$199,999
1004, 1209 6 Street SW
Beltline, Calgary
- 1 bedrooms
- 1 bathrooms
- 805 sq ft
About this home
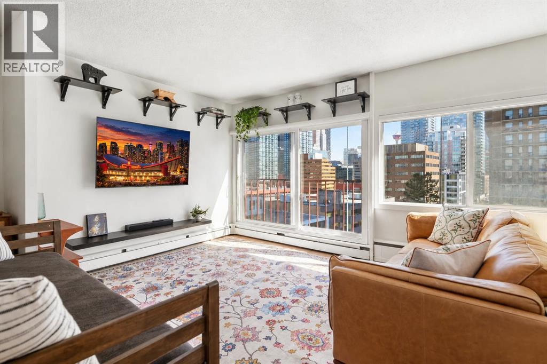
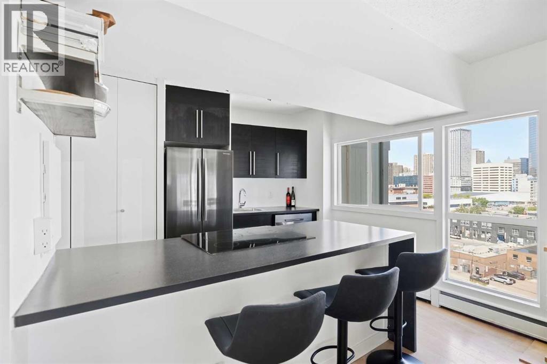
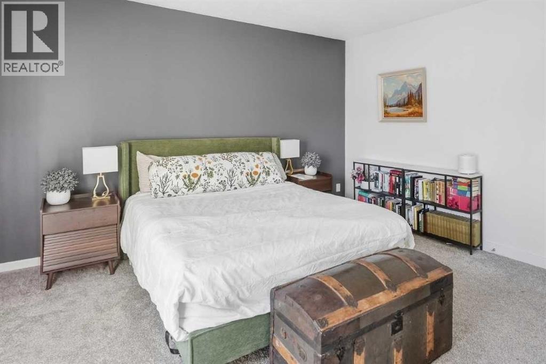
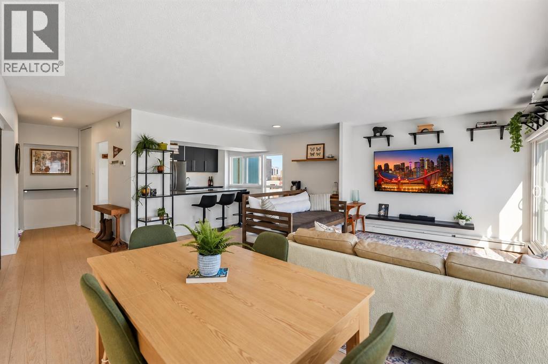
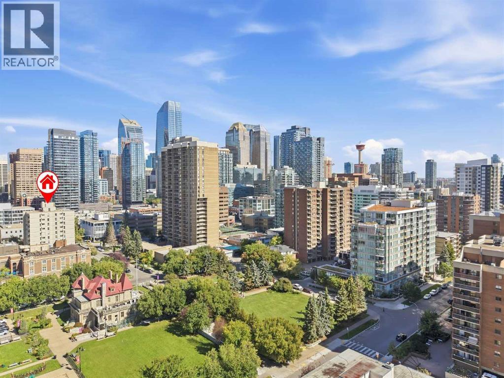
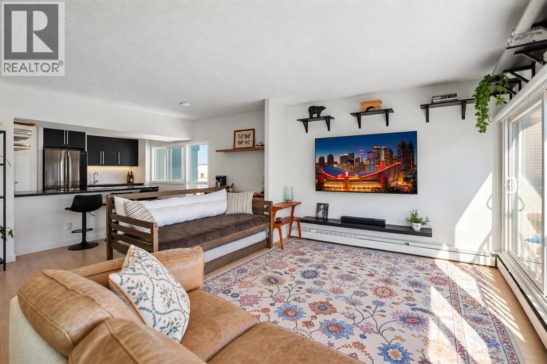
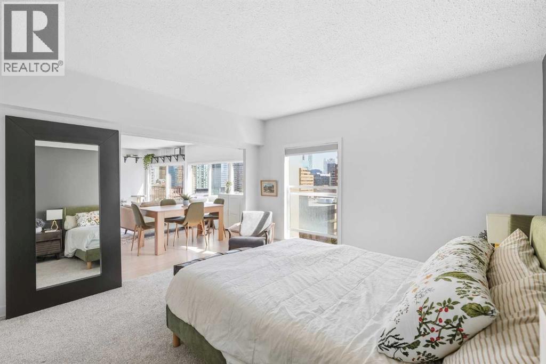
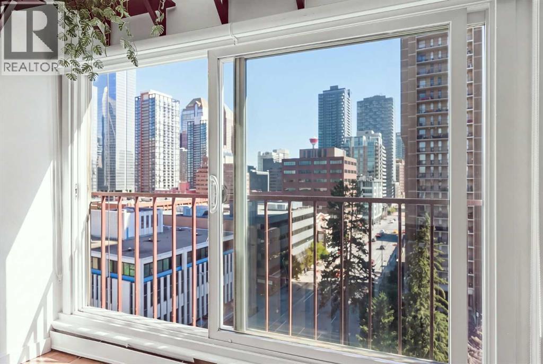
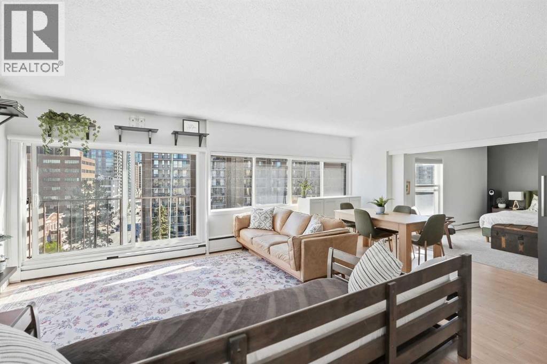
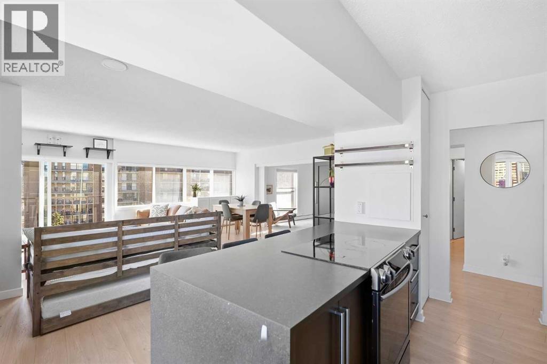
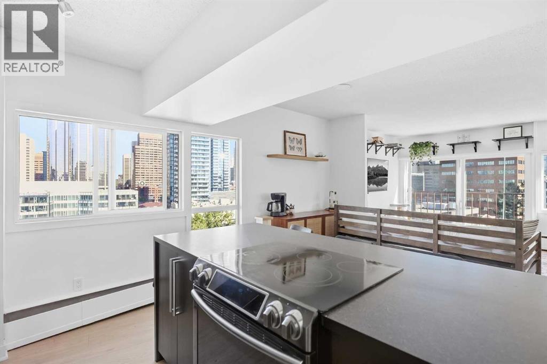
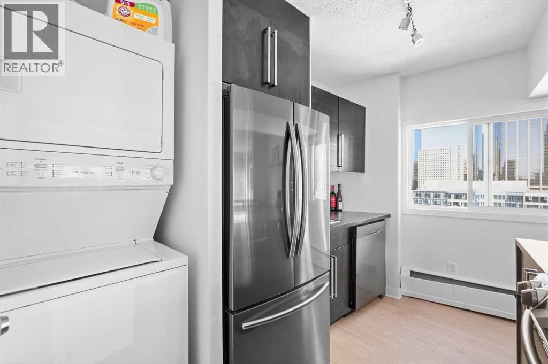
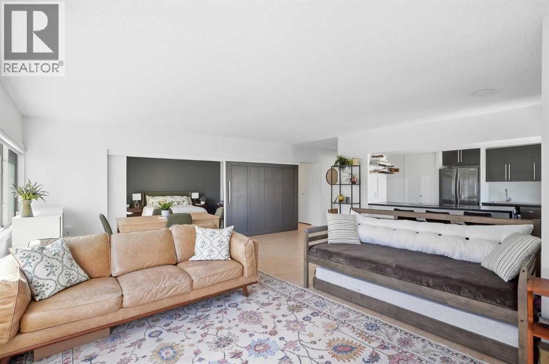
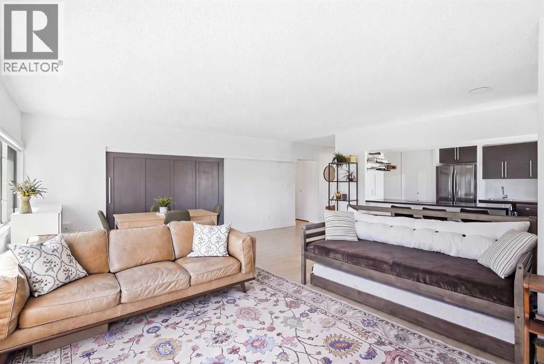
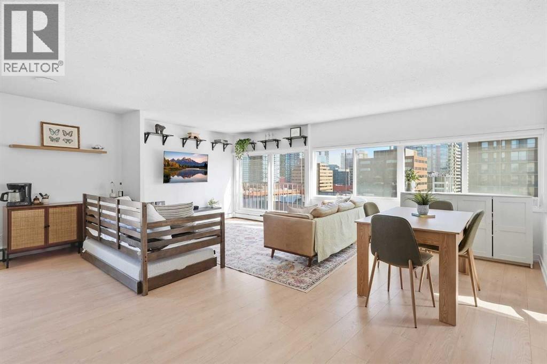
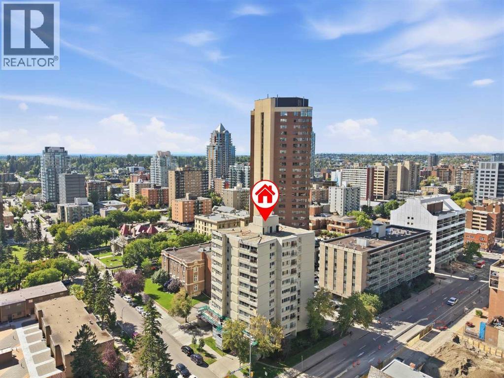
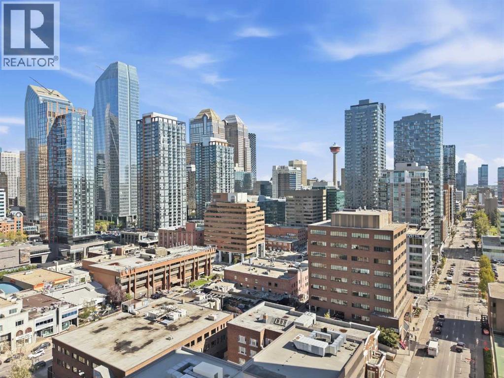
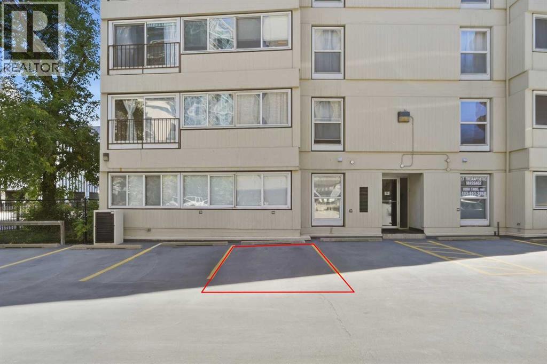
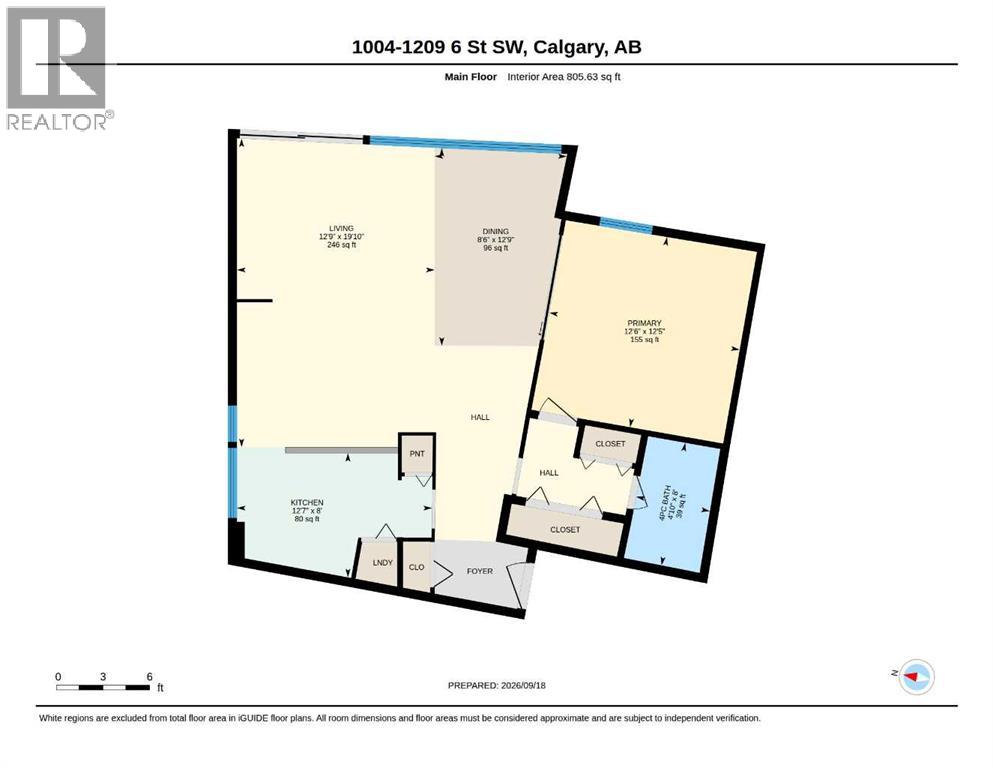
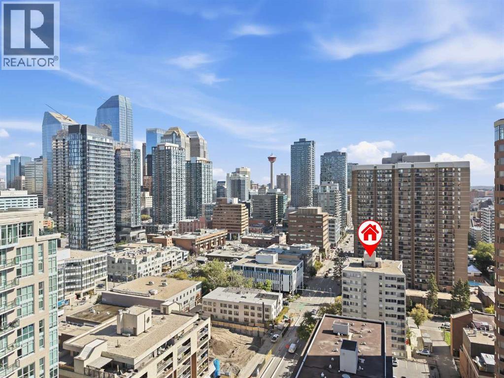
805 square feet, ten floors up in the Beltline — a one-bedroom with the proportions of a much larger home. The open-concept layout holds a full-size sectional, a dedicated home office and a proper dining table at the same time, which today’s compact 1-bedroom floor plans simply cannot do. The primary bedroom fits a king bed with full nightstands and dressers.Oversized windows and a Juliet balcony frame downtown views and fill the home with morning light. A sleek sliding barn door adds architectural character and lets the bedroom stay open to the home or close off completely. The kitchen stays open to the living area, with generous breakfast-bar seating that works for a weekday meal or friends pulling up a stool.CONVENTIONAL CONCRETE CONSTRUCTION — NOT A POST-TENSION BUILDING. IN-SUITE LAUNDRY, TITLED PARKING and an assigned storage locker. The monthly fees cover heat, water, insurance, professional management, reserve fund contributions and snow removal. Pet-friendly building!Beaulieu Gardens at Lougheed House is steps away, and 17th Ave, 4th Street and downtown are all a short walk. FLEXIBLE POSSESSION AVAILABLE.A standout value for first-time buyers, professionals and investors. (id:67770)
Facts
- Bedrooms
- 1
- Bathrooms
- 1
- Living area
- 805 sq ft
- Home type
- Apartment
- Year built
- 1964
- Parking
- 1
- Property taxes
- $1,563 (2026)
- Condo / HOA fee
- $684 monthly
- MLS® number
- A2345835
Features
- Heating
- Baseboard heaters
- Cooling
- None
- Flooring
- Laminate, Carpeted
- Appliances
- Refrigerator, Dishwasher, Stove, Washer & Dryer
- Exterior Features
- Concrete
- Building Features
- Other
- Community Features
- Pets Allowed With Restrictions
Rooms
| Room | Level | Size |
|---|---|---|
| Living room | Main level | 21.17 Ft x 59.08 Ft |
| Dining room | Main level | 10.58 Ft x 8.42 Ft |
| Kitchen | Main level | 12.83 Ft x 9.33 Ft |
| Primary Bedroom | Main level | 12.58 Ft x 12.58 Ft |
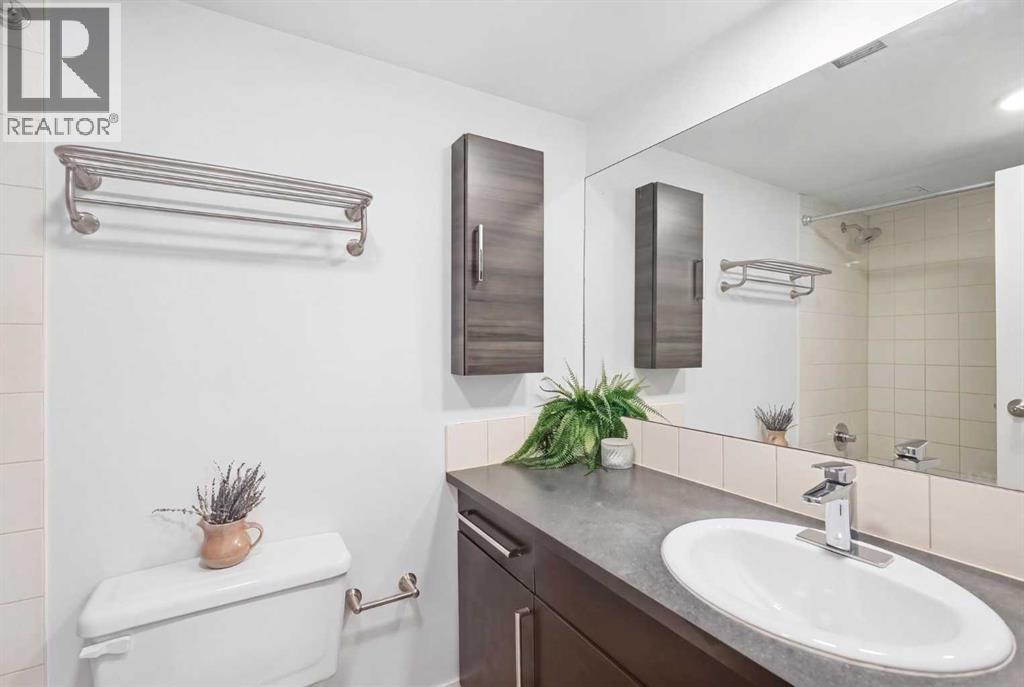
| 4pc Bathroom | Main level | 4.83 Ft x 7.83 Ft |
Location
Listed by Nineteen 88 Real Estate

Listing data is supplied by the CREA Data Distribution Facility (DDF®). It is deemed reliable but not guaranteed and should be independently verified. It is provided for consumers’ personal, non-commercial use to identify properties they may be interested in purchasing.