$560,000
509 1 Street E
Barnwell
- 4 bedrooms
- 3 bathrooms
- 1,210 sq ft
About this home
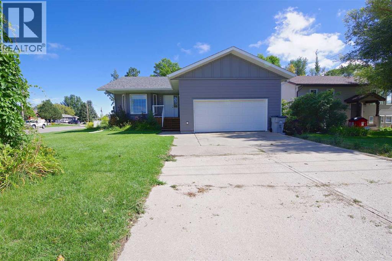
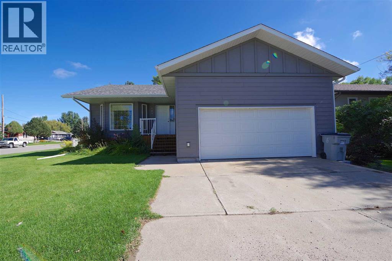
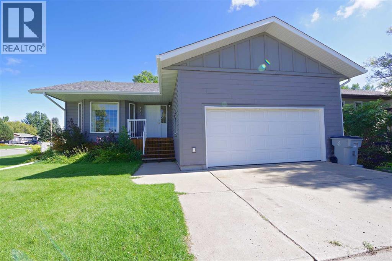
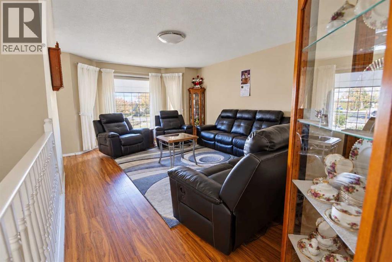
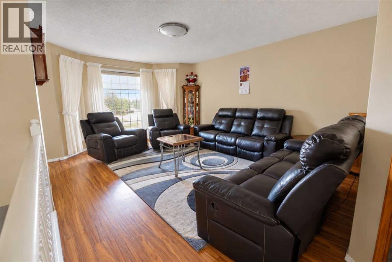
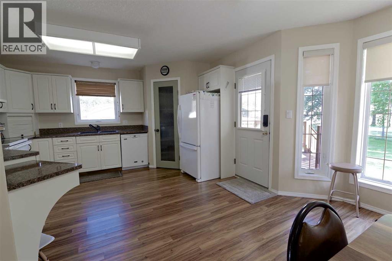
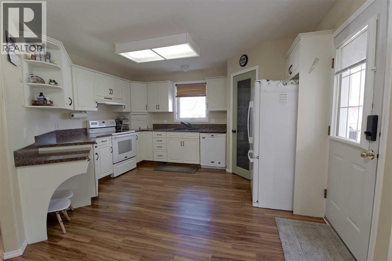
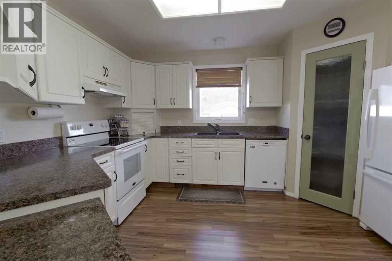
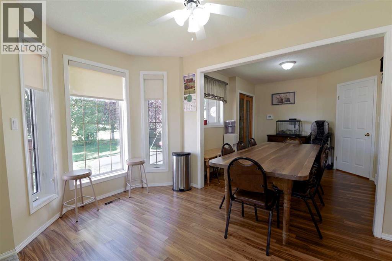
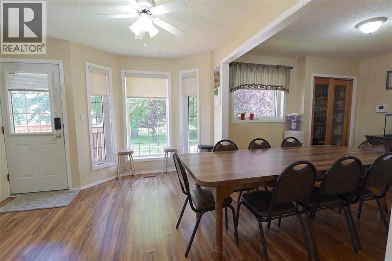
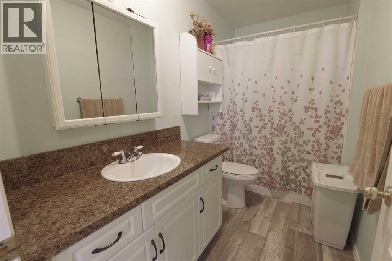
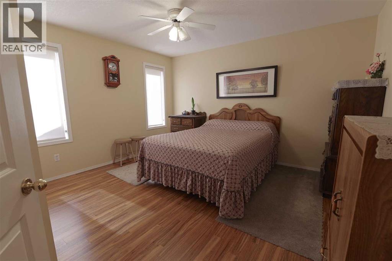
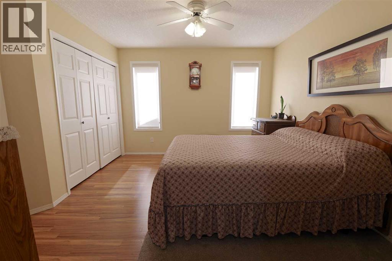
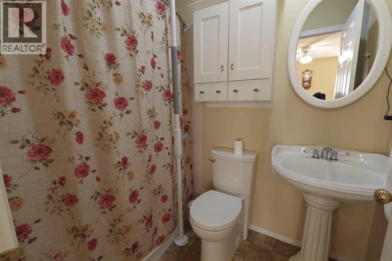
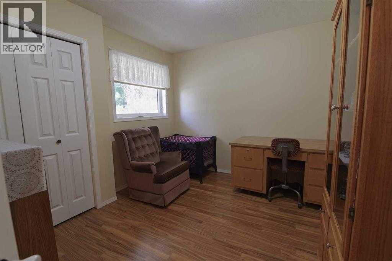
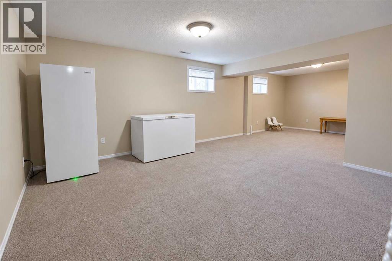
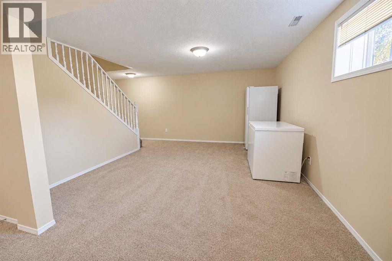
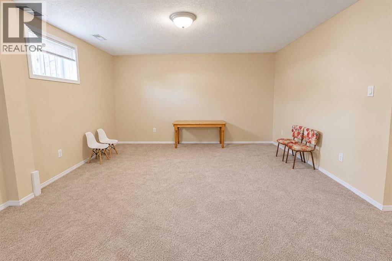
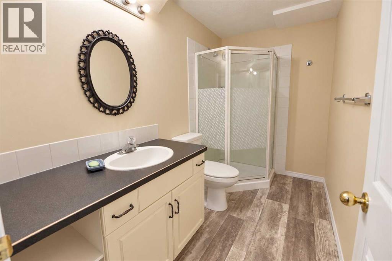
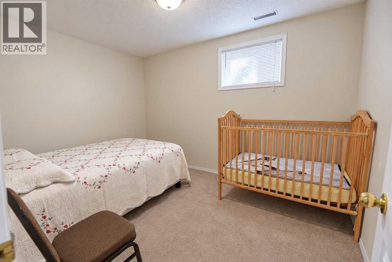
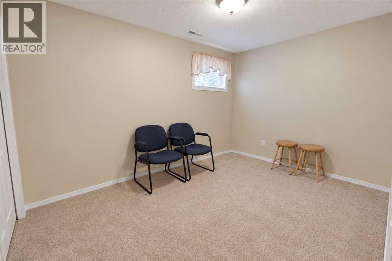
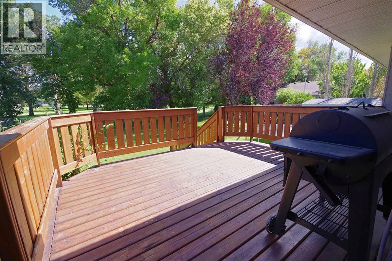
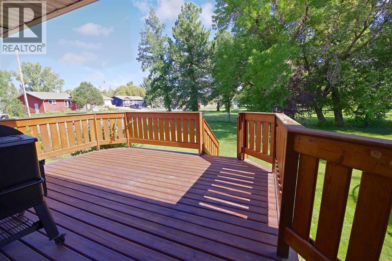
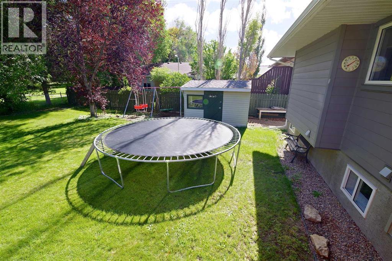
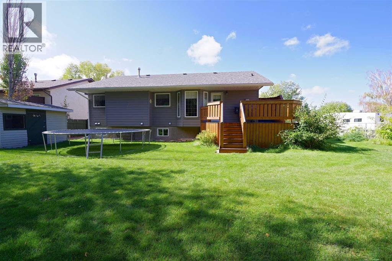
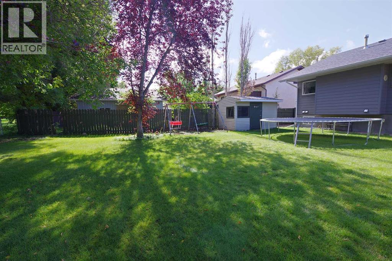
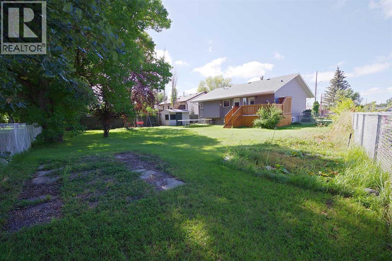
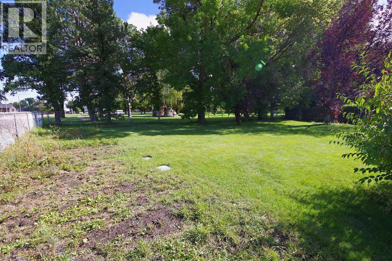
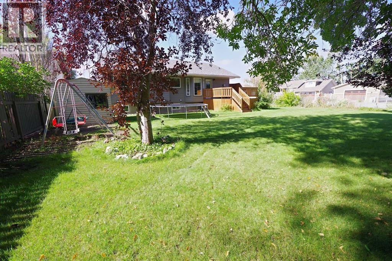
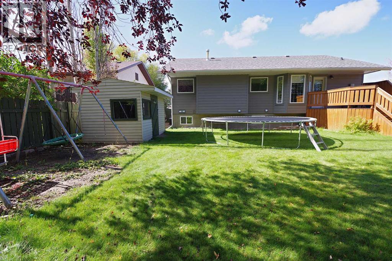
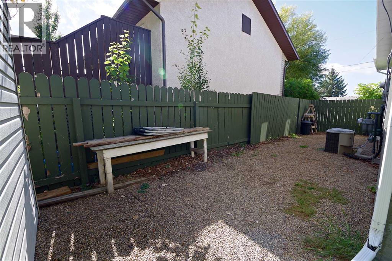
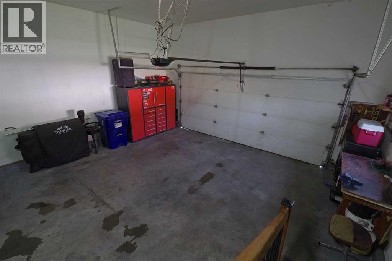
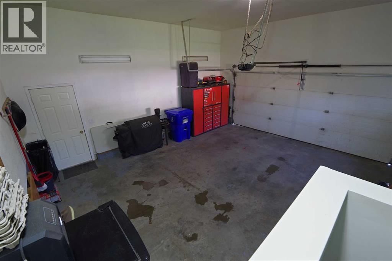
This cared for Barnwell home offers a comfortable layout with plenty of space inside and out. The main floor features two bedrooms, including a primary bedroom with ensuite, an additional full bathroom, and a spacious dining area with room for family meals and entertaining. Downstairs you'll find two more bedrooms, another bathroom, and additional living space. The home has seen some recent updates and has been well cared for over the years. An attached double garage provides plenty of room for vehicles and storage. Situated on a corner lot with Heritage Park directly behind the property, this home combines a practical four-bedroom layout with a great location in the community. (id:67770)
Facts
- Bedrooms
- 4
- Bathrooms
- 3
- Living area
- 1,210 sq ft
- Home type
- House
- Year built
- 1996
- Lot size
- 9,469 square feet
- Parking
- 4
- Property taxes
- $2,940 (2026)
- MLS® number
- A2346245
Features
- Heating
- Forced air
- Cooling
- Central air conditioning
- Basement
- Finished, Full, Walk-up
- Flooring
- Laminate, Carpeted
- Appliances
- Washer, Refrigerator, Range, Dryer
- Parking
- Attached Garage
- Exterior Features
- Concrete
Rooms
| Room | Level | Size |
|---|---|---|
| 4pc Bathroom | Main level | 5.25 Ft x 10.25 Ft |
| 4pc Bathroom | Main level | 5.08 Ft x 7.83 Ft |
| Dining room | Main level | 10.92 Ft x 9.92 Ft |
| Kitchen | Main level | 18.50 Ft x 15.75 Ft |
| Living room | Main level | 13.58 Ft x 21.33 Ft |
| Primary Bedroom | Main level | 13.25 Ft x 13.67 Ft |
| Bedroom | Main level | 12.17 Ft x 10.00 Ft |
| 3pc Bathroom | Basement | 5.08 Ft x 9.67 Ft |
| Bedroom | Basement | 12.00 Ft x 8.67 Ft |
| Bedroom | Basement | 11.42 Ft x 8.67 Ft |
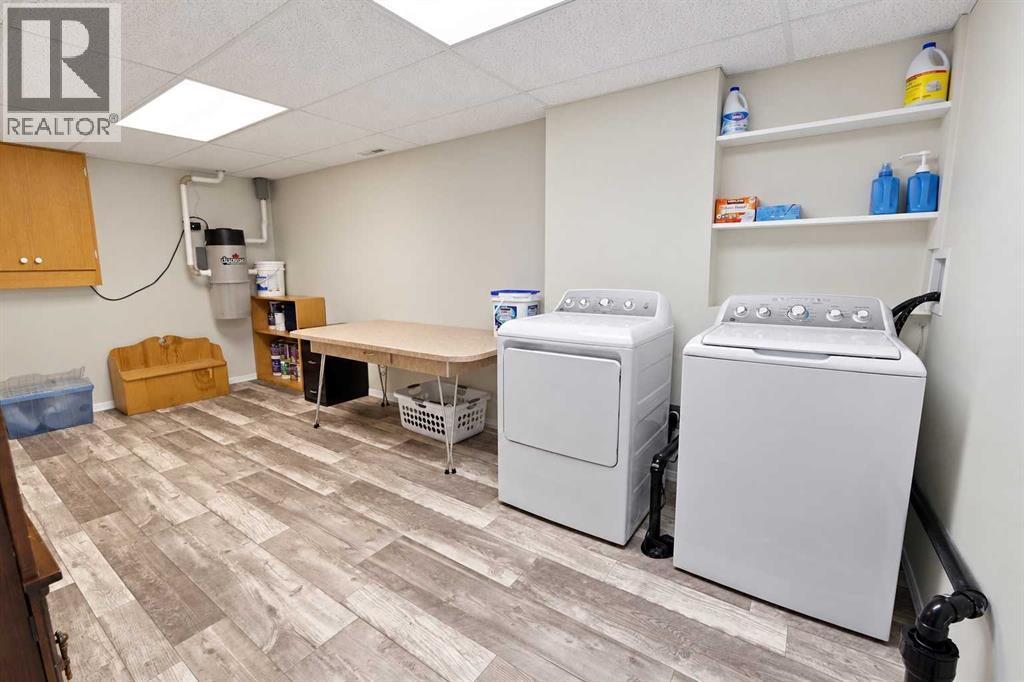
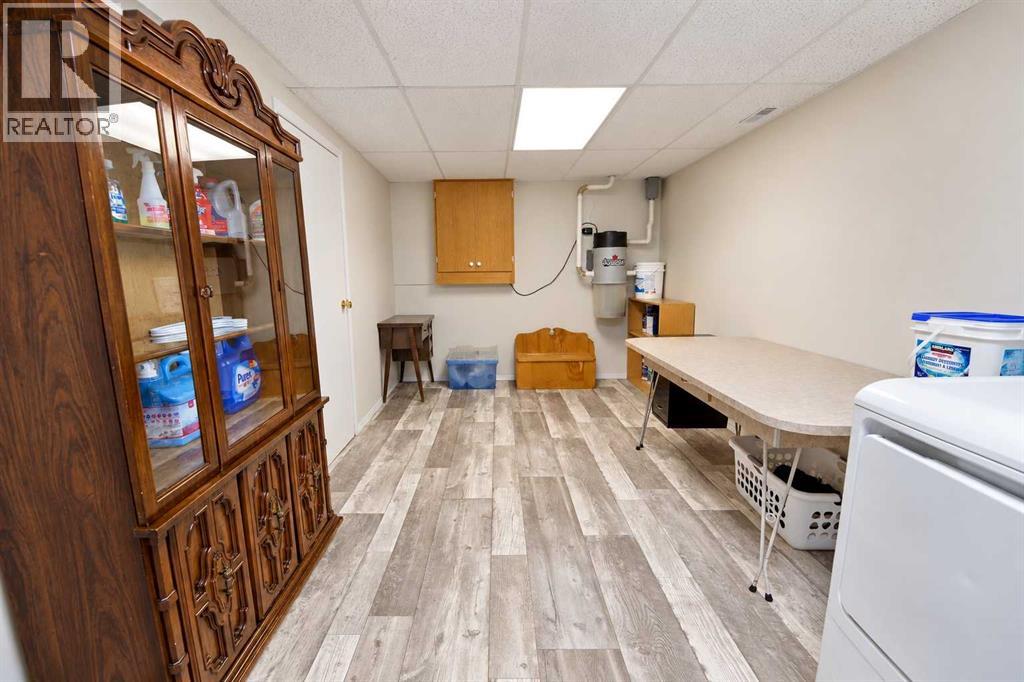
| Laundry room | Basement | 17.83 Ft x 9.75 Ft |
| Recreational, Games room | Basement | 18.75 Ft x 27.92 Ft |
| Storage | Basement | 8.50 Ft x 4.08 Ft |
Location
Listed by REAL BROKER

Listing data is supplied by the CREA Data Distribution Facility (DDF®). It is deemed reliable but not guaranteed and should be independently verified. It is provided for consumers’ personal, non-commercial use to identify properties they may be interested in purchasing.