$599,900
471 78 Avenue NE
Huntington Hills, Calgary
- 4 bedrooms
- 2 bathrooms
- 925 sq ft
About this home
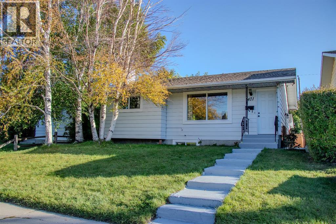
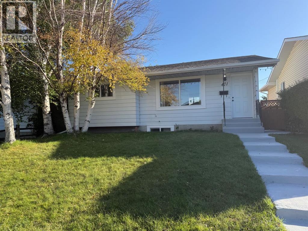
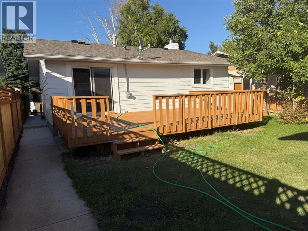
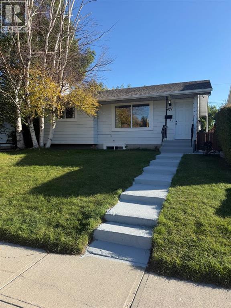
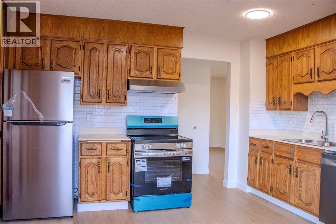
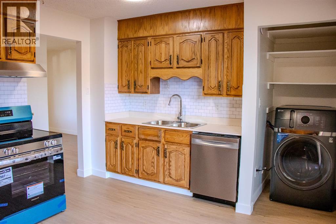
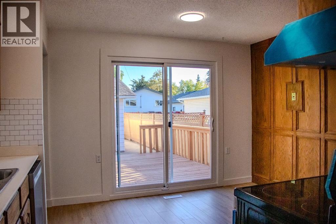
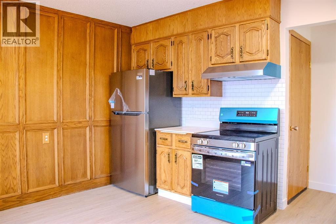
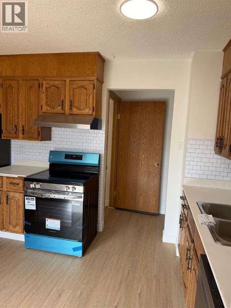
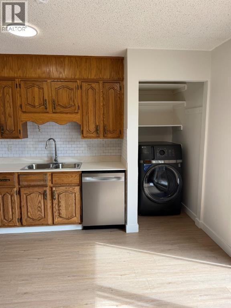
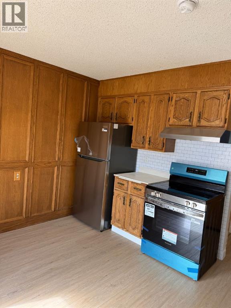
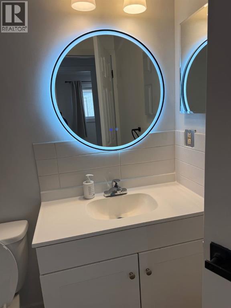
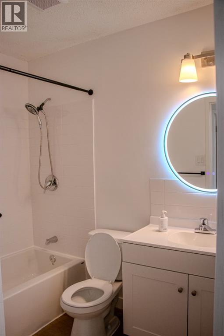
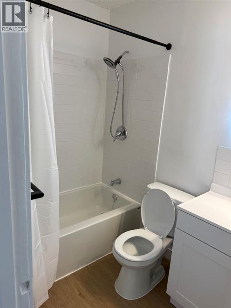
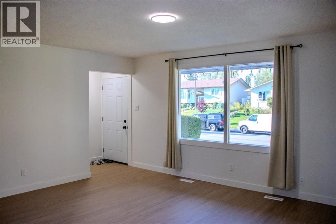
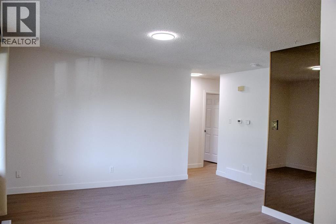
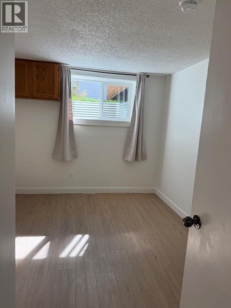
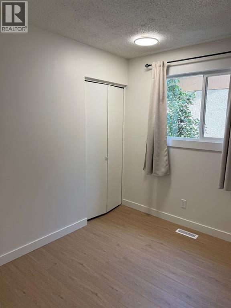
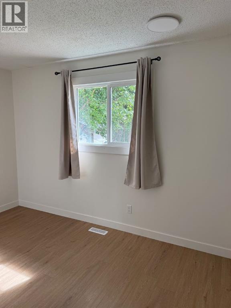
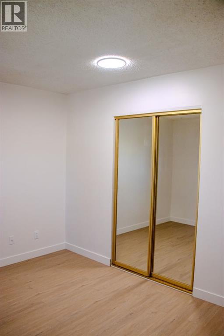
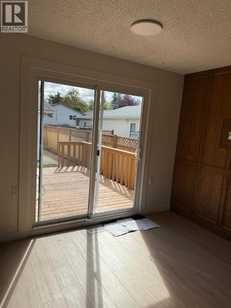
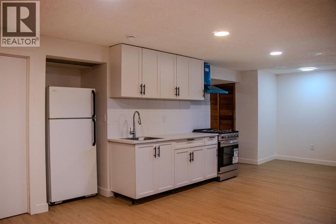
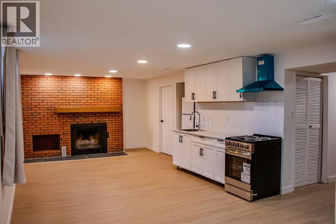
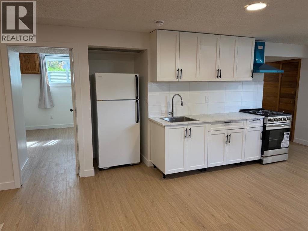
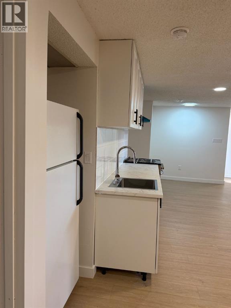
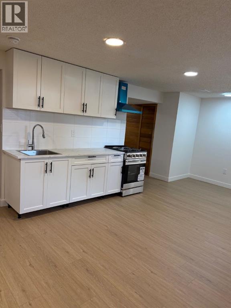
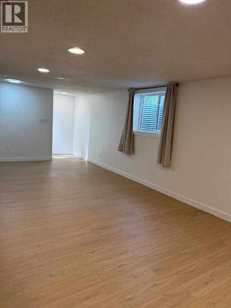
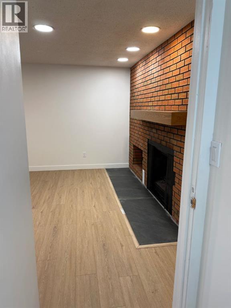
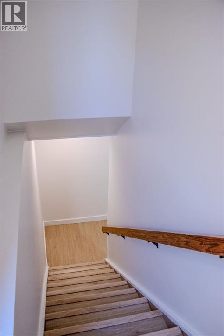
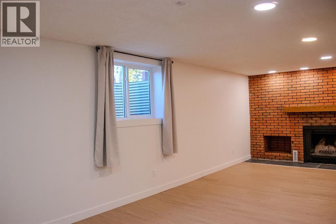
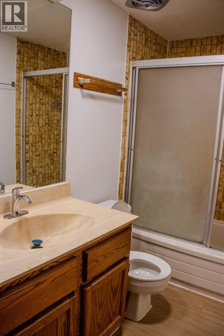
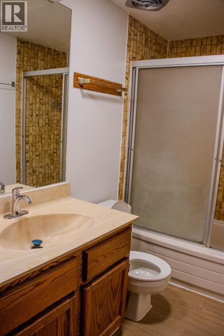
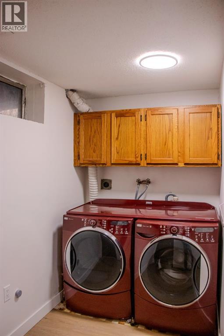
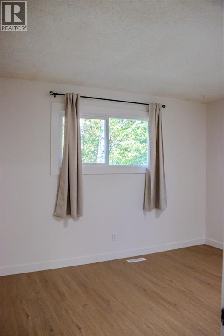
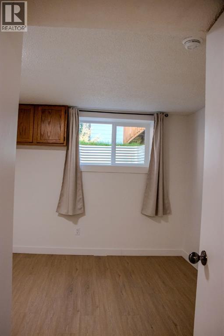
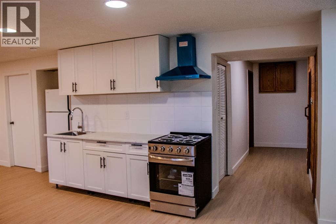
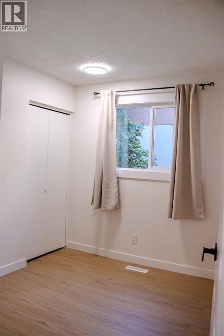
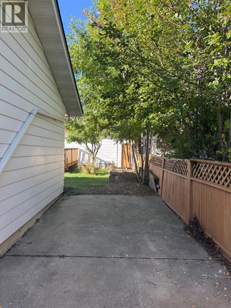
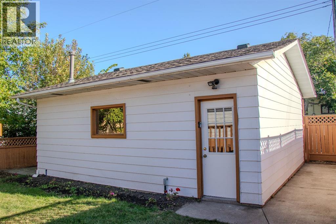
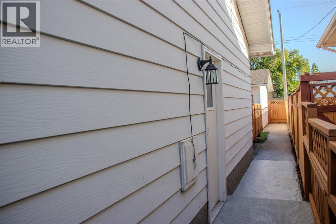
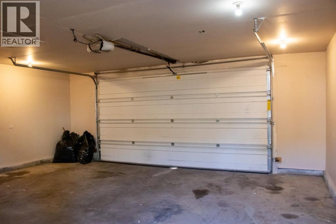
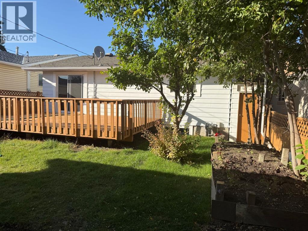
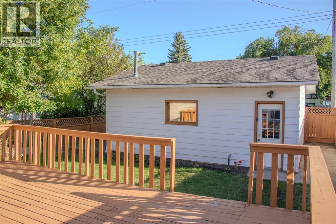
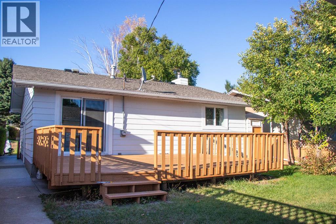
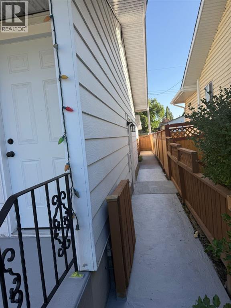
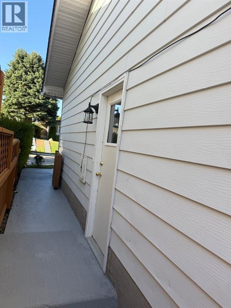
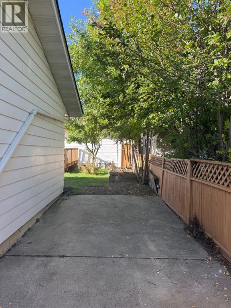
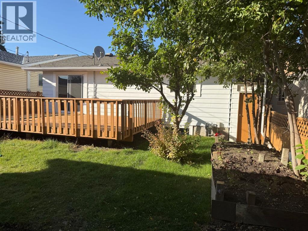
FULLY RENOVATED | 2 KITCHENS | SEPARATE BASEMENT ENTRANCE | DOUBLE GARAGE | MOVE-IN READY | PRICED TO SELL!**Rare opportunity in 471 78 Avenue NE!** This extensively renovated home combines modern finishes, functional living space, and excellent flexibility for families, extended family, or investors. Featuring **brand-new windows, new flooring, renovated bathrooms, all new appliances, updated kitchen, and numerous additional upgrades**—just move in and enjoy!The main floor offers **3 bedrooms**, a bright and spacious living room with a **beautiful fireplace**, a modernized kitchen with new appliances, and a renovated bathroom.The **fully developed basement** is a major highlight, featuring a **separate entrance, second kitchen, spacious recreation room, additional bedroom, full 4-piece bathroom and two sets of washer/dryer**. An excellent setup for extended family or potential rental income, subject to applicable City of Calgary requirements.Enjoy the outdoors on the **approximately 320 sq. ft. deck**, perfect for summer entertaining and family gatherings. The property also includes an **oversized detached double garage (approximately 23'3" x 21'2")**, plus additional parking potential beside the garage. PROPERTY HIGHLIGHTS-Fully renovated-Brand-new windows-New flooring throughout-Updated bathrooms-All new appliances-Modernized kitchen-Beautiful fireplace-3 main-floor bedrooms-Fully developed basement-Separate basement entrance-Second kitchen-Additional basement bedroom- Two Full 4-piece bathroom /Two sets of washer/dryer-320 sq. ft. deck-Oversized heated detached double garage-RV parking -Fire place and more Perfect for a buyer looki ng for a move-in-ready home with exceptional flexibility and future income potential. With the major renovations already completed, there is nothing major left to do—just move in and enjoy."Open House this weekend from 2:00 pm to 4:30 pm" (id:67770)
Facts
- Bedrooms
- 4
- Bathrooms
- 2
- Living area
- 925 sq ft
- Home type
- House
- Year built
- 1973
- Lot size
- 406 square meters
- Parking
- 2
- Property taxes
- $3,607 (2026)
- MLS® number
- A2344921
Features
- Heating
- Natural gas, See remarks, Central heating
- Cooling
- See Remarks
- Basement
- Finished, Full, Separate entrance, Walk-up, Suite
- Flooring
- Laminate, Ceramic Tile
- Appliances
- Washer, Refrigerator, Stove, Dryer, Hood Fan, See remarks, Window Coverings, Washer & Dryer
- Parking
- Detached Garage
- Exterior Features
- See Remarks
Rooms
| Room | Level | Size |
|---|---|---|
| Kitchen | Main level | 13.17 Ft x 11.50 Ft |
| Primary Bedroom | Main level | 13.17 Ft x 12.42 Ft |
| Living room | Main level | 12.33 Ft x 14.83 Ft |
| Bedroom | Main level | 8.33 Ft x 8.92 Ft |
| Bedroom | Main level | 12.25 Ft x 7.92 Ft |
| Bedroom | Lower level | 12.92 Ft x 10.17 Ft |
| Kitchen | Lower level | 13.08 Ft x 8.75 Ft |
| Living room/Dining room | Lower level | 26.67 Ft x 12.42 Ft |
| 4pc Bathroom | Main level | |
| 4pc Bathroom | Basement |
Location
Listed by Century 21 Bravo Realty

Listing data is supplied by the CREA Data Distribution Facility (DDF®). It is deemed reliable but not guaranteed and should be independently verified. It is provided for consumers’ personal, non-commercial use to identify properties they may be interested in purchasing.