$739,000
275 Panatella Circle NW
Panorama Hills, Calgary
- 4 bedrooms
- 4 (1 half) bathrooms
- 2,306 sq ft
About this home
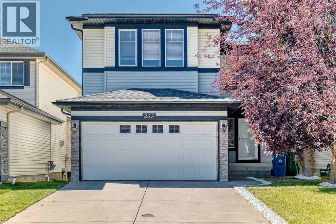
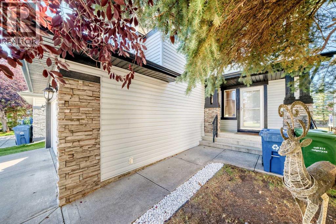
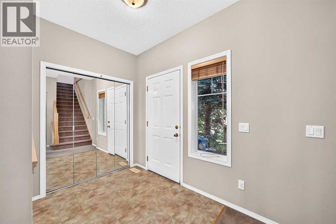
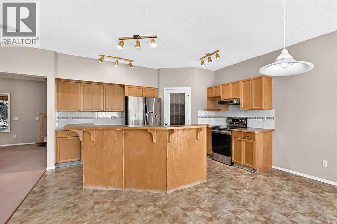
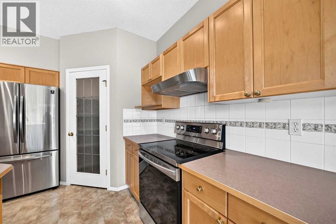
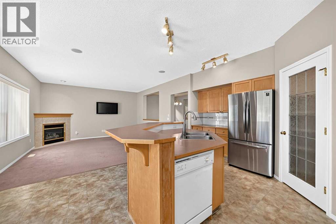
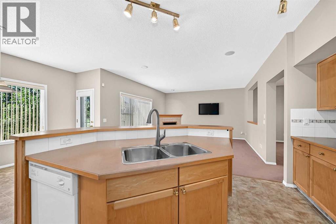
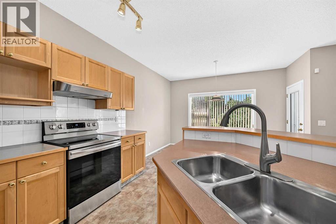
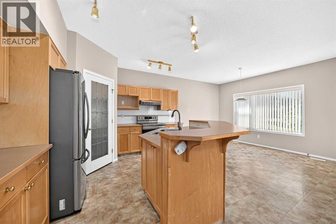
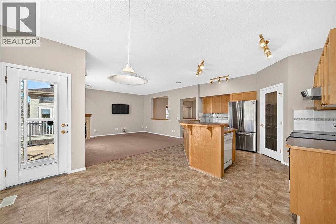
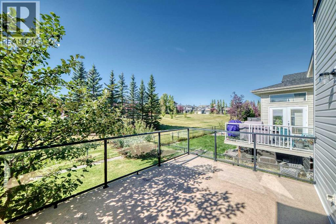
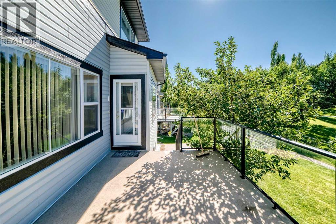
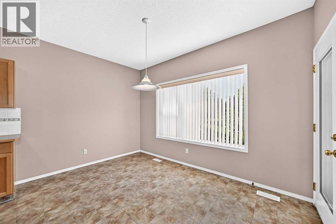
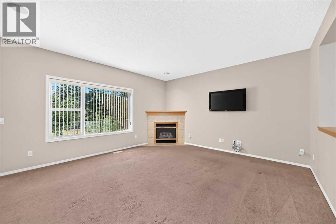
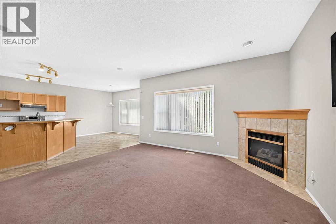
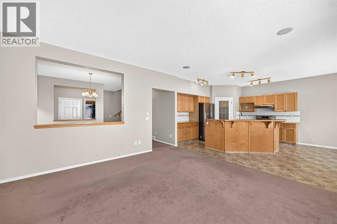
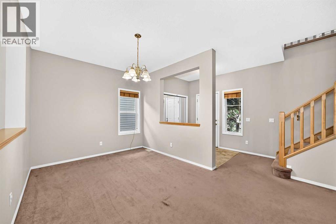
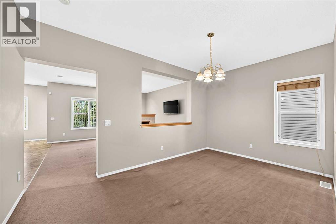
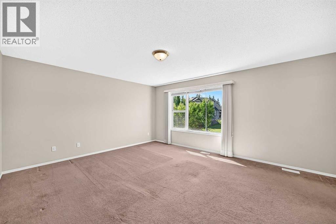
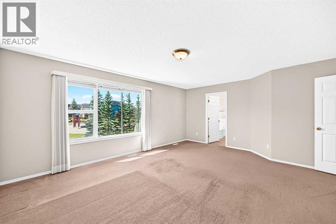
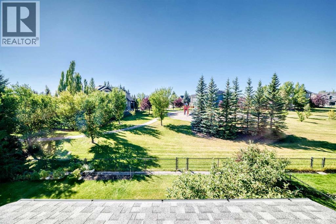
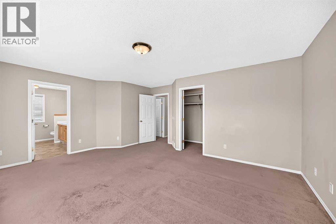
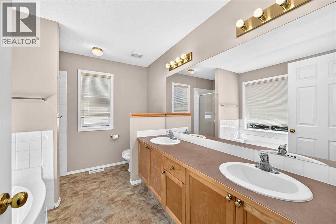
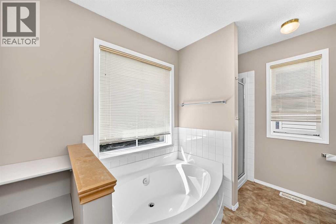
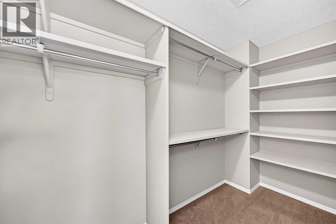
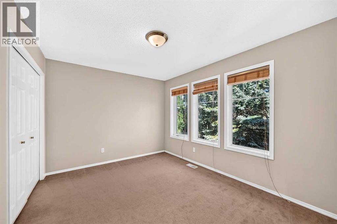
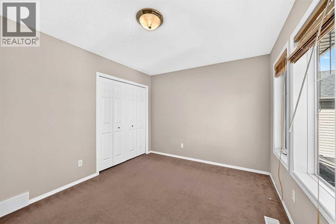
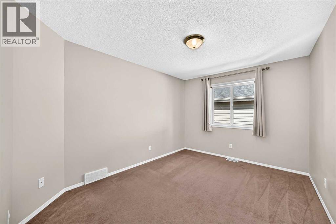
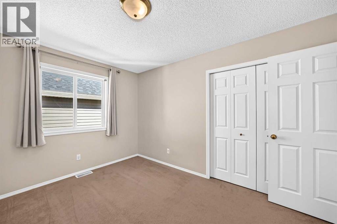
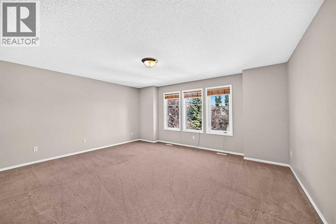
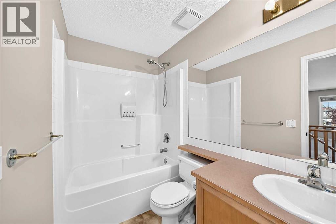
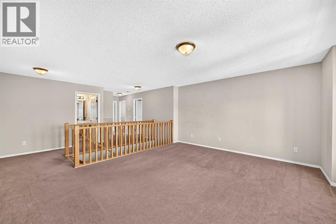
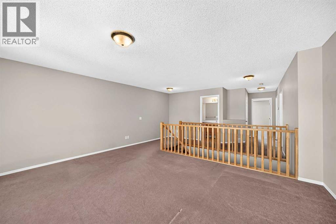
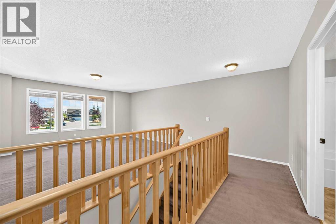
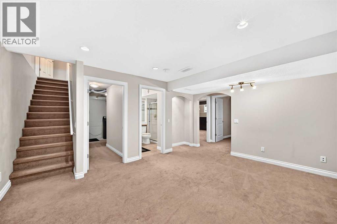
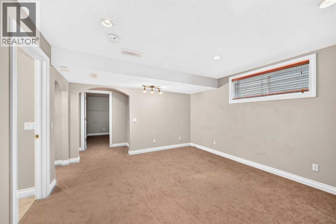
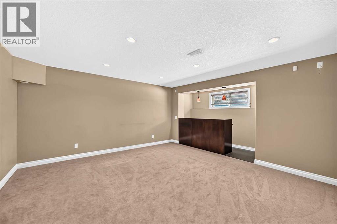
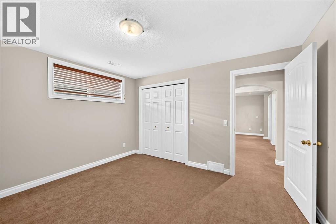
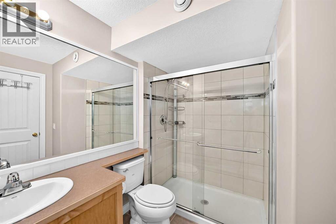
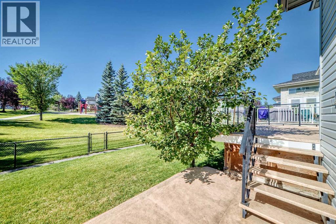
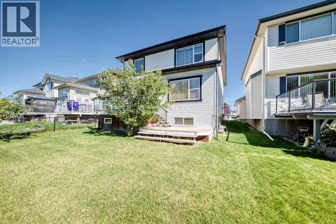
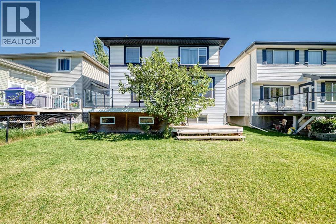
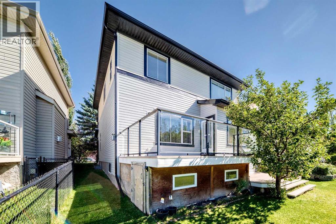
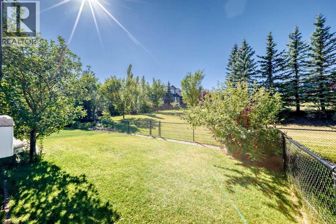
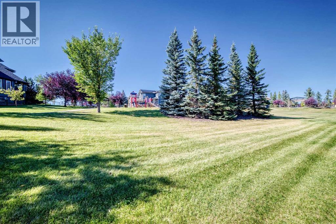
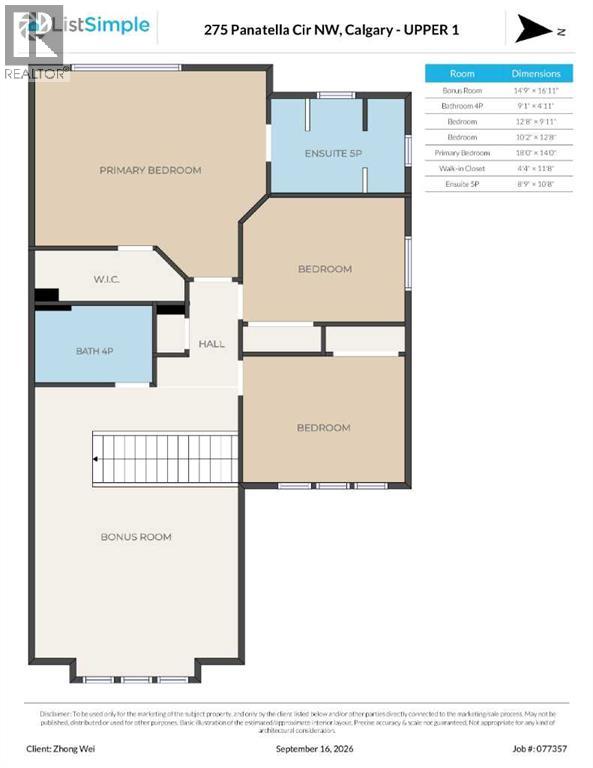
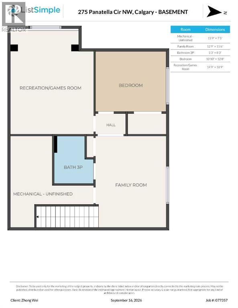
*** 275 Panatella Cir NW *** An incredible opportunity to own in the heart of Panorama Hills ! This spacious , beautifully designed home offers total convenience with quick access to Stoney Trail and Harvest Hills Boulevard . You are just steps from the #301 MAX Green transit route , major shopping including Superstore , Winners and Staples , also the local VIVO Recreation Centre. . Step into a bright , welcoming foyer that leads into a versatile main-floor den—perfect for a home office or formal dining area . The open-concept main floor features a large living room anchored by a cozy corner fireplace, seamlessly flowing into a classic kitchen with stainless steel appliances and a bright breakfast nook . Upstairs you will find the primary suite is a true escape, showcasing a 5pc ensuite with deep soaker tub , separate shower, dual sinks and a walk-in closet with custom built-ins . Two additional bedrooms , a spacious bonus room and a full 4pc bathroom complete the upper level . The fully finished basement significantly expands your living space with a massive recreation/ family room and a dedicated games area , a private 4th bedroom , a stylish 3-piece bathroom and ample storage space . Step outside to enjoy long summer evenings in your expensive , sunny West-facing backyard , featuring direct access to the neighborhood greenbelt, walking pathways, and playground right behind your home.. Recently upgraded new roof 2025 and siding 2026 . 2300SQ , fully finished basement , backing on green belt , Move-in ready with premium outdoor living—schedule your private showing with your favorite Realtor today ! (id:67770)
Facts
- Bedrooms
- 4
- Bathrooms
- 4 (1 half)
- Living area
- 2,306 sq ft
- Home type
- House
- Year built
- 2003
- Lot size
- 411 square meters
- Parking
- 2
- Property taxes
- $5,353 (2026)
- MLS® number
- A2346410
Features
- Heating
- Forced air
- Cooling
- None
- Basement
- Finished, Full
- Flooring
- Tile, Carpeted
- Appliances
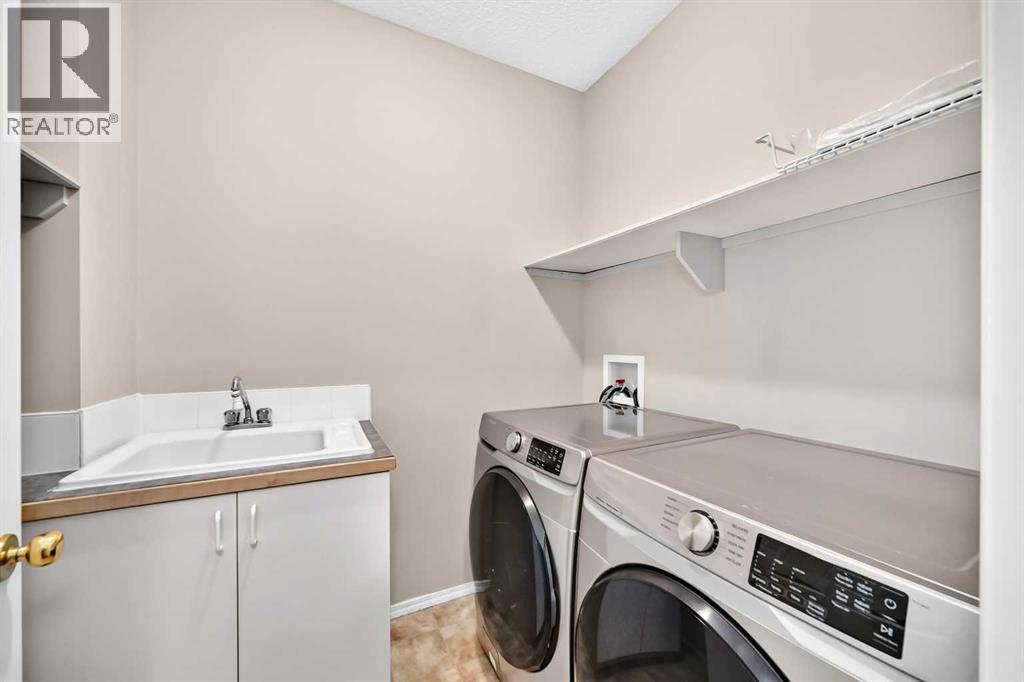
- Refrigerator, Dishwasher, Stove, Hood Fan, Window Coverings, Garage door opener, Washer & Dryer
- Parking
- Attached Garage
- Exterior Features
- Vinyl siding
- Building Features
- Clubhouse
- Community Features
- Golf Course Development
Rooms
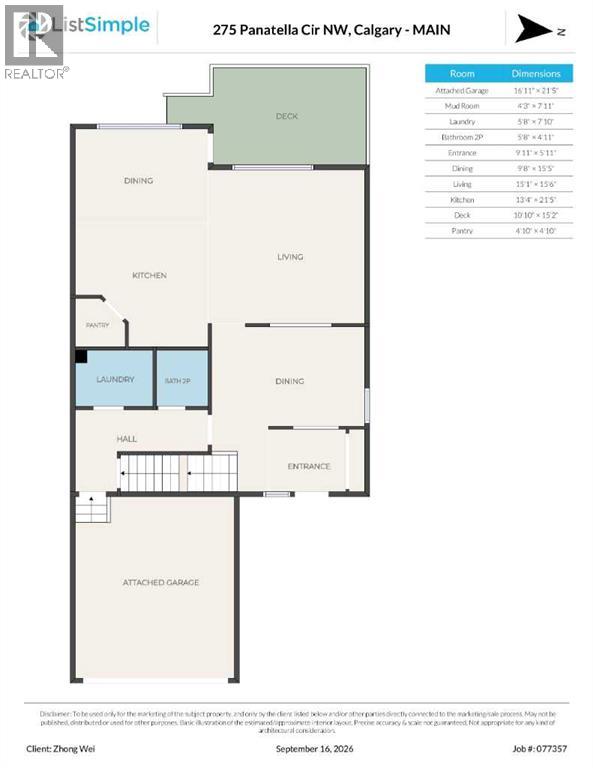
| Room | Level | Size |
|---|---|---|
| Living room | Main level | 15.08 Ft x 15.50 Ft |
| Kitchen | Main level | 21.42 Ft x 13.33 Ft |
| Dining room | Main level | 15.42 Ft x 9.67 Ft |
| Other | Main level | 5.92 Ft x 9.92 Ft |
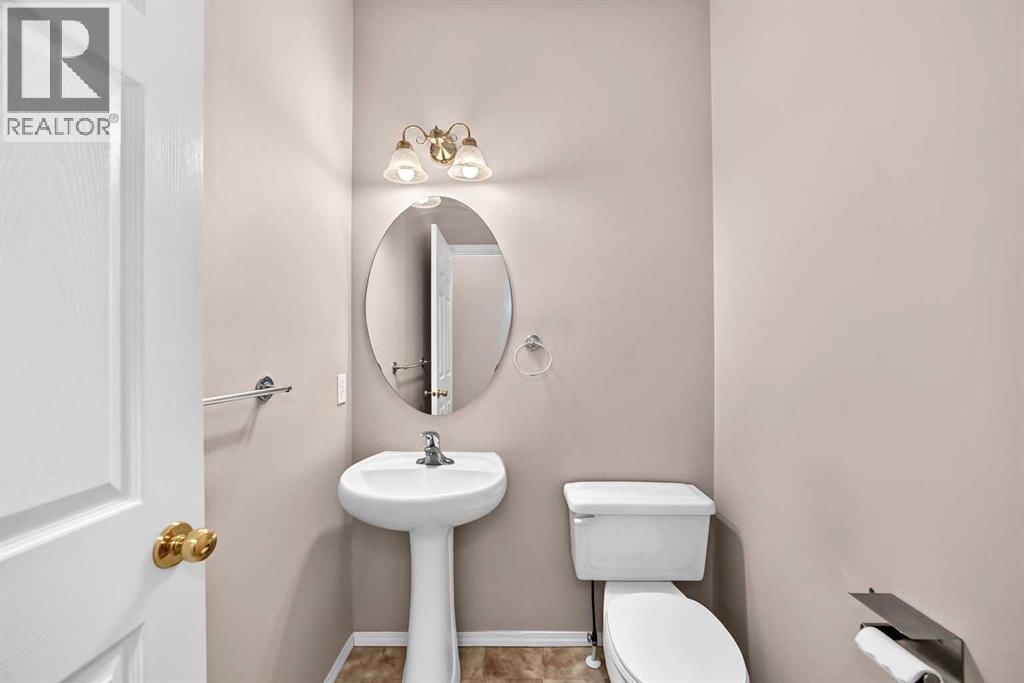
| 2pc Bathroom | Main level | 4.92 Ft x 5.67 Ft |
| Other | Main level | 7.92 Ft x 4.25 Ft |
| Laundry room | Main level | 7.83 Ft x 5.67 Ft |
| Primary Bedroom | Upper Level | 14.00 Ft x 18.00 Ft |
| Other | Upper Level | 11.67 Ft x 4.33 Ft |
| 5pc Bathroom | Upper Level | 10.67 Ft x 8.75 Ft |
| Bedroom | Upper Level | 12.67 Ft x 10.17 Ft |
| Bedroom | Upper Level | 9.92 Ft x 12.67 Ft |
| Bonus Room | Upper Level | 16.92 Ft x 14.75 Ft |
| 4pc Bathroom | Upper Level | 4.92 Ft x 9.08 Ft |
| Recreational, Games room | Basement | 18.75 Ft x 14.75 Ft |
| Bedroom | Basement | 12.67 Ft x 10.83 Ft |
| Family room | Basement | 15.50 Ft x 12.75 Ft |
| 3pc Bathroom | Basement | 8.25 Ft x 5.25 Ft |
| Furnace | Basement | 7.42 Ft x 15.75 Ft |
Location
Listed by First Place Realty

Listing data is supplied by the CREA Data Distribution Facility (DDF®). It is deemed reliable but not guaranteed and should be independently verified. It is provided for consumers’ personal, non-commercial use to identify properties they may be interested in purchasing.