

$638,000
148 Springmere Way
Westmere, Chestermere
- 4 bedrooms
- 4 bathrooms
- 2,311 sq ft
About this home
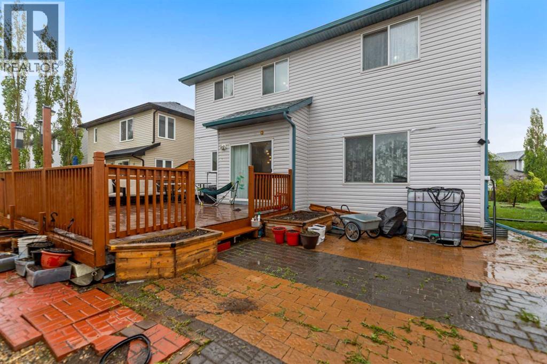
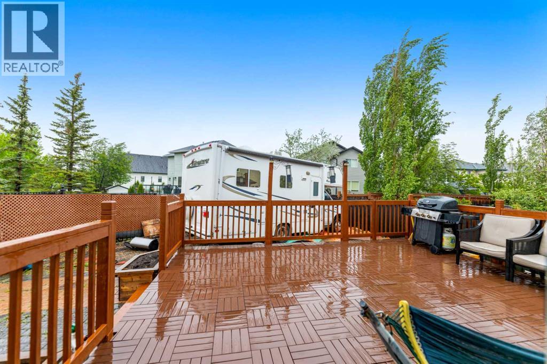
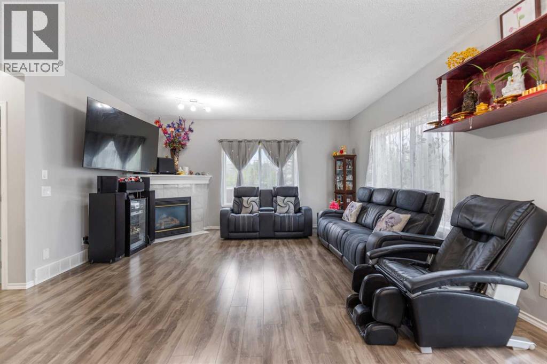
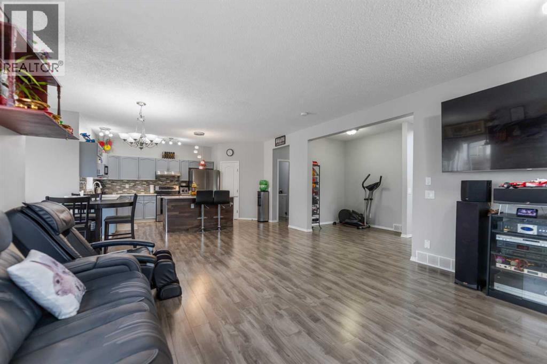
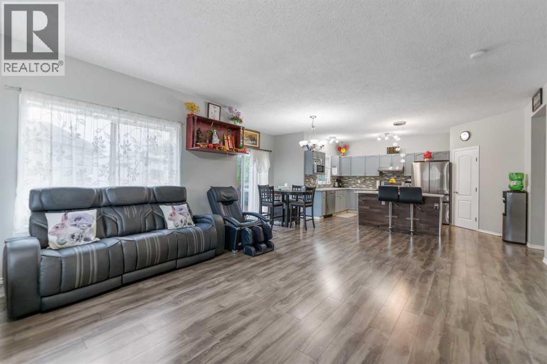
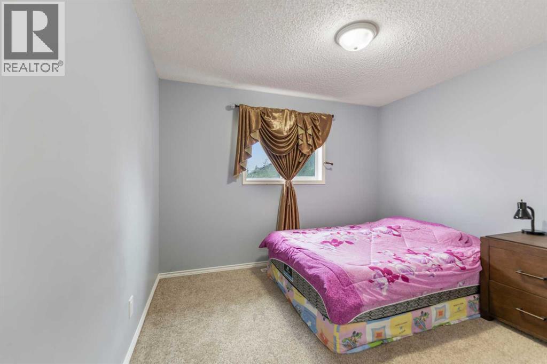
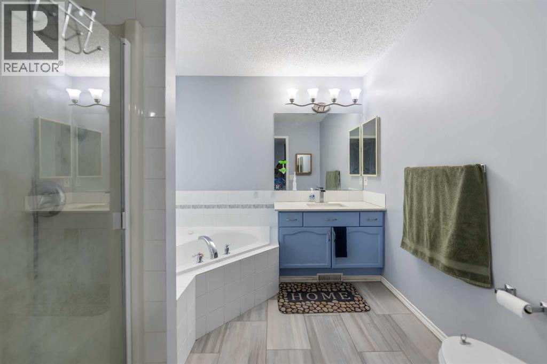
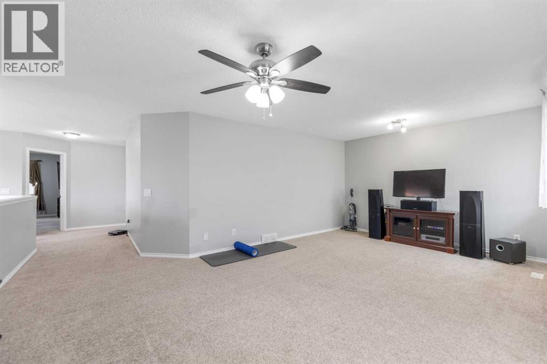
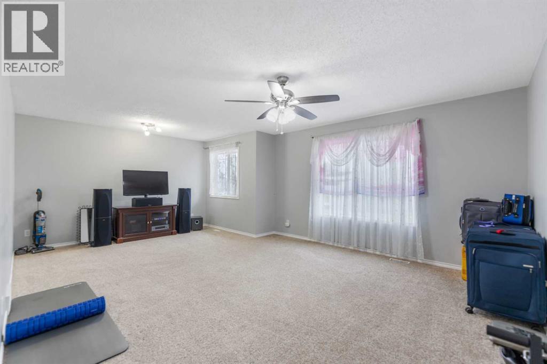
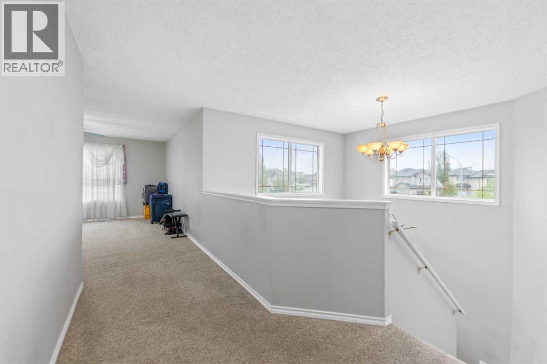
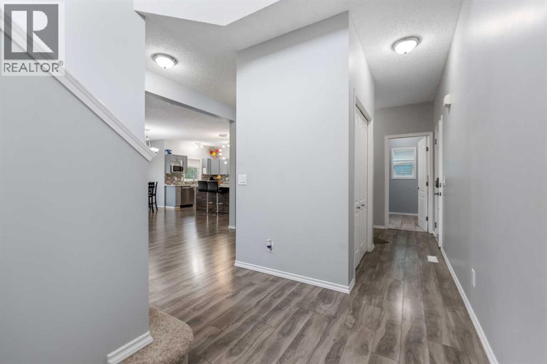
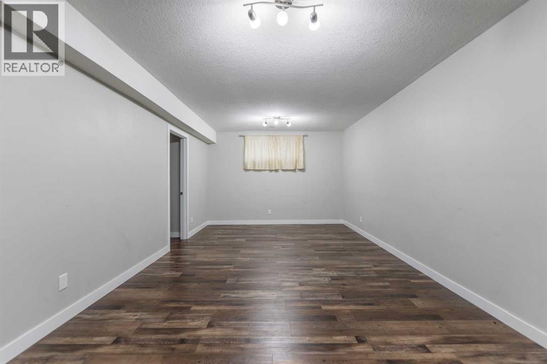
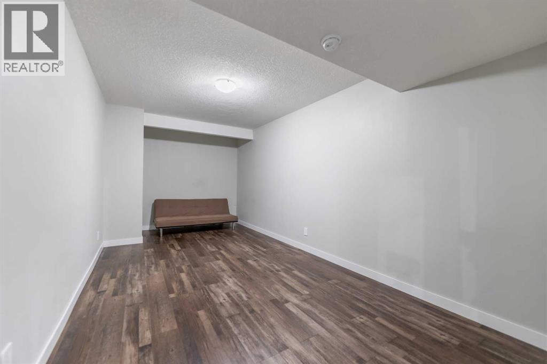
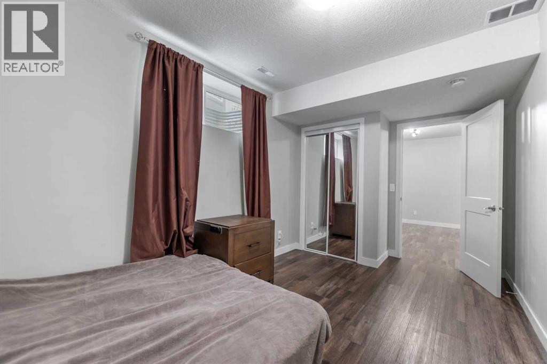
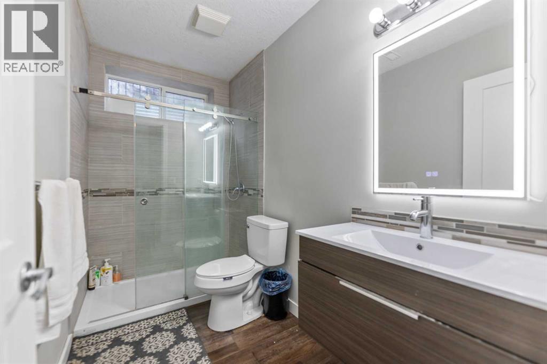
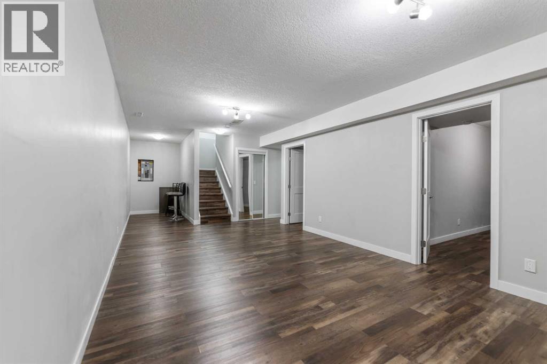
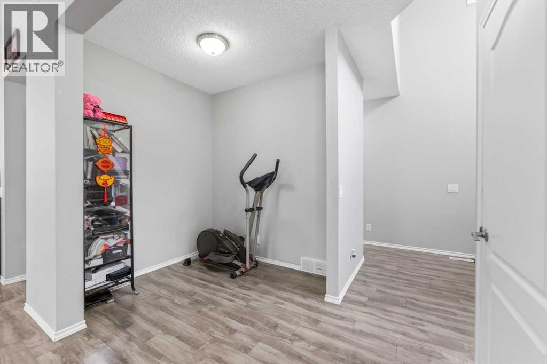
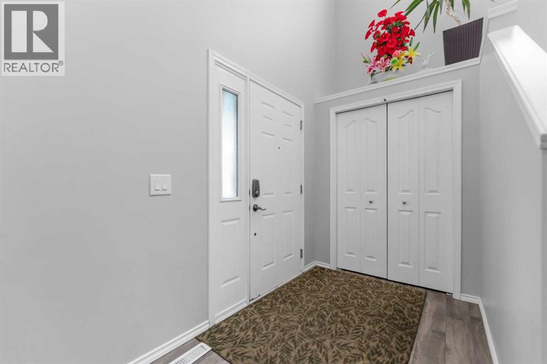
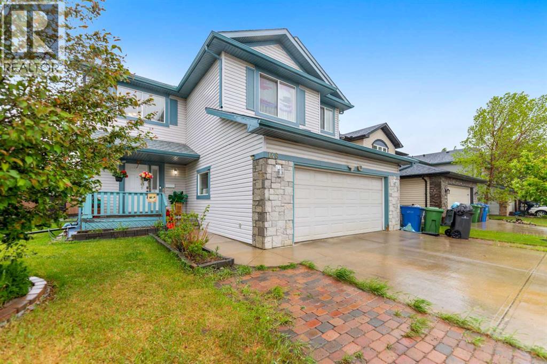
Price reduced! Beautiful 2 storey home! Wide corner lot and green space! Big 4 bedrooms and 4 bathrooms! Basement was built new in 2023. New kitchen appliances and new roof in 2025! Close to schools, lake, parks and supermarkets! Easy access to major highways like Trans Canada and Stoney Trail. (id:67770)
Facts
- Bedrooms
- 4
- Bathrooms
- 4
- Living area
- 2,311 sq ft
- Home type
- House
- Year built
- 2004
- Lot size
- 6,324 square feet
- Parking
- 4
- Property taxes
- $3,556 (2025)
- MLS® number
- A2345942
Features
- Heating
- Forced air, Natural gas
- Cooling
- See Remarks
- Basement
- Finished, Full
- Flooring
- Laminate, Carpeted, Ceramic Tile
- Appliances
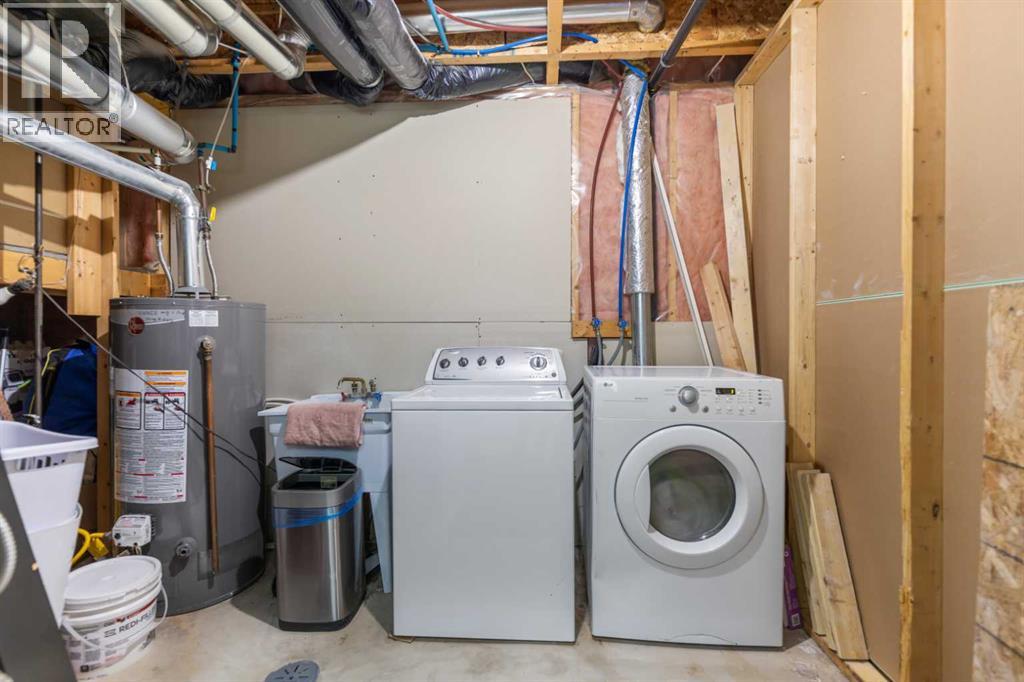
- Washer, Refrigerator, Dishwasher, Stove, Dryer
- Parking
- Attached Garage
- Community Features
- Golf Course Development, Lake Privileges
Rooms
| Room | Level | Size |
|---|---|---|
| Dining room | Main level | 39.33 Ft x 29.50 Ft |
| Living room | Main level | 49.00 Ft x 52.50 Ft |
| Kitchen | Main level | 9.42 Ft x 15.92 Ft |
| 3pc Bathroom | Main level | 6.92 Ft x 8.17 Ft |
| Bonus Room | Second level | 14.17 Ft x 20.92 Ft |
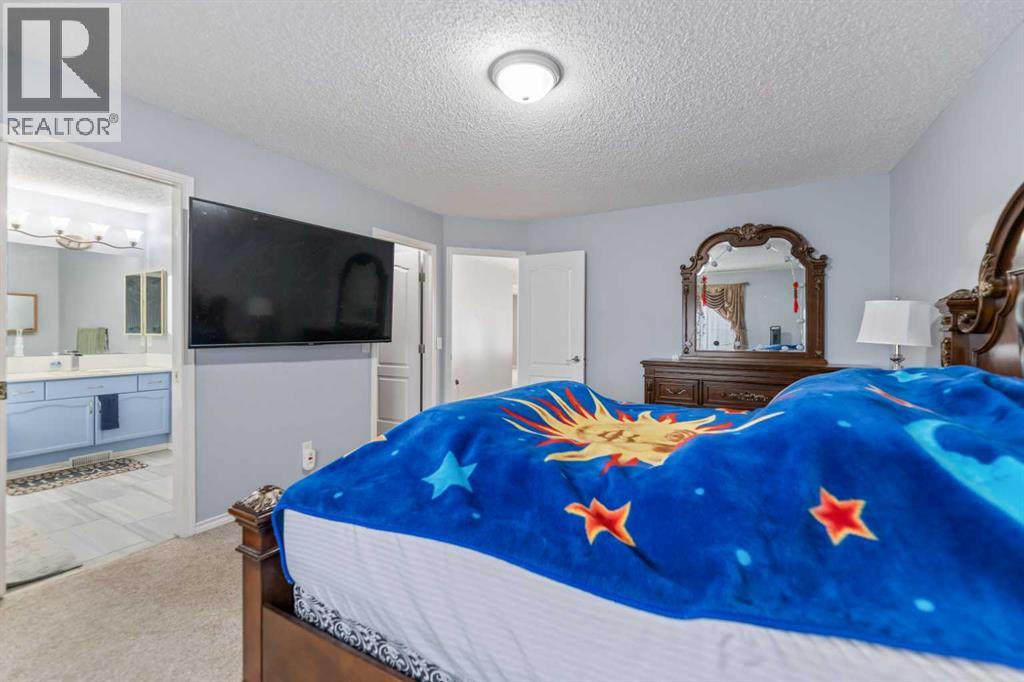
| Primary Bedroom | Second level | 12.50 Ft x 16.08 Ft |
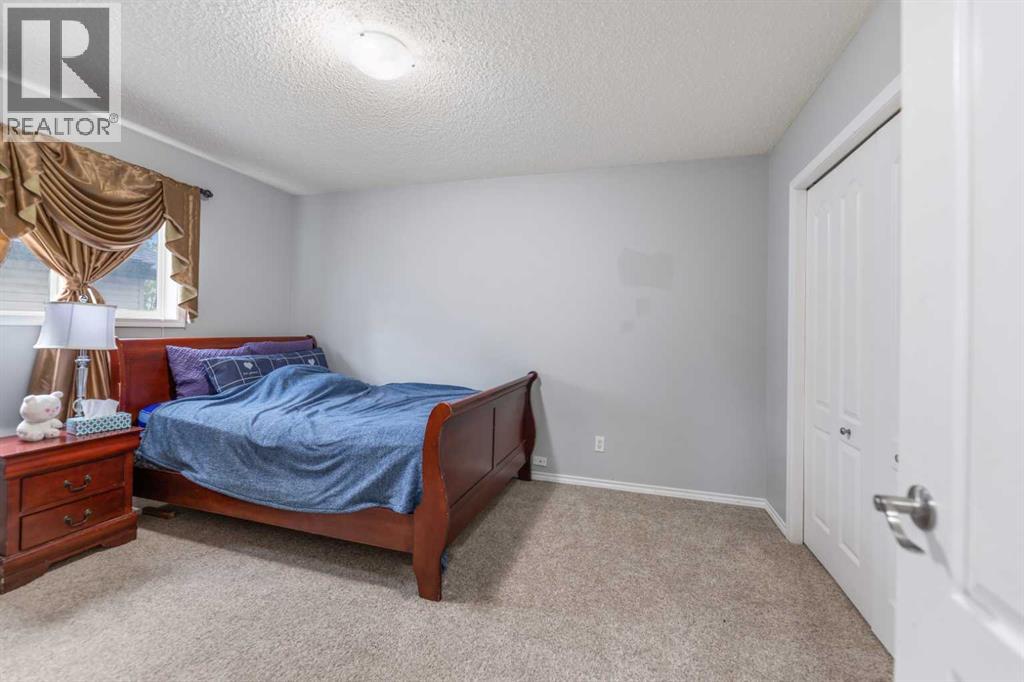
| Bedroom | Second level | 10.58 Ft x 13.25 Ft |
| Bedroom | Second level | 11.00 Ft x 11.92 Ft |
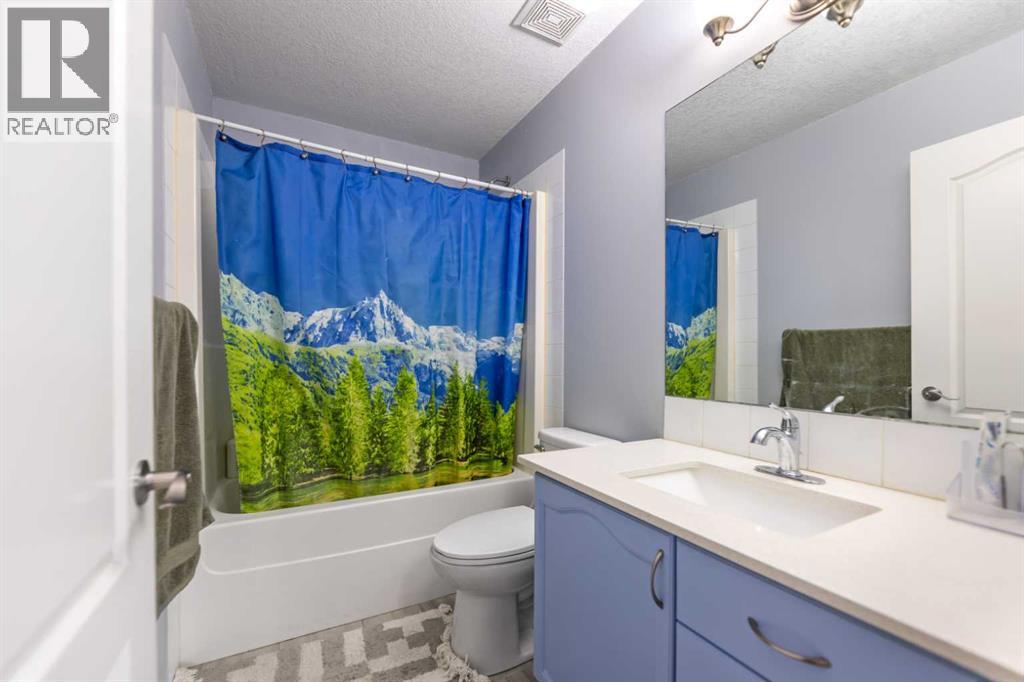
| 4pc Bathroom | Second level | 8.67 Ft x 8.92 Ft |
| 4pc Bathroom | Second level | 4.92 Ft x 8.42 Ft |
| Bedroom | Lower level | 8.75 Ft x 15.58 Ft |
| 3pc Bathroom | Lower level | 5.00 Ft x 9.50 Ft |
Location
Listed by URBAN-REALTY.ca

Listing data is supplied by the CREA Data Distribution Facility (DDF®). It is deemed reliable but not guaranteed and should be independently verified. It is provided for consumers’ personal, non-commercial use to identify properties they may be interested in purchasing.