$1,249,000
1510 20a Street NW
Hounsfield Heights/Briar Hill, Calgary
- 4 bedrooms
- 4 (1 half) bathrooms
- 2,027 sq ft
About this home
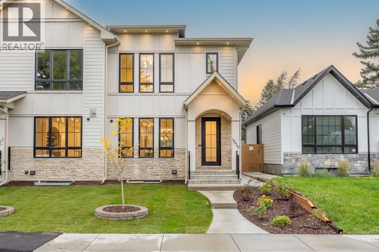
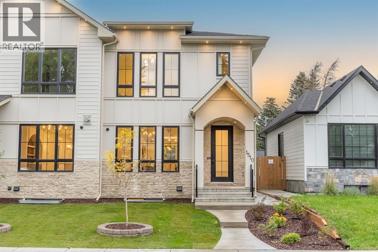
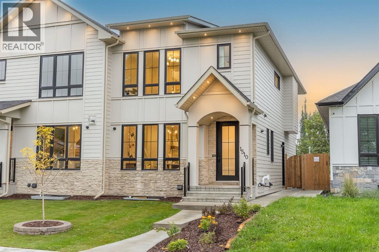
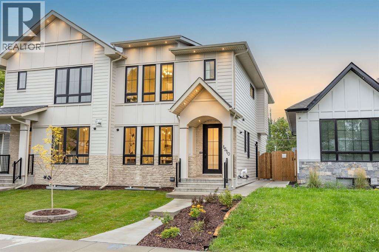
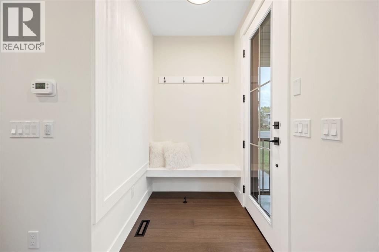
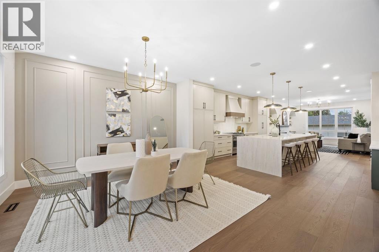
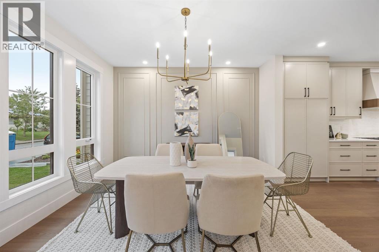
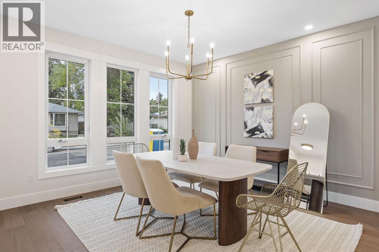
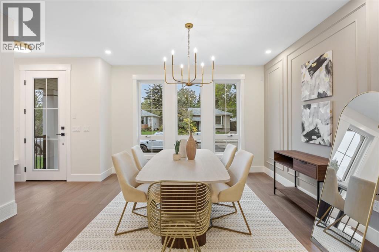
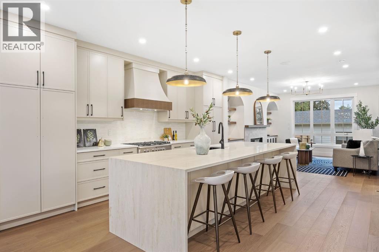
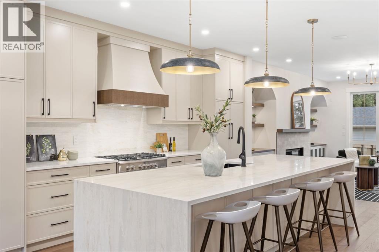
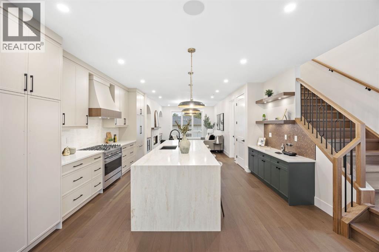
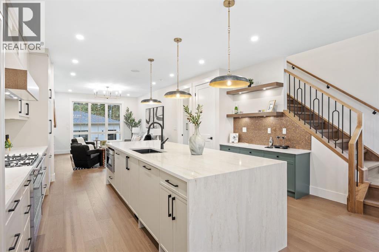
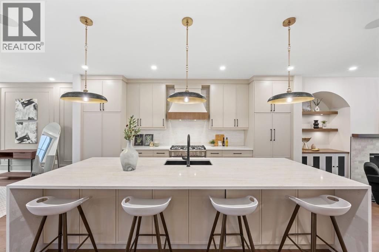
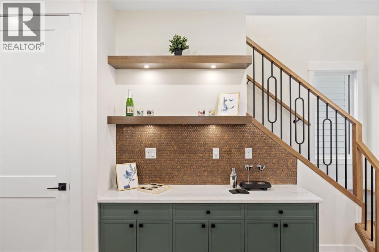
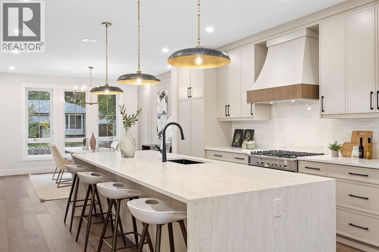
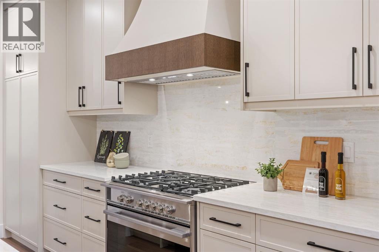
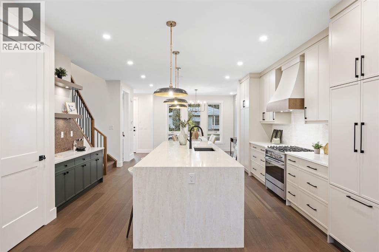
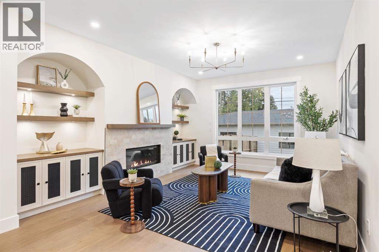
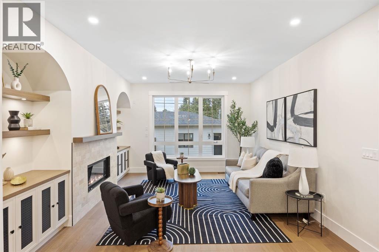
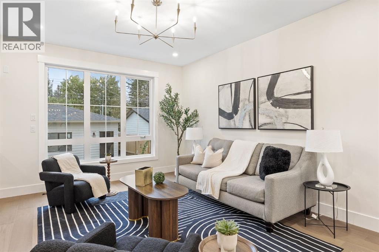
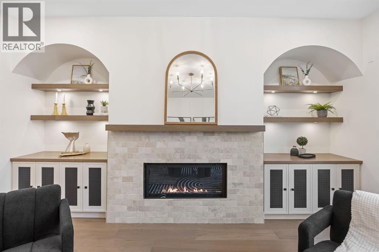
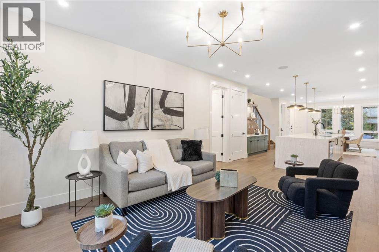
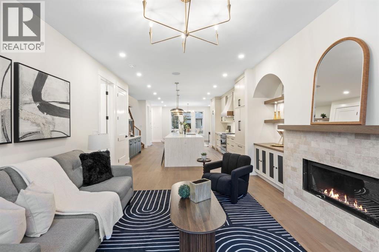
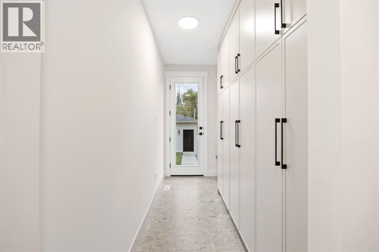
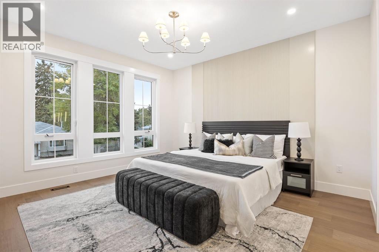
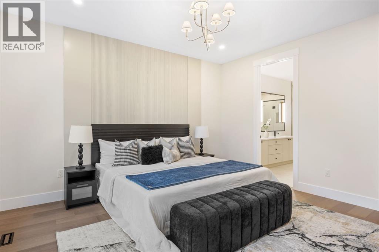
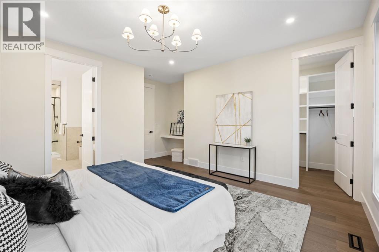
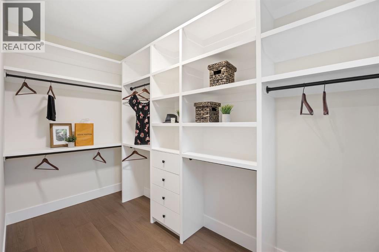
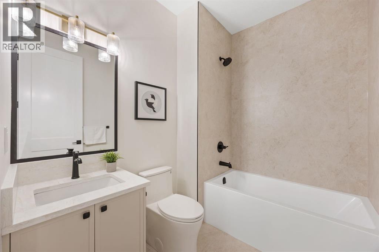
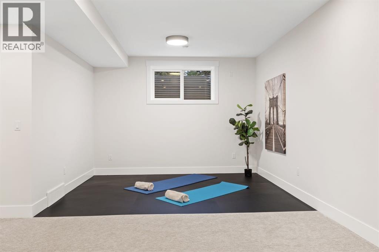
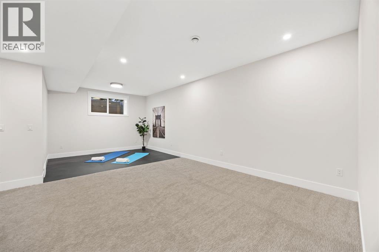
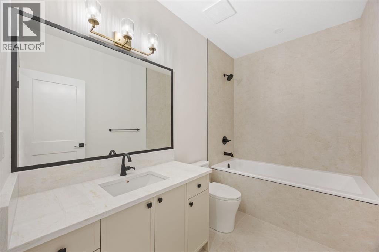
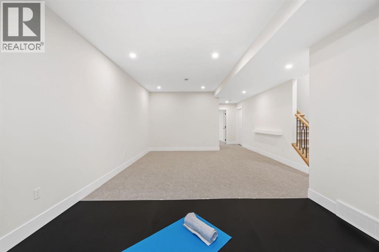
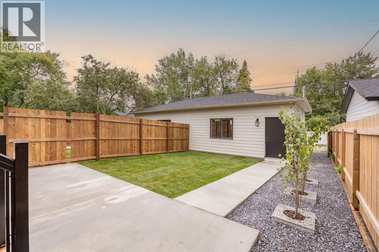
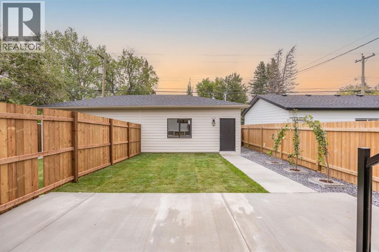
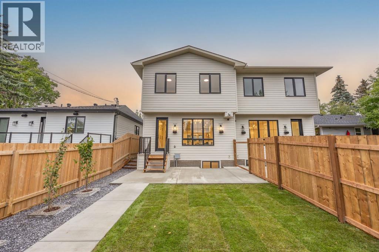
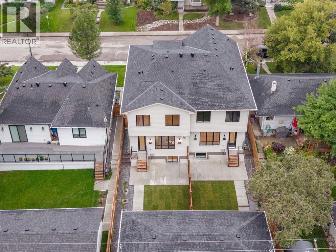
"OPEN HOUSE Saturday/31 October 9am-11am" This is truly an exceptional opportunity in one of Calgary's most sought after Inner city communities-The First Ever Duplex in Briar Hill /Hounsfield Heights. This move-in ready and designed for modern Calgary living Offers 2967+ sq. ft. of thoughtfully designed living space, this contemporary residence combines luxury, functionality, and quality craftsmanship.The main level features an inviting open-concept layout designed for both everyday living and entertaining. The spacious living area is anchored by a gas fireplace, creating a warm and welcoming atmosphere. The gourmet kitchen showcases premium Fisher & Paykel appliances, offering both style and performance for the discerning homeowner.With 4 bedrooms and 3.5 bathrooms, there is plenty of room for the entire family. The fully finished basement provides additional versatile living space, perfect for a recreation room, home theatre, office, or family lounge, A dedicated gym space for your fitness needs. Enjoy the outdoors in the fully fenced backyard, providing a private space for children, pets, outdoor entertaining or simply relaxing. Additional features include 200-amp electrical service, installed and connected security cameras, and built-in speakers. The home is also roughed in for central air conditioning and a security system, providing an easy path for future installation , and double garage is insulated and fully drywalled, providing a clean, finished space for vehicles, storage, and year-round use. Book your private showings now , also check out 3D tour. (id:67770)
Facts
- Bedrooms
- 4
- Bathrooms
- 4 (1 half)
- Living area
- 2,027 sq ft
- Home type
- Duplex
- Year built
- 2026
- Lot size
- 3,250 square feet
- Parking
- 2
- MLS® number
- A2346010
Features
- Heating
- Forced air, High-Efficiency Furnace, Central heating, Other
- Cooling
- See Remarks
- Basement
- Finished, Full, Separate entrance, Walk-up
- Flooring
- Hardwood, Carpeted, Ceramic Tile
- Appliances
- Refrigerator, Range - Gas, Dishwasher, Microwave, Humidifier, Garage door opener, Washer & Dryer, Water Heater - Gas
- Parking
- Detached Garage
- Exterior Features
- Concrete, Brick
Rooms
| Room | Level | Size |
|---|---|---|
| Dining room | Main level | 12.33 Ft x 14.42 Ft |
| Kitchen | Main level | 18.25 Ft x 15.67 Ft |
| Living room | Main level | 15.83 Ft x 13.92 Ft |
| Other | Main level | 17.58 Ft x 5.50 Ft |
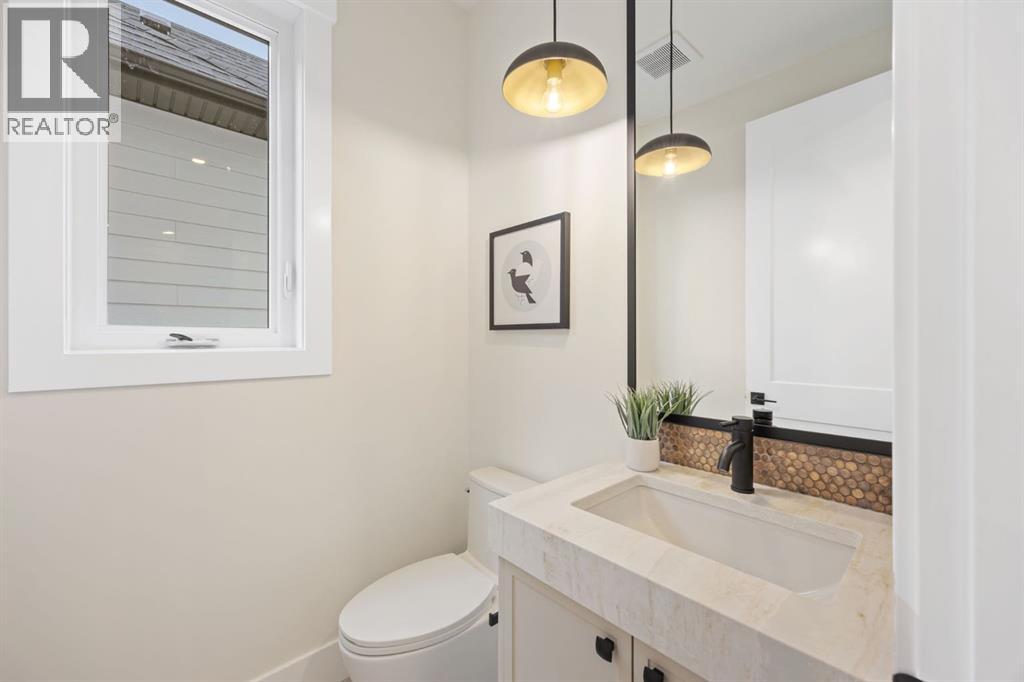
| 2pc Bathroom | Main level | 4.92 Ft x 4.92 Ft |
| Primary Bedroom | Second level | 16.92 Ft x 15.67 Ft |
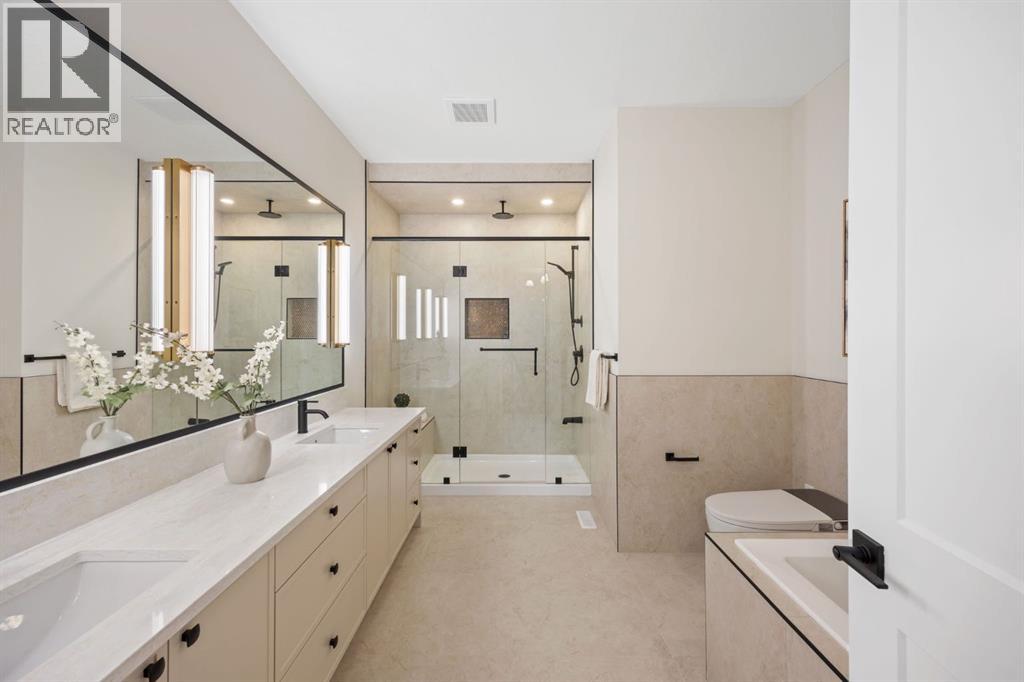
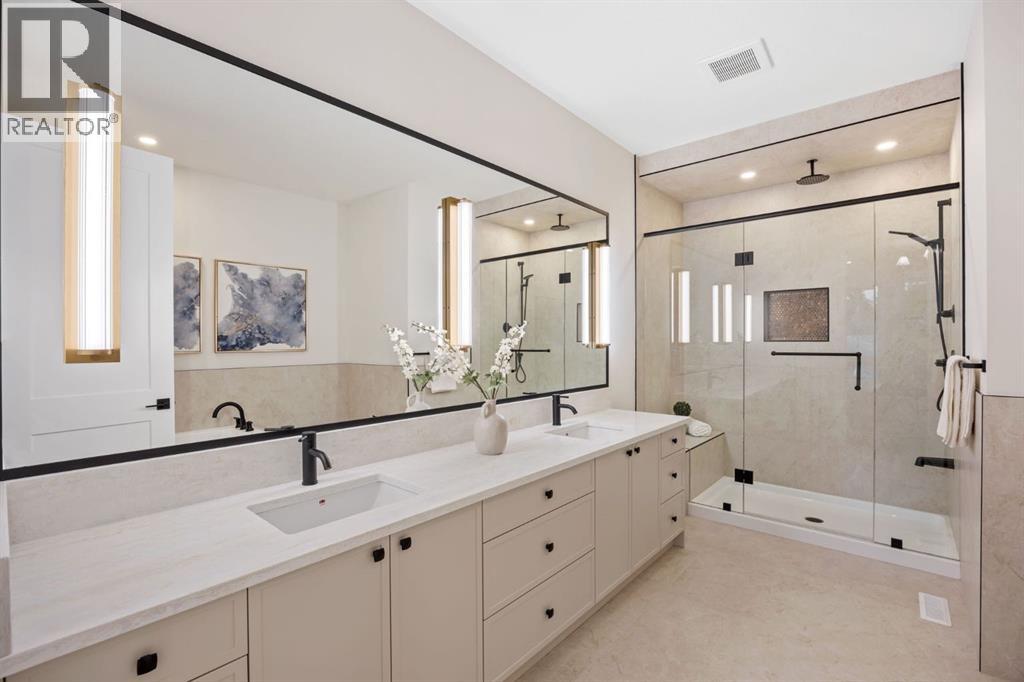
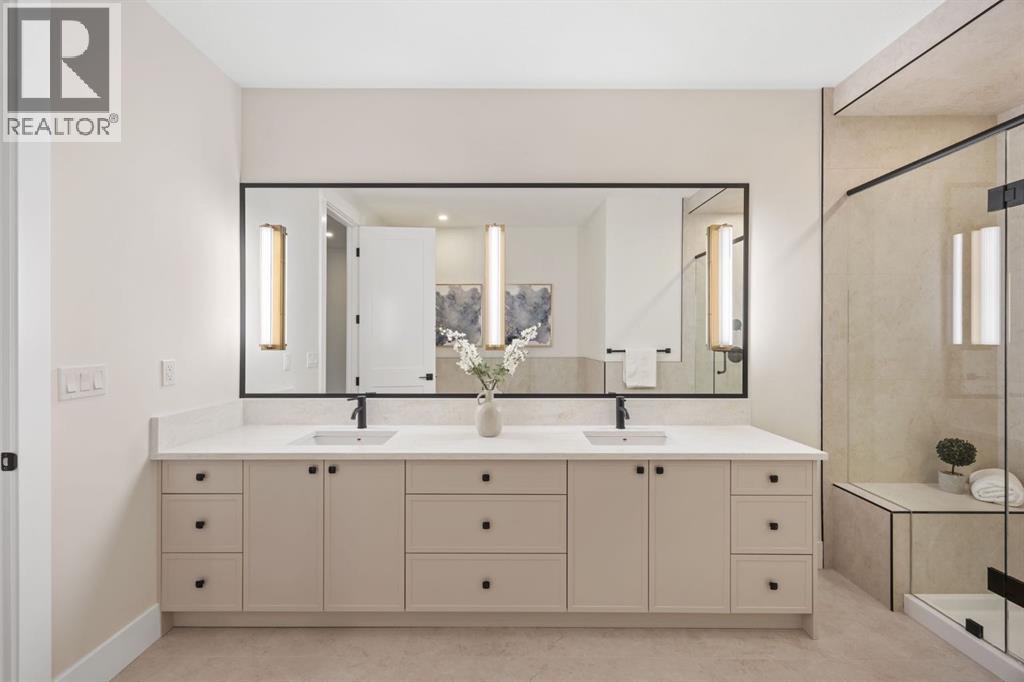
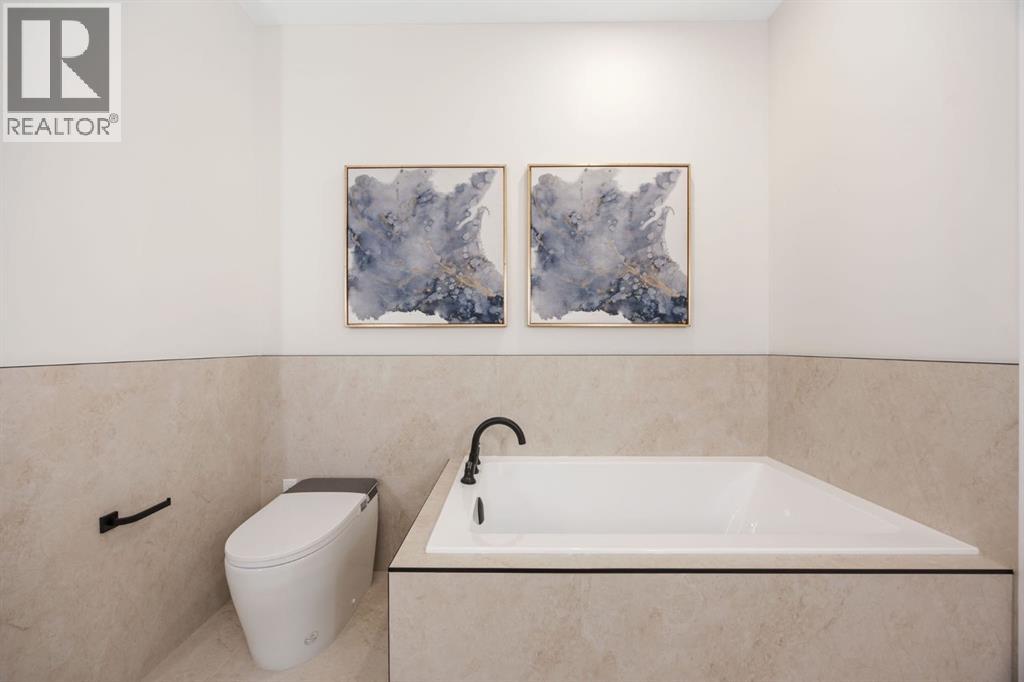
| 5pc Bathroom | Second level | 14.08 Ft x 9.50 Ft |
| Other | Second level | 11.92 Ft x 5.92 Ft |
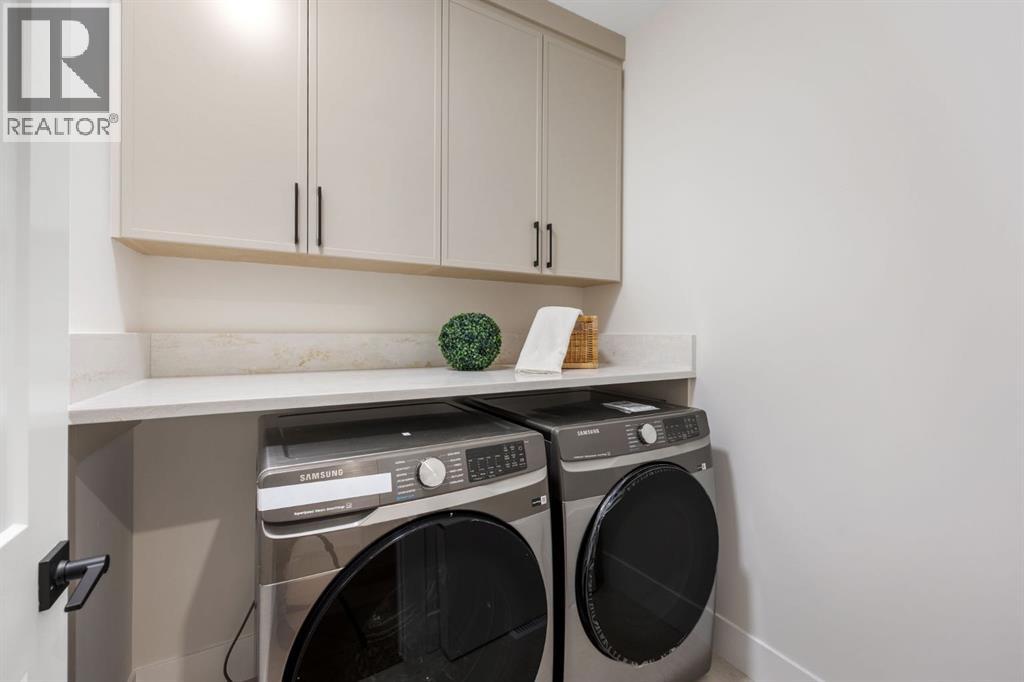
| Laundry room | Second level | 6.33 Ft x 6.08 Ft |
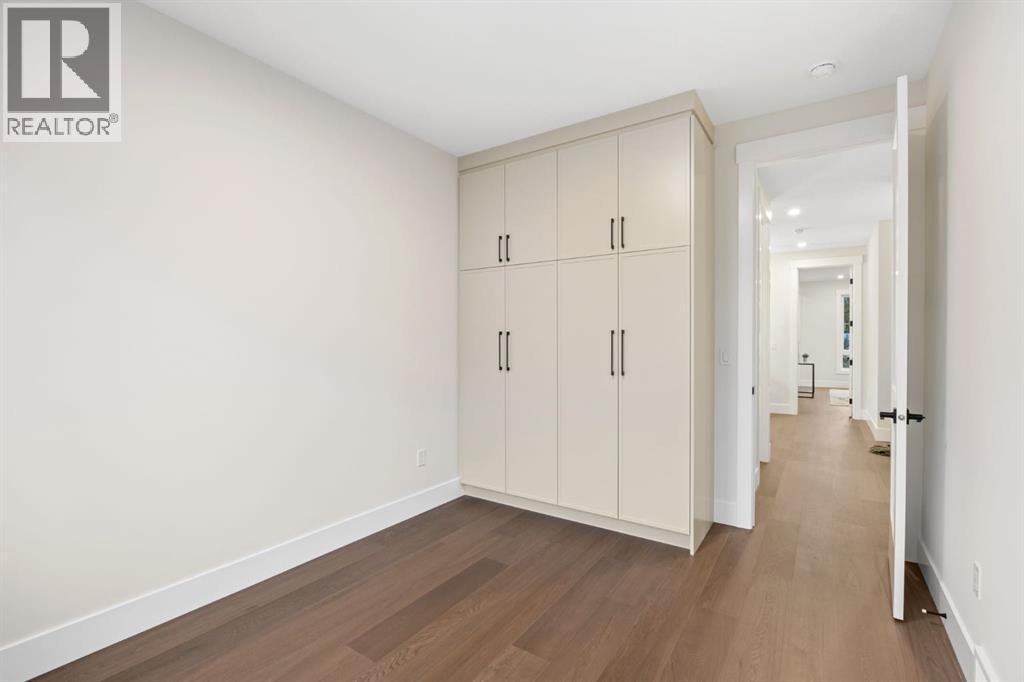
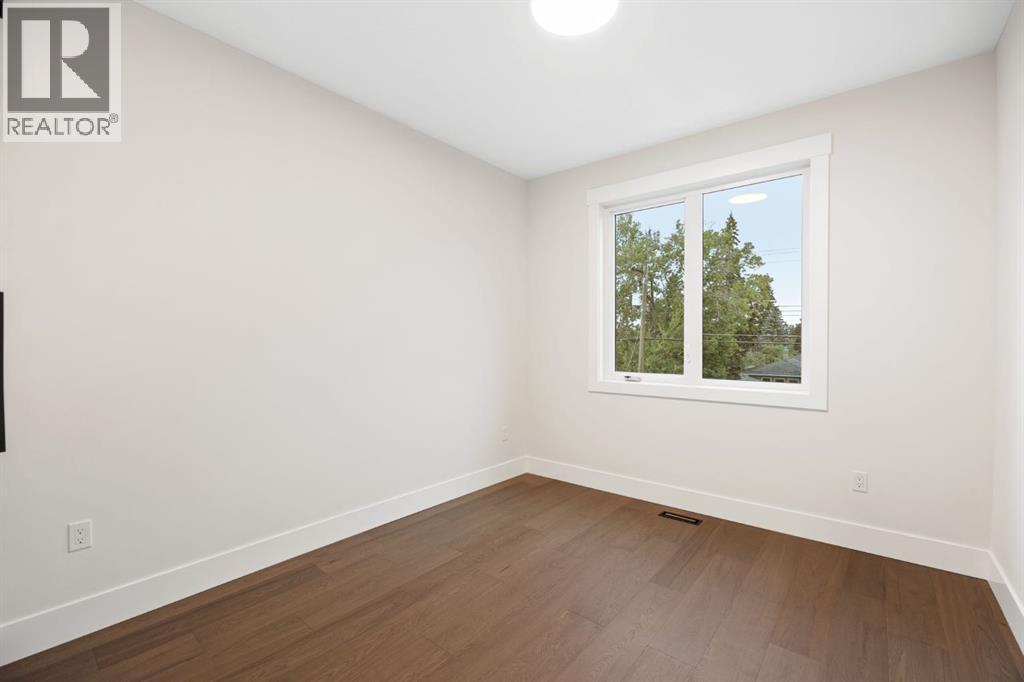
| Bedroom | Second level | 12.83 Ft x 9.58 Ft |
| Bedroom | Second level | 12.83 Ft x 9.92 Ft |
| 4pc Bathroom | Second level | 6.00 Ft x 7.75 Ft |
| Bedroom | Basement | 14.00 Ft x 13.58 Ft |
| 4pc Bathroom | Basement | 5.92 Ft x 9.92 Ft |
| Recreational, Games room | Basement | 23.92 Ft x 15.17 Ft |
| Other | Basement | 14.00 Ft x 4.92 Ft |
Location
Listed by CIR Realty

Listing data is supplied by the CREA Data Distribution Facility (DDF®). It is deemed reliable but not guaranteed and should be independently verified. It is provided for consumers’ personal, non-commercial use to identify properties they may be interested in purchasing.