$474,400
171 Pensville Road SE
Penbrooke Meadows, Calgary
- 3 bedrooms
- 2 bathrooms
- 992 sq ft
About this home
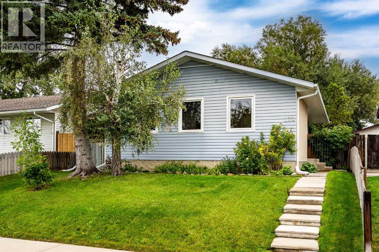
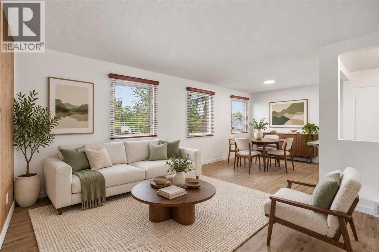
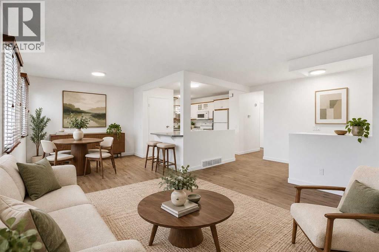
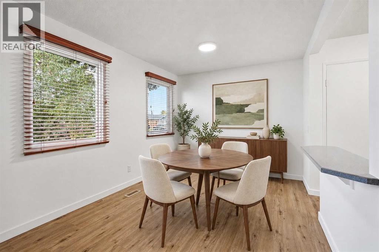
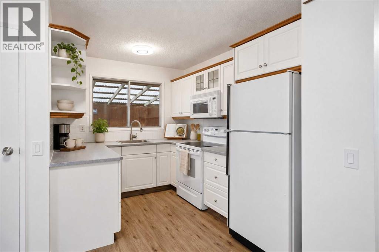
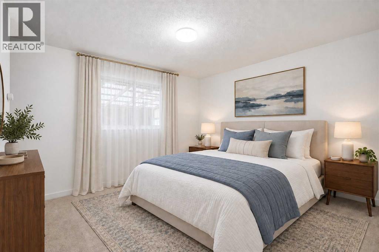
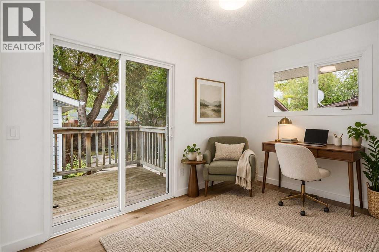
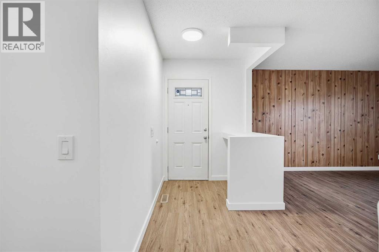
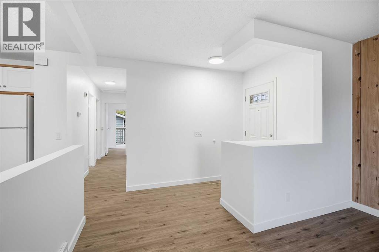
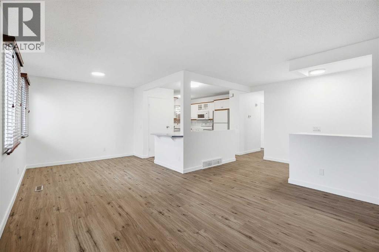
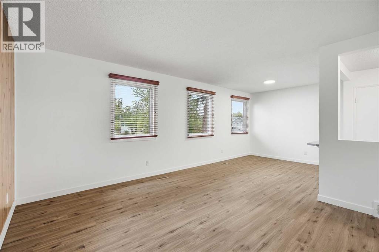
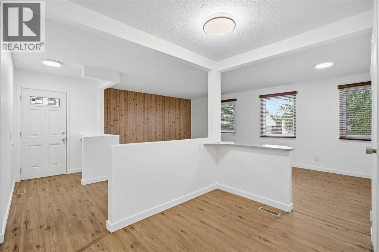
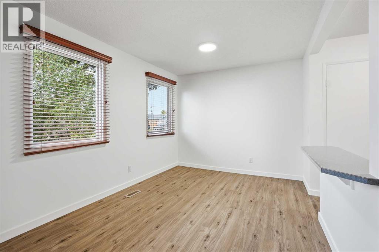
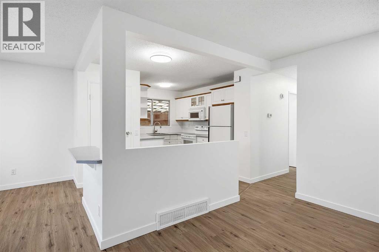
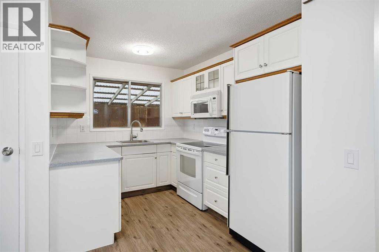
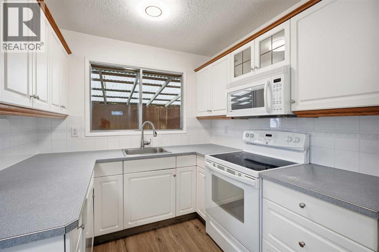
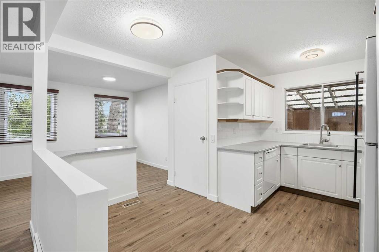
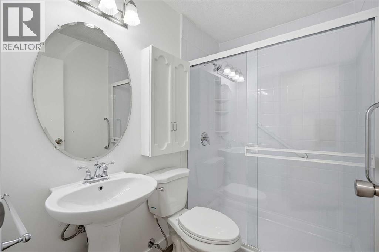
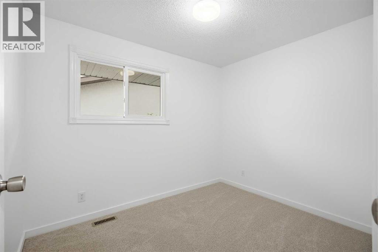
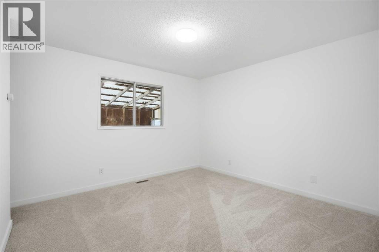
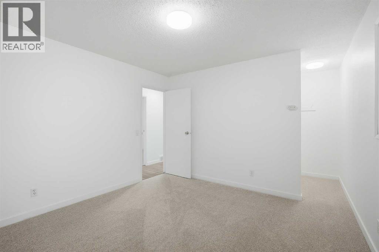
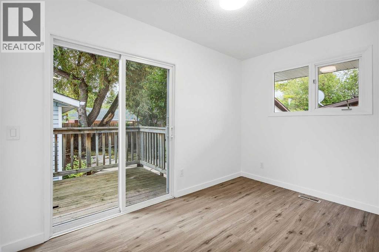
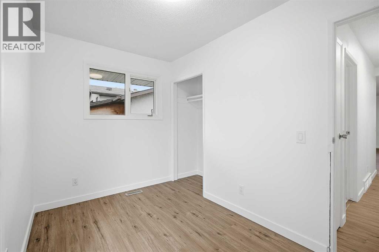
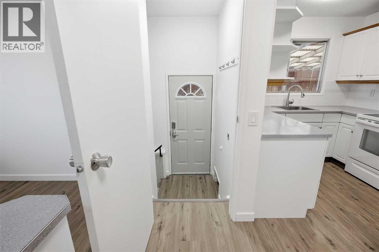
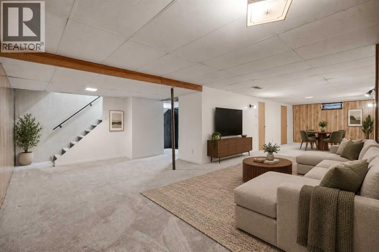
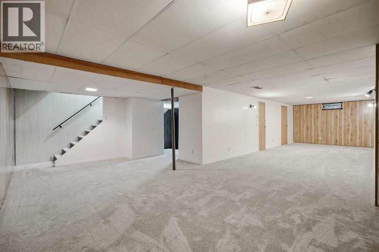
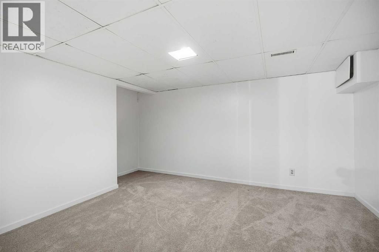
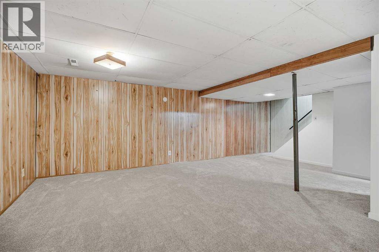
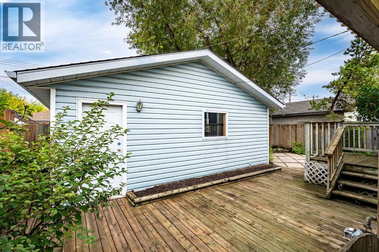
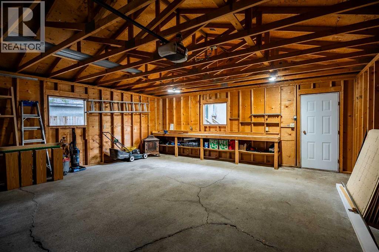
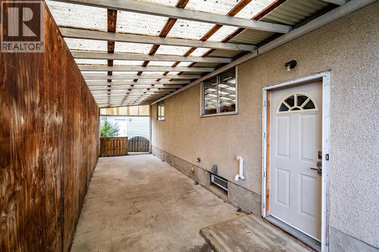
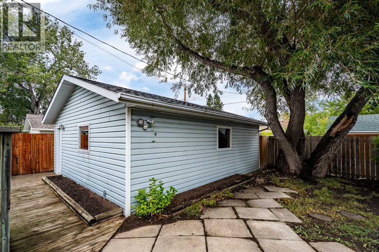
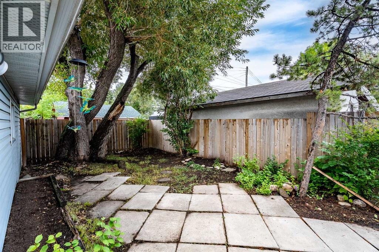
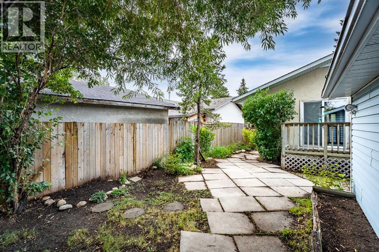
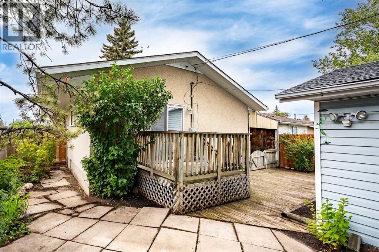
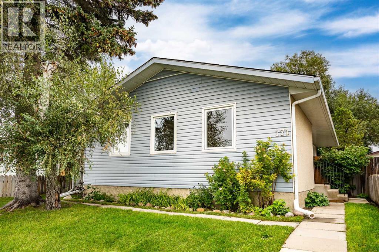
A move-in ready bungalow with room to grow in the heart of Penbrooke Meadows! This well-maintained home offers a practical layout, fresh updates, generous living space, and plenty of potential to make it your own.Step inside to a welcoming main living area where the kitchen, dining room, and living room come together to create a comfortable space for everyday living and entertaining. Down the hall are three main-floor bedrooms, including a spacious primary, a full bathroom, and a third bedroom with sliding glass doors that open directly onto the backyard deck.The fenced backyard offers plenty of space to bring your ideas to life. Whether you're envisioning a garden, play area, outdoor entertaining space, or simply a private place to relax, there is room to make it your own.The lower level adds valuable flexibility with a large open recreation area that can easily adapt to your needs as a family room, home gym, office, games area, or media space. A separate entrance from the basement to the backyard adds even more versatility and provides the potential to explore a future secondary suite, subject to City of Calgary requirements and approvals. An additional flex room/den provides another useful space for a home office, hobby room, guest space, or storage.Recent updates offer peace of mind, including brand new vinyl flooring and carpet throughout, a roof redone with fiberglass shingles, a replacement furnace, and a new hot water tank, all within the past four years. Several windows have also already been replaced, giving the next owner a head start on future updates and improvements.Location is another highlight, with numerous schools, shopping centres, parks, services, and transit options close by. Everyday conveniences are within easy reach, and downtown Calgary is just a short drive away.With its move-in-ready updates, functional layout, spacious backyard, and flexible lower level, this is a fantastic opportunity for a first-time buyer looking for a home they can enjoy now while having room to grow into the future. (id:67770)
Facts
- Bedrooms
- 3
- Bathrooms
- 2
- Living area
- 992 sq ft
- Home type
- House
- Year built
- 1973
- Lot size
- 398 square meters
- Parking
- 2
- Property taxes
- $2,999 (2026)
- MLS® number
- A2346063
Features
- Heating
- Forced air
- Cooling
- None
- Basement
- Finished, Full
- Flooring
- Carpeted, Linoleum, Vinyl
- Appliances
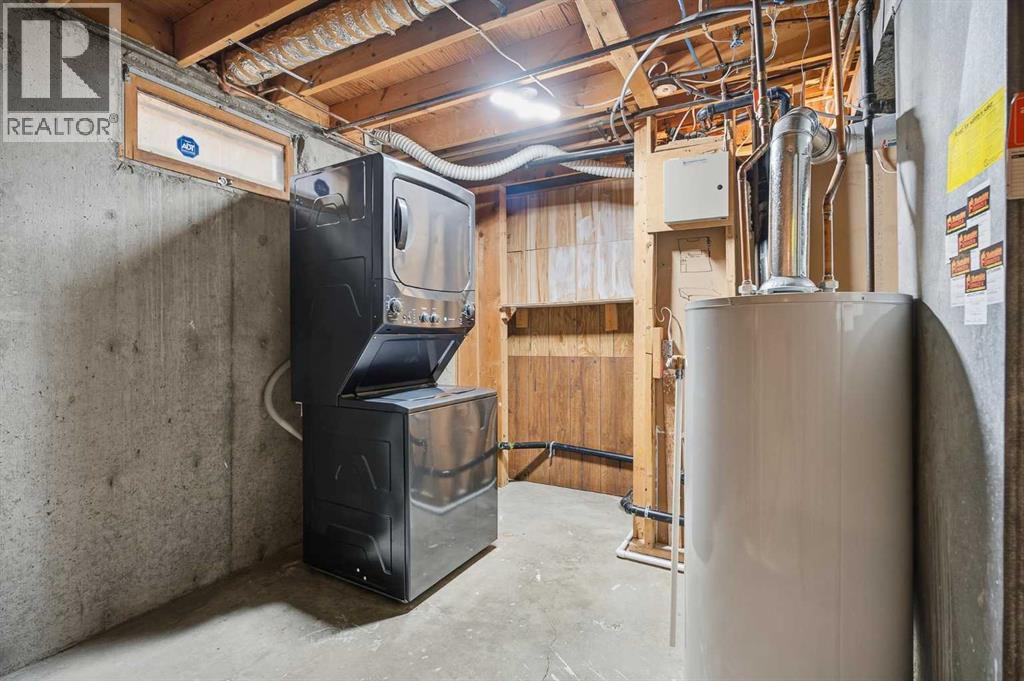
- Washer, Refrigerator, Dishwasher, Stove, Dryer, Microwave Range Hood Combo
- Parking
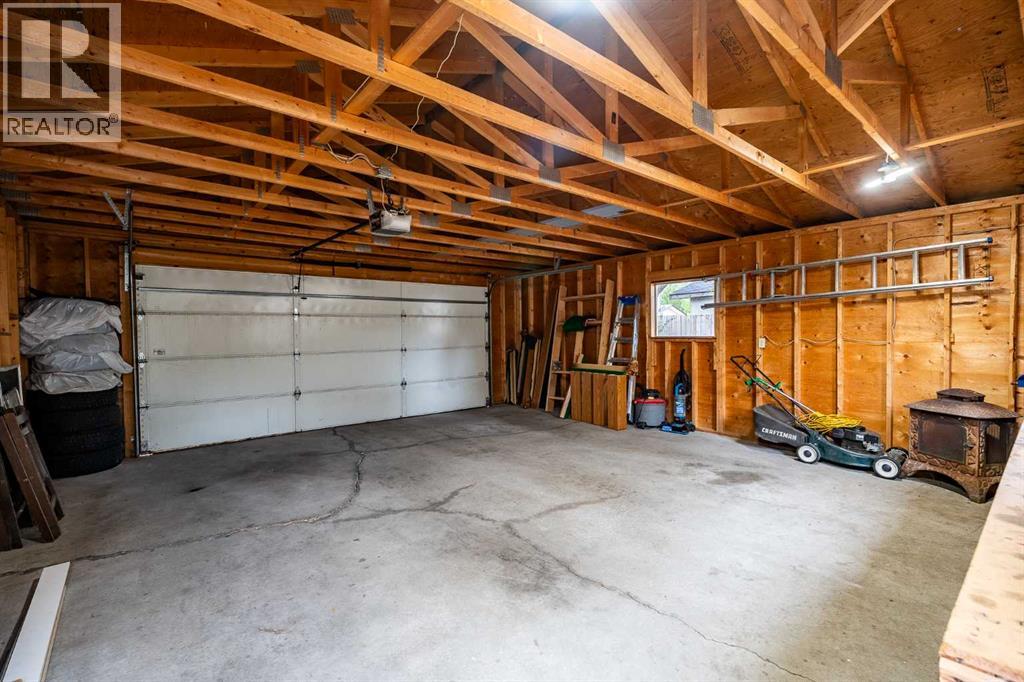
- Detached Garage
- Exterior Features
- Stucco, Vinyl siding
Rooms
| Room | Level | Size |
|---|---|---|
| Kitchen | Main level | 11.17 Ft x 13.25 Ft |
| Living room | Main level | 12.17 Ft x 13.42 Ft |
| Dining room | Main level | 9.50 Ft x 9.83 Ft |
| 4pc Bathroom | Main level | 4.92 Ft x 7.42 Ft |
| Primary Bedroom | Main level | 11.42 Ft x 11.83 Ft |
| Bedroom | Main level | 9.33 Ft x 11.50 Ft |
| Bedroom | Main level | 8.00 Ft x 9.92 Ft |
| Recreational, Games room | Basement | 24.25 Ft x 37.92 Ft |
| Other | Basement | 10.67 Ft x 14.00 Ft |
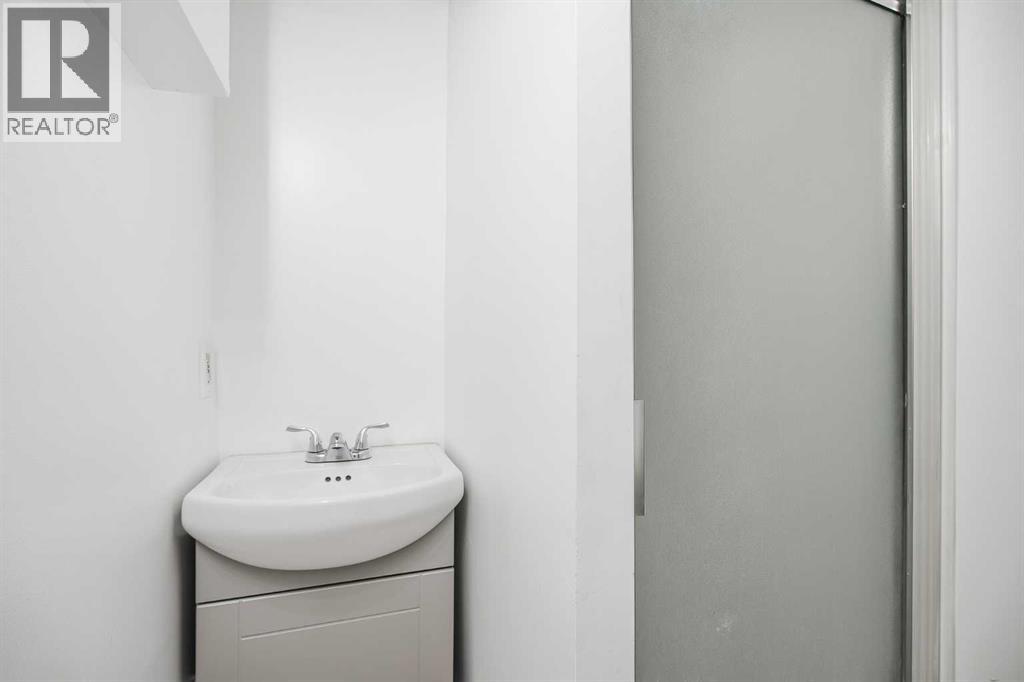
| 3pc Bathroom | Basement | 4.33 Ft x 5.75 Ft |
| Furnace | Basement | 10.75 Ft x 11.50 Ft |
Location
Listed by Real Broker

Listing data is supplied by the CREA Data Distribution Facility (DDF®). It is deemed reliable but not guaranteed and should be independently verified. It is provided for consumers’ personal, non-commercial use to identify properties they may be interested in purchasing.