$499,000
941 EBBERS CR NW
Ebbers, Edmonton
- 5 bedrooms
- 4 (1 half) bathrooms
- 1,728 sq ft
About this home
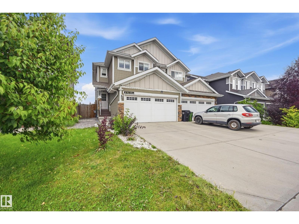
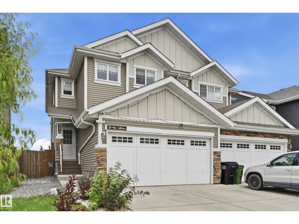
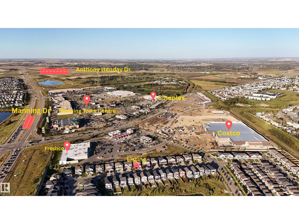
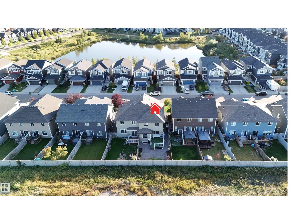
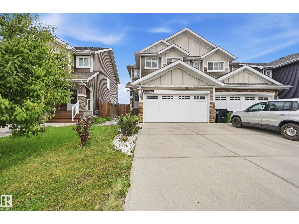
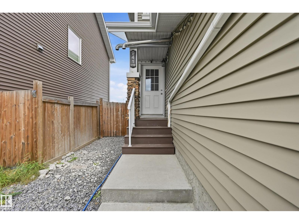
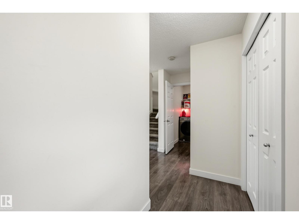
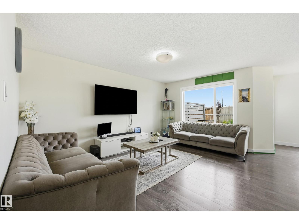
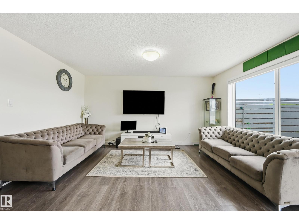
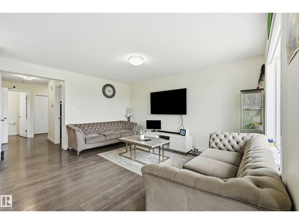
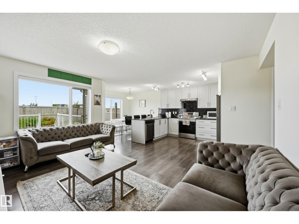
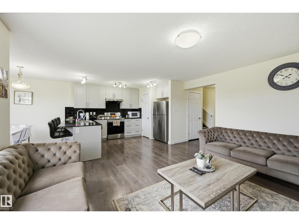
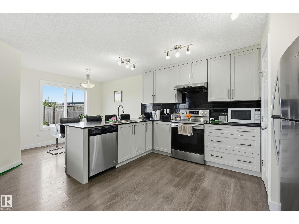
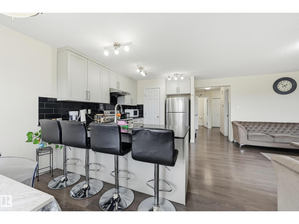
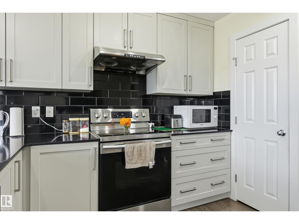
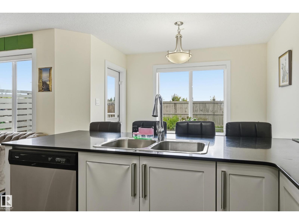
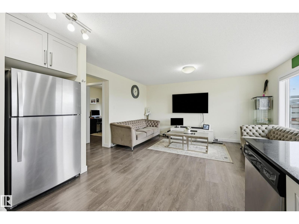
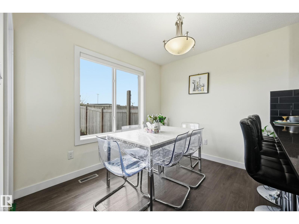
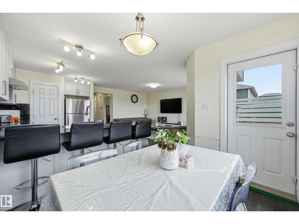
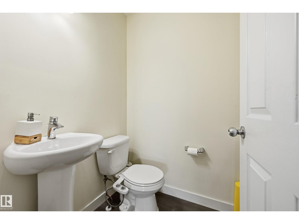
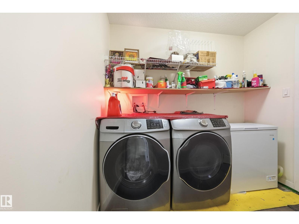
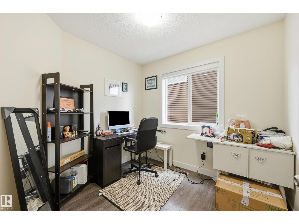
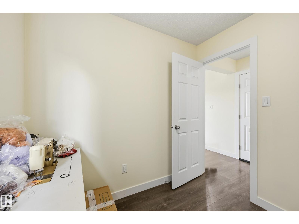
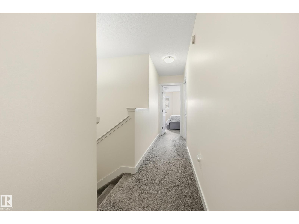
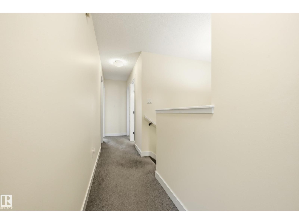
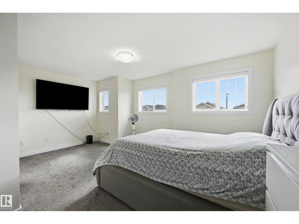
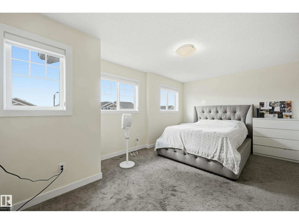
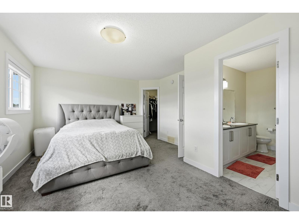
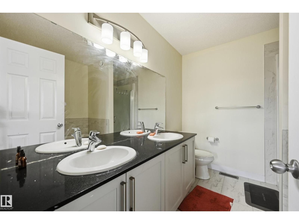
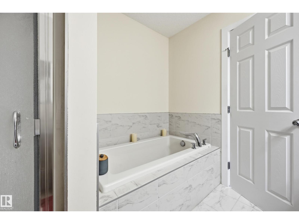
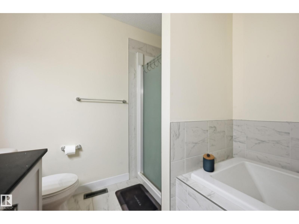
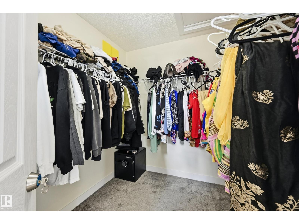
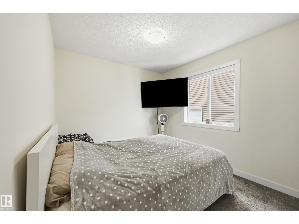
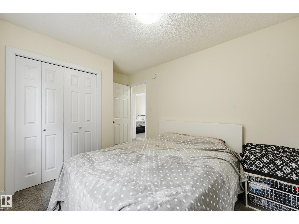
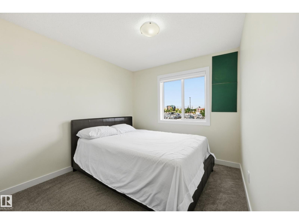
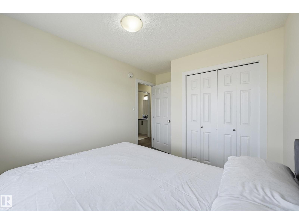
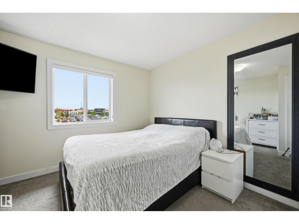
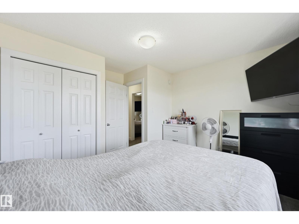
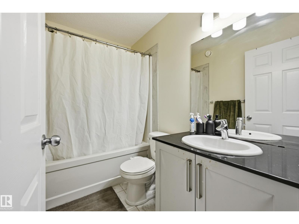
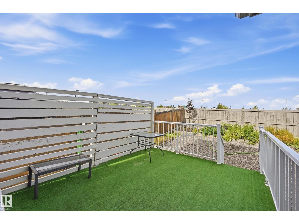
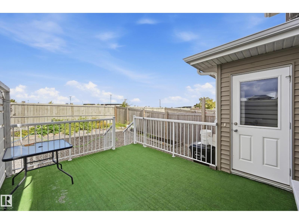
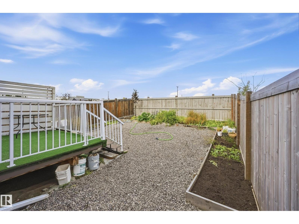
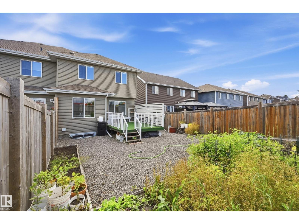
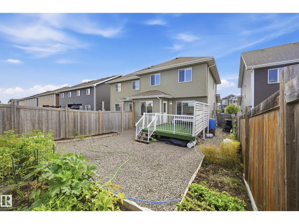
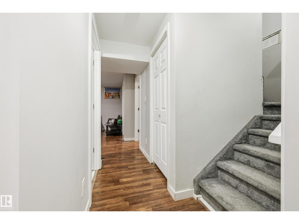
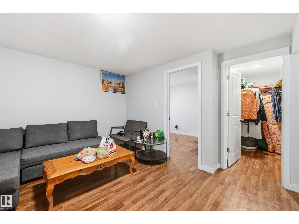
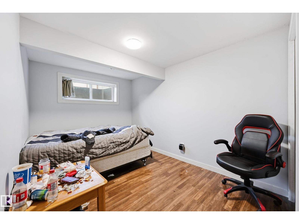
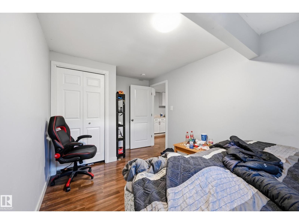
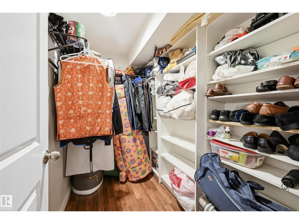
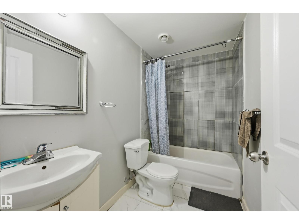
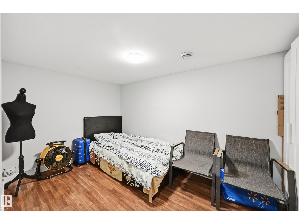
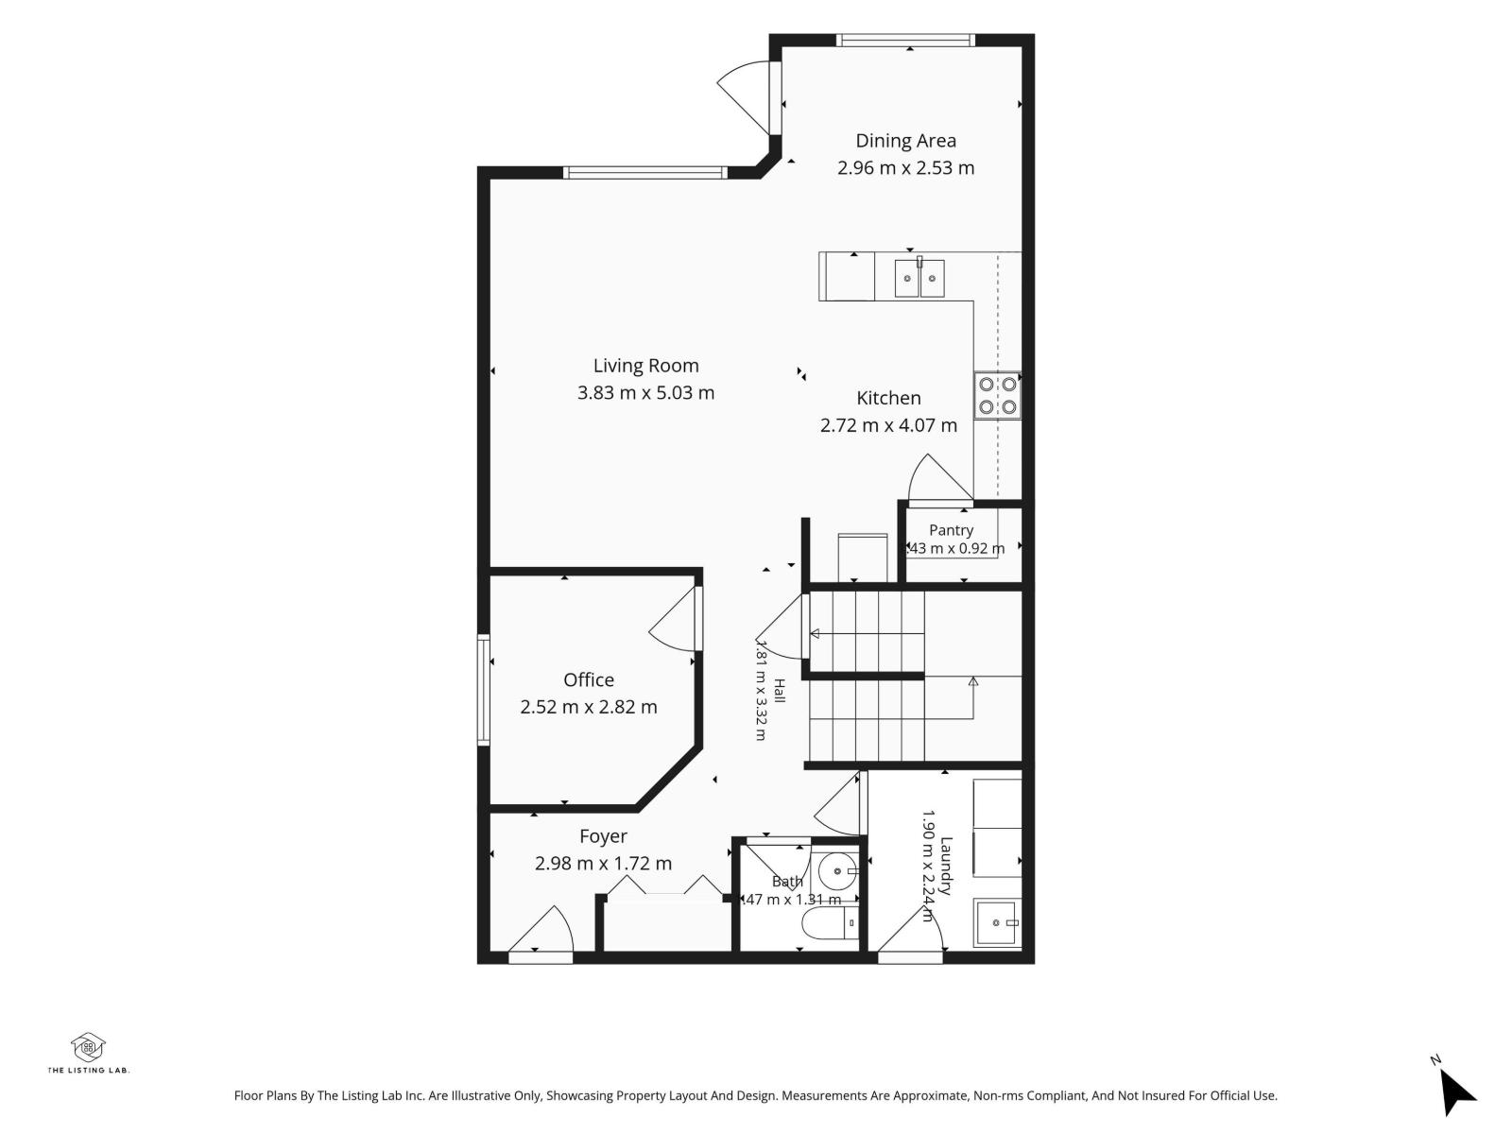
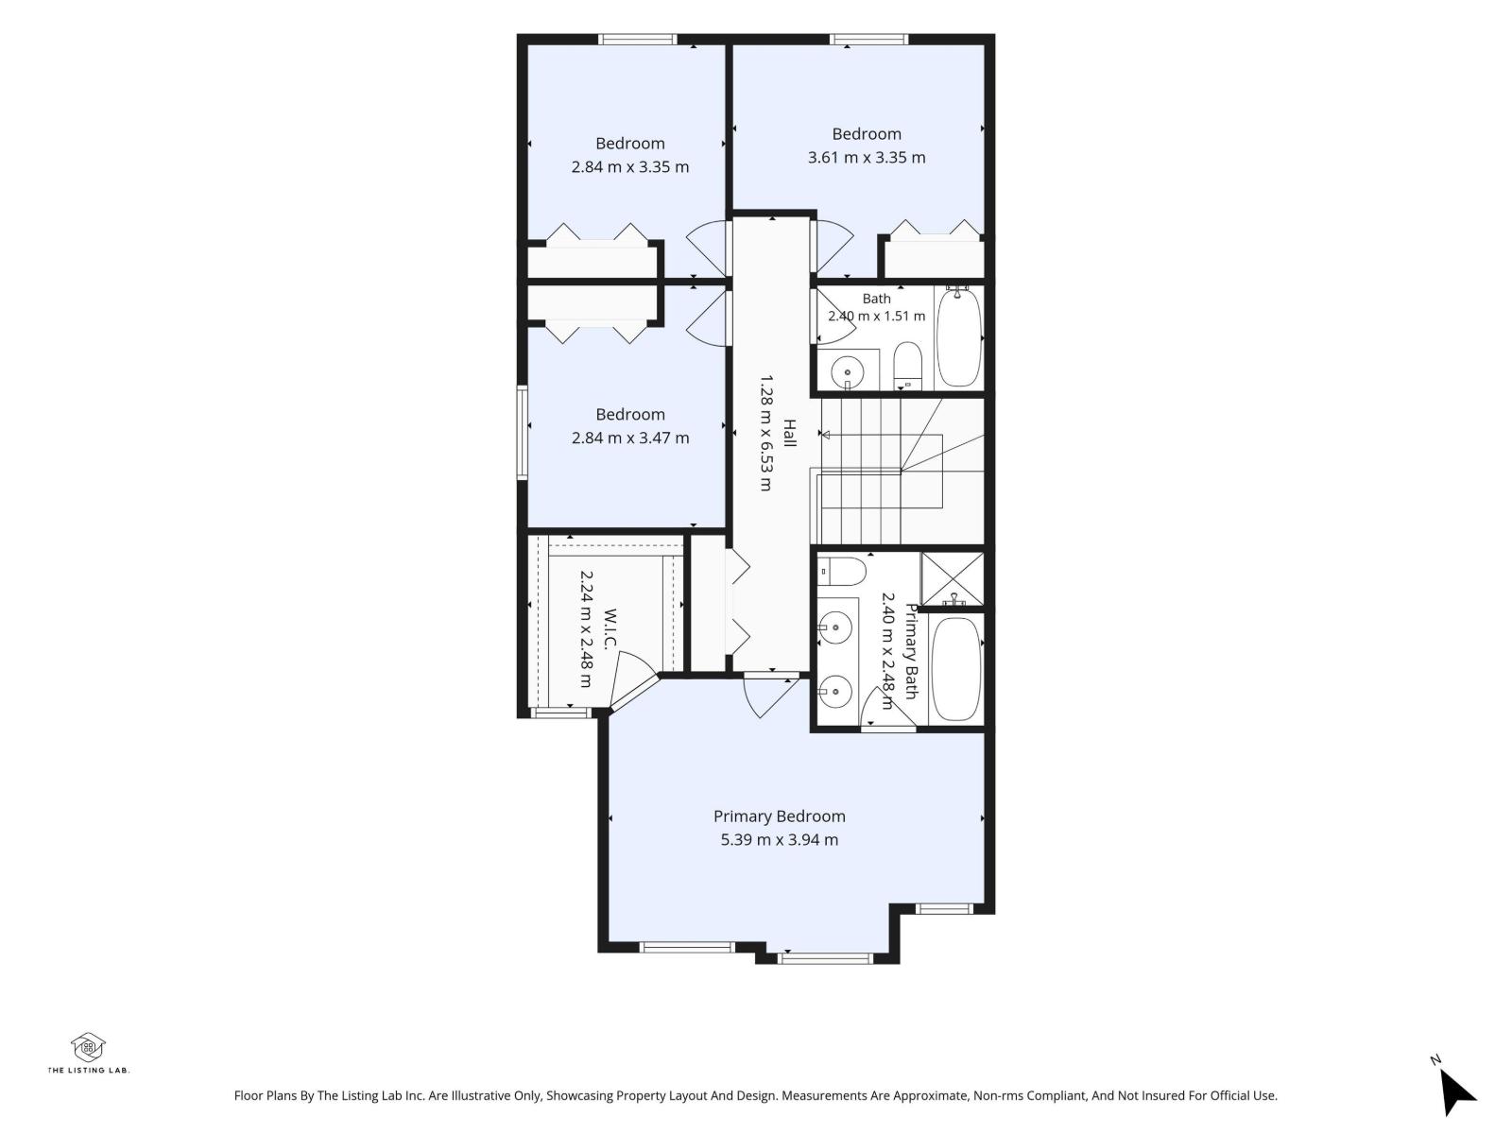
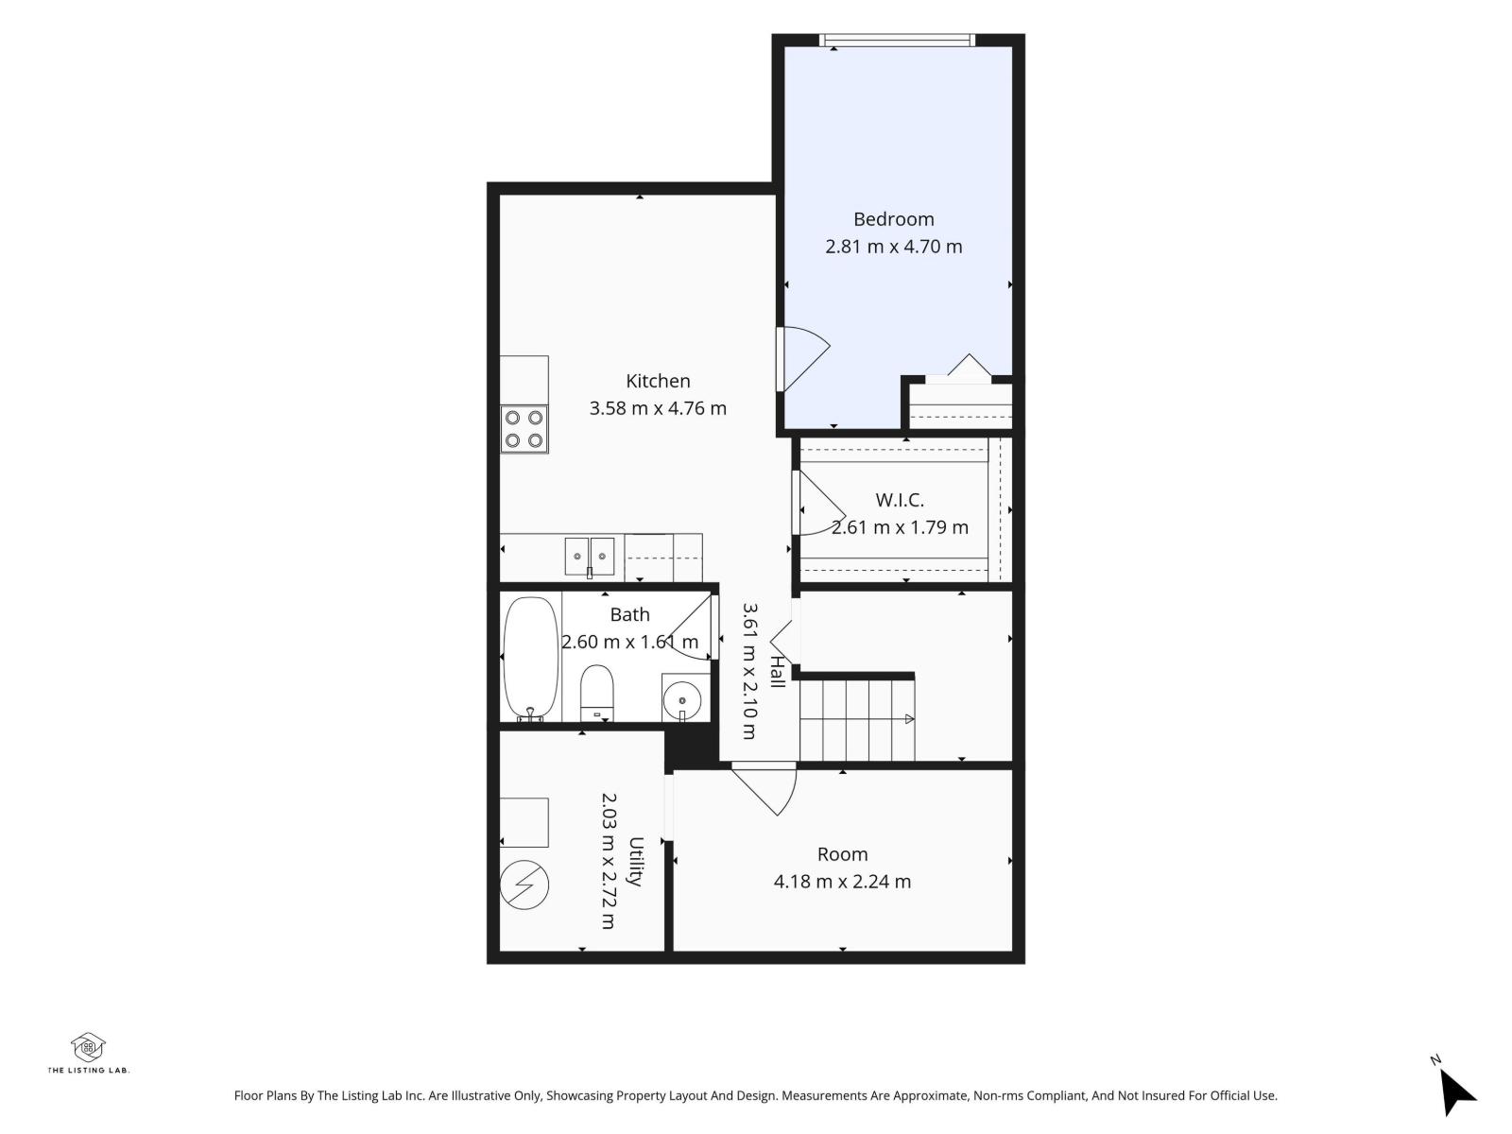
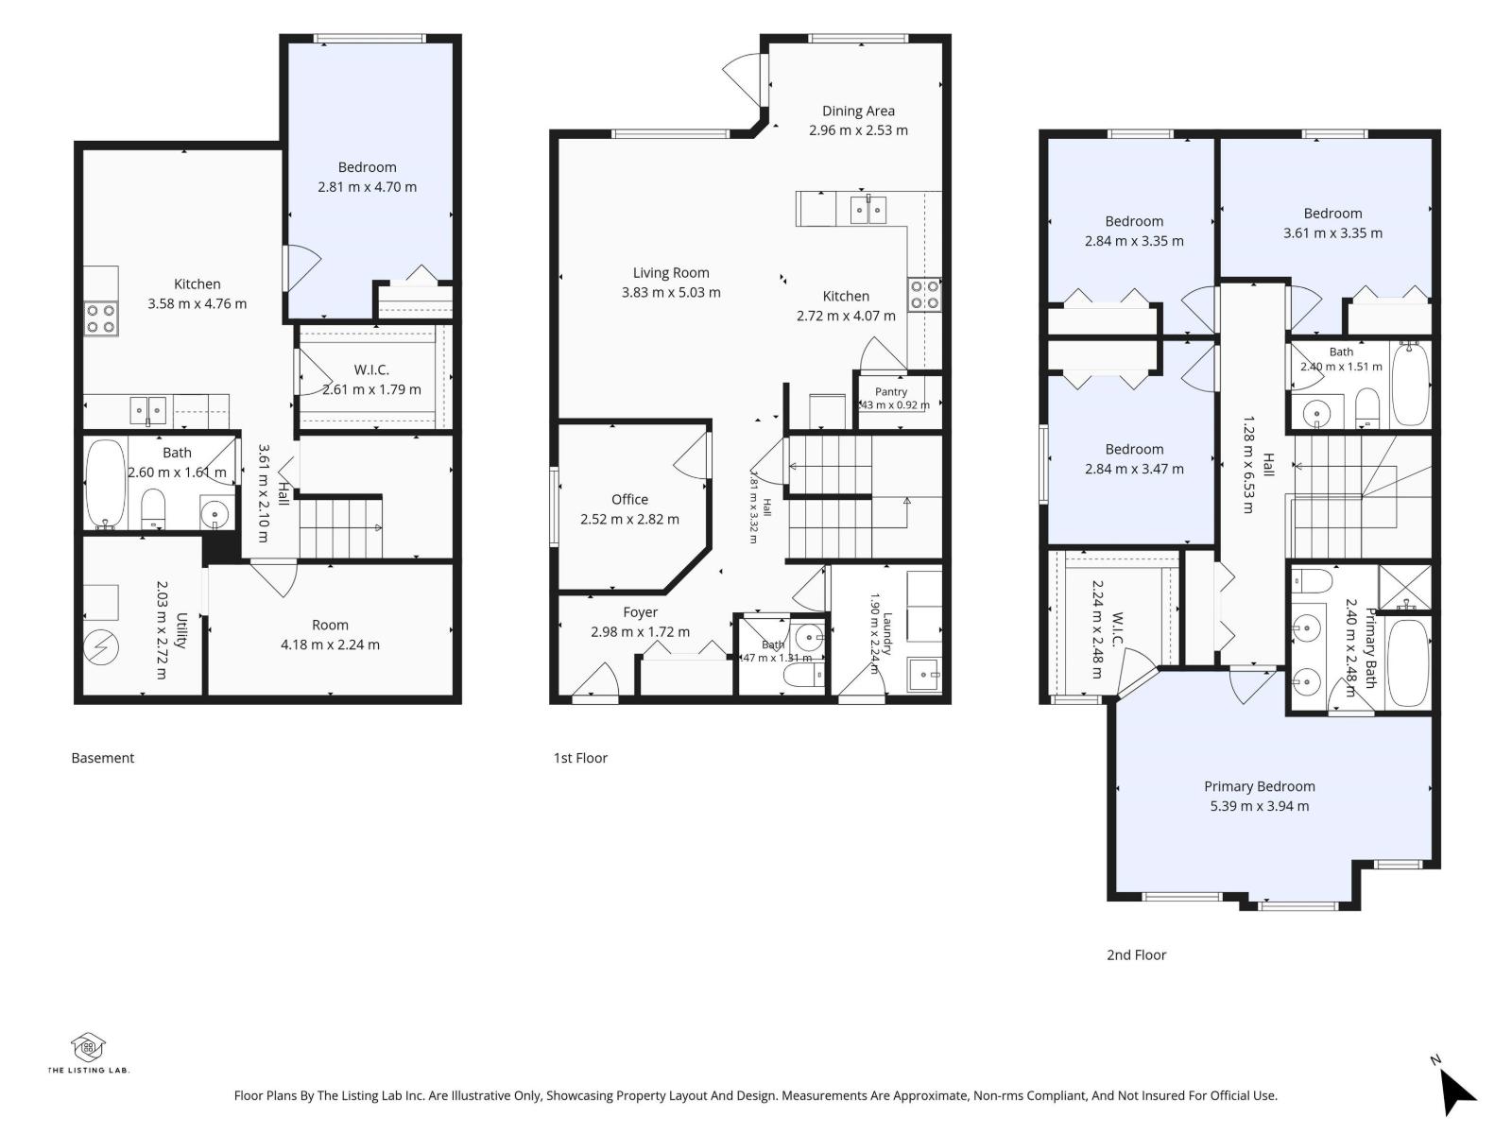
**Spacious 5-Bedroom Half-Duplex with Double Attached Garage, Finished Basement & No Rear Neighbors! ** This impressive home offers exceptional space and versatility. The main floor features a bright living room, dining area, kitchen, den with window, 2-piece bath, and convenient laundry. Upstairs offers a spacious primary bedroom with a luxurious 5-piece ensuite and walk in closet, plus three additional bedrooms and a 4-piece bath. The **fully finished basement** adds a 5th bedroom, 3-piece bath, kitchenette, second family room, second den and ample storage ideal for extended family or guests. Enjoy a maintenance-free backyard with an extended deck and no neighbors behind, perfect for relaxing or entertaining. Ideally located just **3 minutes from Clareview Transit Centre**, close to Freshco, Manning Town Centre, upcoming Costco**, and numerous amenities, with easy access to Manning Drive and Anthony Henday Drive, this is fantastic opportunity offering space, flexibility, privacy, and convenience! (id:67770)
Facts
- Bedrooms
- 5
- Bathrooms
- 4 (1 half)
- Living area
- 1,728 sq ft
- Home type
- Duplex
- Year built
- 2018
- Lot size
- 301.49 square meters
- MLS® number
- E4509258
Features
- Heating
- Forced air
- Basement
- Finished, Full
- Appliances
- Washer, Refrigerator, Dishwasher, Stove, Dryer, Hood Fan
- Parking
- Attached Garage
Rooms
| Room | Level | Size |
|---|---|---|
| Living room | Main level | |
| Dining room | Main level | |
| Kitchen | Main level | |
| Den | Main level | |
| Primary Bedroom | Upper Level | |
| Bedroom 2 | Upper Level | |
| Bedroom 3 | Upper Level | |
| Bedroom 4 | Upper Level | |
| Bedroom 5 | Basement | |
| Second Kitchen | Basement |
Location
Listed by MaxWell Polaris

Listing data is supplied by the CREA Data Distribution Facility (DDF®). It is deemed reliable but not guaranteed and should be independently verified. It is provided for consumers’ personal, non-commercial use to identify properties they may be interested in purchasing.