Skip to content
Rajesh BabunaiduREALTOR®smartPRO Realty
  • #1012 9918 101 ST NW, photo 1 of 49
  • #1012 9918 101 ST NW, photo 2 of 49
  • #1012 9918 101 ST NW, photo 3 of 49
  • #1012 9918 101 ST NW, photo 4 of 49
  • #1012 9918 101 ST NW, photo 5 of 49
  • #1012 9918 101 ST NW, photo 6 of 49
  • #1012 9918 101 ST NW, photo 7 of 49
  • #1012 9918 101 ST NW, photo 8 of 49
  • #1012 9918 101 ST NW, photo 9 of 49
  • #1012 9918 101 ST NW, photo 10 of 49
  • #1012 9918 101 ST NW, photo 11 of 49
  • #1012 9918 101 ST NW, photo 12 of 49
  • #1012 9918 101 ST NW, photo 13 of 49
  • #1012 9918 101 ST NW, photo 14 of 49
  • #1012 9918 101 ST NW, photo 15 of 49
  • #1012 9918 101 ST NW, photo 16 of 49
  • #1012 9918 101 ST NW, photo 17 of 49
  • #1012 9918 101 ST NW, photo 18 of 49
  • #1012 9918 101 ST NW, photo 19 of 49
  • #1012 9918 101 ST NW, photo 20 of 49
  • #1012 9918 101 ST NW, photo 21 of 49
  • #1012 9918 101 ST NW, photo 22 of 49
  • #1012 9918 101 ST NW, photo 23 of 49
  • #1012 9918 101 ST NW, photo 24 of 49
  • #1012 9918 101 ST NW, photo 25 of 49
  • #1012 9918 101 ST NW, photo 26 of 49
  • #1012 9918 101 ST NW, photo 27 of 49
  • #1012 9918 101 ST NW, photo 28 of 49
  • #1012 9918 101 ST NW, photo 29 of 49
  • #1012 9918 101 ST NW, photo 30 of 49
  • #1012 9918 101 ST NW, photo 31 of 49
  • #1012 9918 101 ST NW, photo 32 of 49
  • #1012 9918 101 ST NW, photo 33 of 49
  • #1012 9918 101 ST NW, photo 34 of 49
  • #1012 9918 101 ST NW, photo 35 of 49
  • #1012 9918 101 ST NW, photo 36 of 49
  • #1012 9918 101 ST NW, photo 37 of 49
  • #1012 9918 101 ST NW, photo 38 of 49
  • #1012 9918 101 ST NW, photo 39 of 49
  • #1012 9918 101 ST NW, photo 40 of 49
  • #1012 9918 101 ST NW, photo 41 of 49
  • #1012 9918 101 ST NW, photo 42 of 49
  • #1012 9918 101 ST NW, photo 43 of 49
  • #1012 9918 101 ST NW, photo 44 of 49
  • #1012 9918 101 ST NW, photo 45 of 49
  • #1012 9918 101 ST NW, photo 46 of 49
  • #1012 9918 101 ST NW, photo 47 of 49
  • #1012 9918 101 ST NW, photo 48 of 49
  • #1012 9918 101 ST NW, photo 49 of 49

$144,900

#1012 9918 101 ST NW

Downtown, Edmonton

  • 1 bedrooms
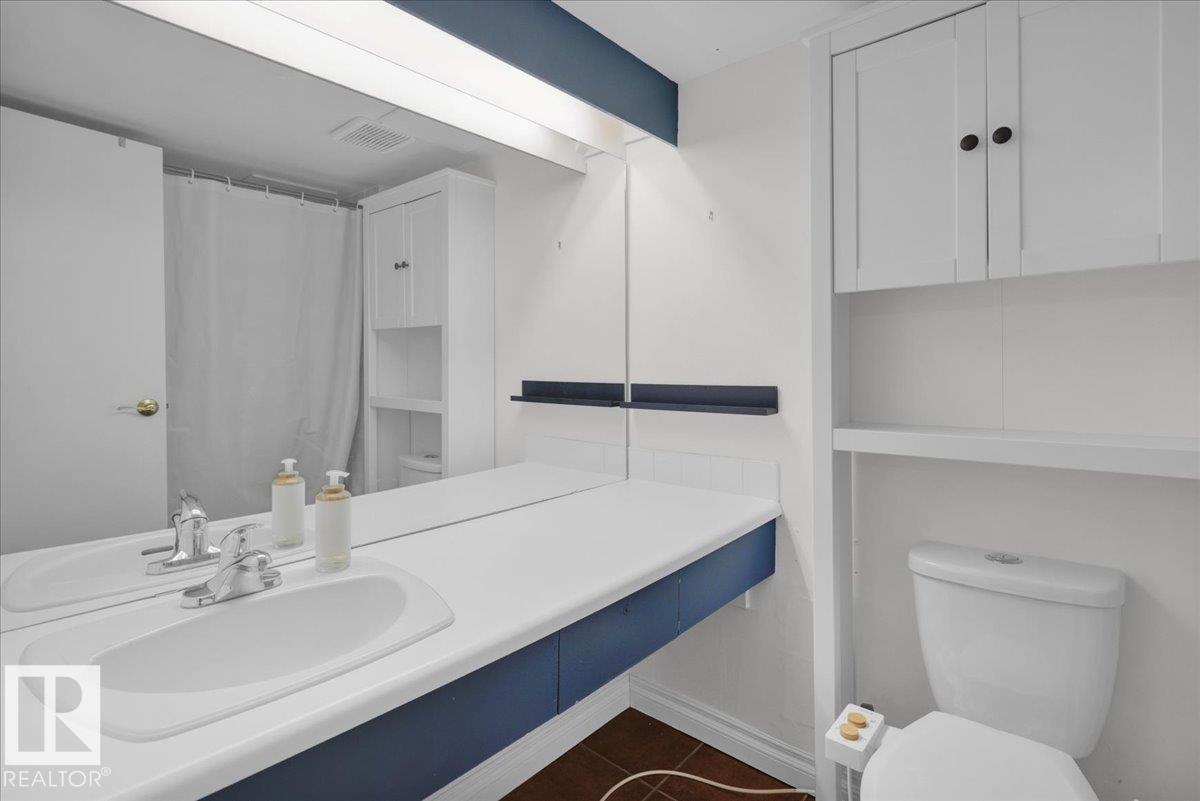
  • 1 bathrooms
  • 717 sq ft

About this home

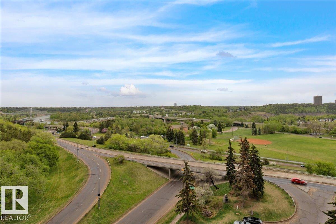
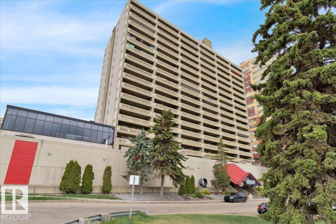
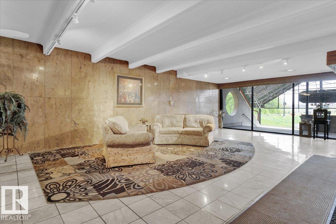
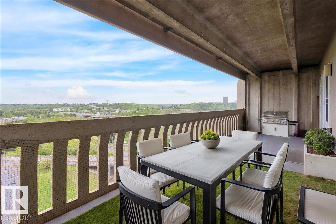
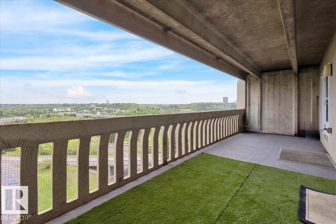
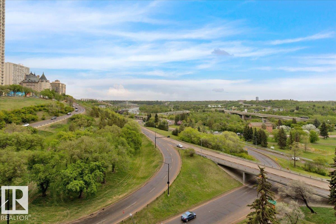
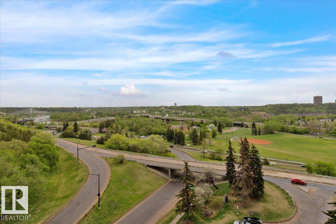
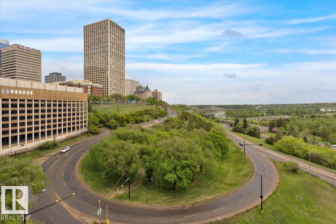
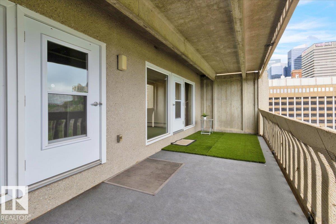
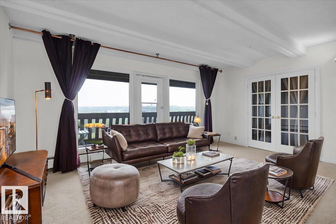
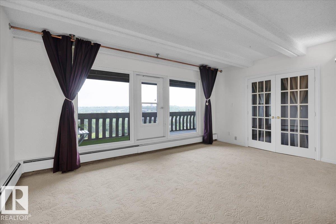
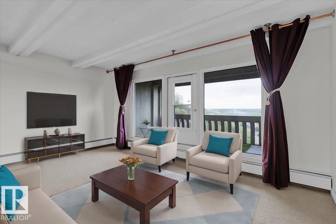
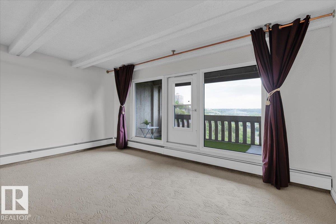
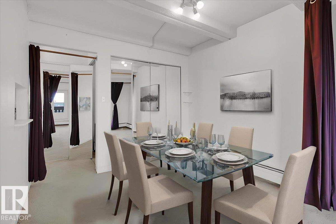
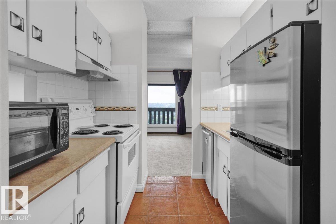
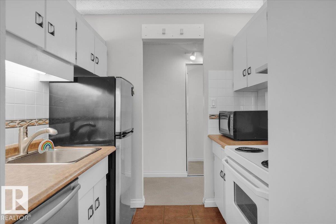
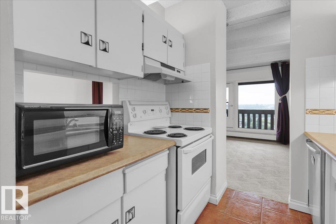
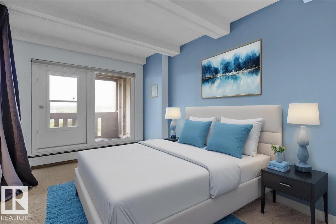
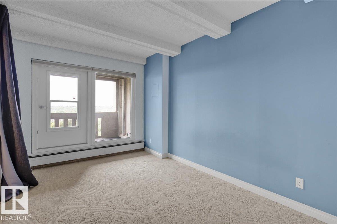
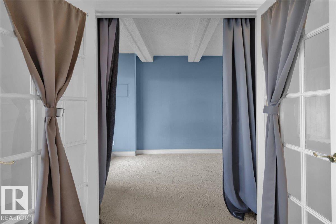
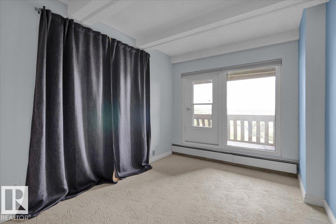
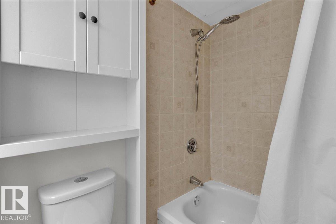
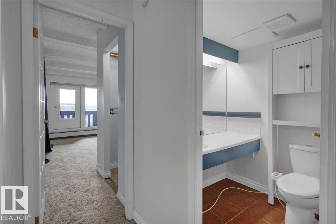
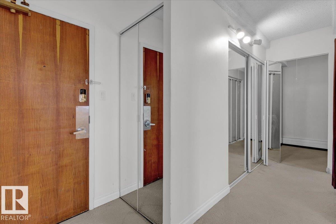
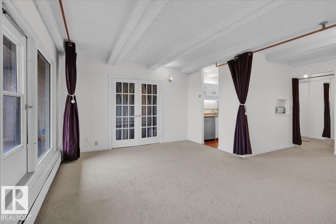
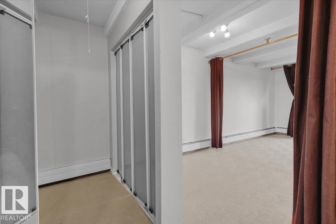
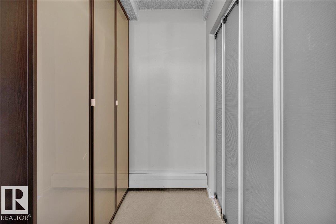
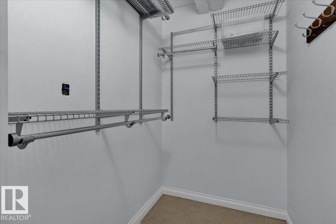
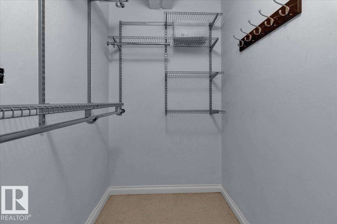
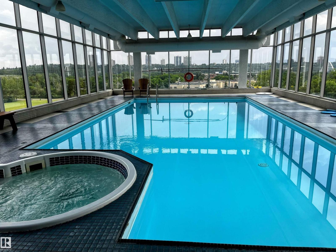
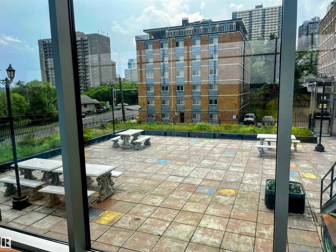
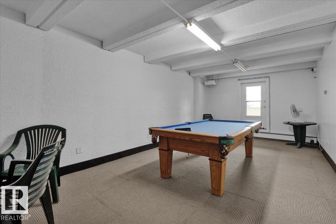
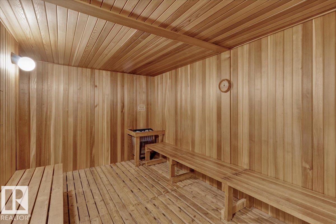
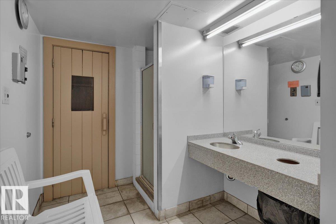
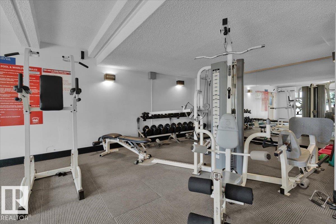
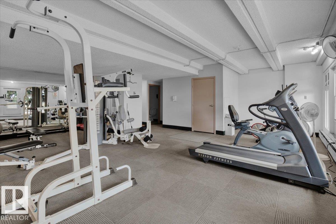
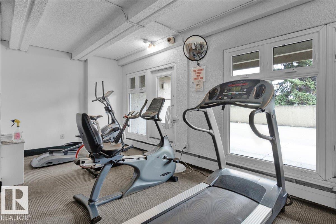
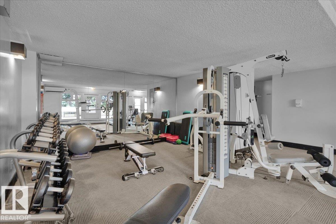
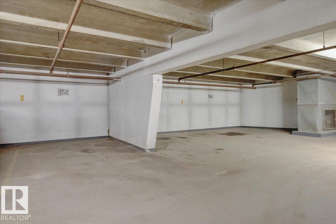
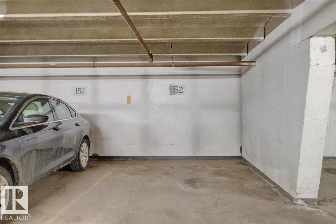
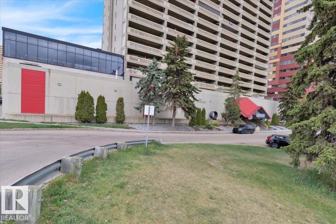
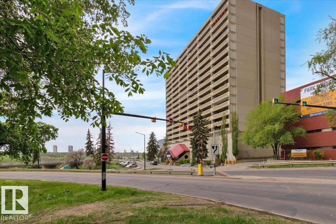
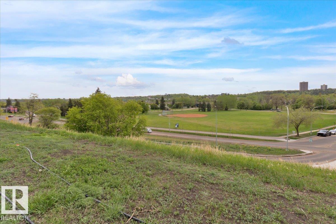
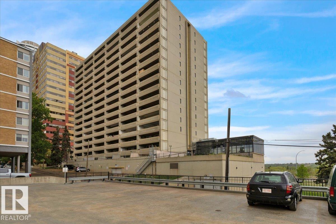
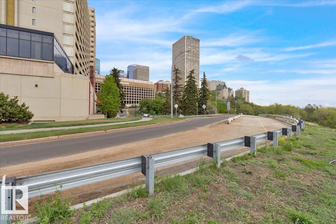
Wake up to breathtaking river valley views from your massive covered balcony — your front row seat to morning coffee, weekend brunches, and glowing sunsets. This one-bedroom plus den offers more than a home… it offers a view you’ll never get tired of. Inside, enjoy pet-friendly living, a spacious walk-in closet, and smart, functional space all paired with LOW condo fees that add incredible value. The amenities truly set this building apart: a gorgeous pool, hot tub, sauna, fully equipped gym, and recreation/entertainment area for relaxing or hosting. All utilities included (except electricity) plus TITLED HEATED underground parking to keep your vehicle warm all winter long. Steps to the river valley with the energy of urban living at your door — nature and city in perfect balance. (id:67770)

Facts

Bedrooms
1
Bathrooms
1
Living area
717 sq ft
Home type
Apartment
Year built
1978
Condo / HOA fee
$563 monthly
MLS® number
E4509256

Features

Heating
Baseboard heaters
Basement
None
Appliances
Refrigerator, Dishwasher, Stove
Parking
Underground, Parkade, Oversize, See Remarks
Community Features
Public Swimming Pool
View
City view, Valley view

Rooms

RoomLevelSize
Living roomMain level
Dining roomMain level
KitchenMain level
Primary BedroomMain level

Location

Listed by MaxWell Challenge Realty

Powered by REALTOR.ca

Listing data is supplied by the CREA Data Distribution Facility (DDF®). It is deemed reliable but not guaranteed and should be independently verified. It is provided for consumers’ personal, non-commercial use to identify properties they may be interested in purchasing.