$689,950
632 44 Avenue NW
Highwood, Calgary
- 4 bedrooms
- 2 bathrooms
- 1,227 sq ft
About this home
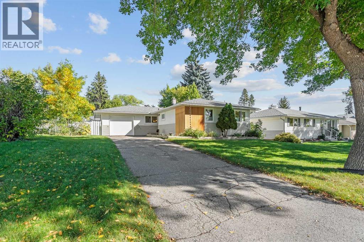
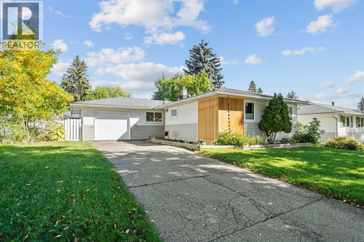
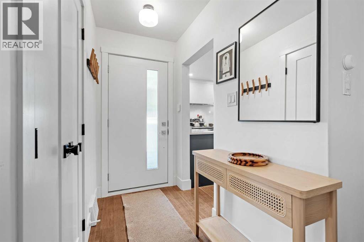
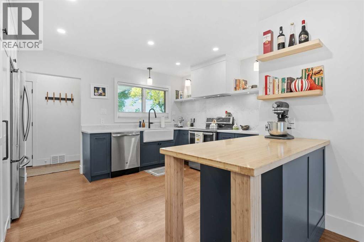
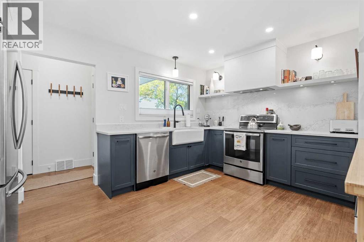
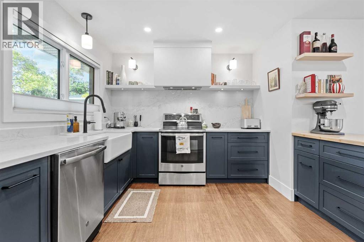
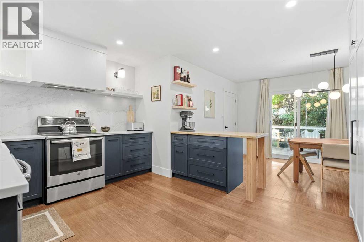
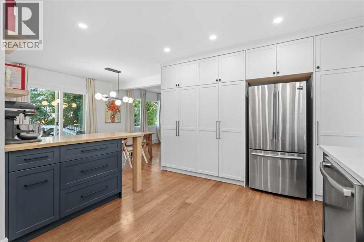
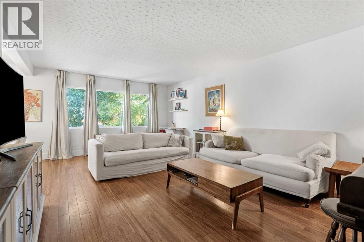
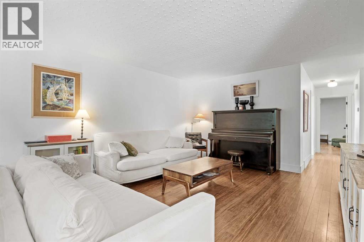
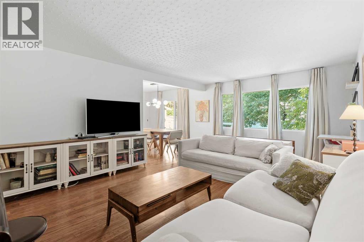
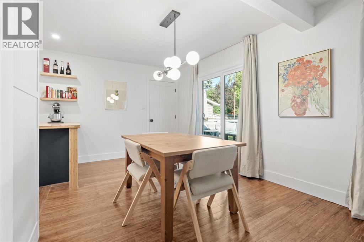
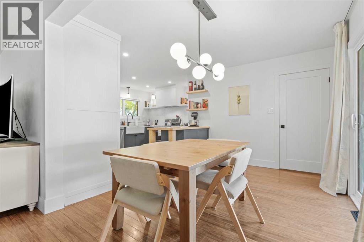
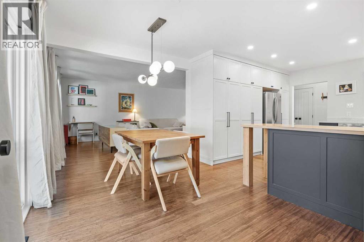
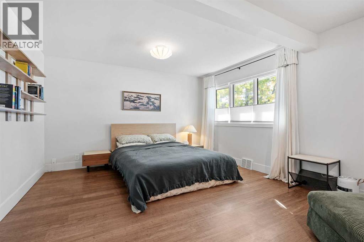
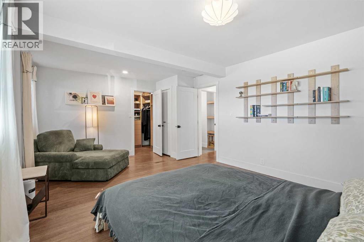
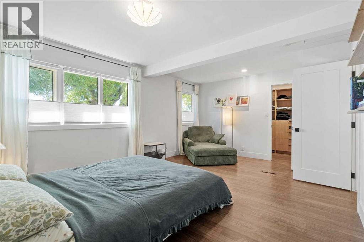
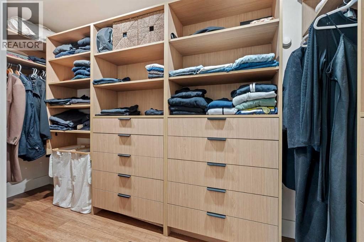
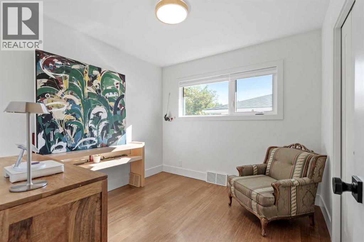
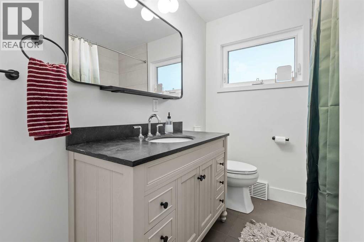
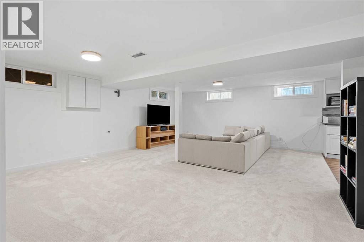
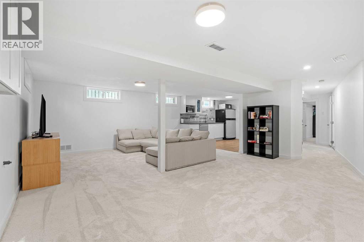
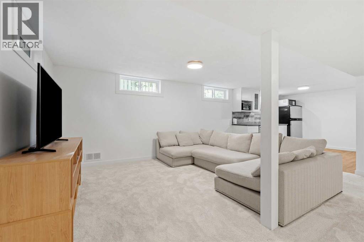
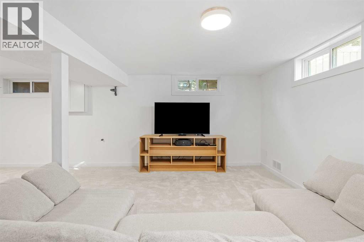
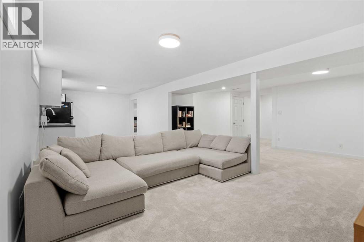
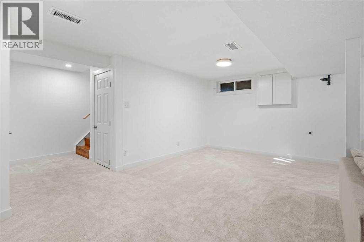
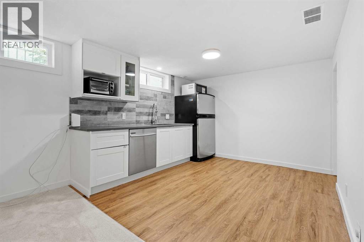
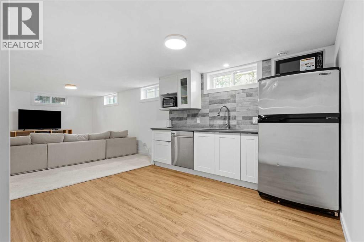
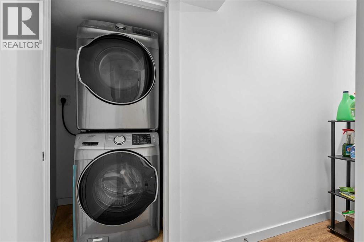
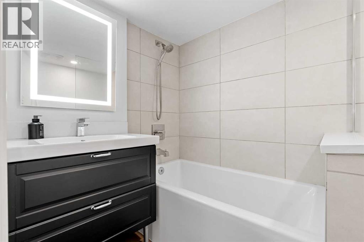
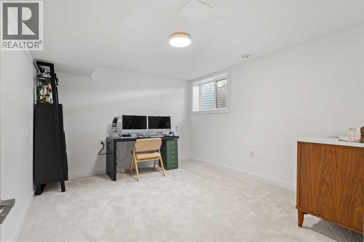
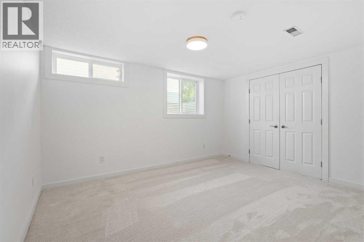
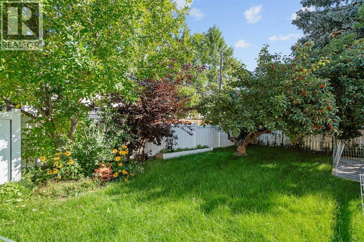
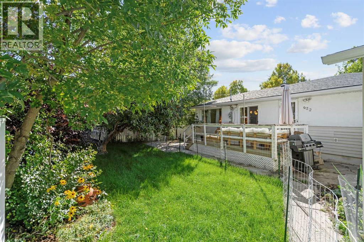
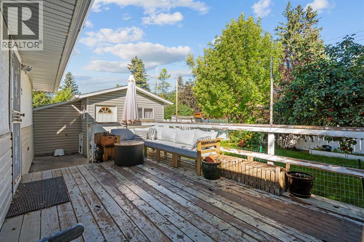
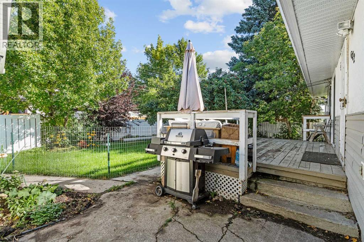
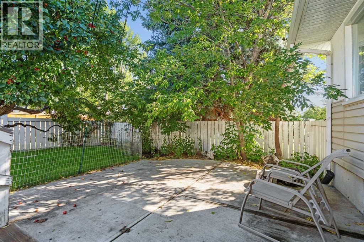
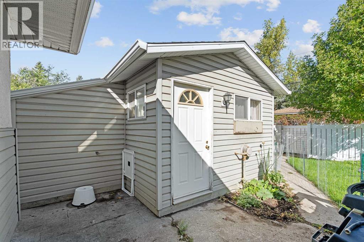
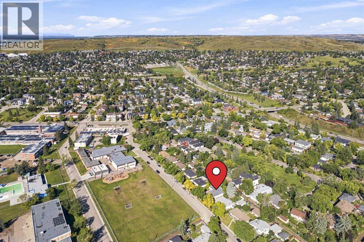
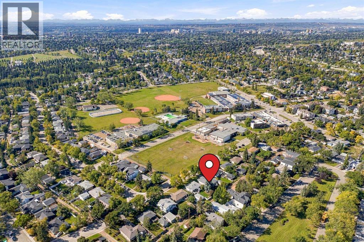
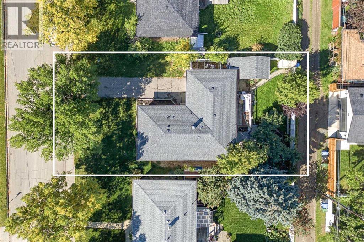
Welcome to this beautifully renovated Highwood bungalow, ideally situated on an oversized 60' x 100' lot directly across from an elementary school and park. Offering 4 total bedrooms and 2 full bathrooms, this home has been thoughtfully renovated with custom finishes and a modern, functional design throughout.The main floor features a custom open-concept kitchen, bamboo hardwood flooring, all-new lighting, updated windows (2022), a new front door (2026), and a new sliding door (2026) providing easy access to the backyard. The bright and inviting layout is perfect for comfortable everyday living and entertaining.The fully developed basement offers additional living space with new carpeting, a wet bar, egress windows in the bedrooms, and a dedicated laundry room. The versatile lower level provides excellent flexibility for a family room, recreation area, home office, or guest space.Additional improvements include a new roof, updated electrical panel, furnace (2018), hot water tank, new garage door (2026), and fresh landscaping with new sod. The renovations have been thoughtfully designed with custom touches throughout, creating a cohesive and elevated feel.The backyard features a fully insulated, heated and powered studio, offering exceptional year-round versatility. Perfect for a home office, gym, creative studio, workshop, hobby space, or private retreat, this additional space adds functionality rarely found in a bungalow.All renovations have been completed with permits from the City of Calgary, providing buyers with added peace of mind.Enjoy quick access to downtown Calgary, approximately 10 minutes away, while being ideally positioned across from an elementary school and park. With its custom renovations, versatile living spaces, exceptional backyard studio, and convenient location, this Highwood bungalow offers a rare combination of style, functionality, and thoughtful design. (id:67770)
Facts
- Bedrooms
- 4
- Bathrooms
- 2
- Living area
- 1,227 sq ft
- Home type
- House
- Year built
- 1955
- Lot size
- 557 square meters
- Parking
- 3
- Property taxes
- $4,509 (2026)
- MLS® number
- A2345714
Features
- Heating
- Forced air
- Cooling
- None
- Basement
- Finished, Full
- Flooring
- Hardwood, Carpeted
- Appliances
- Range - Electric, Dishwasher, Microwave, Hood Fan, Window Coverings, Washer/Dryer Stack-Up
- Parking
- Attached Garage, Parking Pad
- Exterior Features
- Concrete, Vinyl siding
Rooms
| Room | Level | Size |
|---|---|---|
| 4pc Bathroom | Main level | 6.92 Ft x 9.08 Ft |
| Bedroom | Main level | 9.50 Ft x 9.58 Ft |
| Dining room | Main level | 9.50 Ft x 12.67 Ft |
| Kitchen | Main level | 10.92 Ft x 14.92 Ft |
| Living room | Main level | 20.83 Ft x 13.50 Ft |
| Primary Bedroom | Main level | 12.67 Ft x 17.33 Ft |
| Other | Main level | 12.58 Ft x 4.92 Ft |
| 4pc Bathroom | Lower level | 7.58 Ft x 5.25 Ft |
| Bedroom | Lower level | 13.08 Ft x 10.58 Ft |
| Bedroom | Lower level | 12.58 Ft x 10.50 Ft |
| Kitchen | Lower level | 13.08 Ft x 10.58 Ft |
| Recreational, Games room | Lower level | 18.67 Ft x 21.08 Ft |
| Furnace | Lower level | 6.25 Ft x 4.17 Ft |
Location
Listed by RE/MAX House of Real Estate

Listing data is supplied by the CREA Data Distribution Facility (DDF®). It is deemed reliable but not guaranteed and should be independently verified. It is provided for consumers’ personal, non-commercial use to identify properties they may be interested in purchasing.