$479,000
610 87 ST SW
Ellerslie, Edmonton
- 4 bedrooms
- 3 (1 half) bathrooms
- 1,604 sq ft
About this home
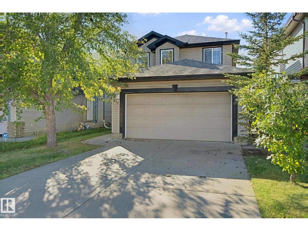
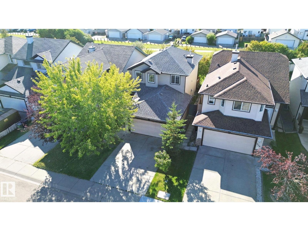
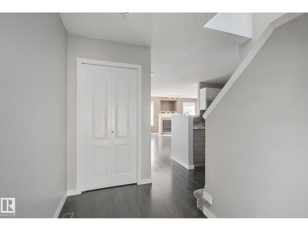
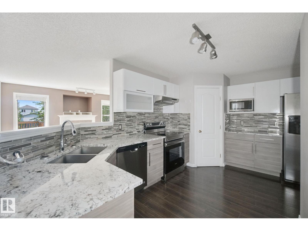
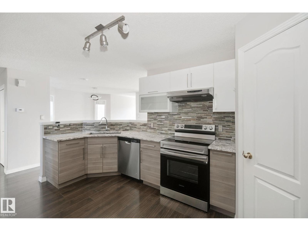
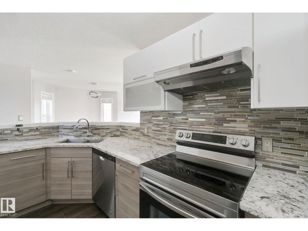
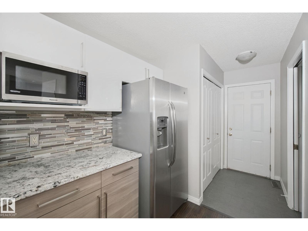
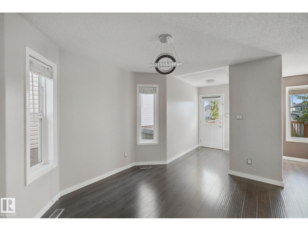
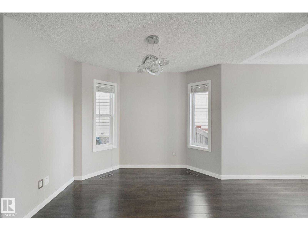
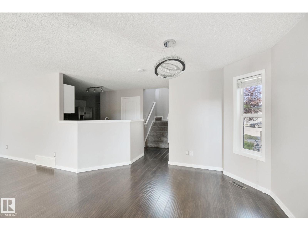
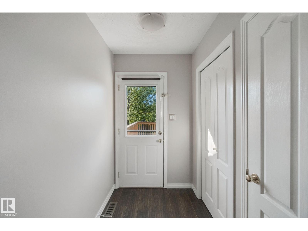
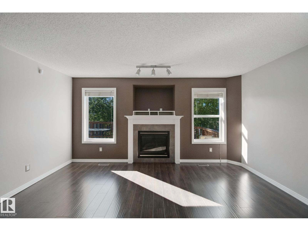
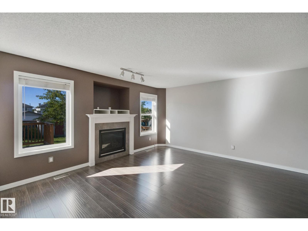
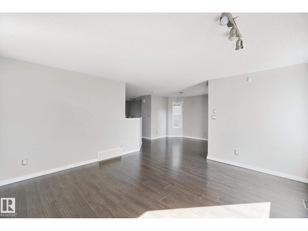
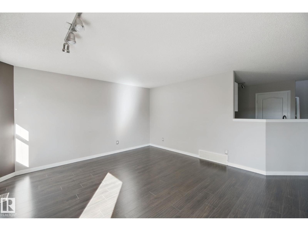
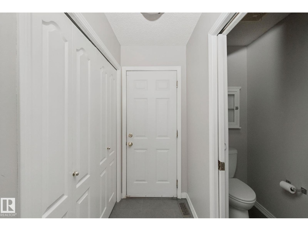
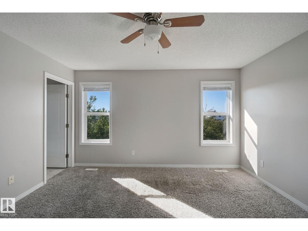
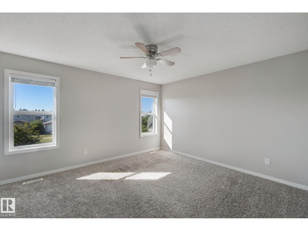
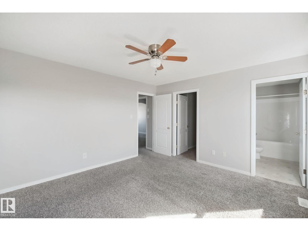
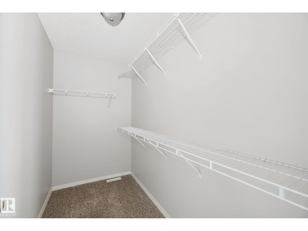
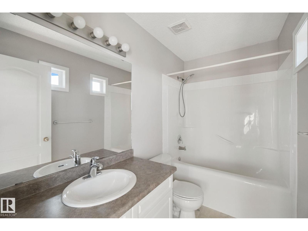
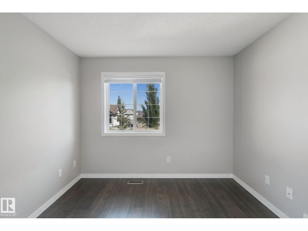
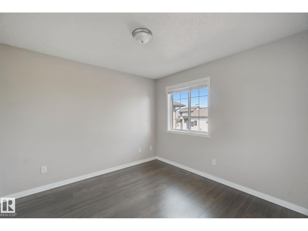
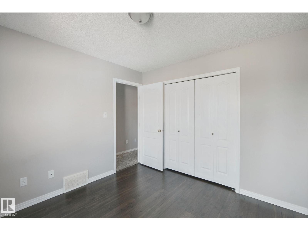
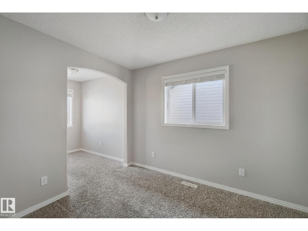
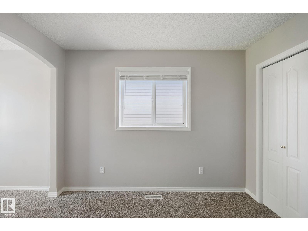
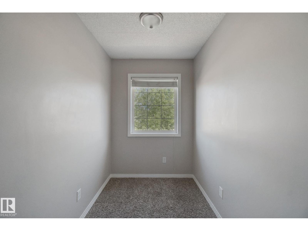
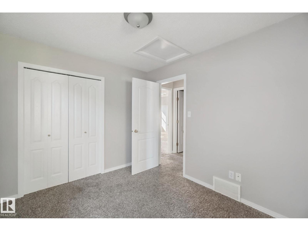
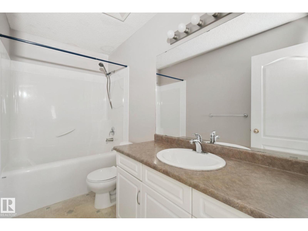
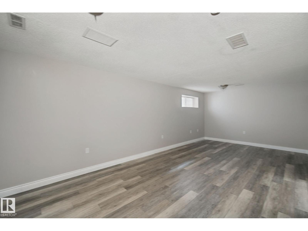
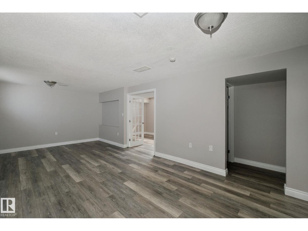
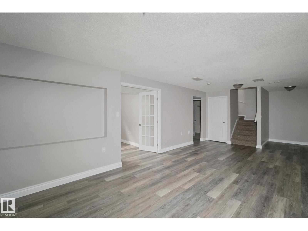
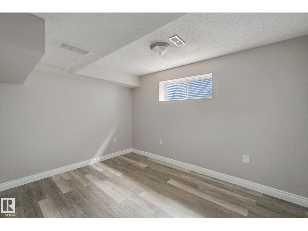
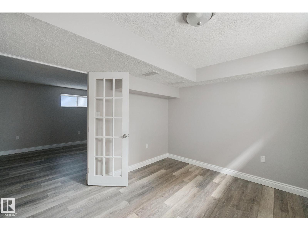
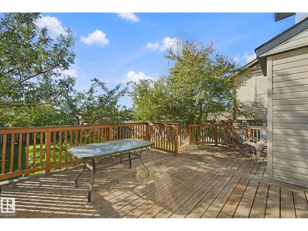
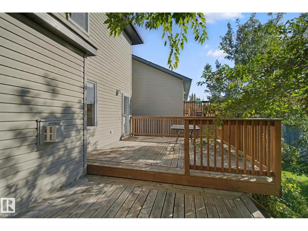
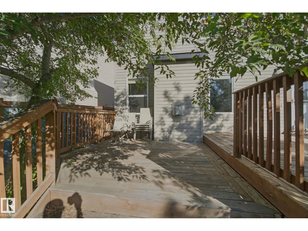
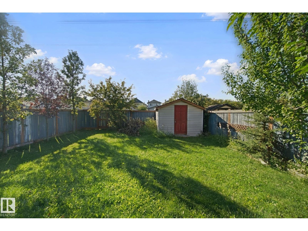
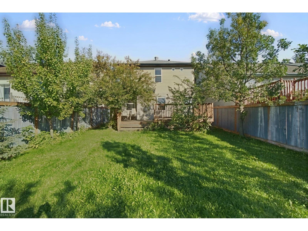
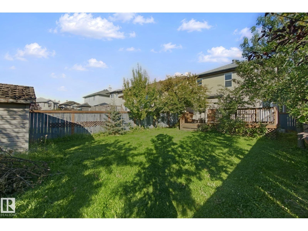
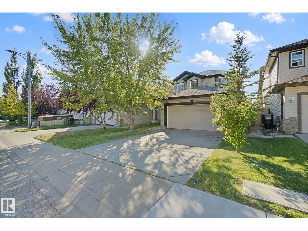
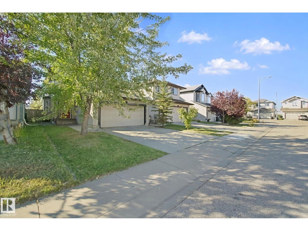
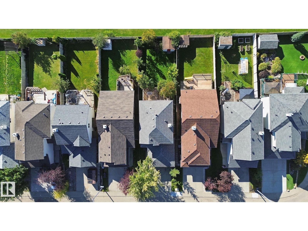
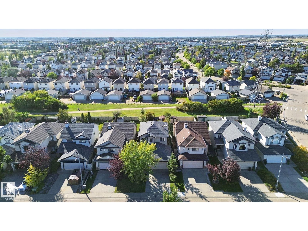
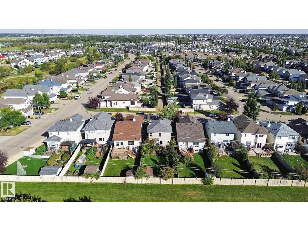
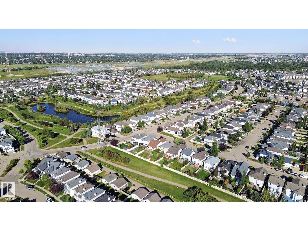
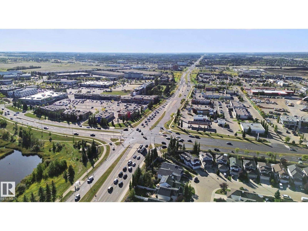
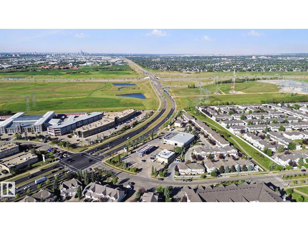
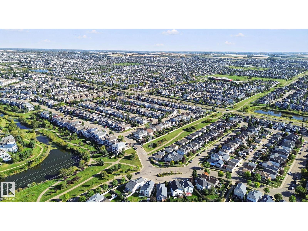
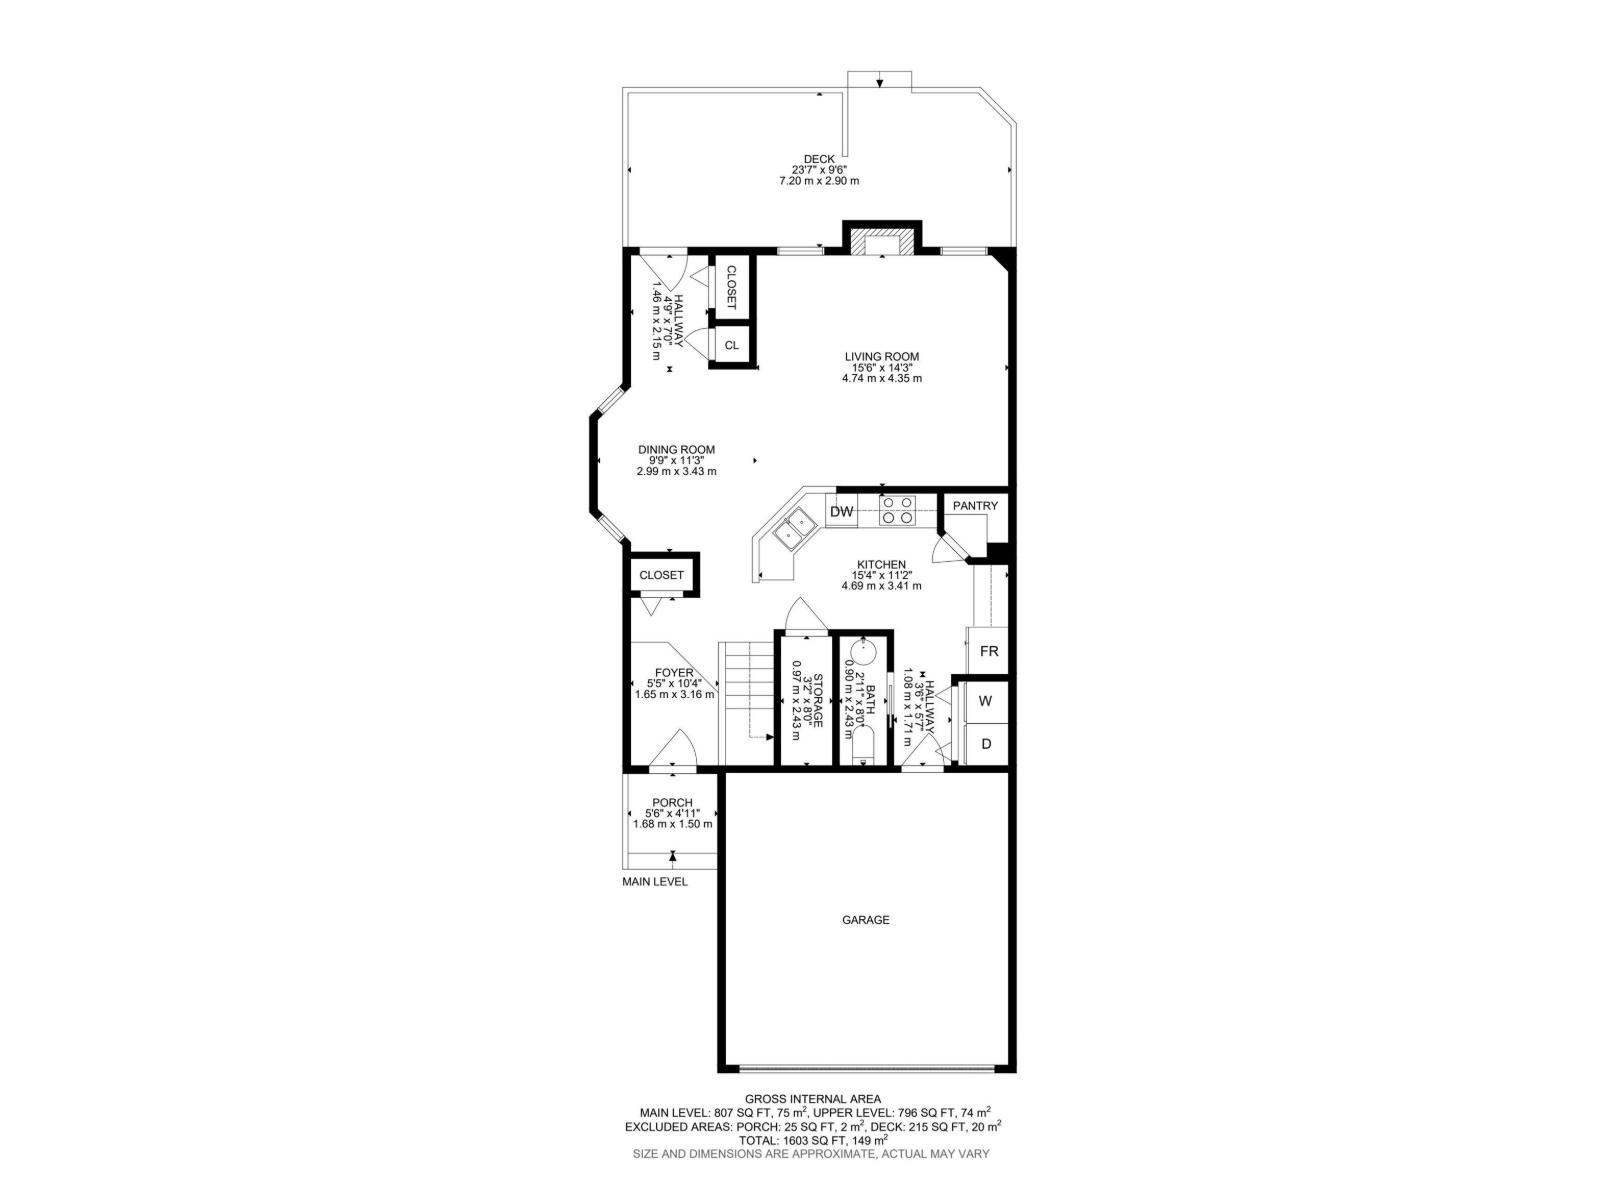
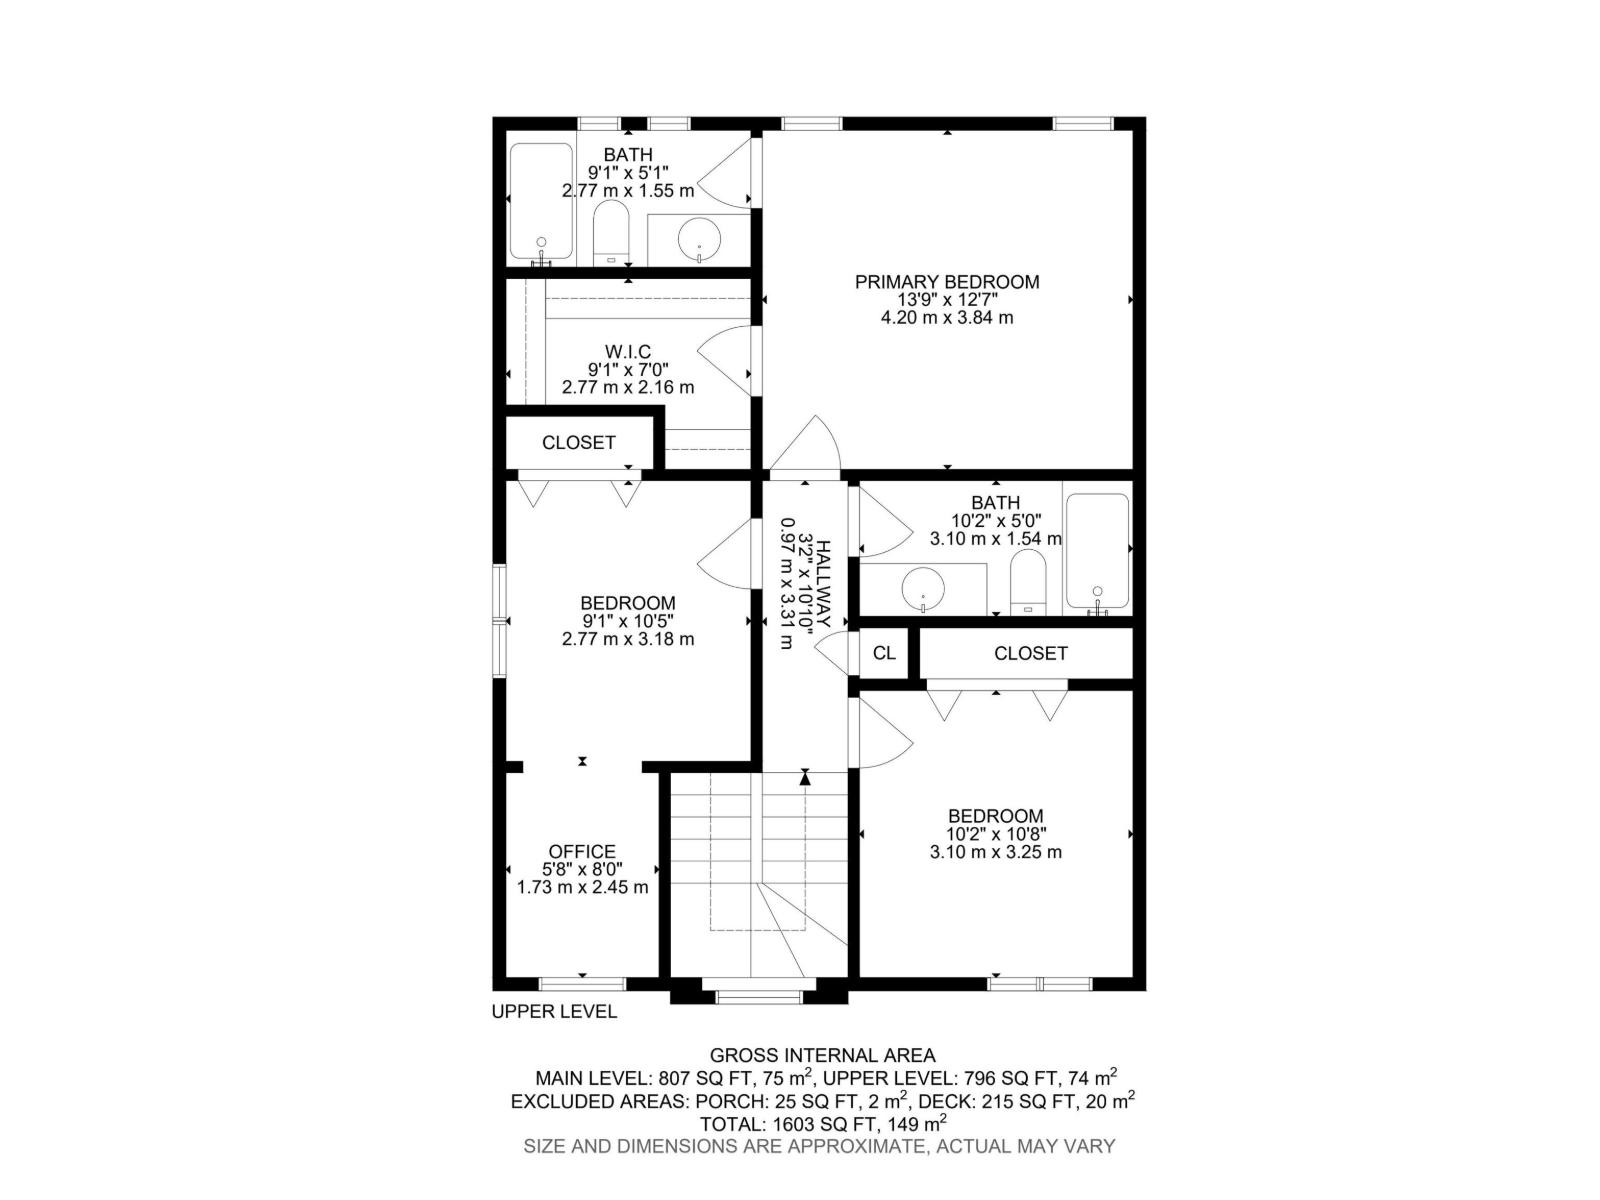
MASSIVE DECK, HUGE BACKYARD, BACKING GREEN BELT & FINISHED BASEMENT! Welcome to this charming 4 bed, 2.5 bath detached home in Ellerslie. Surrounded by trees, this home offers a warm and inviting feel with plenty of space inside and out. The open concept main floor features a kitchen with pantry and stainless steel appliances, flowing into the dining area and living room with a beautiful tile surround gas fireplace with mantle. A convenient half bath and storage room complete the main level. Upstairs offers 3 spacious bedrooms, including a bright primary retreat with plenty of natural light, walk in closet and full ensuite. One secondary bedroom features a versatile nook, perfect for a home office or play area, with another full bathroom completing the upper level. The finished basement adds a large second living area, bed and laundry. Outside, enjoy the massive deck, huge backyard, and storage shed. Big ticket upgrades: Shingles 2023, Furnace 2025, HWT 2022. Close to schools, shopping and Anthony Henday. (id:67770)
Facts
- Bedrooms
- 4
- Bathrooms
- 3 (1 half)
- Living area
- 1,604 sq ft
- Home type
- House
- Year built
- 2003
- Lot size
- 415.88 square meters
- Parking
- 4
- MLS® number
- E4509248
Features
- Heating
- Forced air
- Basement
- Finished, Full
- Appliances
- Washer, Refrigerator, Dishwasher, Stove, Dryer, Microwave, Hood Fan, Storage Shed, Garage door opener, Garage door opener remote(s)
- Parking
- Attached Garage
- Building Features
- Vinyl Windows
Rooms
| Room | Level | Size |
|---|---|---|
| Living room | Main level | |
| Dining room | Main level | |
| Kitchen | Main level | |
| Primary Bedroom | Upper Level | |
| Bedroom 2 | Upper Level | |
| Bedroom 3 | Upper Level | |
| Bedroom 4 | Basement | |
| Laundry room | Basement | |
| Pantry | Main level | |
| Storage | Main level |
Location
Listed by Lux Real Estate Inc

Listing data is supplied by the CREA Data Distribution Facility (DDF®). It is deemed reliable but not guaranteed and should be independently verified. It is provided for consumers’ personal, non-commercial use to identify properties they may be interested in purchasing.