$425,000
205, 1818 14 Street SW
Lower Mount Royal, Calgary
- 2 bedrooms
- 2 bathrooms
- 1,124 sq ft
About this home
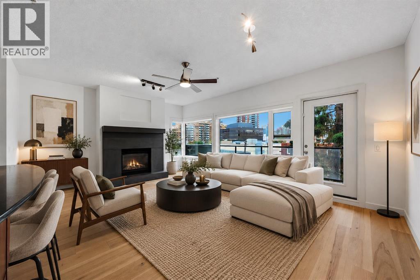
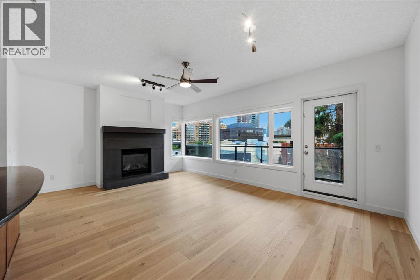
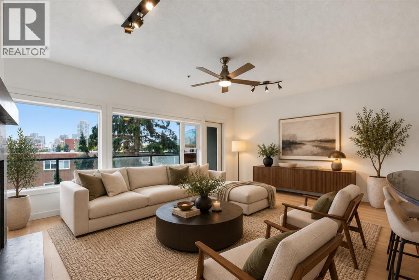
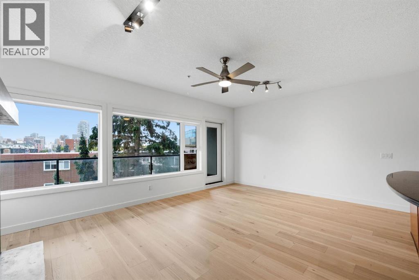
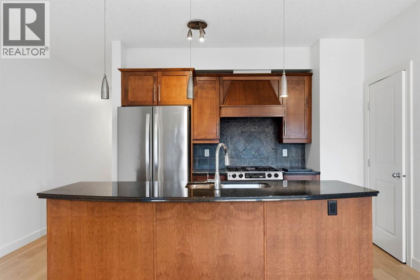
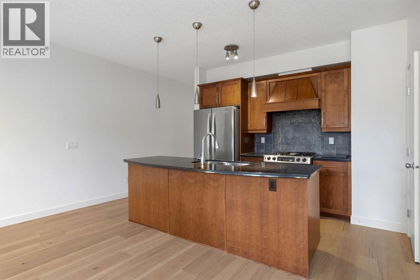
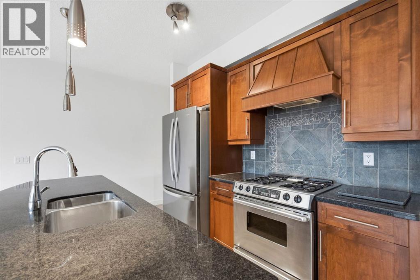
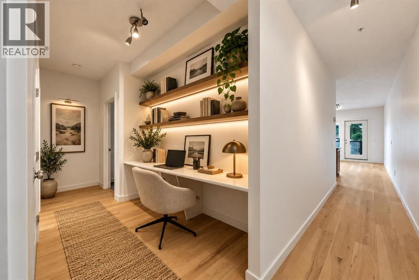
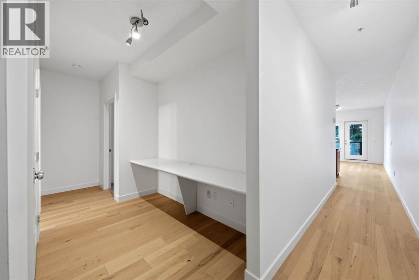
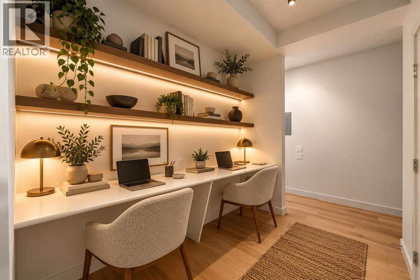
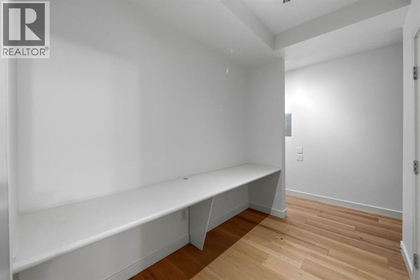
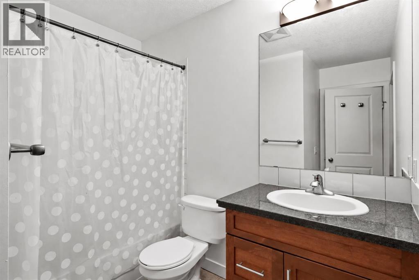
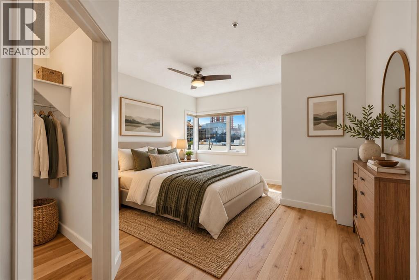
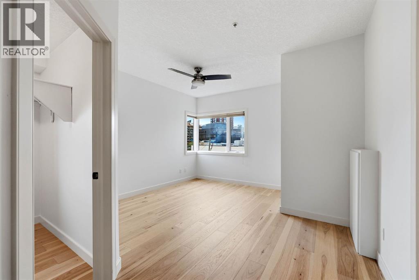
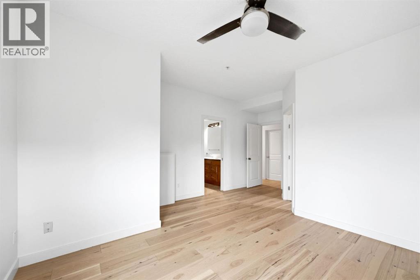
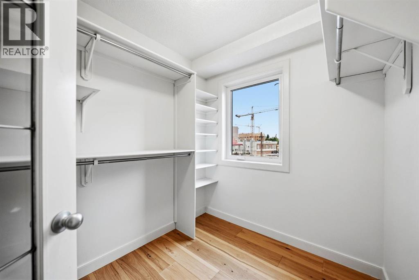
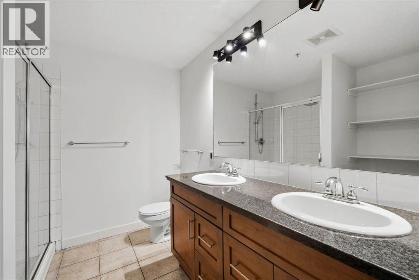
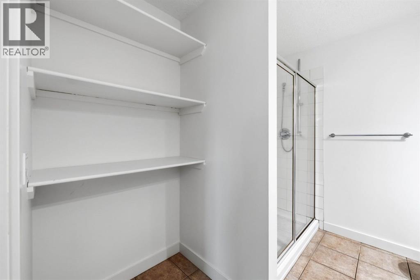
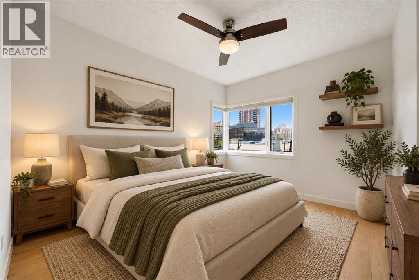
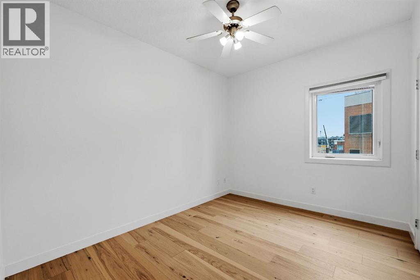
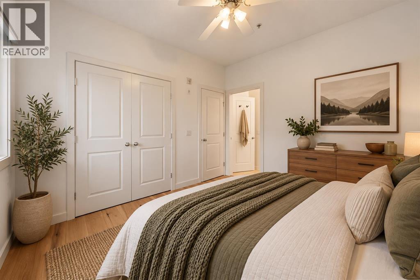
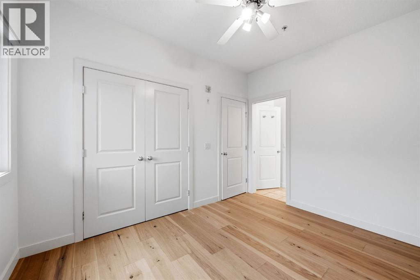
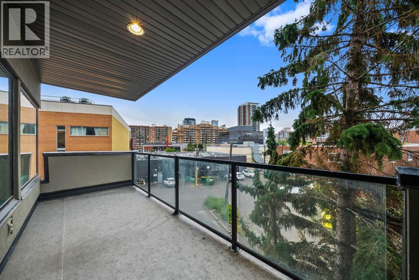
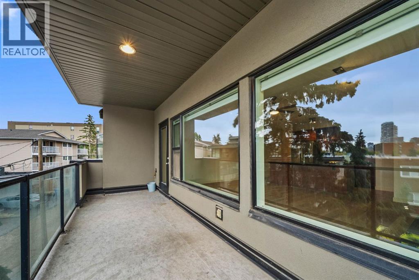
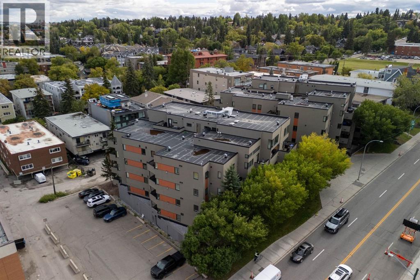
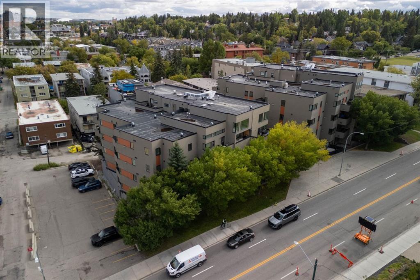
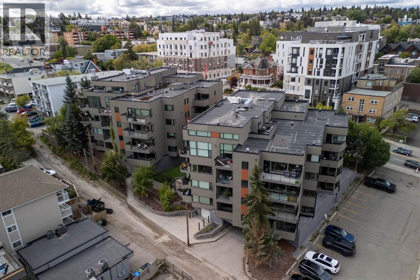
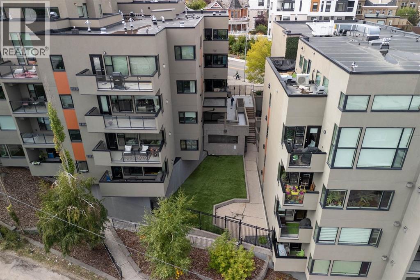
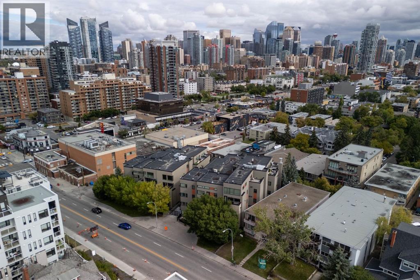
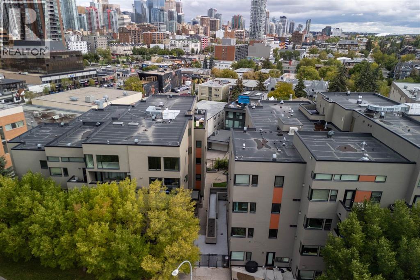
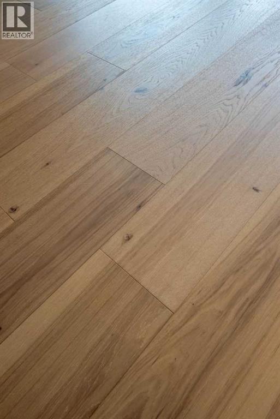
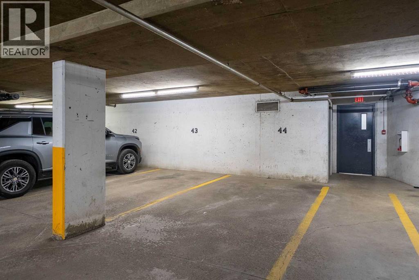
For those who prefer an elevated standard of inner-city living. Set just off 17th Avenue SW, this spacious two-bedroom residence at The Greystones pairs an unusually thoughtful floorplan with city views, privacy, and a location made for the professional who wants Calgary at their doorstep.From the intimate entrance, a long, gallery-like hallway creates an immediate sense of arrival while providing a natural separation between living and sleeping spaces. Tucked between the two are a dedicated den and laundry area—ideal for working from home without bringing the office into your living space.The home has been freshly repainted and finished with new wide-plank engineered hardwood from the Richmond Flooring Belvedere Collection. At the end of the hall, the home opens dramatically into a bright living, dining, and kitchen space framed by a full wall of windows. Natural light fills the room while the Calgary skyline provides a constantly changing backdrop.The kitchen is designed for people who still prefer cooking with a flame, featuring a natural gas range, while the living room is anchored by a stone-wrapped natural gas fireplace. Step outside onto the large, private balcony for summer dinners, morning coffee, or an evening overlooking the energy of the city.The sleeping quarters remain distinctly separate and private. The primary retreat features a generous walk-in closet and ensuite with double vanity, while the second bedroom and additional bathrooms provide flexibility for guests and everyday living.Practical details are equally considered, including a large assigned storage unit and underground parking positioned beside only one neighbouring stall, providing excellent access and additional breathing room.Walk to the restaurants, cafés, cocktail bars, fitness studios and energy of 17th Avenue, then come home to something quieter, larger and more private.This is a home for someone who wants to live close to the action—without living in the middle of it. (id:67770)
Facts
- Bedrooms
- 2
- Bathrooms
- 2
- Living area
- 1,124 sq ft
- Home type
- Apartment
- Year built
- 2004
- Parking
- 1
- Property taxes
- $2,530 (2026)
- Condo / HOA fee
- $738 monthly
- MLS® number
- A2345658
Features
- Heating
- In Floor Heating
- Cooling
- None
- Flooring
- Tile, Hardwood
- Appliances
- Refrigerator, Dishwasher, Stove, Oven, Microwave, Hood Fan, Washer & Dryer
- Parking
- Underground
- Exterior Features
- Stucco
- Community Features
- Pets Allowed With Restrictions
Rooms
| Room | Level | Size |
|---|---|---|
| 4pc Bathroom | Main level | 8.25 Ft x 8.25 Ft |
| 5pc Bathroom | Main level | 8.08 Ft x 8.83 Ft |
| Bedroom | Main level | 9.33 Ft x 11.58 Ft |
| Foyer | Main level | 6.83 Ft x 9.83 Ft |
| Kitchen | Main level | 6.83 Ft x 11.17 Ft |
| Living room | Main level | 14.25 Ft x 19.25 Ft |
| Primary Bedroom | Main level | 17.75 Ft x 13.33 Ft |
| Other | Main level | 6.83 Ft x 8.42 Ft |
| Den | Main level | 6.08 Ft x 14.17 Ft |
Location
Listed by Real Broker

Listing data is supplied by the CREA Data Distribution Facility (DDF®). It is deemed reliable but not guaranteed and should be independently verified. It is provided for consumers’ personal, non-commercial use to identify properties they may be interested in purchasing.