$279,900
1, 208 Grier Terrace NE
Greenview, Calgary
- 2 bedrooms
- 1 bathrooms
- 992 sq ft
About this home
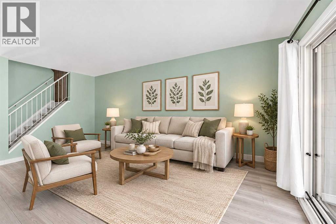
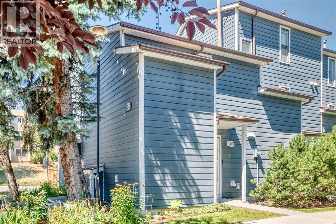
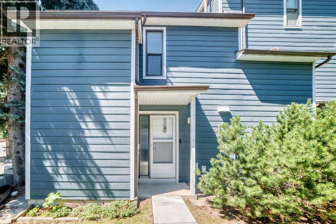
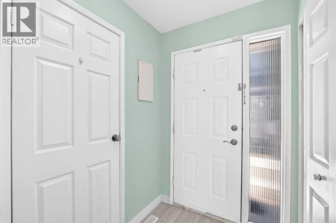
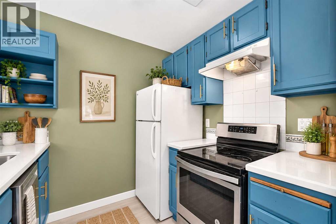
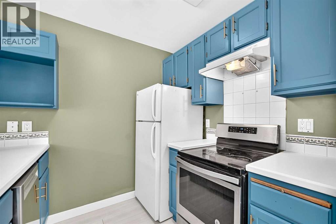
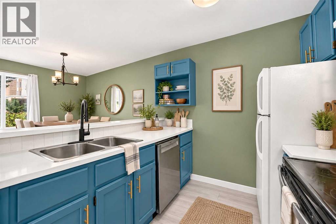
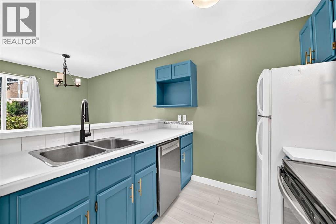
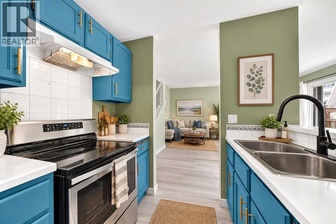
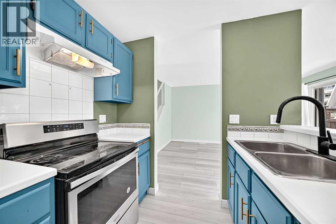
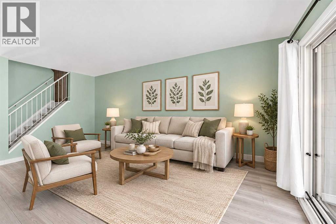
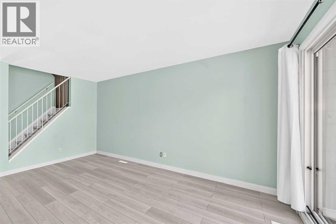
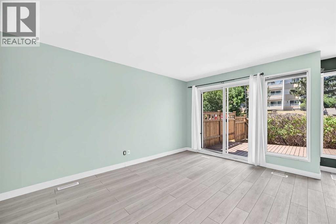
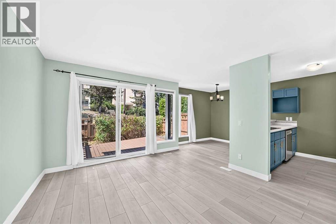
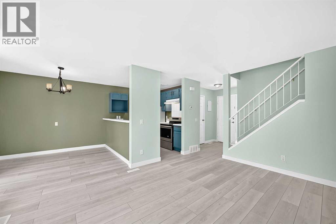
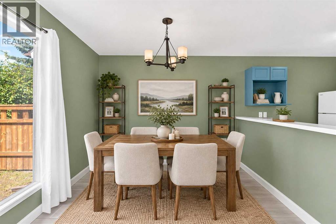
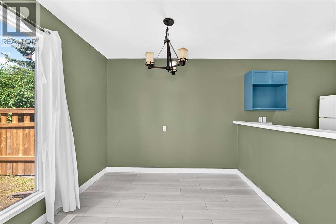
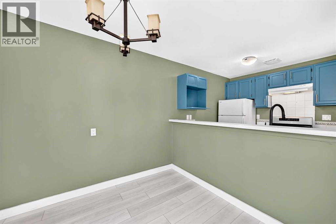
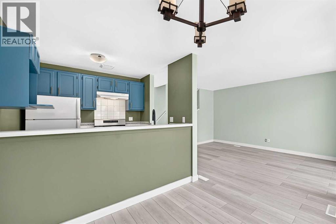
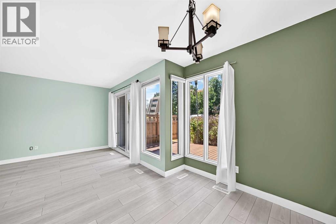
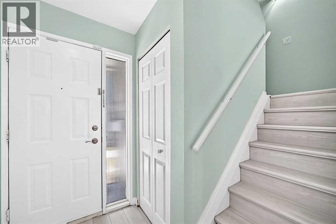
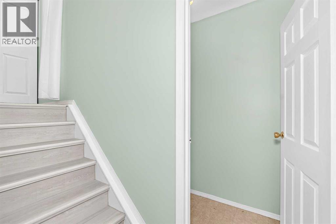
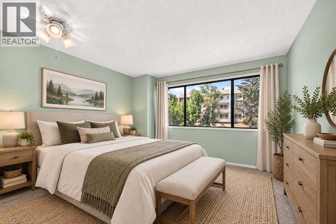
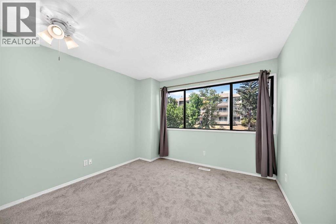
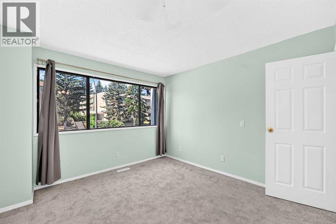
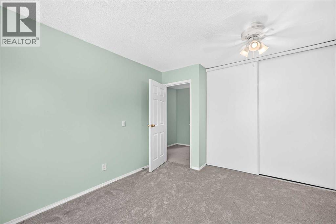
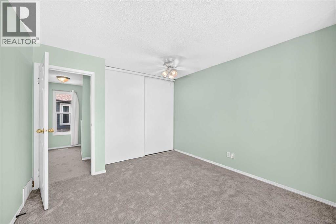
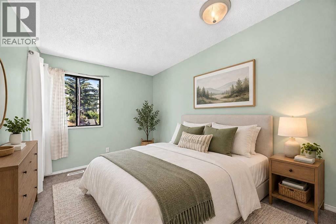
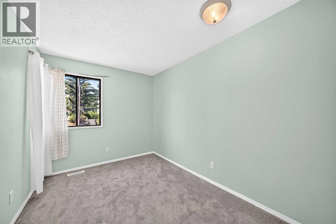
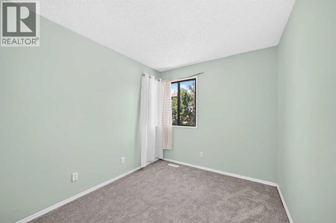
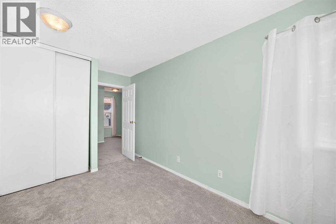
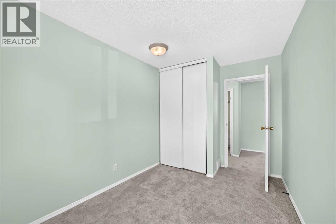
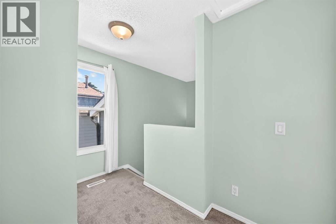
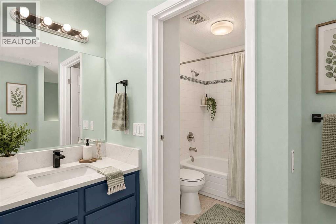
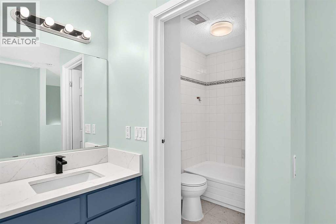
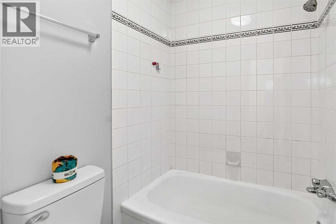
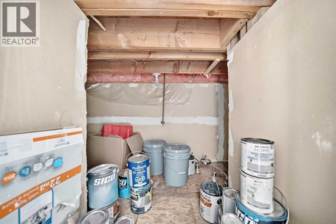
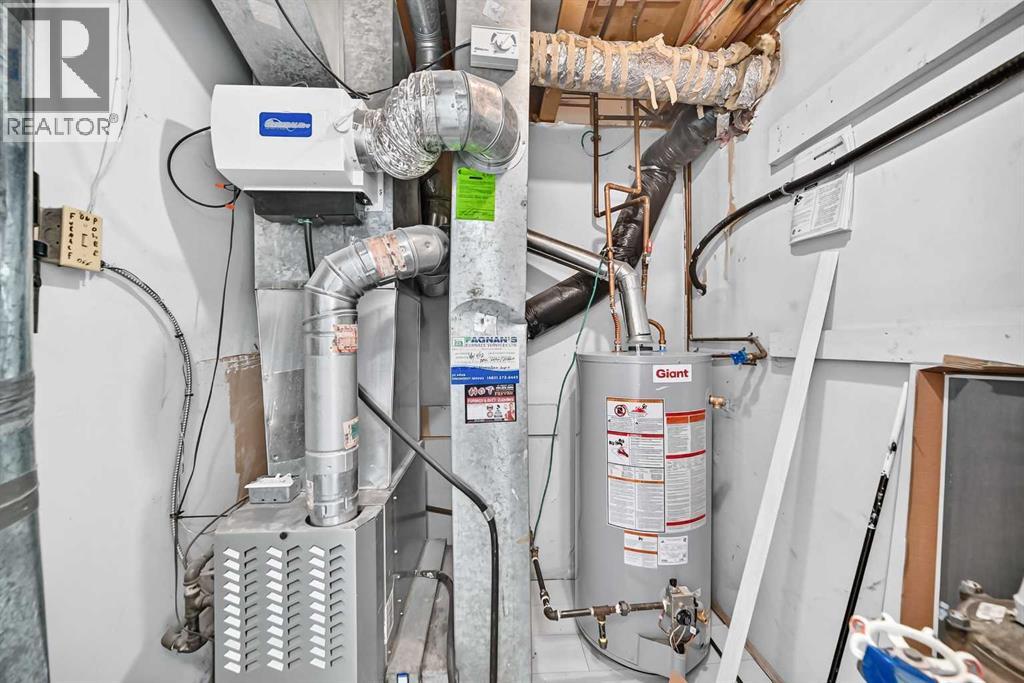
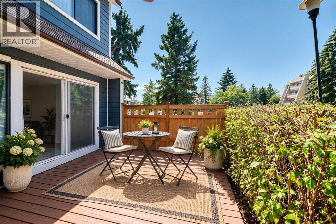
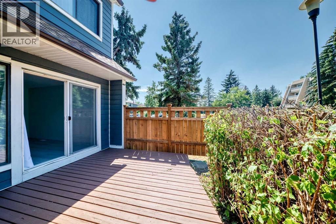
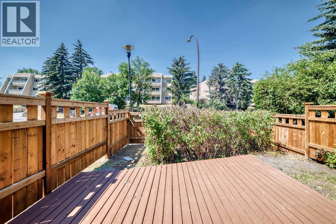
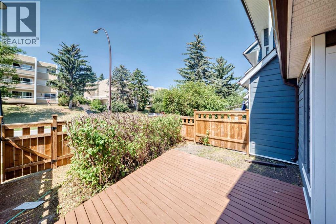
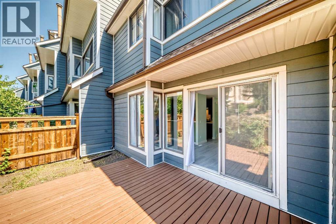
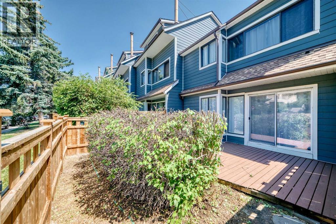
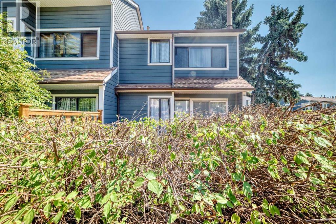
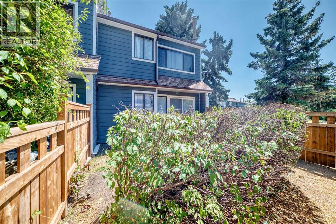
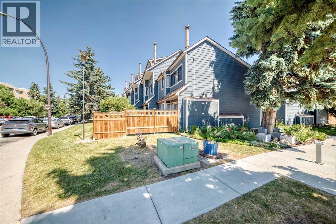
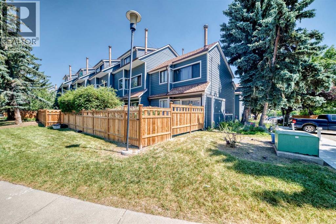
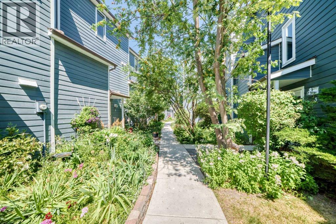
Attention FIRST-TIME BUYERS and INVESTORS! This cozy END UNIT townhome in a nice QUIET complex, offers great opportunity and LOW CONDO FEES! The main level is BRIGHT and OPEN, offering a galley-style kitchen with ample cabinet & counter space open to the spacious dining room, and a large living room with sliding doors leading to the PRIVATE, FENCED YARD with patio deck, perfect for summer bbq's. A laundry/utility room, and a large storage room complete the main level. Upstairs you'll find two LARGE BEDROOMS, a 4-piece bathroom with separate sink & toilet, and a second LARGE STORAGE ROOM. This unit has been RECENTLY UPDATED with NEW PAINT and NEW FLOORING throughout. ADDITIONAL UPDATES include NEW BATHROOM VANITY, NEW DISHWASHER, FRESHLY PAINTED KITCHEN CABINETS, and NEW FLAT CEILING on the main floor (bye-bye popcorn!) FRIENDLY NEIGHBOURS, a stone’s throw to PARK/PLAYGROUND, and super close proximity to DEERFOOT TRAIL and MCKNIGHT BLVD making for a quick and easy commute, this home has it all! Call your favourite realtor to view this property today. (id:67770)
Facts
- Bedrooms
- 2
- Bathrooms
- 1
- Living area
- 992 sq ft
- Home type
- Row / Townhouse
- Year built
- 1982
- Parking
- 1
- Property taxes
- $2,035 (2026)
- Condo / HOA fee
- $452 monthly
- MLS® number
- A2345982
Features
- Heating
- Forced air, Natural gas
- Cooling
- None
- Basement
- None
- Flooring
- Laminate, Carpeted
- Appliances
- Refrigerator, Dishwasher, Stove
- Community Features
- Pets Allowed With Restrictions
Rooms
| Room | Level | Size |
|---|---|---|
| Living room | Main level | 15.17 Ft x 11.25 Ft |
| Dining room | Main level | 8.83 Ft x 8.17 Ft |
| Kitchen | Main level | 8.42 Ft x 7.83 Ft |
| Furnace | Main level | 6.25 Ft x 6.00 Ft |
| Other | Main level | 6.25 Ft x 4.75 Ft |
| Storage | Main level | 10.33 Ft x 7.92 Ft |
| Primary Bedroom | Upper Level | 12.92 Ft x 10.92 Ft |
| Bedroom | Upper Level | 11.33 Ft x 8.17 Ft |
| 4pc Bathroom | Upper Level | 10.00 Ft x 5.00 Ft |
| Storage | Upper Level | 3.67 Ft x 7.92 Ft |
Location
Listed by First Place Realty

Listing data is supplied by the CREA Data Distribution Facility (DDF®). It is deemed reliable but not guaranteed and should be independently verified. It is provided for consumers’ personal, non-commercial use to identify properties they may be interested in purchasing.