$524,895
628 Key Rise SW
Key Ranch, Airdrie
- 3 bedrooms
- 3 (1 half) bathrooms
- 1,385 sq ft
About this home
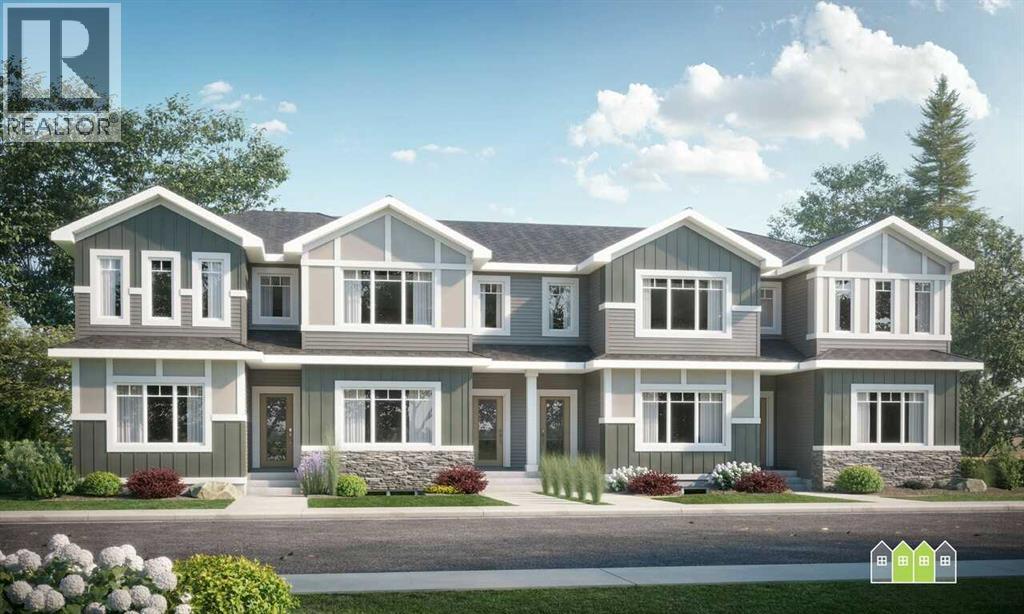
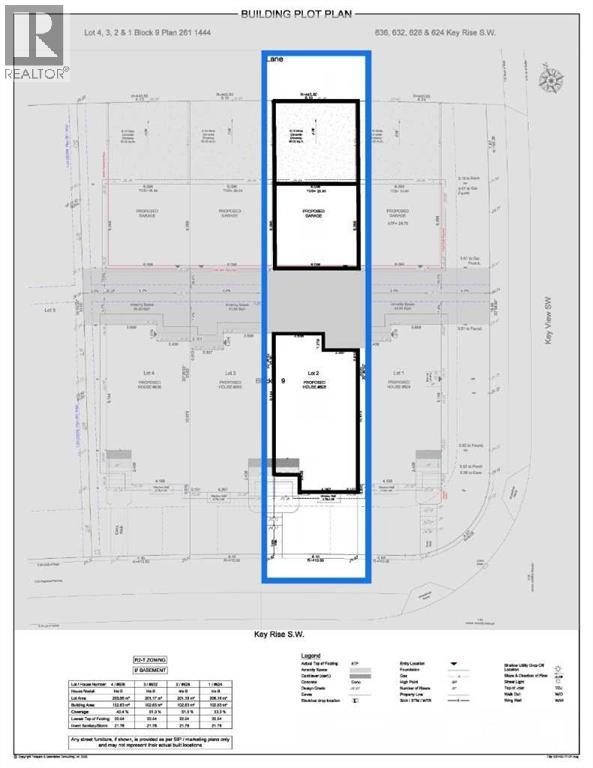
Discover effortless living in the Iris floorplan, a beautifully designed townhome with no condo fees that balances style, comfort, and practicality. Thoughtful touches like a mudroom entry and powder room enhance everyday convenience. Out the back mudroom, there is a backyard space before your two-car garage plus a full driveway! The open-concept main floor welcomes you with a bright front great room, spacious dining area, and contemporary rear kitchen that serves as the heart of the home. Upstairs, two secondary bedrooms and a full bath provide flexible space for family, guests, or a home office, while the impressive primary retreat features a large walk-in closet and a private ensuite designed for relaxation. Convenient second-floor laundry completes this functional and inviting layout. Photos representative. (id:67770)
Facts
- Bedrooms
- 3
- Bathrooms
- 3 (1 half)
- Living area
- 1,385 sq ft
- Home type
- Row / Townhouse
- Year built
- 2026
- Lot size
- 201.18 square meters
- Parking
- 4
- MLS® number
- A2346338
Features
- Heating
- Forced air, Natural gas
- Cooling
- See Remarks
- Basement
- Unfinished, Full
- Flooring
- Carpeted, Vinyl Plank
- Appliances
- Microwave Range Hood Combo
- Parking
- Detached Garage, Parking Pad
Rooms
| Room | Level | Size |
|---|---|---|
| 2pc Bathroom | Main level | .00 Ft x .00 Ft |
| 4pc Bathroom | Upper Level | .00 Ft x .00 Ft |
| 3pc Bathroom | Upper Level | .00 Ft x .00 Ft |
| Other | Main level | 9.00 Ft x 12.50 Ft |
| Great room | Main level | 13.00 Ft x 12.00 Ft |
| Kitchen | Main level | 12.00 Ft x 12.50 Ft |
| Primary Bedroom | Upper Level | 12.00 Ft x 13.00 Ft |
| Bedroom | Upper Level | 9.08 Ft x 10.00 Ft |
| Bedroom | Upper Level | 9.83 Ft x 8.67 Ft |
Location
Listed by Bode Platform Inc.

Listing data is supplied by the CREA Data Distribution Facility (DDF®). It is deemed reliable but not guaranteed and should be independently verified. It is provided for consumers’ personal, non-commercial use to identify properties they may be interested in purchasing.