$134,900
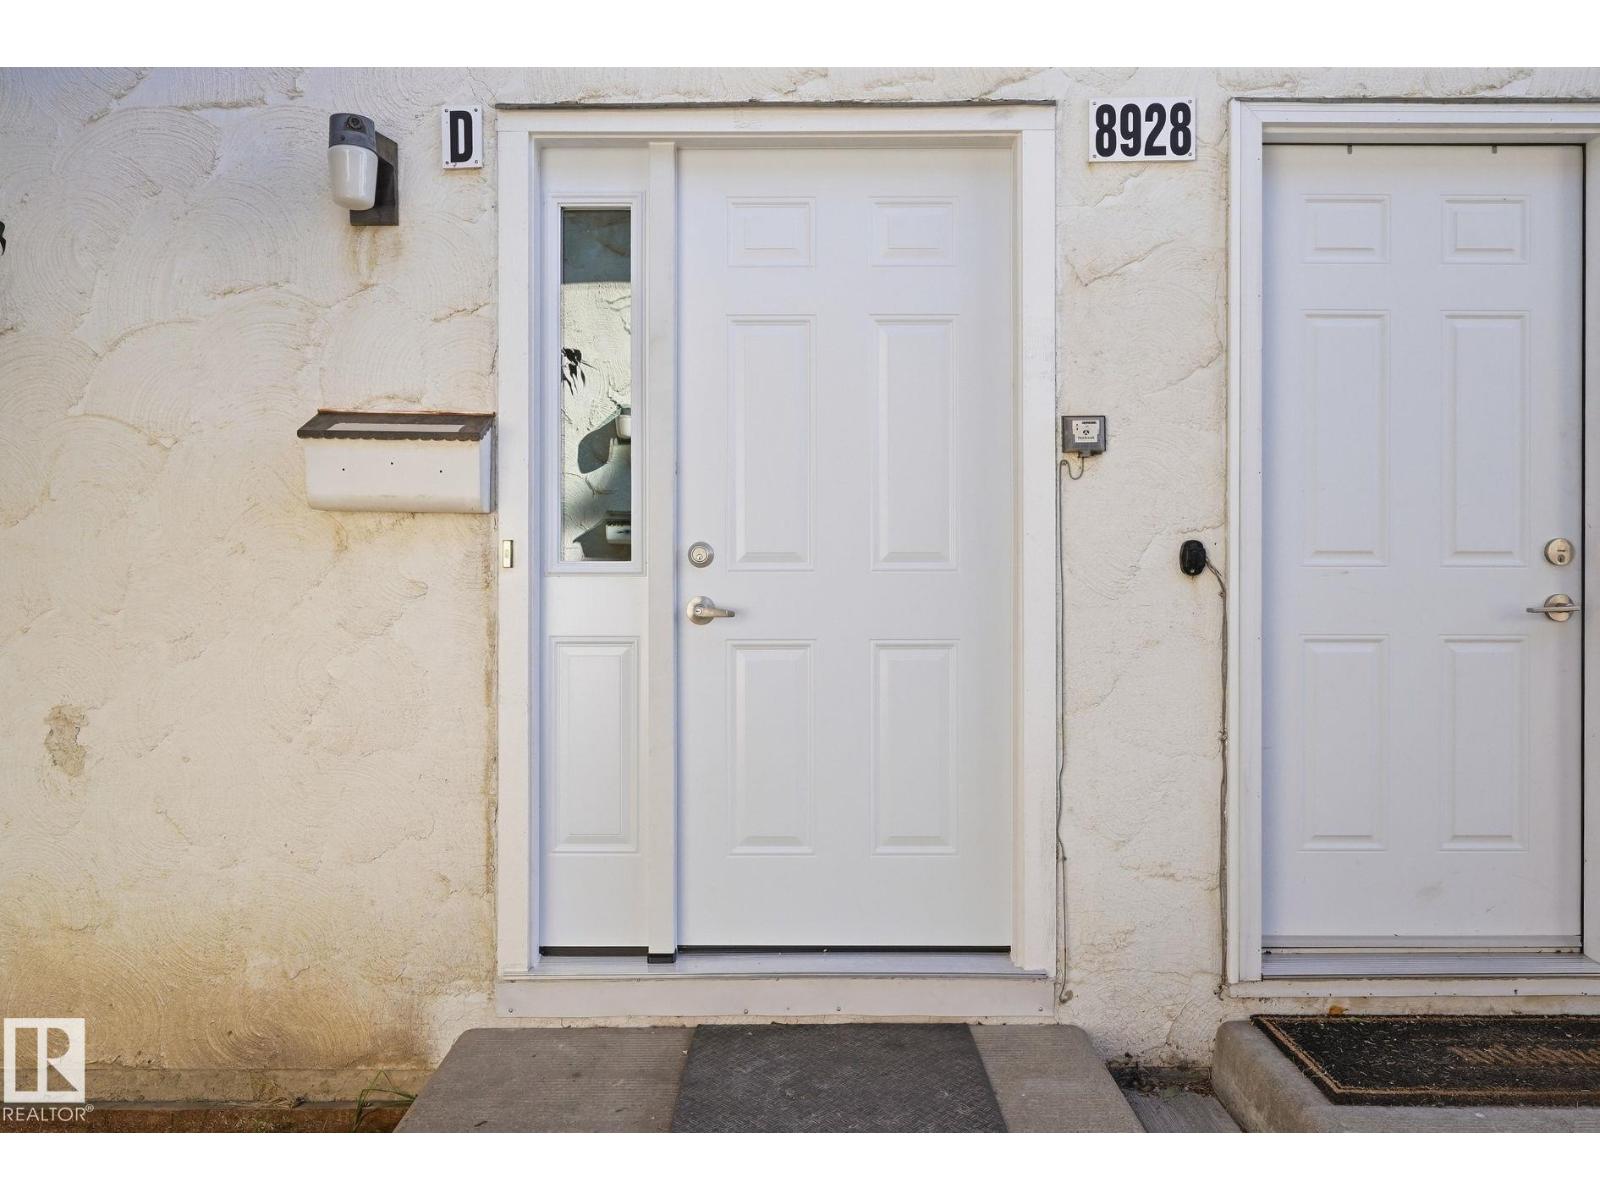
8928 D 144 AV NW
Evansdale, Edmonton
- 2 bedrooms
- 1 bathrooms
- 526 sq ft
About this home
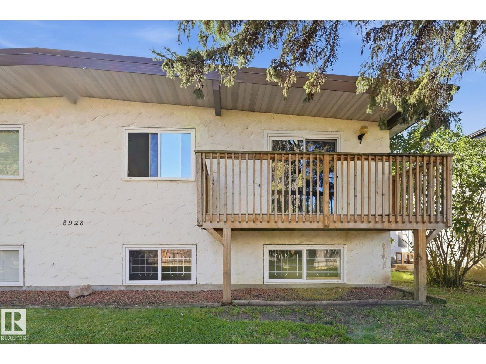
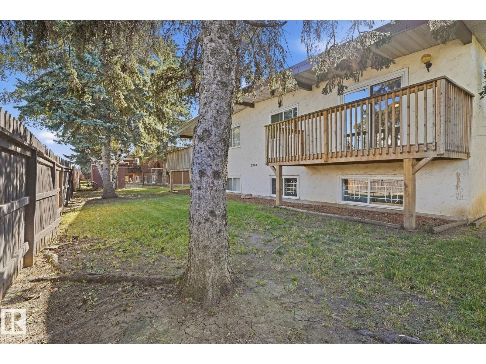
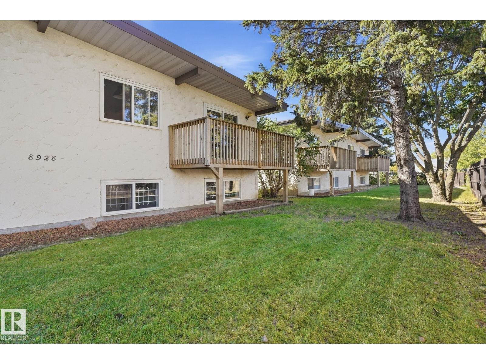
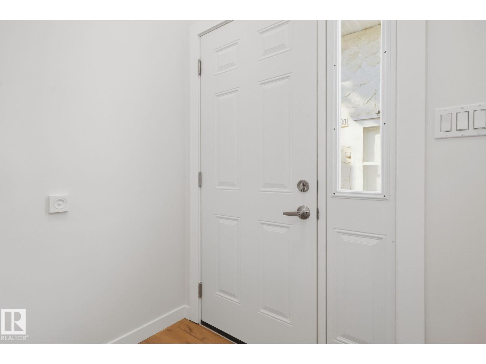
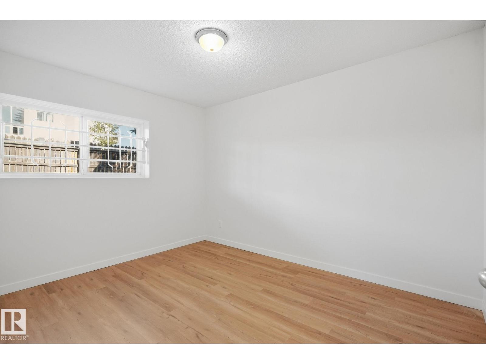
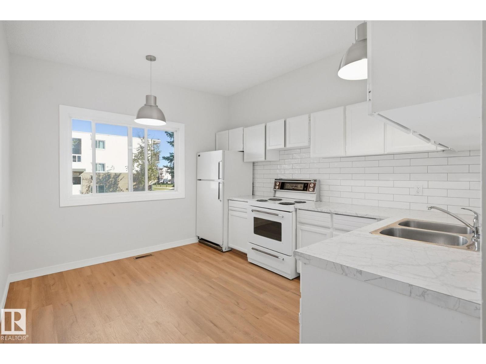
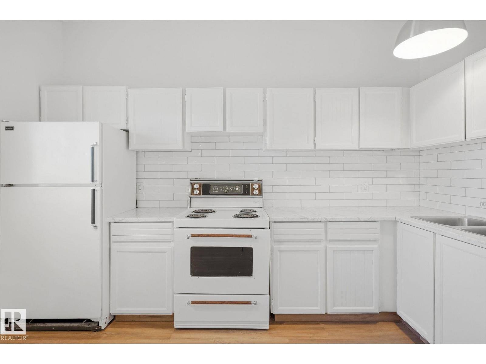
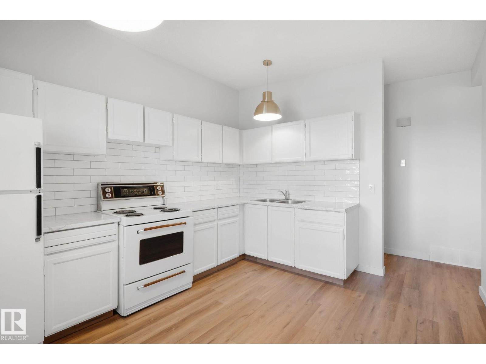
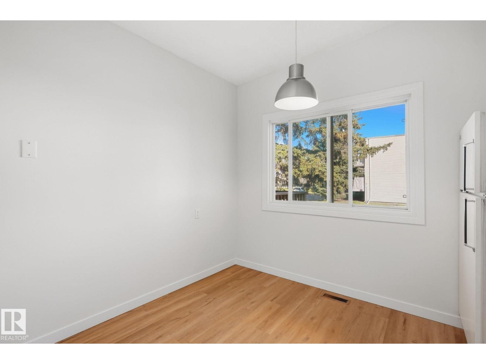
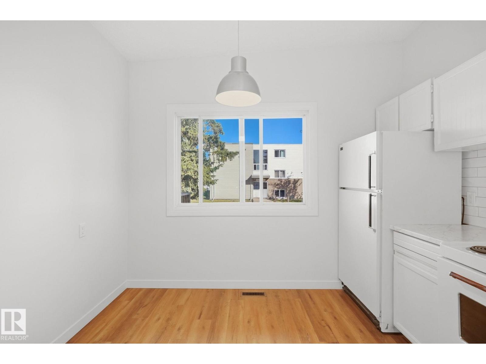
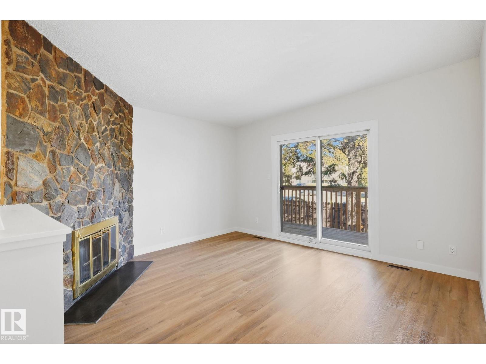
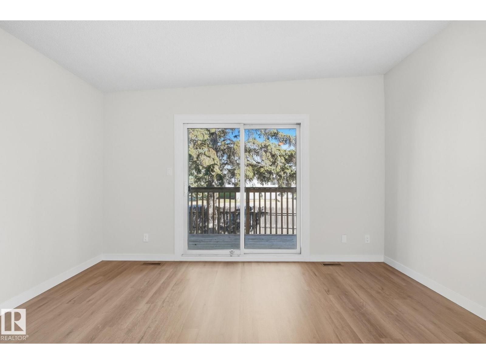
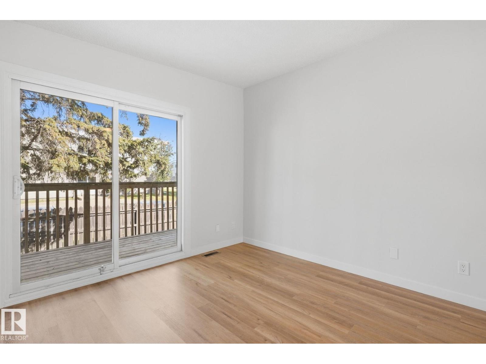
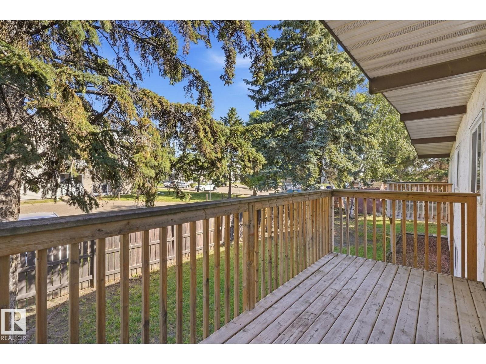
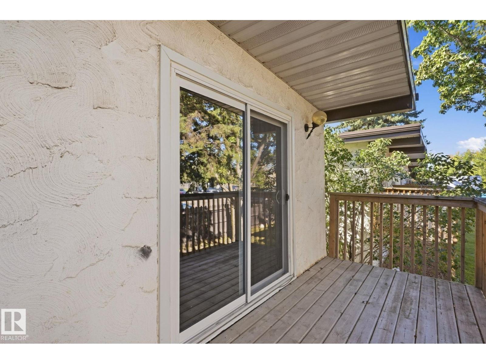
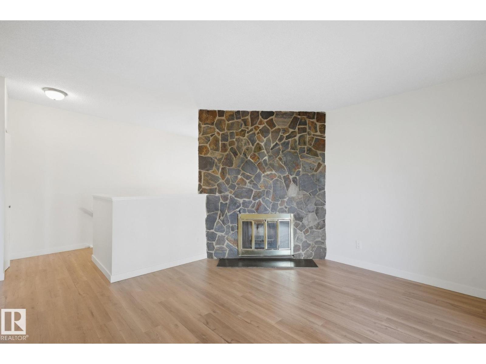
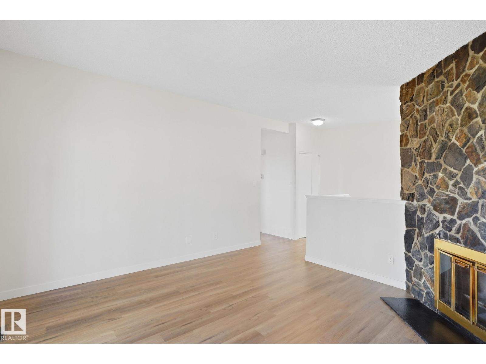
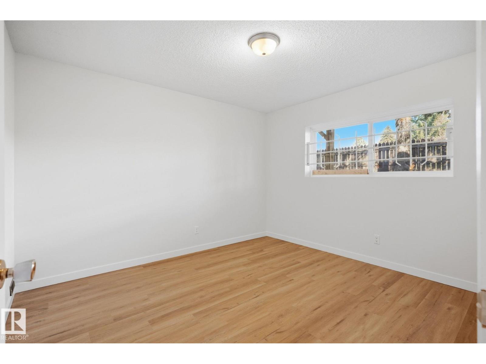
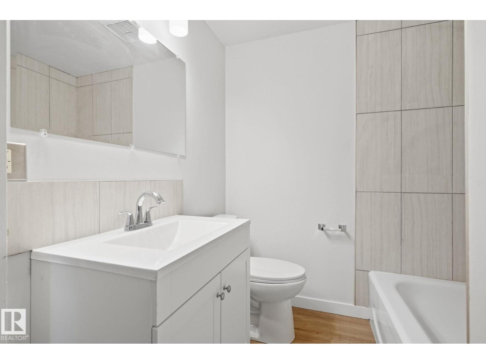
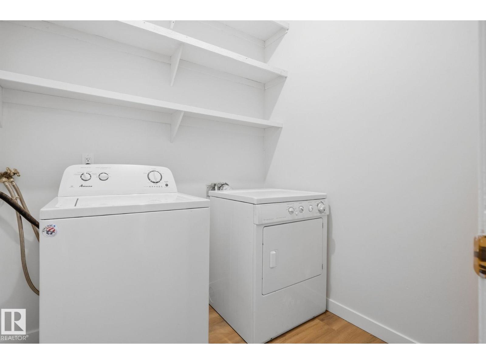
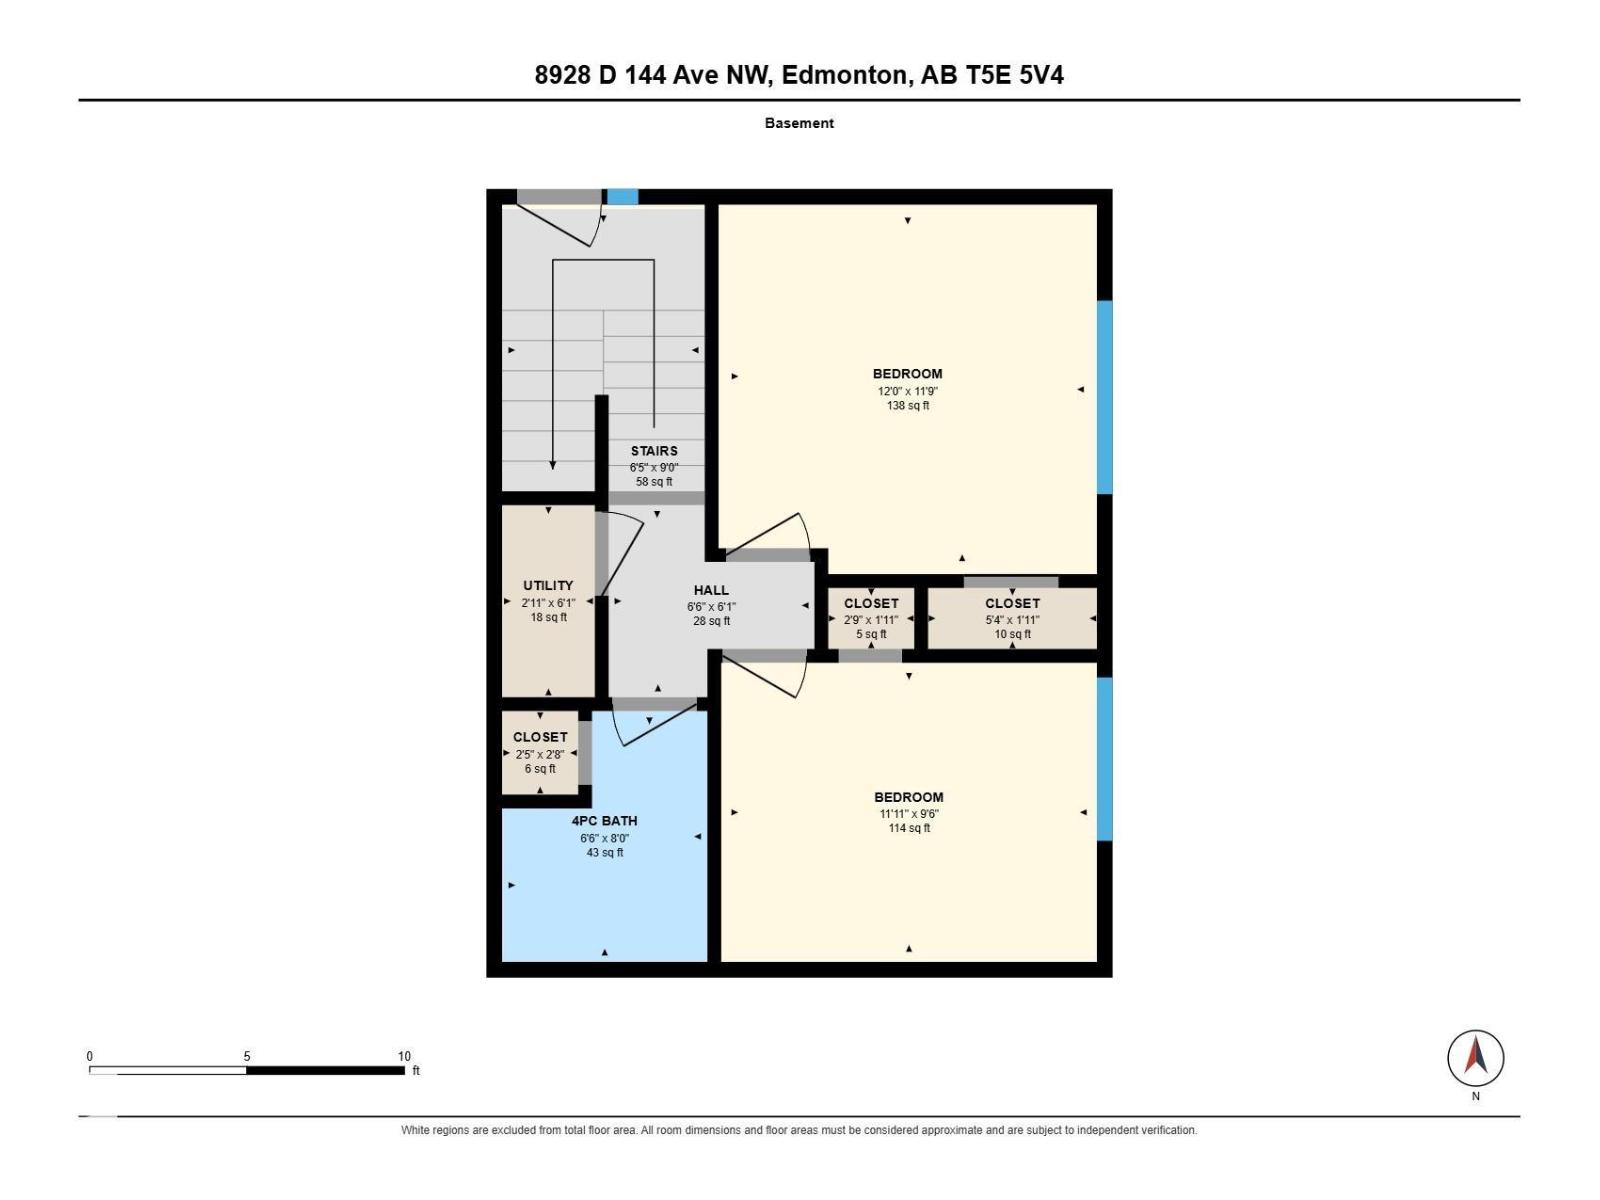
Two Bedrooms for the Price of One in Evansdale! Why pay the same as a one-bedroom apartment when you can have two bedrooms here? This newly renovated bi-level condo gives you spacious living with new vinyl plank floor and brand new bathroom. There's plenty of space in the living room and kitchen easily fitting a full sized dining room table. The laundry is conveniently on the main floor too. Downstairs, both bedrooms sit next to the bathroom, complete with a new vanity, tile surround, and modern fixtures. The private deck rounds things out, all within steps of schools, shopping, transit, and a playground. (id:67770)
Facts
- Bedrooms
- 2
- Bathrooms
- 1
- Living area
- 526 sq ft
- Home type
- Row / Townhouse
- Year built
- 1972
- Condo / HOA fee
- $371 monthly
- MLS® number
- E4509230
Features
- Heating
- Forced air
- Basement
- Finished, Full
- Appliances
- Washer, Refrigerator, Stove, Dryer
- Parking
- Stall
Rooms
| Room | Level | Size |
|---|---|---|
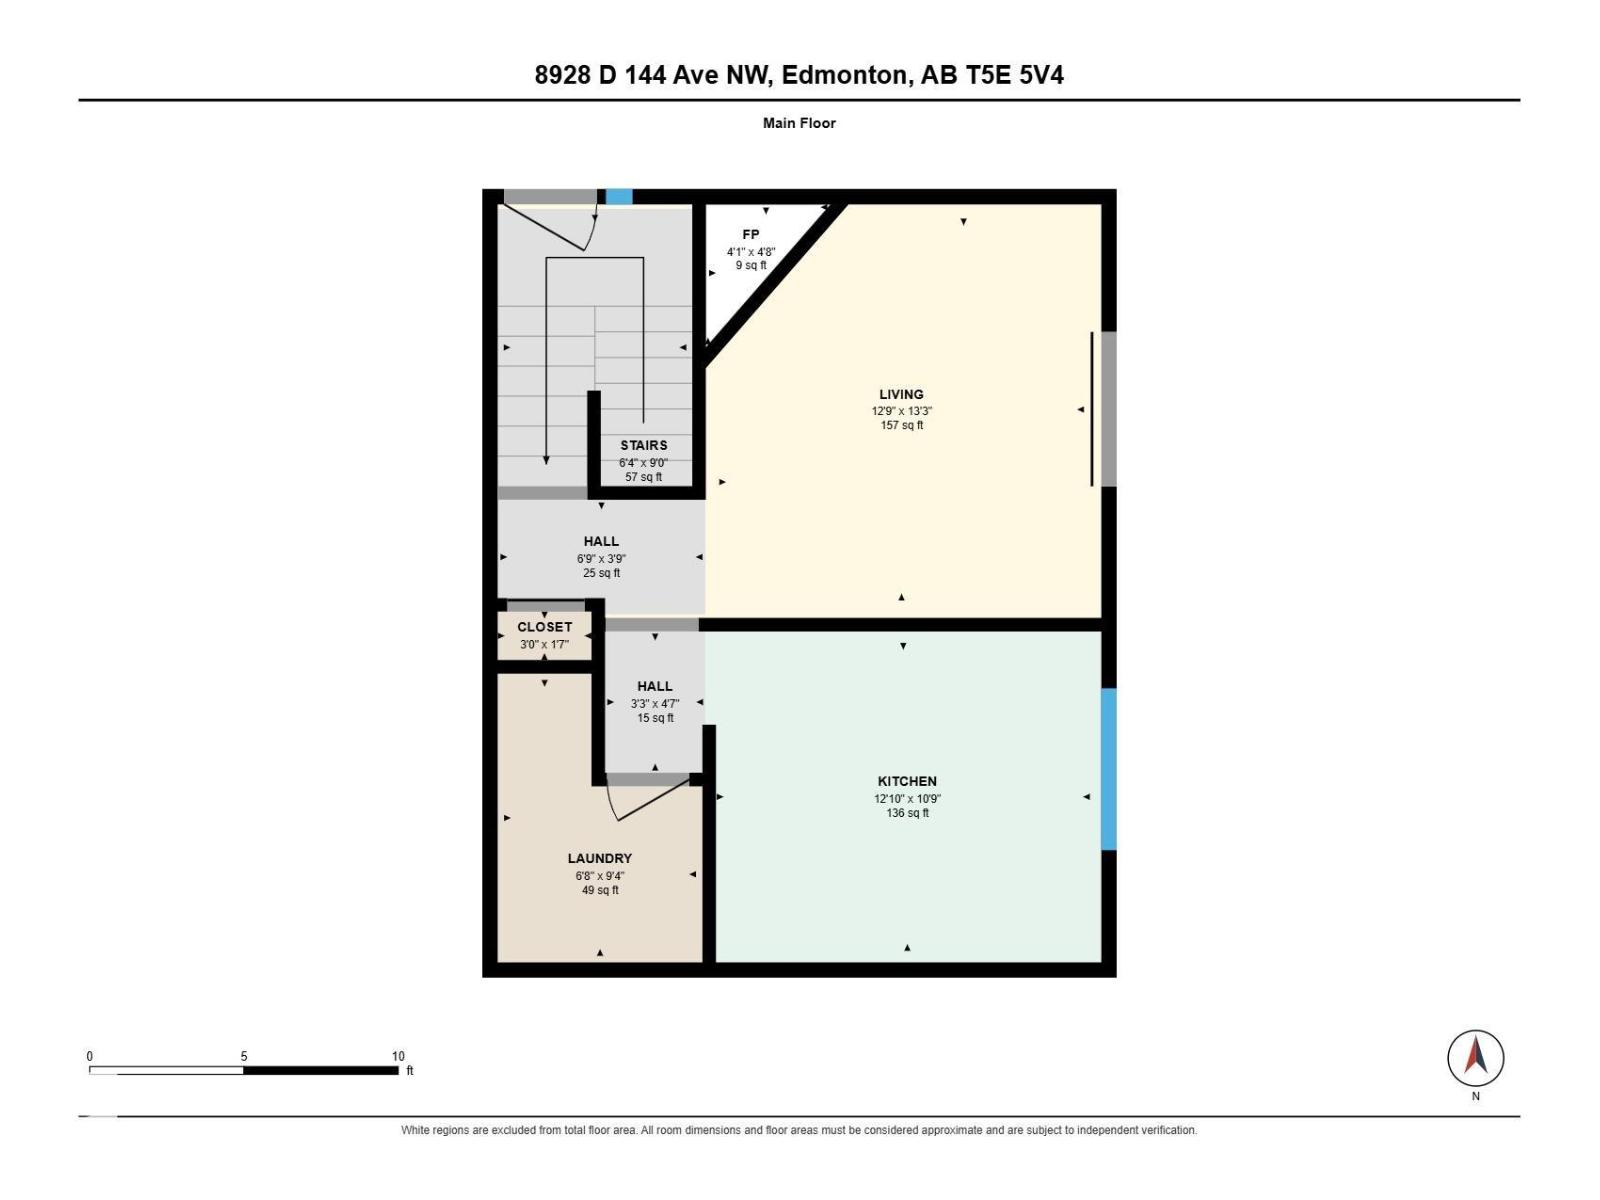
| Living room | Main level | 13'3" x 12'9" |
| Kitchen | Main level | 10'9" x 12'10 |
| Primary Bedroom | Lower level | 11'9" x 12' |
| Bedroom 2 | Lower level | 9'6" x 11'11" |
| Laundry room | Main level | 9'4" x 6'8" |
Location
Listed by MaxWell Challenge Realty

Listing data is supplied by the CREA Data Distribution Facility (DDF®). It is deemed reliable but not guaranteed and should be independently verified. It is provided for consumers’ personal, non-commercial use to identify properties they may be interested in purchasing.