$365,000
4648 113 AV NW
Beverly Heights, Edmonton
- 2 bedrooms
- 2 bathrooms
- 915 sq ft
About this home
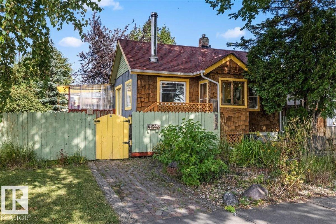
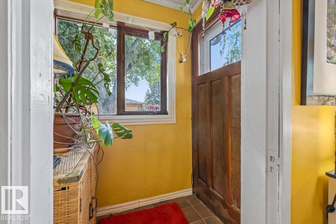
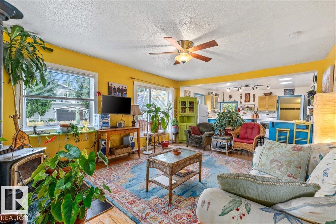
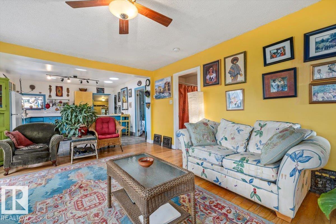
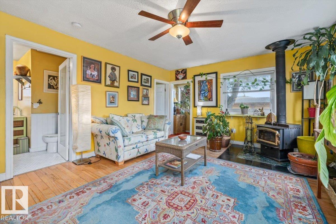
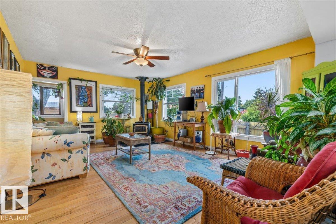
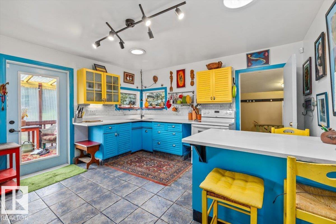
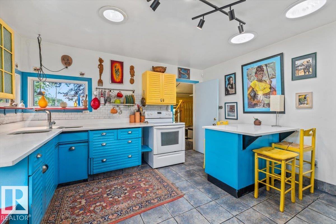
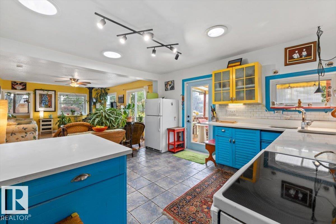
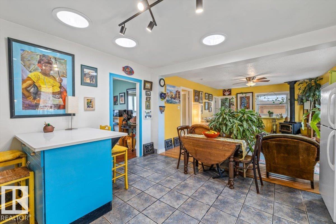
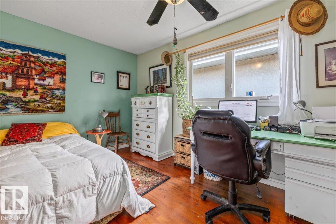
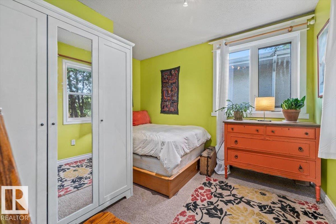
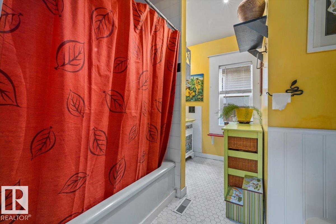
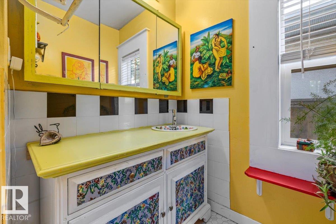
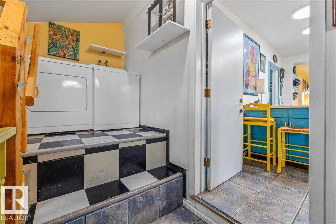
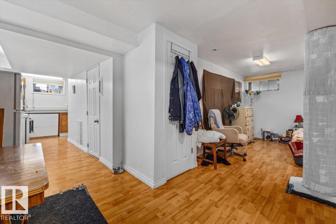
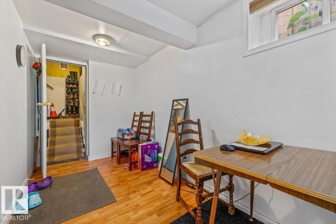
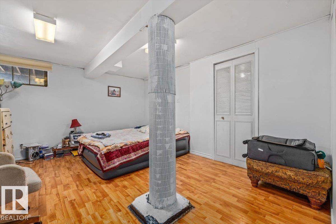
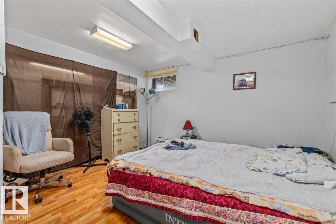
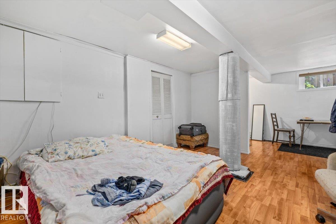
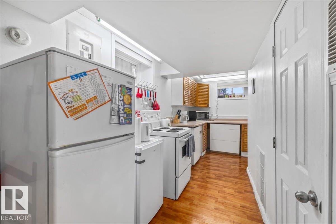
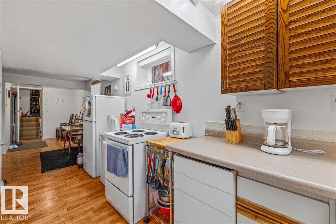
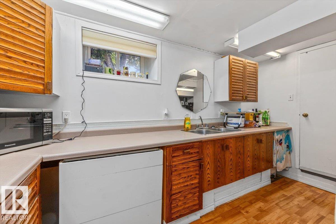
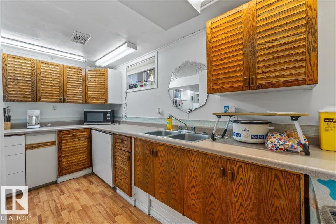
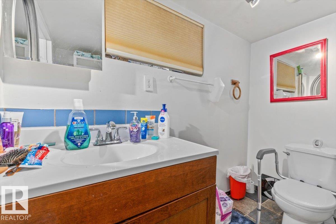
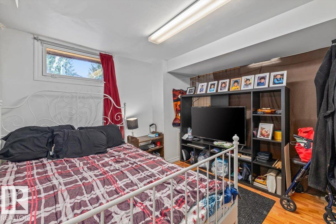
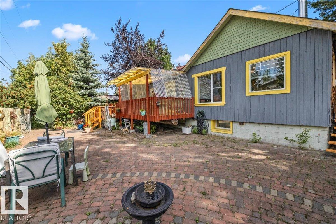
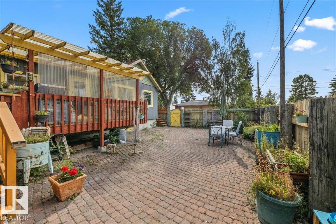
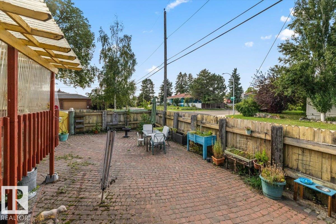
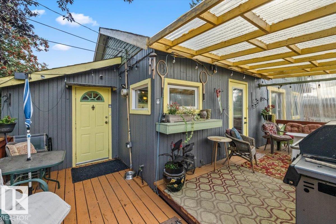
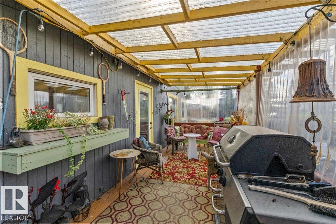
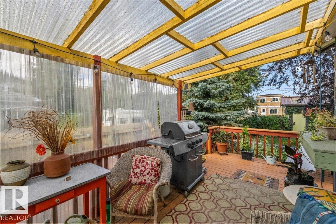
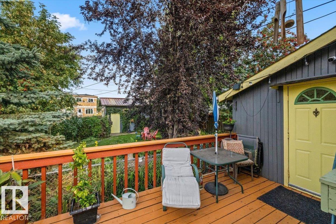
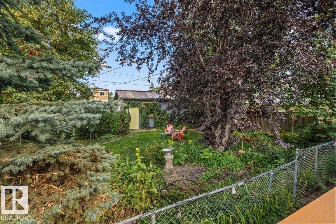
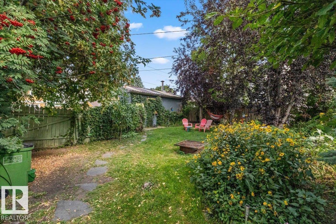
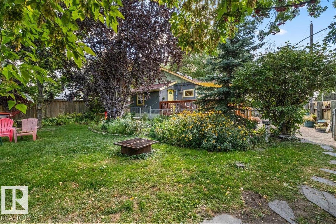
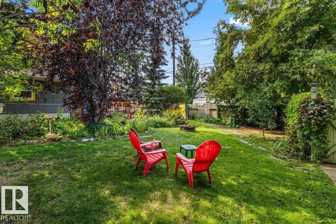
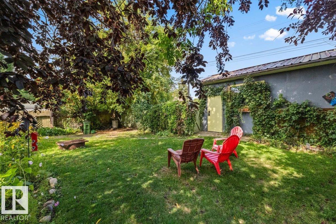
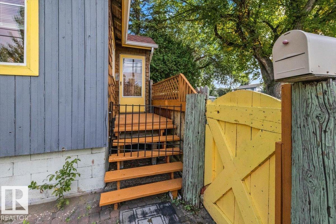
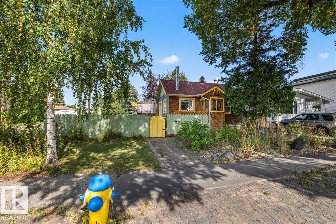
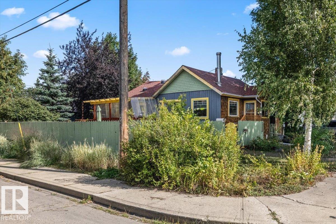
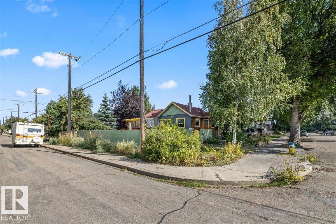
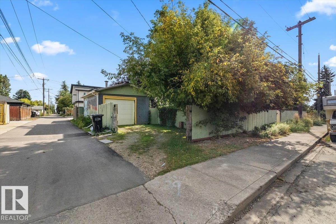
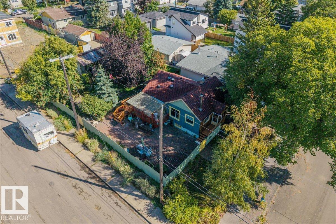
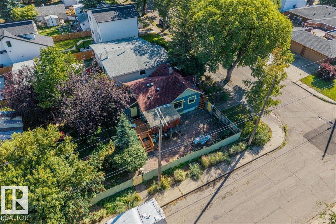
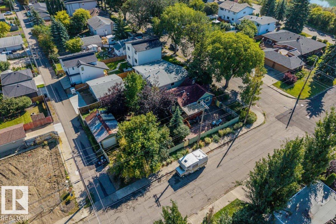
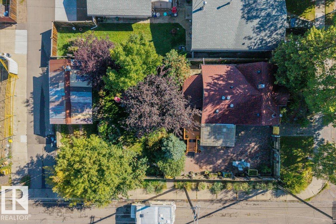
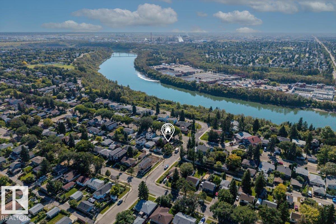
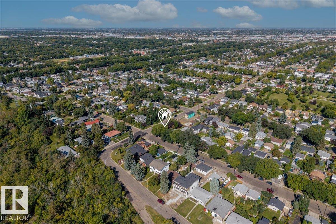
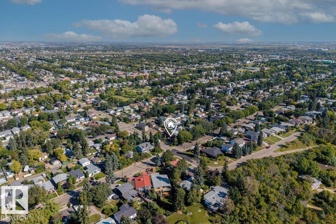
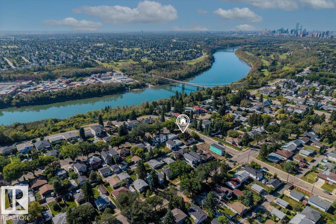
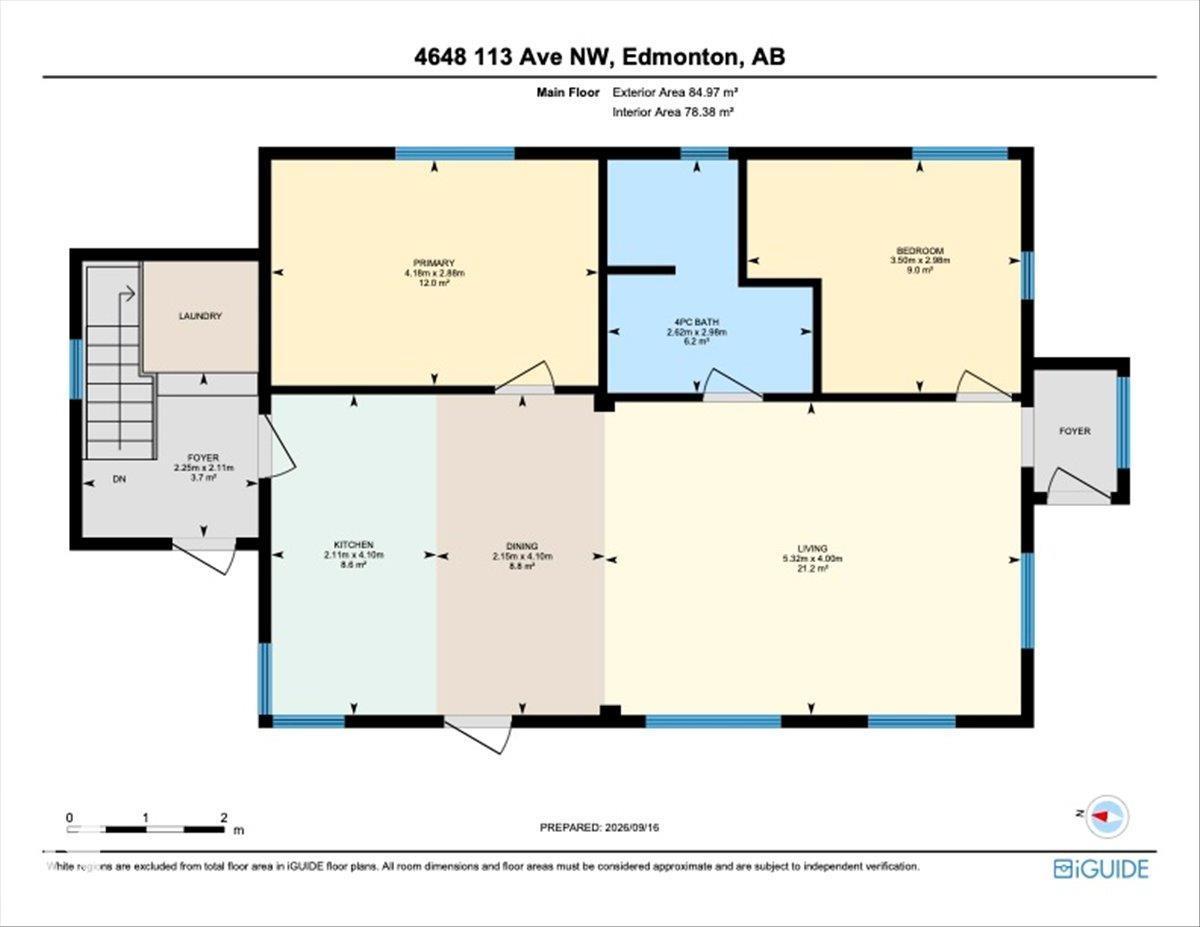
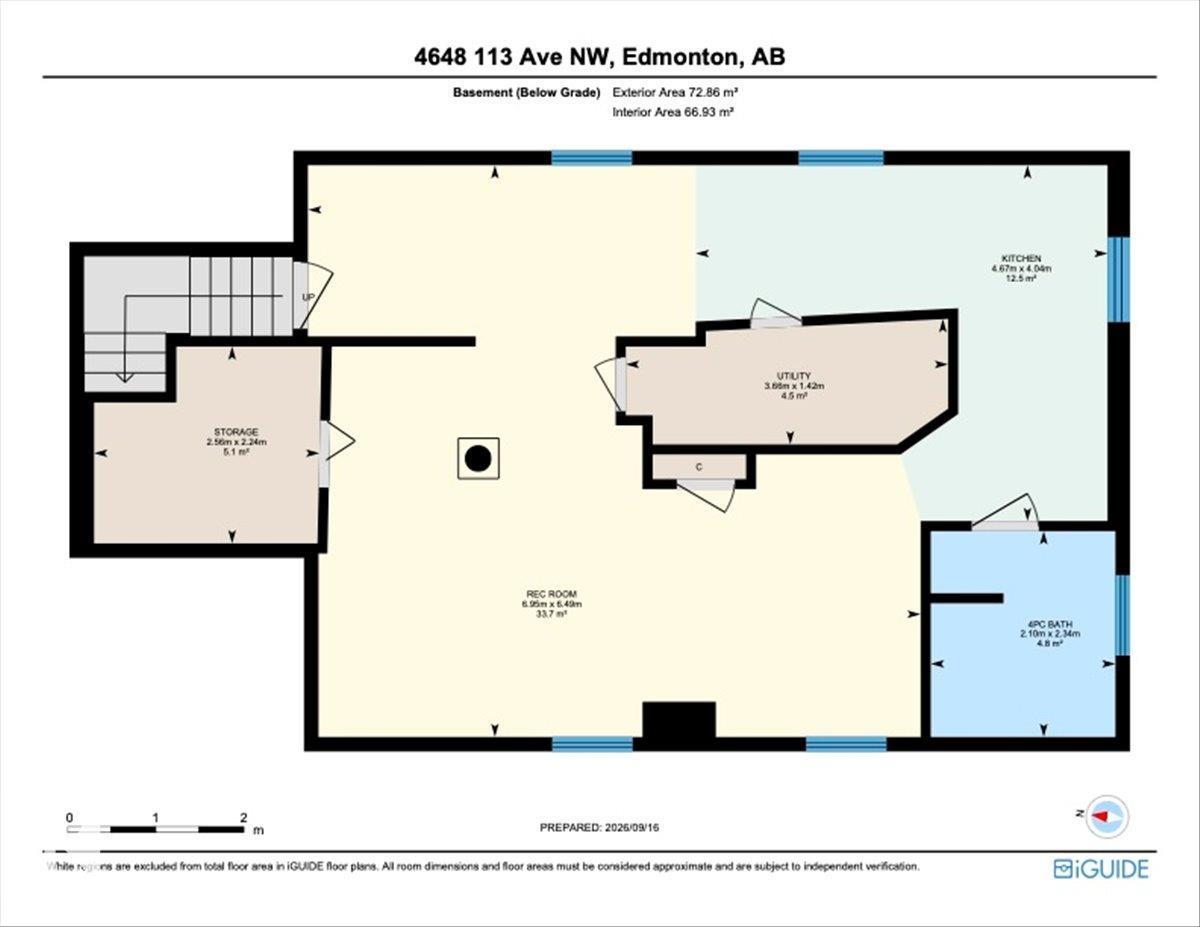
Corner-lot character meets income potential, just one block from Ada Boulevard. Set on a 120' x 50' lot in Beverly Heights, this versatile bungalow offers options for homeowners and investors. The bright main floor features hardwood flooring, a spacious living room with a wood-burning stove, an open dining area, a colourful kitchen with quartz countertops, two bedrooms and a full bathroom. The fully finished basement includes a legal suite with a separate entrance, second kitchen, full bathroom and generous living space. Updates include the roof and eavestroughs in 2019, furnace motor in 2020, and windows and hot water tank in 2021. Outside, the mature yard features a Saskatoon berry shrub, along with apple and plum trees, along with a deck, patio and oversized single detached garage. Close to shopping, parks, golf and river valley trails, and public transit. This property offers flexibility, character and convenience on an impressive corner lot. (id:67770)
Facts
- Bedrooms
- 2
- Bathrooms
- 2
- Living area
- 915 sq ft
- Home type
- House
- Year built
- 1930
- Lot size
- 557 square meters
- MLS® number
- E4509220
Features
- Heating
- Forced air
- Basement
- Finished, Full, Suite
- Appliances
- Washer, Dryer, Two stoves, Window Coverings, Garage door opener, Garage door opener remote(s), Two Refrigerators
- Parking
- Detached Garage, Oversize
- Building Features
- Vinyl Windows
Rooms
| Room | Level | Size |
|---|---|---|
| Living room | Main level | 15'5" x 13'1" |
| Dining room | Main level | 6'11" x 13'5" |
| Kitchen | Main level | 15'4" x 13'3" |
| Primary Bedroom | Main level | 13'8" x 9'6" |
| Bedroom 2 | Main level | 11'6" x 9'9" |
| Recreation room | Basement | 22'10 x 21'4" |
| Second Kitchen | Basement | 15'4" x 13'3" |
| Storage | Basement | 8'5" x 7'4" |
Location
Listed by Real Broker

Listing data is supplied by the CREA Data Distribution Facility (DDF®). It is deemed reliable but not guaranteed and should be independently verified. It is provided for consumers’ personal, non-commercial use to identify properties they may be interested in purchasing.