$289,900
218, 8880 Horton Road SW
Haysboro, Calgary
- 2 bedrooms
- 2 bathrooms
- 979 sq ft
About this home
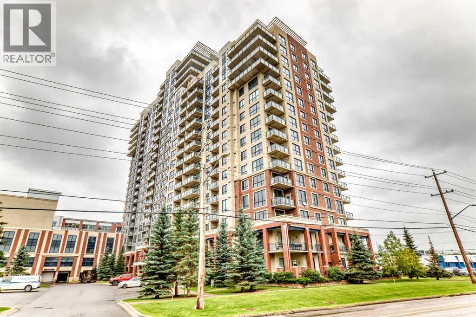
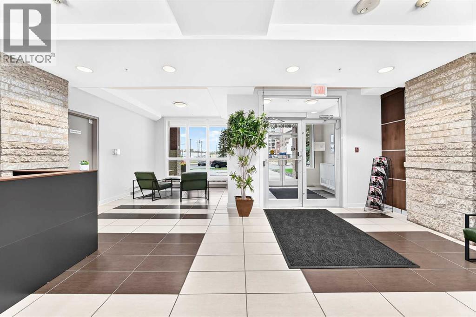
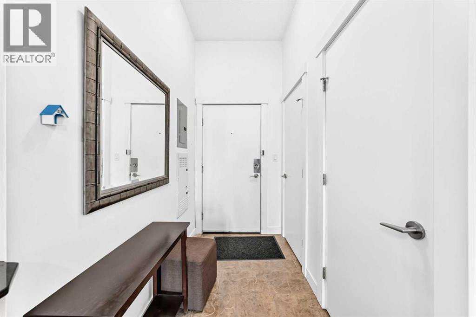
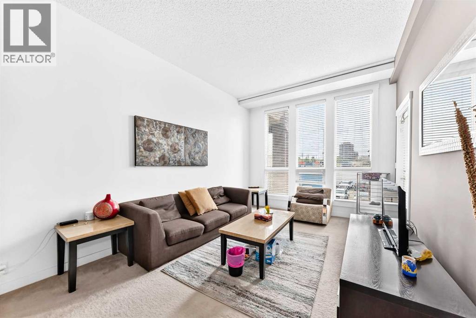
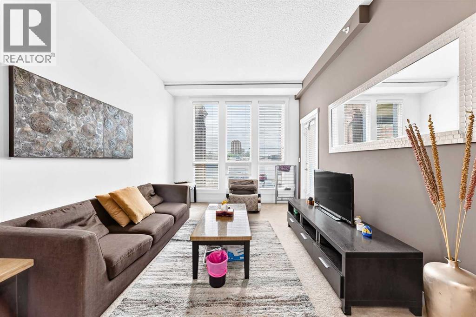
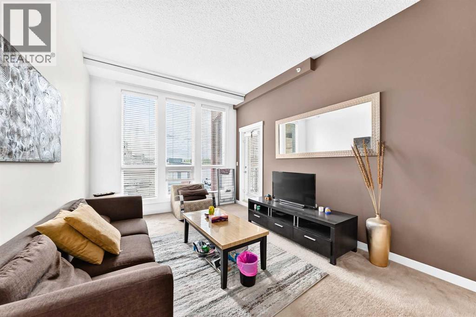
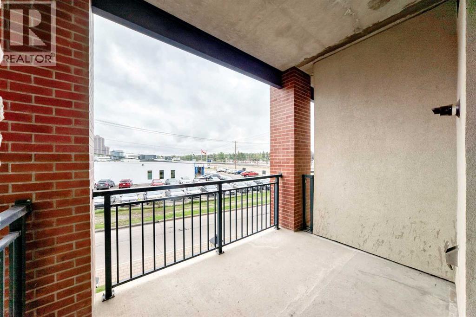
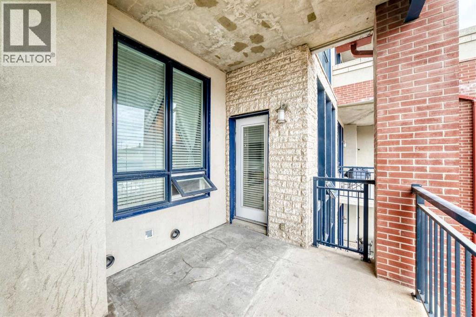
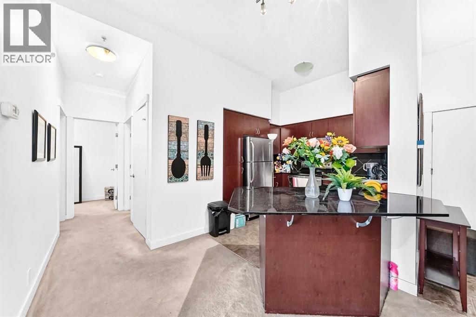
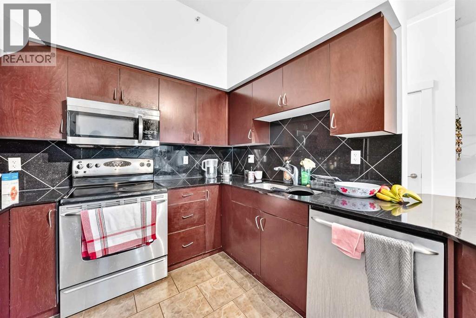
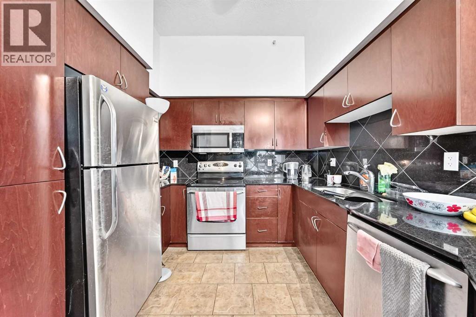
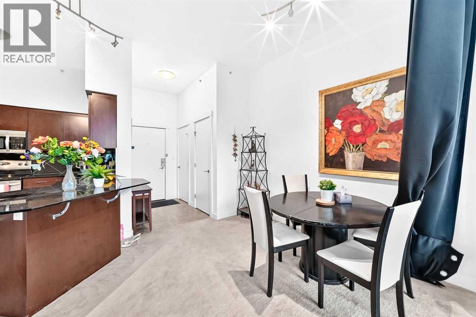
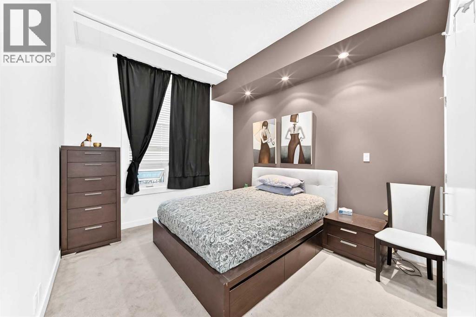
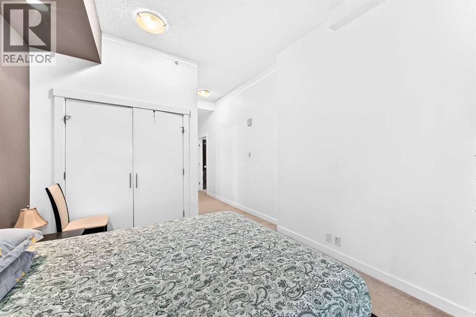
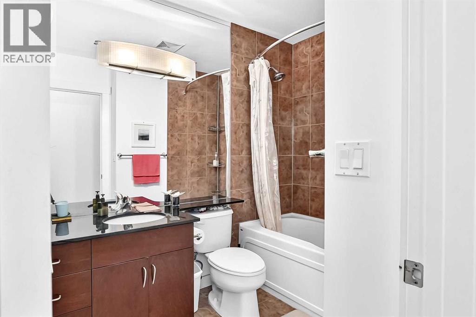
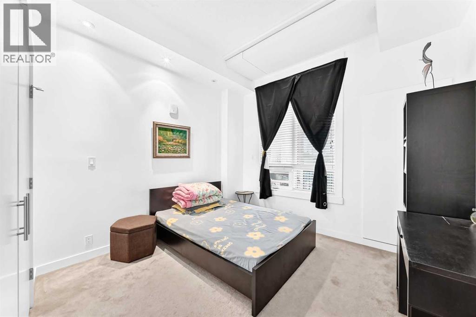
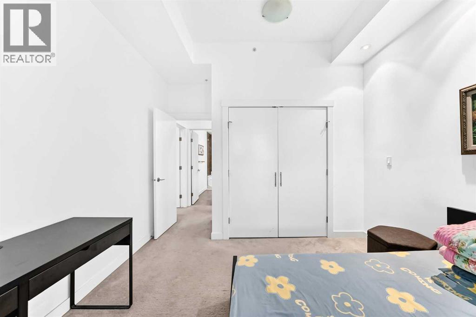
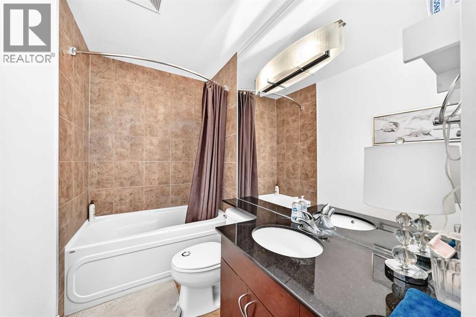
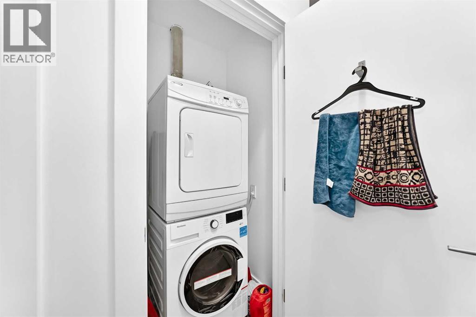
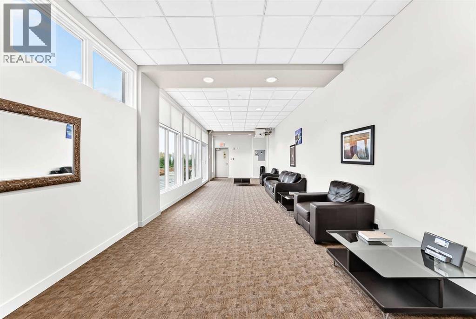
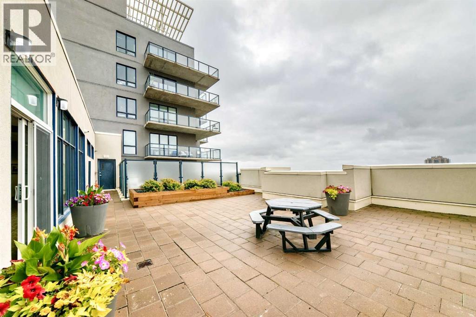
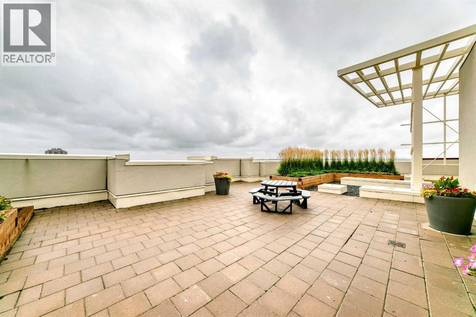
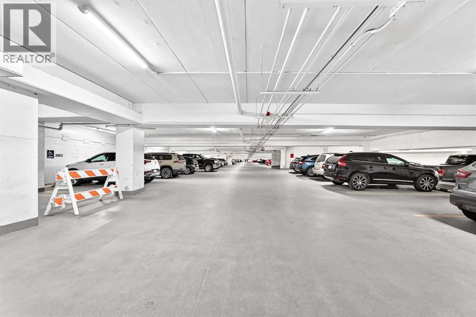
Welcome to London at Heritage! This spacious 2-bedroom, 2-bathroom condo offers a bright, open concept layout with the living and dining areas flowing seamlessly into the kitchen. Featuring high ceilings, granite countertops, stainless steel appliances and plenty of storage, this home is both stylish and functional.The spacious primary bedroom features a full ensuite, while the second bedroom offers excellent flexibility for guests, a home office or additional living space. Additional highlights include in-suite laundry and a heated underground parking stall.Ideally located with convenient access to shopping, restaurants, transit and everyday amenities. A fantastic opportunity to enjoy comfortable condo living in an excellent location. Not to be missed! (id:67770)
Facts
- Bedrooms
- 2
- Bathrooms
- 2
- Living area
- 979 sq ft
- Home type
- Apartment
- Year built
- 2010
- Parking
- 1
- Property taxes
- $2,044 (2026)
- Condo / HOA fee
- $559 monthly
- MLS® number
- A2344810
Features
- Cooling
- None
- Flooring
- Tile, Carpeted
- Appliances
- Washer, Refrigerator, Dishwasher, Stove, Dryer, Microwave
- Exterior Features
- Concrete, Brick, Stone, Stucco
- Community Features
- Pets Allowed With Restrictions
Rooms
| Room | Level | Size |
|---|---|---|
| 4pc Bathroom | Main level | 4.92 Ft x 8.58 Ft |
| Primary Bedroom | Main level | 12.08 Ft x 11.00 Ft |
| 4pc Bathroom | Main level | 4.92 Ft x 11.83 Ft |
| Bedroom | Main level | 10.25 Ft x 11.00 Ft |
| Laundry room | Main level | 2.92 Ft x 3.67 Ft |
| Kitchen | Main level | 9.42 Ft x 11.92 Ft |
| Other | Main level | 4.50 Ft x 6.83 Ft |
| Living room/Dining room | Main level | 11.33 Ft x 22.83 Ft |
| Other | Main level | 9.25 Ft x 10.67 Ft |
Location
Listed by RE/MAX Realty Professionals

Listing data is supplied by the CREA Data Distribution Facility (DDF®). It is deemed reliable but not guaranteed and should be independently verified. It is provided for consumers’ personal, non-commercial use to identify properties they may be interested in purchasing.