$385,000
3531 42 Street NE
Whitehorn, Calgary
- 4 bedrooms
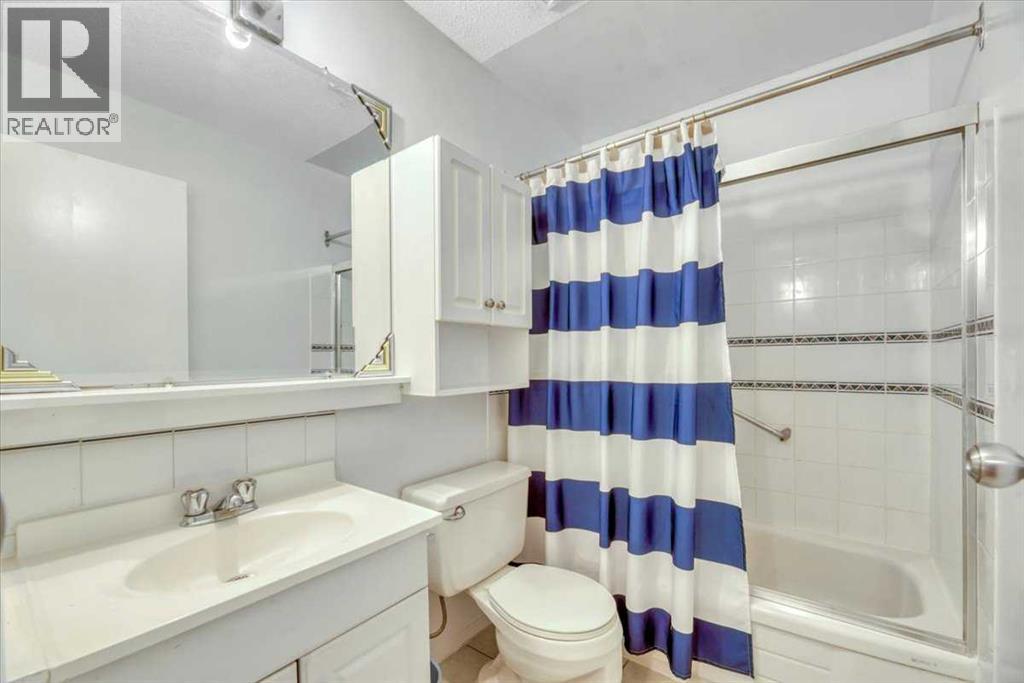
- 2 bathrooms
- 907 sq ft
About this home
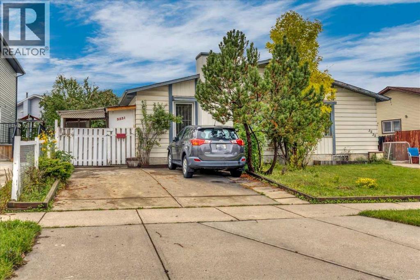
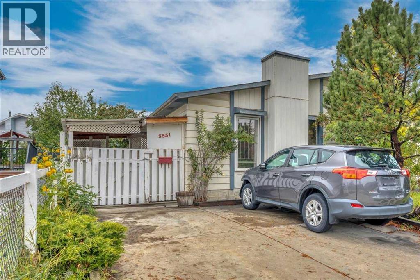
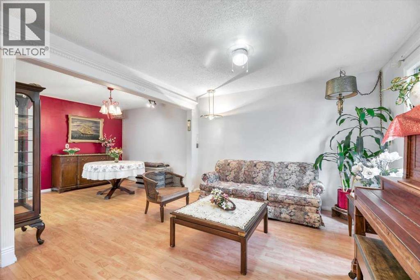
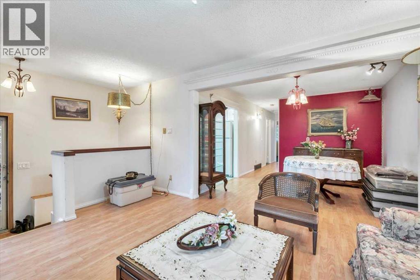
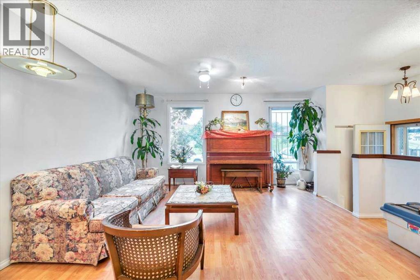
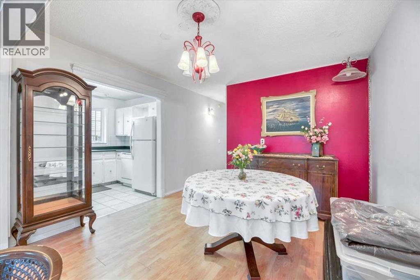
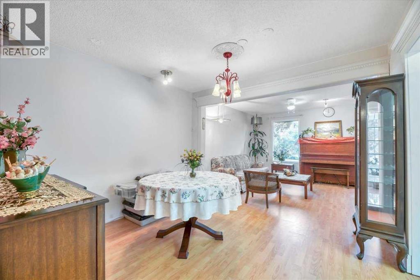
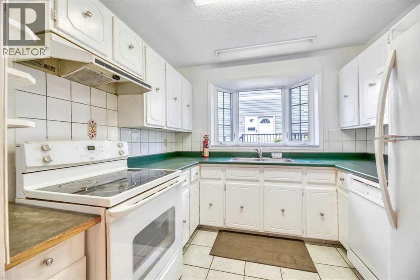
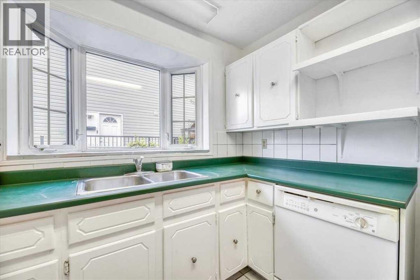
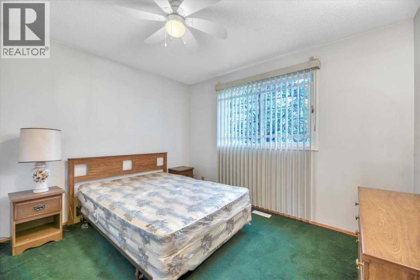
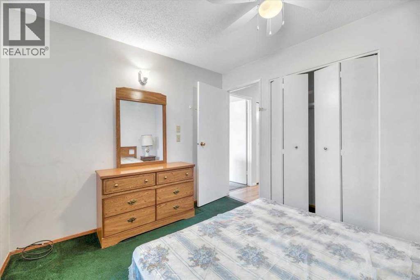
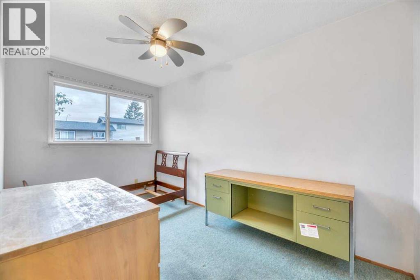
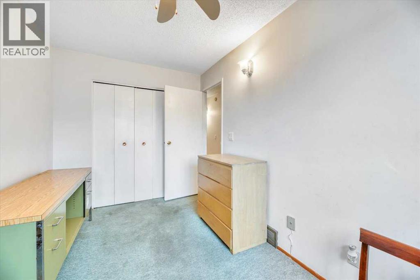
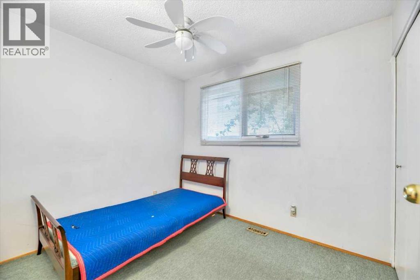
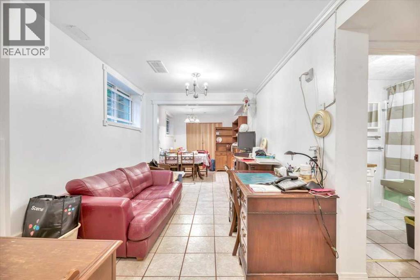
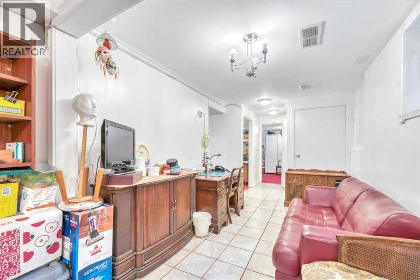
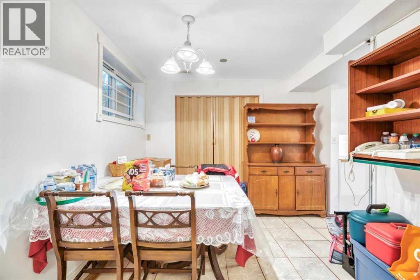
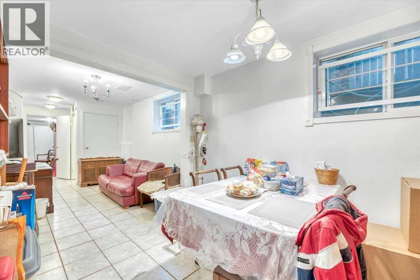
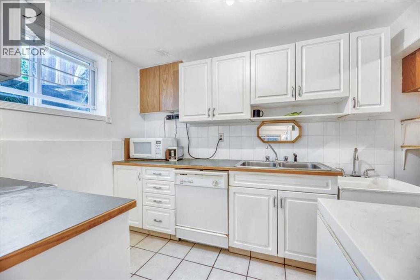
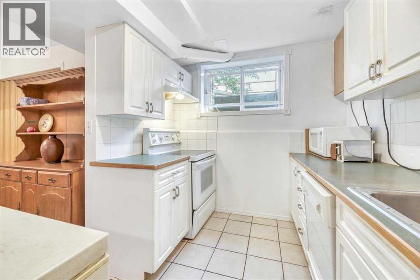
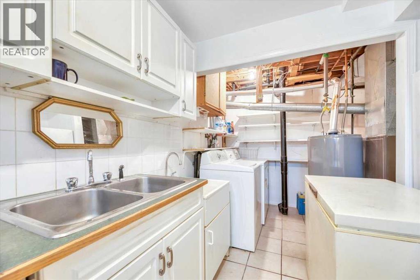
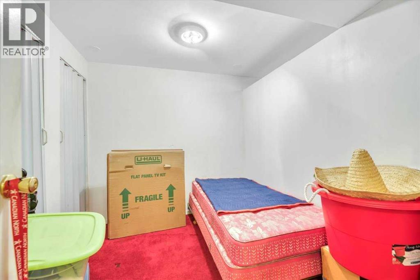
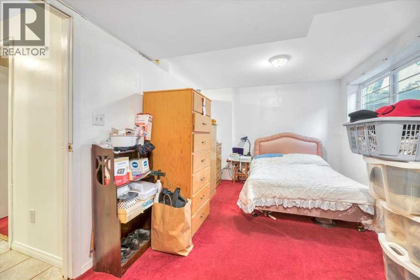
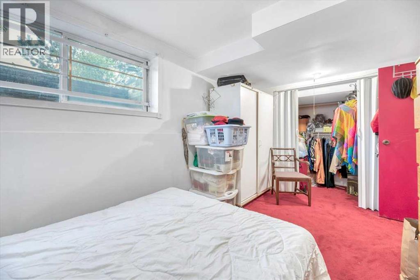
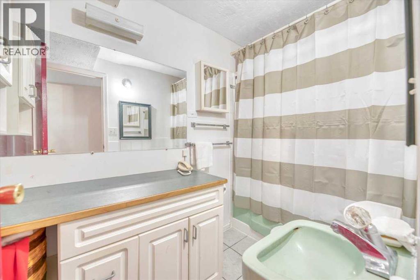
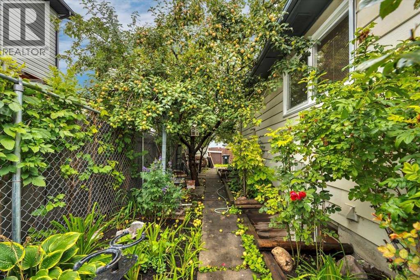
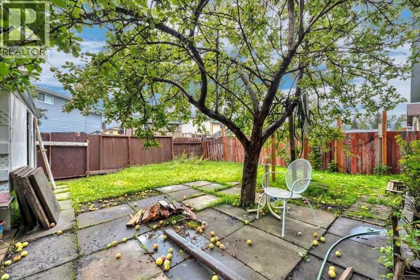
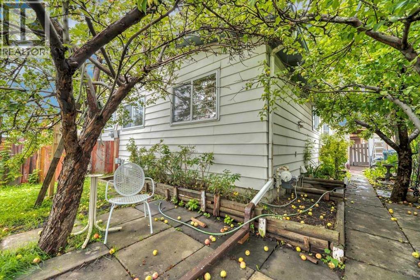
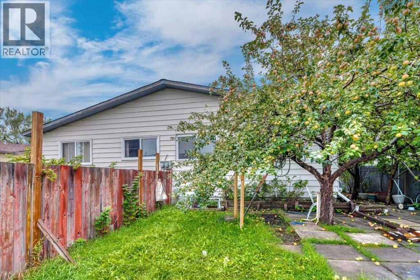
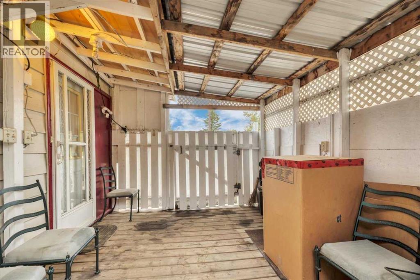
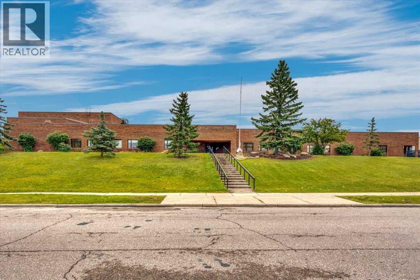
A rare opportunity in a fantastic location! This inviting semi-detached home offers 4 bedrooms, 2 full baths, and a bright comfortable layout, with large windows that fill the home with natural light. The fully developed illegal basement suite features large windows, a full bath and a kitchen, providing excellent flexibility for a growing family, extended family, or a live-up/rent-down setup. Step outside to a private backyard with mature fruit trees—perfect for kids, pets, gardening, and summer gatherings. Located directly across from an elementary school, this home offers everyday convenience with transit, C-train, hospital, shopping, and amenities all nearby. Whether you're a first-time buyer looking to build equity, a growing family needing more space, or an investor seeking rental potential, this is the property for you! (id:67770)
Facts
- Bedrooms
- 4
- Bathrooms
- 2
- Living area
- 907 sq ft
- Home type
- Duplex
- Year built
- 1979
- Lot size
- 279 square meters
- Parking
- 2
- Property taxes
- $2,627 (2026)
- MLS® number
- A2340557
Features
- Heating
- Forced air
- Cooling
- None
- Basement
- Finished, Full
- Flooring
- Laminate, Carpeted, Ceramic Tile, Linoleum
- Appliances
- Refrigerator, Dishwasher, Stove, Dryer, Freezer
- Parking
- Parking Pad, Other, Street
Rooms
| Room | Level | Size |
|---|---|---|
| Living room | Main level | 11.83 Ft x 15.25 Ft |
| Dining room | Main level | 10.00 Ft x 11.00 Ft |
| Kitchen | Main level | 9.58 Ft x 7.92 Ft |
| 4pc Bathroom | Main level | 5.25 Ft x 7.50 Ft |
| Bedroom | Main level | 7.58 Ft x 12.75 Ft |
| Bedroom | Main level | 7.83 Ft x 9.58 Ft |
| Primary Bedroom | Main level | 9.33 Ft x 11.25 Ft |
| Bedroom | Lower level | 9.83 Ft x 14.75 Ft |
| Den | Lower level | 8.00 Ft x 10.50 Ft |
| 4pc Bathroom | Lower level | 4.75 Ft x 9.33 Ft |
| Kitchen | Lower level | 9.42 Ft x 10.00 Ft |
| Breakfast | Lower level | 10.08 Ft x 10.50 Ft |
Location
Listed by Comox Realty

Listing data is supplied by the CREA Data Distribution Facility (DDF®). It is deemed reliable but not guaranteed and should be independently verified. It is provided for consumers’ personal, non-commercial use to identify properties they may be interested in purchasing.