$624,900
9 Amblefield Passage NW
Moraine, Calgary
- 3 bedrooms
- 3 (1 half) bathrooms
- 1,568 sq ft
About this home
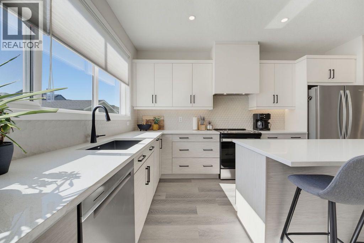
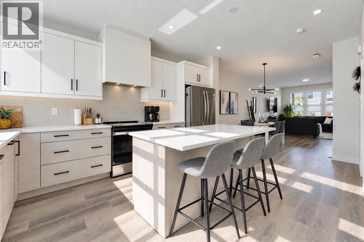
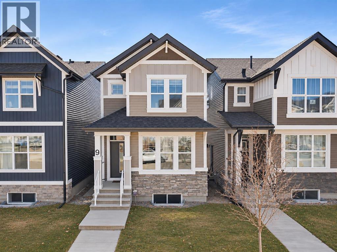
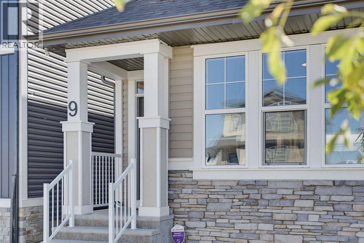
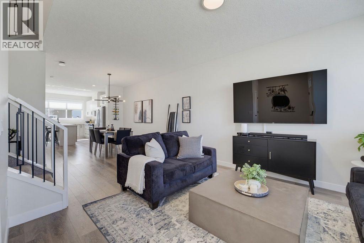
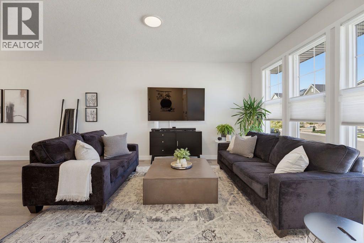
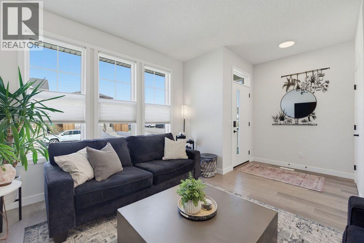
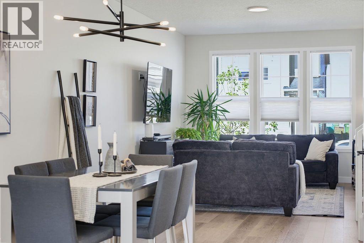
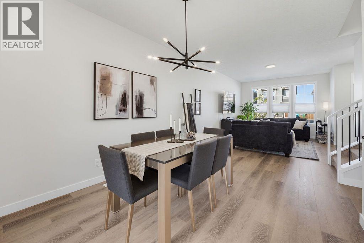
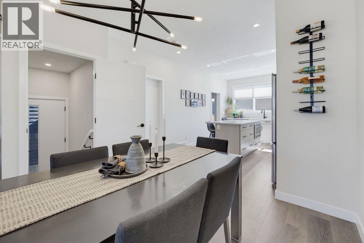
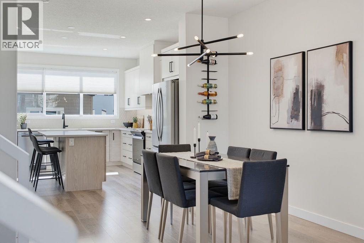
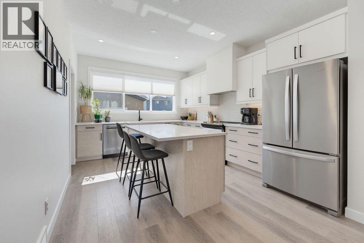
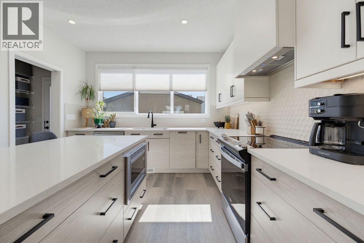
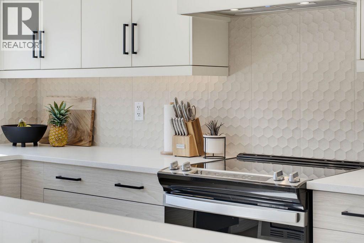
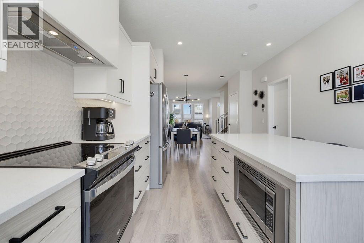
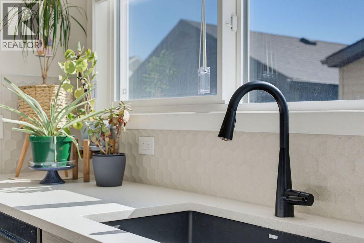
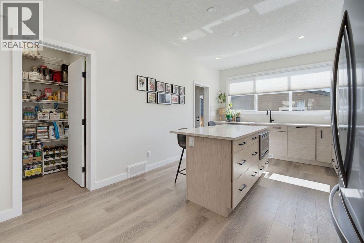
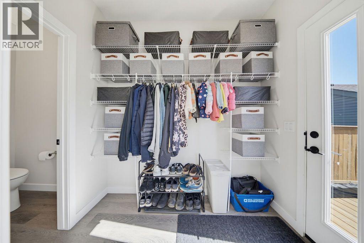
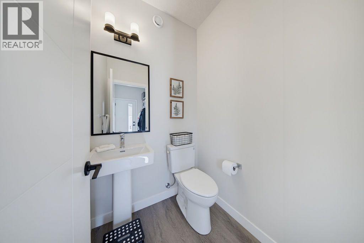
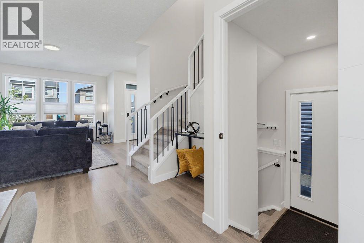
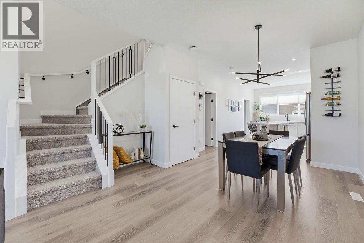
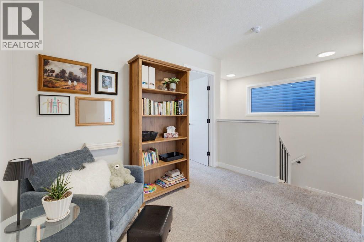
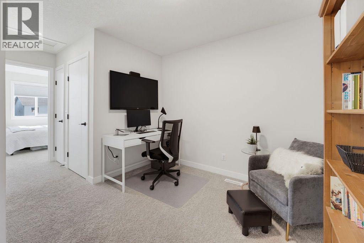
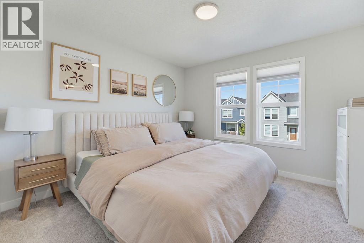
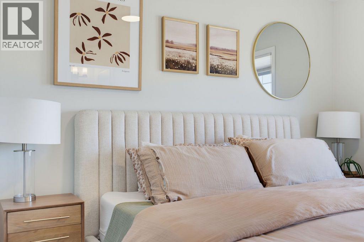
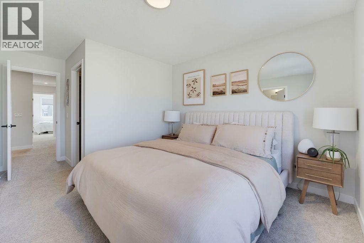
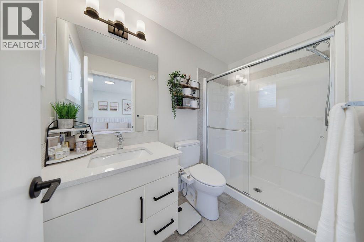
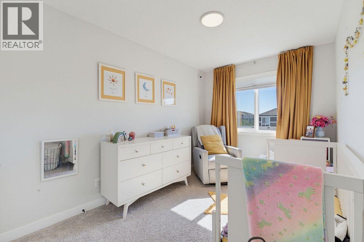
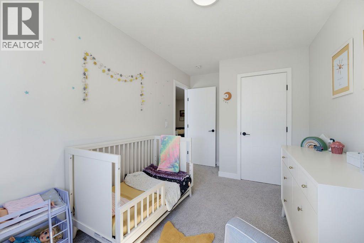
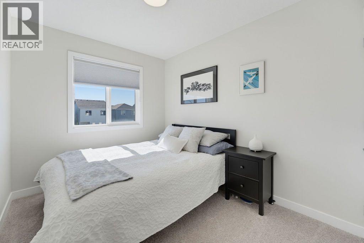
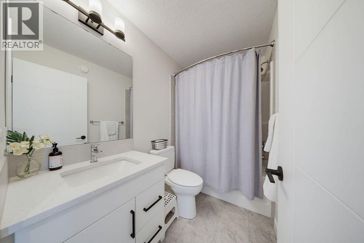
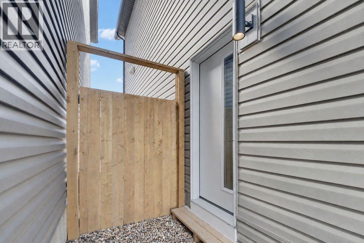
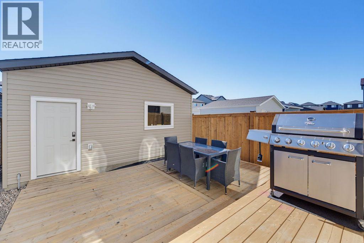
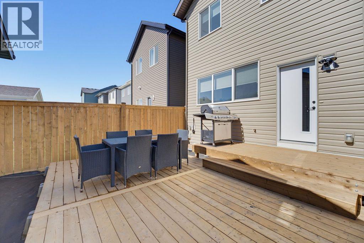
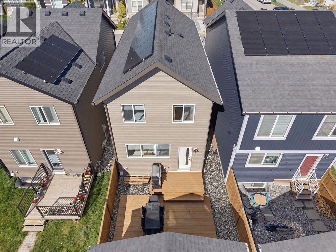
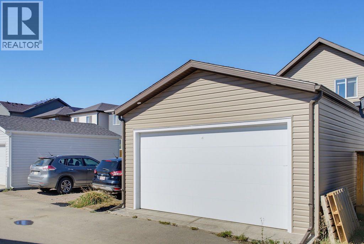
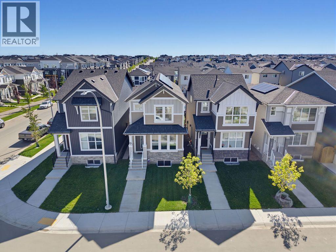
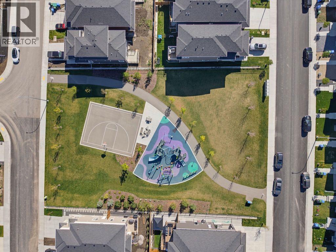
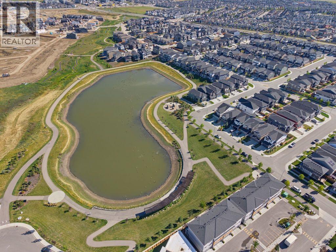
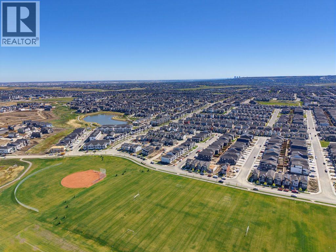
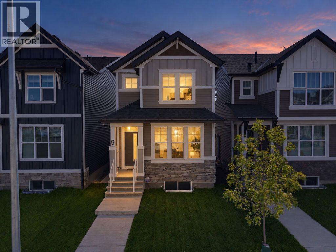
*Back on Market due to financing* Welcome to this beautifully upgraded Jayman BUILT “Logan” model, where soft colours, natural light and a thoughtful floor plan create a calm, welcoming place to call home. Lovely curb appeal sets the tone, while triple-pane windows keep the interior bright, comfortable and quiet. Step inside to a spacious living room that flows naturally into a generous dining area with plenty of room for big dinners and memorable gatherings. At the heart of the home is the light and airy chef’s kitchen, featuring an oversized island, stone countertops, a Blanco black granite sink, gorgeous upgraded backsplash, abundant cabinetry and a large pantry. Oversized windows overlook the deck, making it easy to stay connected to everything happening outside. Just beyond the kitchen, a practical mudroom offers tons of storage and direct access to the backyard, with a convenient half bathroom nearby. Upstairs, the bonus room provides a comfortable spot for movie nights, a play area or a quiet home office. The primary bedroom has room for a king-size bed, along with a walk-in closet and three-piece ensuite featuring a large shower. Two additional bedrooms are tucked at the back of the home, and the four-piece bathroom is finished with a lovely tiled surround. The lower level offers even more possibility. With tall ceilings, large windows, a separate side entrance with a finished landing and upgraded exterior door, plus hookups already in place for a potential future suite (subject to approval and permitting by the city/municipality), the space is ready to grow with you and bring your ideas to life. Summer days will be well spent in the fully fenced, south-facing backyard. The impressive tiered deck offers tons of space for barbecues, outdoor dinners and entertaining, complete with a gas line for the BBQ. A double detached garage is already in place. Designed with comfort and efficiency in mind, this Smart Built home includes 10 solar panels to help keep utilit y costs down, a tankless water heater and an active heat-recovery system. Ambleton completes the package with natural surroundings, playgrounds, gathering spaces and a network of pathways, including off-street routes protected from traffic. Shopping and schools are nearby in Evanston, with future commercial spaces, a high school and additional activity areas planned within the community. Backed by Alberta New Home Warranty, you'll have peace of mind for years to come. (id:67770)
Facts
- Bedrooms
- 3
- Bathrooms
- 3 (1 half)
- Living area
- 1,568 sq ft
- Home type
- House
- Year built
- 2024
- Lot size
- 2,540.28 square feet
- Parking
- 2
- Property taxes
- $4,409 (2026)
- MLS® number
- A2345383
Features
- Heating
- Forced air, Natural gas, Solar
- Cooling
- None
- Basement
- Unfinished, Full, Separate entrance
- Flooring
- Other
- Appliances
- Washer, None, Dishwasher, Stove, Dryer, Microwave, Hood Fan, Window Coverings, Garage door opener, Water Heater - Tankless
- Parking
- Detached Garage
- Exterior Features
- Vinyl siding
- Building Features
- Other
Rooms
| Room | Level | Size |
|---|---|---|
| Other | Main level | 6.42 Ft x 5.33 Ft |
| Dining room | Main level | 11.92 Ft x 10.25 Ft |
| Pantry | Main level | 5.08 Ft x 4.67 Ft |
| 2pc Bathroom | Main level | 4.75 Ft x 4.92 Ft |
| Living room | Main level | 14.92 Ft x 11.67 Ft |
| Kitchen | Main level | 11.58 Ft x 15.67 Ft |
| Other | Main level | 7.92 Ft x 4.75 Ft |
| Primary Bedroom | Upper Level | 11.58 Ft x 12.75 Ft |
| Other | Upper Level | |
| Bedroom | Upper Level | 8.25 Ft x 10.42 Ft |
| 4pc Bathroom | Upper Level | 4.92 Ft x 8.25 Ft |
| 3pc Bathroom | Upper Level | 4.92 Ft x 8.75 Ft |
| Bedroom | Upper Level | 8.25 Ft x 11.58 Ft |
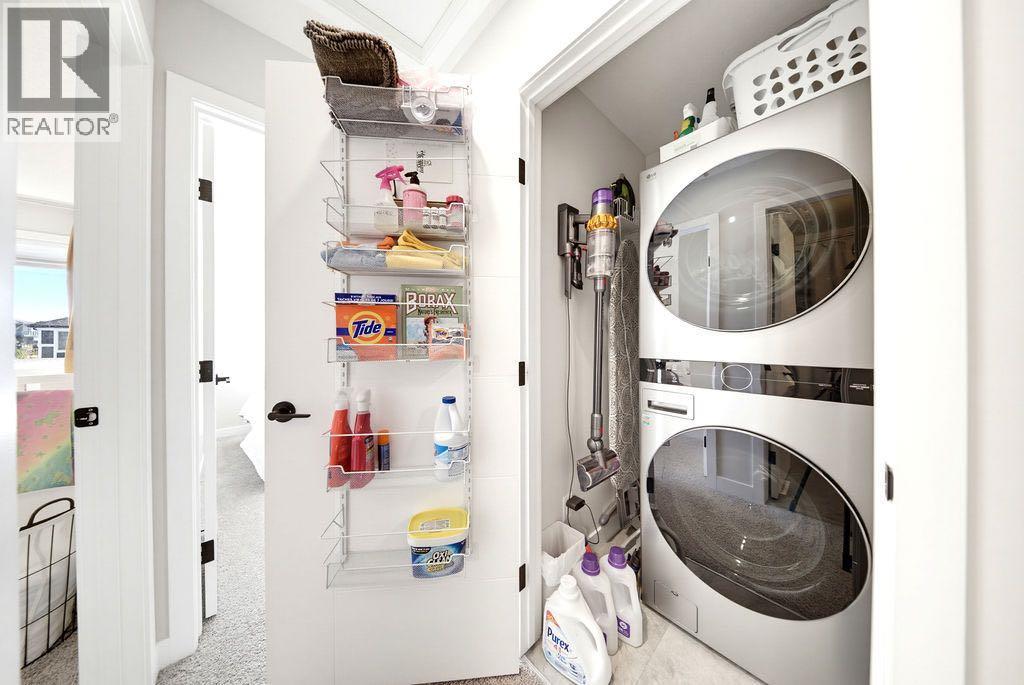
| Laundry room | Upper Level | 3.42 Ft x 4.17 Ft |
Location
Listed by CIR Realty

Listing data is supplied by the CREA Data Distribution Facility (DDF®). It is deemed reliable but not guaranteed and should be independently verified. It is provided for consumers’ personal, non-commercial use to identify properties they may be interested in purchasing.