Skip to content
Rajesh BabunaiduREALTOR®smartPRO Realty
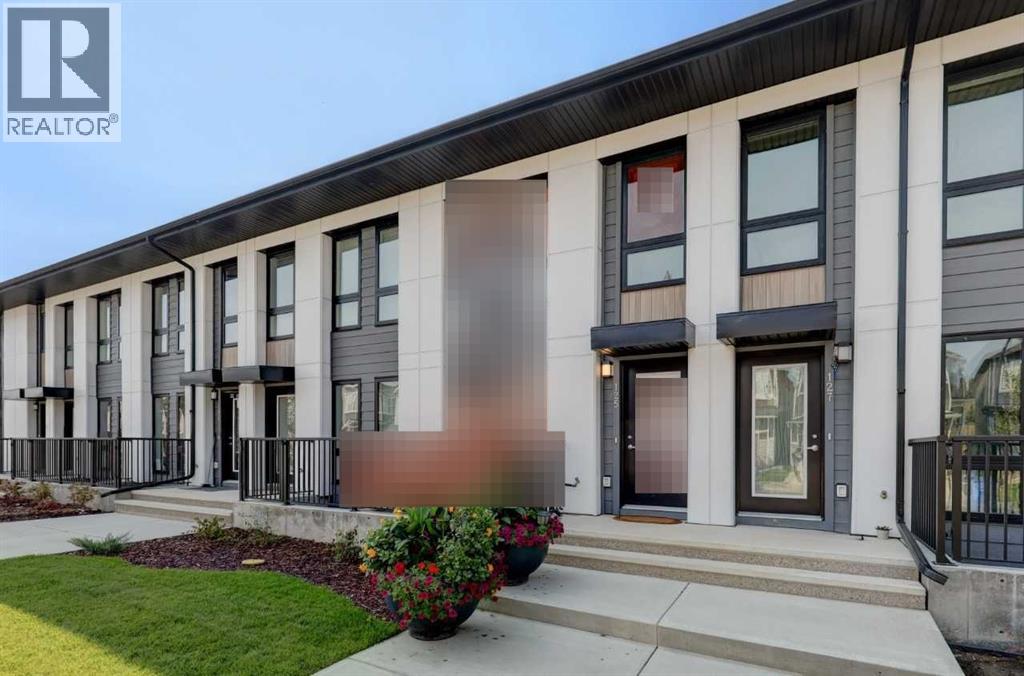
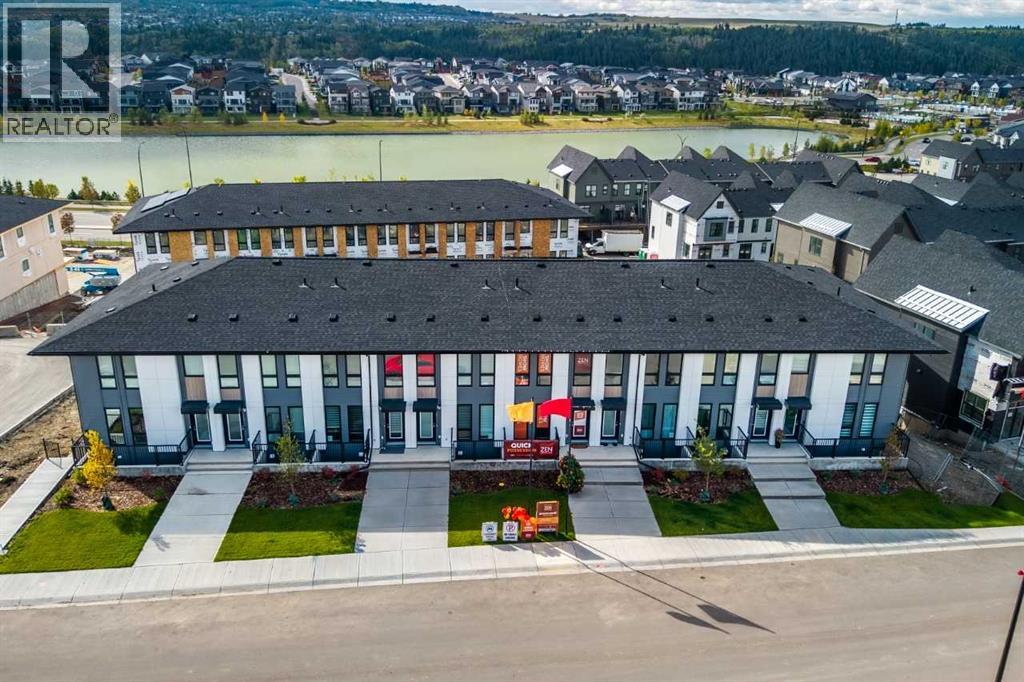
  • Zen Crimson Ridge Showhome Exterior
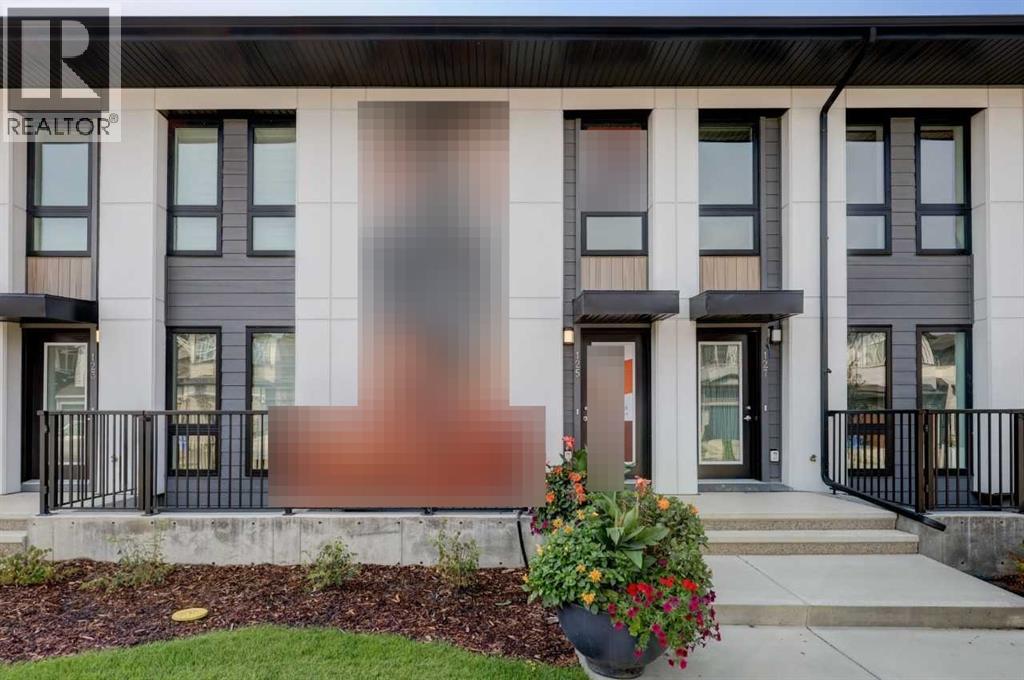
  • Zen Crimson Ridge Showhome Exterior
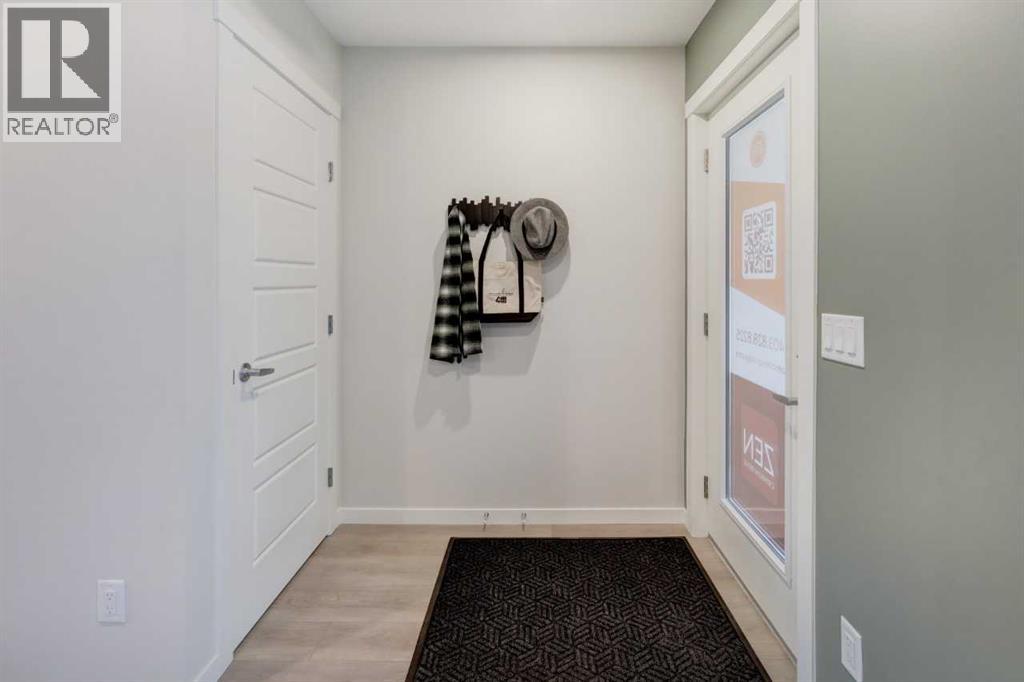
  • Please Note: Photos are from a completed showhome of the same model. Images are for illustrative purposes only
  • Please Note: Photos are from a completed showhome of the same model. Images are for illustrative purposes only
  • Please Note: Photos are from a completed showhome of the same model. Images are for illustrative purposes only
  • Please Note: Photos are from a completed showhome of the same model. Images are for illustrative purposes only
  • Please Note: Photos are from a completed showhome of the same model. Images are for illustrative purposes only
  • Please Note: Photos are from a completed showhome of the same model. Images are for illustrative purposes only
  • Please Note: Photos are from a completed showhome of the same model. Images are for illustrative purposes only
  • Please Note: Photos are from a completed showhome of the same model. Images are for illustrative purposes only
  • Please Note: Photos are from a completed showhome of the same model. Images are for illustrative purposes only
  • Please Note: Photos are from a completed showhome of the same model. Images are for illustrative purposes only
  • Please Note: Photos are from a completed showhome of the same model. Images are for illustrative purposes only
  • Please Note: Photos are from a completed showhome of the same model. Images are for illustrative purposes only
  • Please Note: Photos are from a completed showhome of the same model. Images are for illustrative purposes only
  • Please Note: Photos are from a completed showhome of the same model. Images are for illustrative purposes only
  • Please Note: Photos are from a completed showhome of the same model. Images are for illustrative purposes only
  • Please Note: Photos are from a completed showhome of the same model. Images are for illustrative purposes only
  • Please Note: Photos are from a completed showhome of the same model. Images are for illustrative purposes only
  • Please Note: Photos are from a completed showhome of the same model. Images are for illustrative purposes only
  • Please Note: Photos are from a completed showhome of the same model. Images are for illustrative purposes only
  • Please Note: Photos are from a completed showhome of the same model. Images are for illustrative purposes only
  • Please Note: Photos are from a completed showhome of the same model. Images are for illustrative purposes only
  • Please Note: Photos are from a completed showhome of the same model. Images are for illustrative purposes only
  • Please Note: Photos are from a completed showhome of the same model. Images are for illustrative purposes only
  • Please Note: Photos are from a completed showhome of the same model. Images are for illustrative purposes only
  • Please Note: Photos are from a completed showhome of the same model. Images are for illustrative purposes only
  • Please Note: Photos are from a completed showhome of the same model. Images are for illustrative purposes only
  • Please Note: Photos are from a completed showhome of the same model. Images are for illustrative purposes only
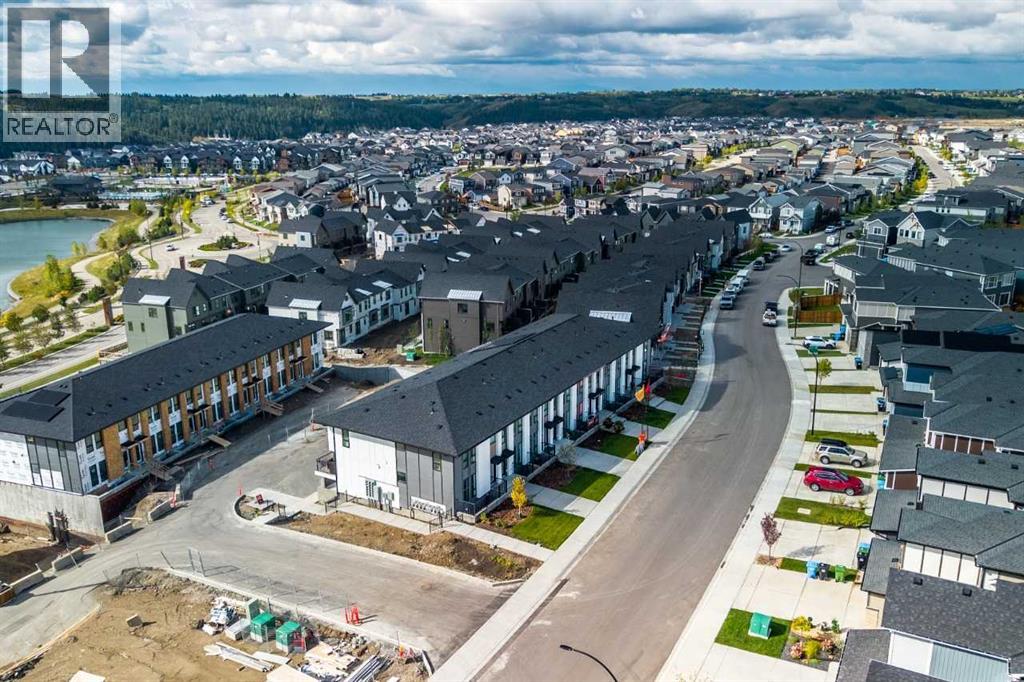
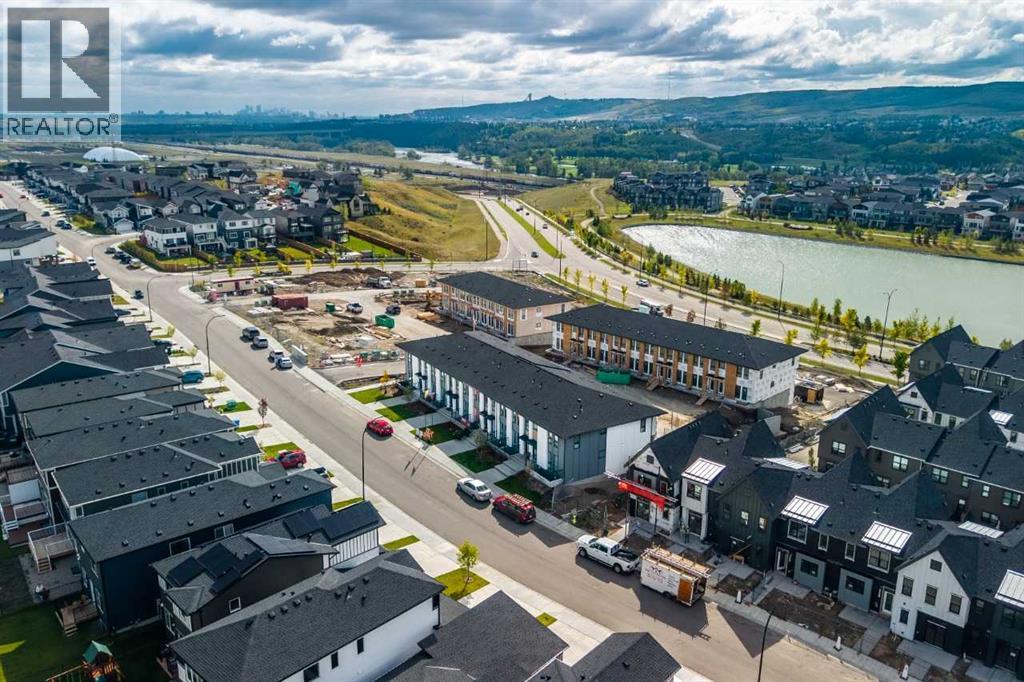
  • Zen Crimson Ridge Aerial View
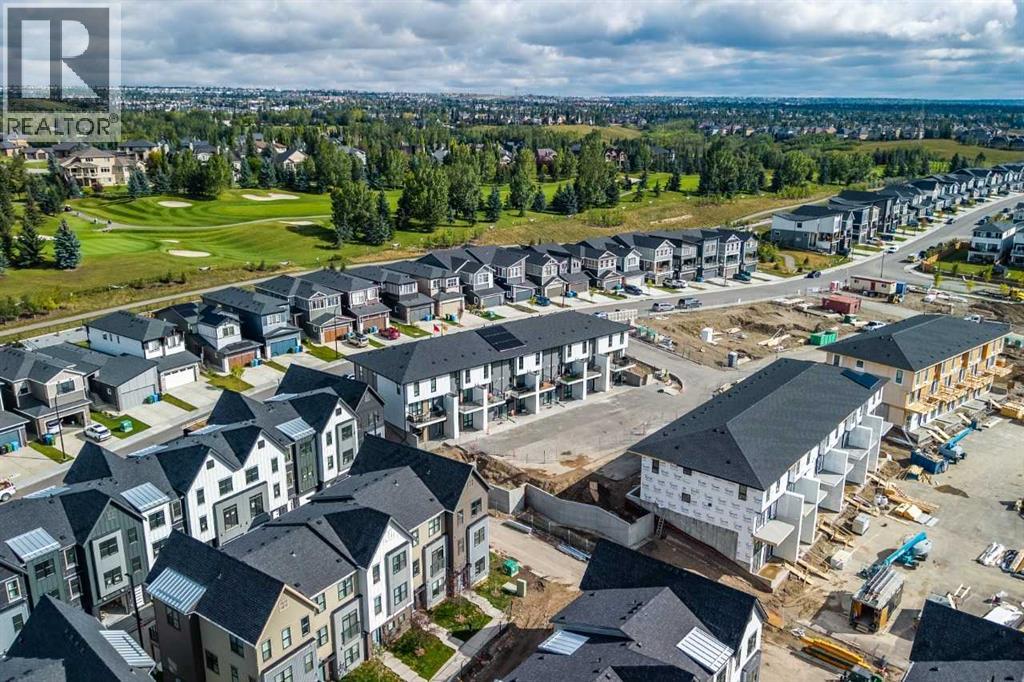
  • Zen Crimson Ridge Aerial View
  • Zen Crimson Ridge Aerial View
  • Zen Crimson Ridge Aerial View

$375,000

717, 155 Crimson Ridge Place NW

Calgary

  • 2 bedrooms
  • 3 (1 half) bathrooms
  • 1,235 sq ft

About this home

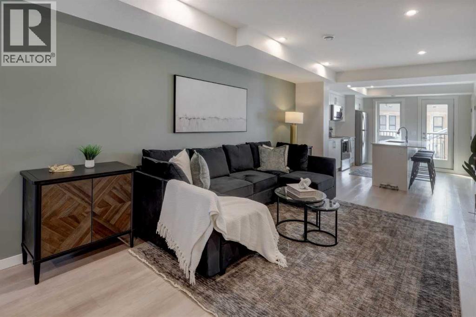
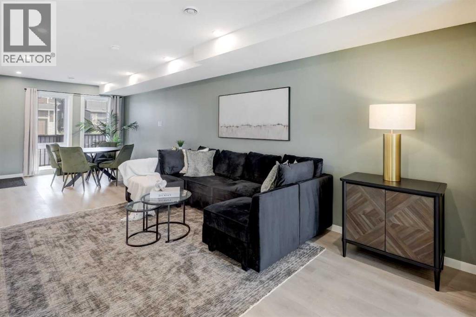
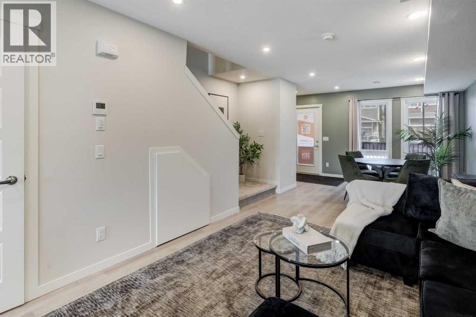
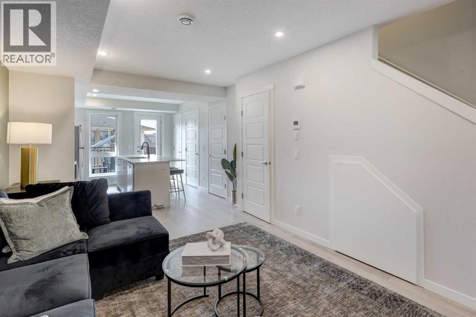
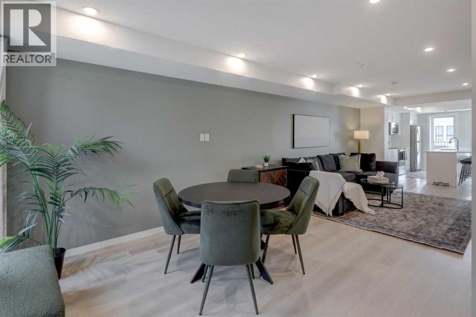
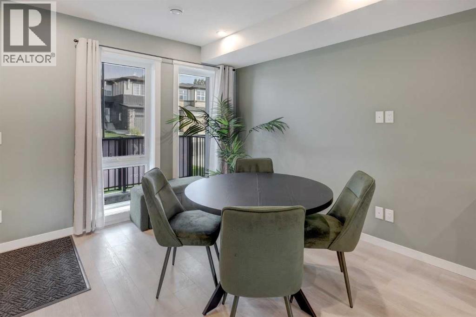
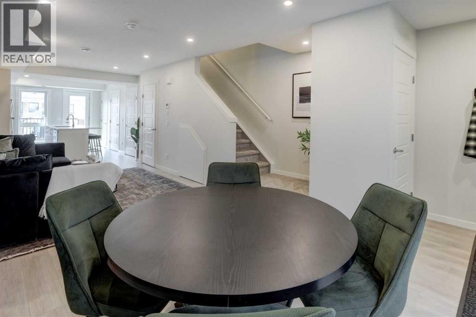
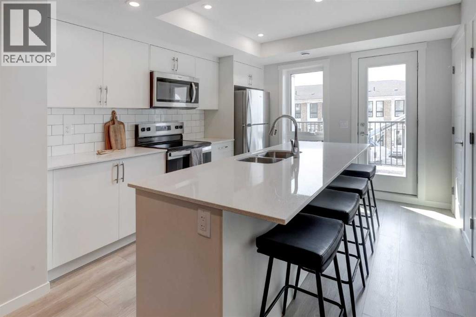
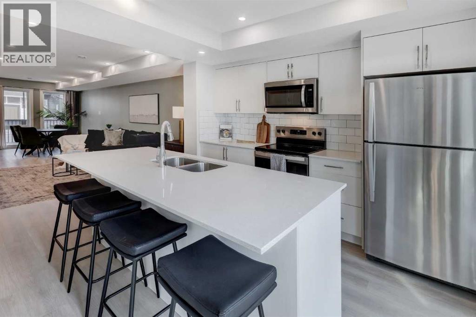
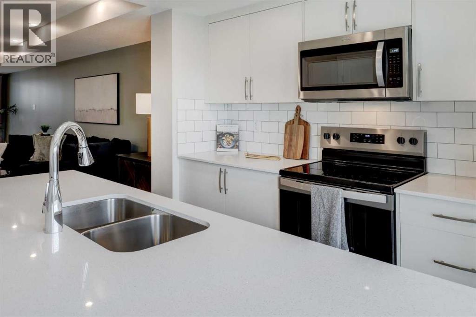
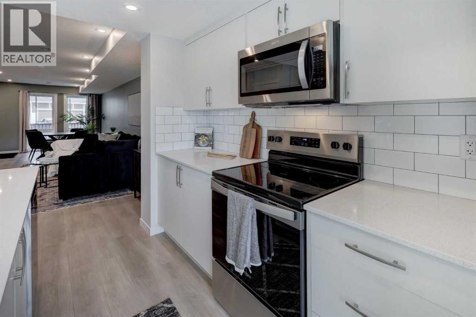
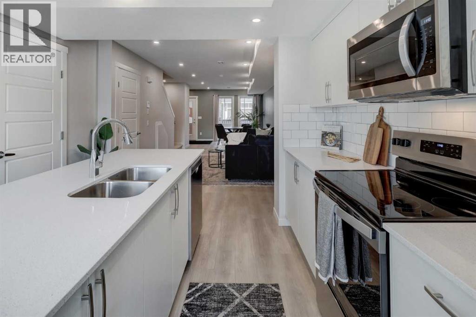
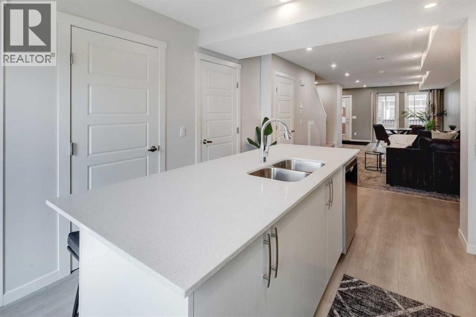
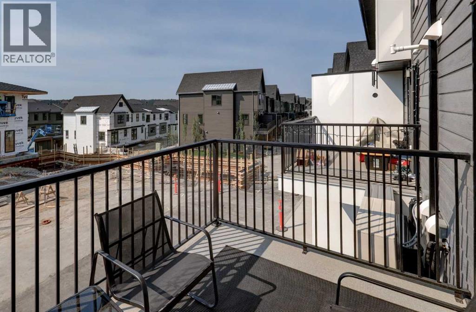
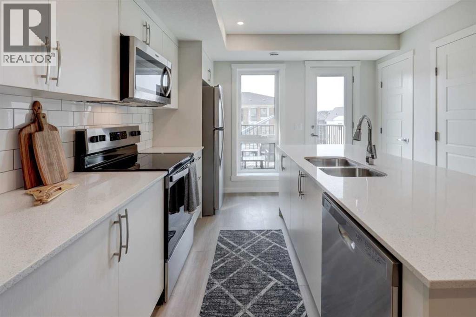
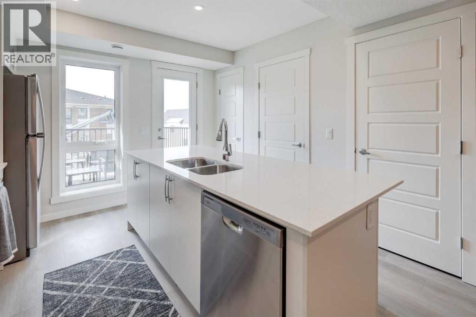
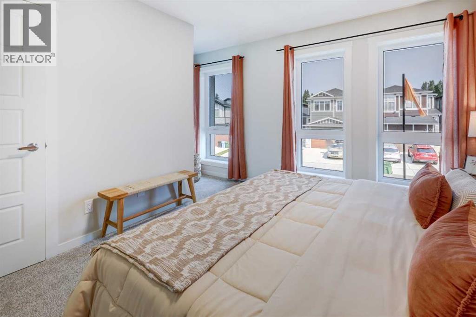
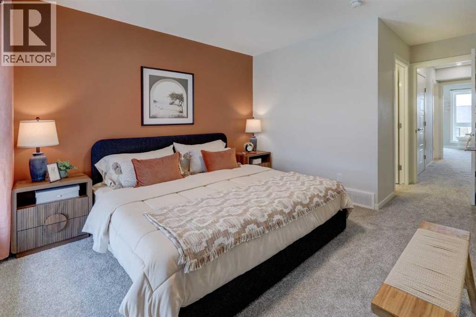
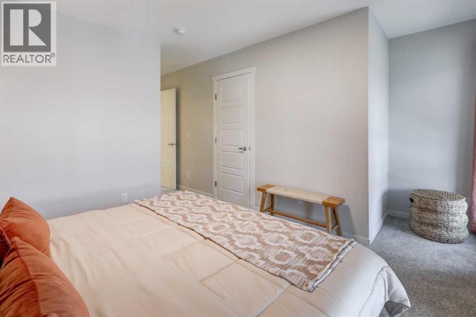
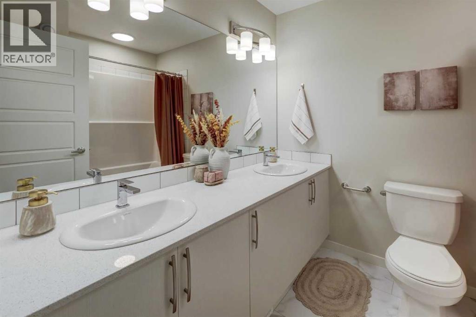
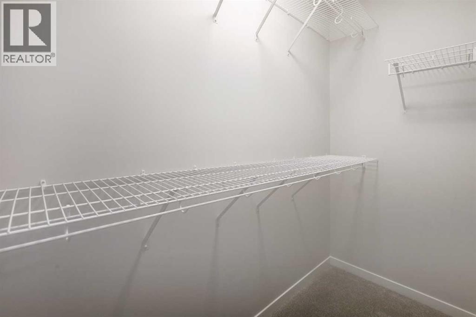
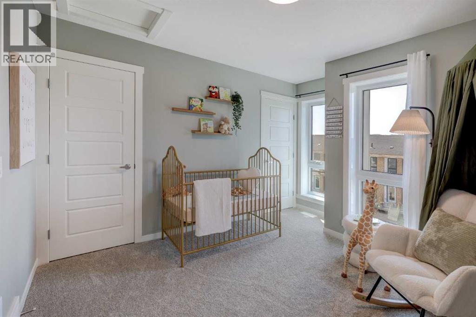
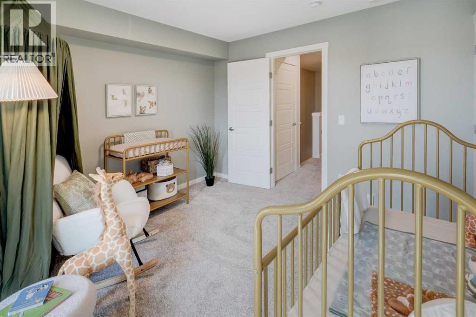
Welcome to Ambrosia, a beautifully designed 2-bedroom, 2.5-bath, two-storey stacked townhome in the scenic community of Crimson Ridge — the perfect step up from condo living without the maintenance of a garage. Enjoy more space, privacy, and functionality with a thoughtfully designed multi-level layout ideal for modern living. Take in stunning views of the Bow Valley River, Downtown Calgary, and Canada Olympic Park, with a golf course just steps from your door. The open-concept main floor is perfect for entertaining, featuring a spacious kitchen island and luxury vinyl plank flooring throughout the main level and bathrooms. Upstairs offers two generous bedrooms designed for comfort and privacy, including a primary bedroom with walk-in closet and private ensuite, along with the convenience of upper-floor laundry. Built for superior energy efficiency with triple-pane windows and enhanced insulation, this home provides year-round comfort. Thoughtfully crafted with low-maintenance living in mind, Ambrosia offers the ideal balance between condo convenience and the feel of a townhome. Photos are representative. (id:67770)

Facts

Bedrooms
2
Bathrooms
3 (1 half)
Living area
1,235 sq ft
Home type
Row / Townhouse
Year built
2027
Parking
1
Condo / HOA fee
$235 monthly
MLS® number
A2346241

Features

Heating
Forced air, Natural gas
Cooling
None
Basement
None
Flooring
Carpeted, Vinyl Plank
Appliances
Washer, Refrigerator, Range - Electric, Dishwasher, Dryer, Microwave Range Hood Combo
Exterior Features
Vinyl siding
Community Features
Golf Course Development, Pets Allowed With Restrictions

Rooms

RoomLevelSize
KitchenMain level11.00 Ft x 11.58 Ft
Dining roomMain level13.42 Ft x 10.50 Ft
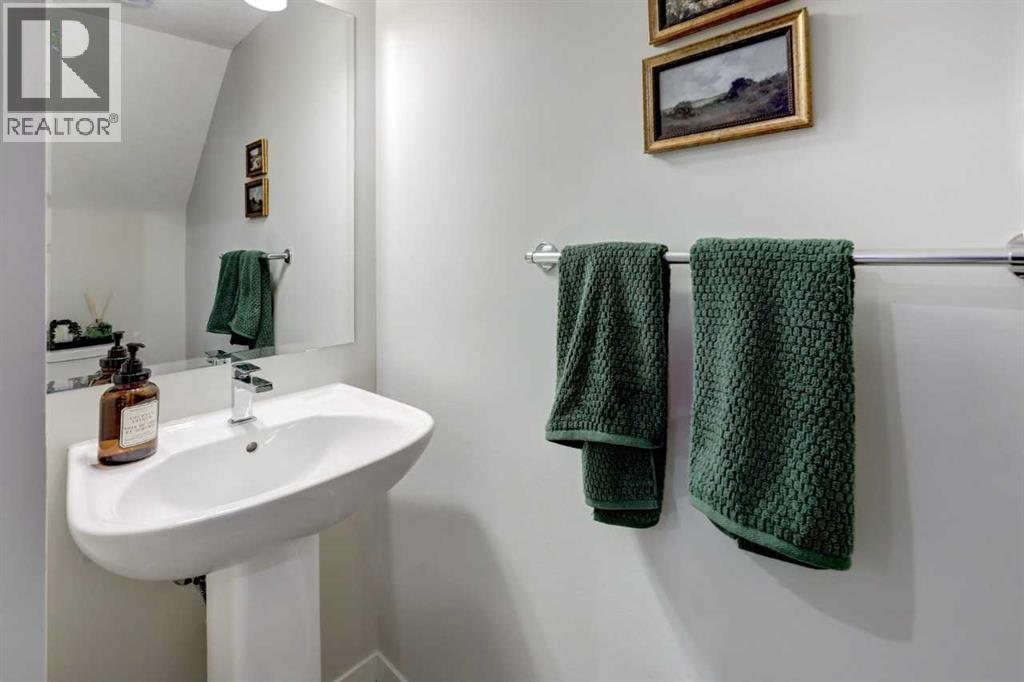
2pc BathroomMain level6.00 Ft x 3.33 Ft
Living roomMain level15.00 Ft x 10.58 Ft
Primary BedroomUpper Level11.67 Ft x 10.50 Ft
OtherUpper Level7.67 Ft x 3.33 Ft
5pc BathroomUpper Level8.00 Ft x 7.00 Ft
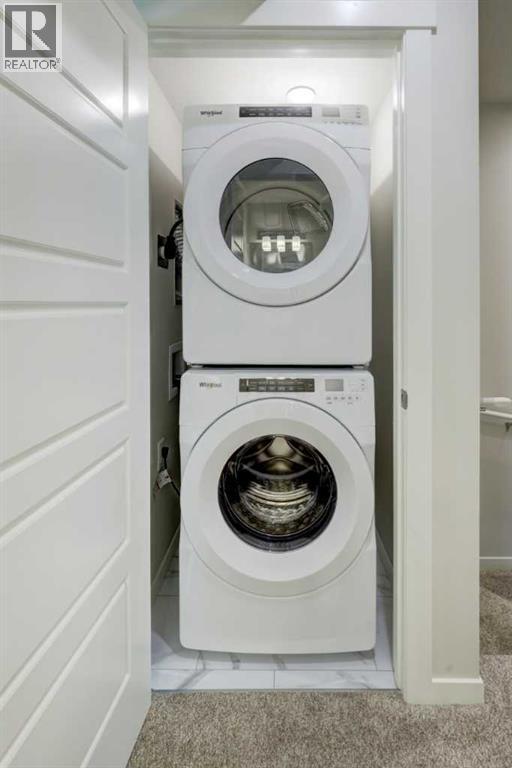
Laundry roomUpper Level3.33 Ft x 3.33 Ft
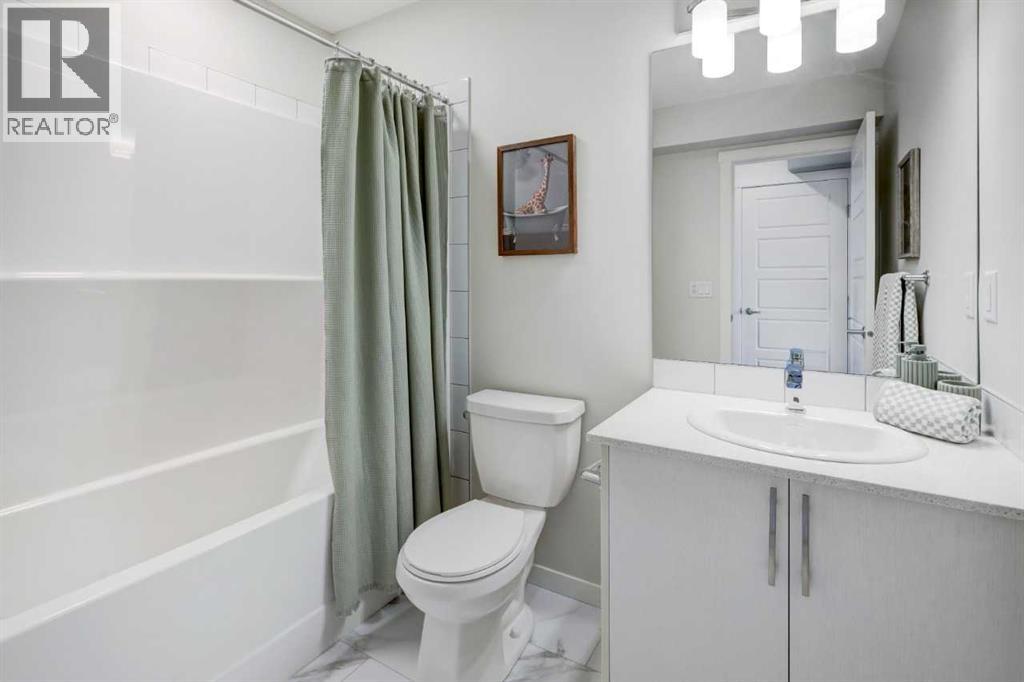
4pc BathroomUpper Level8.25 Ft x 7.00 Ft
BedroomUpper Level10.50 Ft x 11.25 Ft

Location

Listed by Bode Platform Inc.

Powered by REALTOR.ca

Listing data is supplied by the CREA Data Distribution Facility (DDF®). It is deemed reliable but not guaranteed and should be independently verified. It is provided for consumers’ personal, non-commercial use to identify properties they may be interested in purchasing.