$280,000
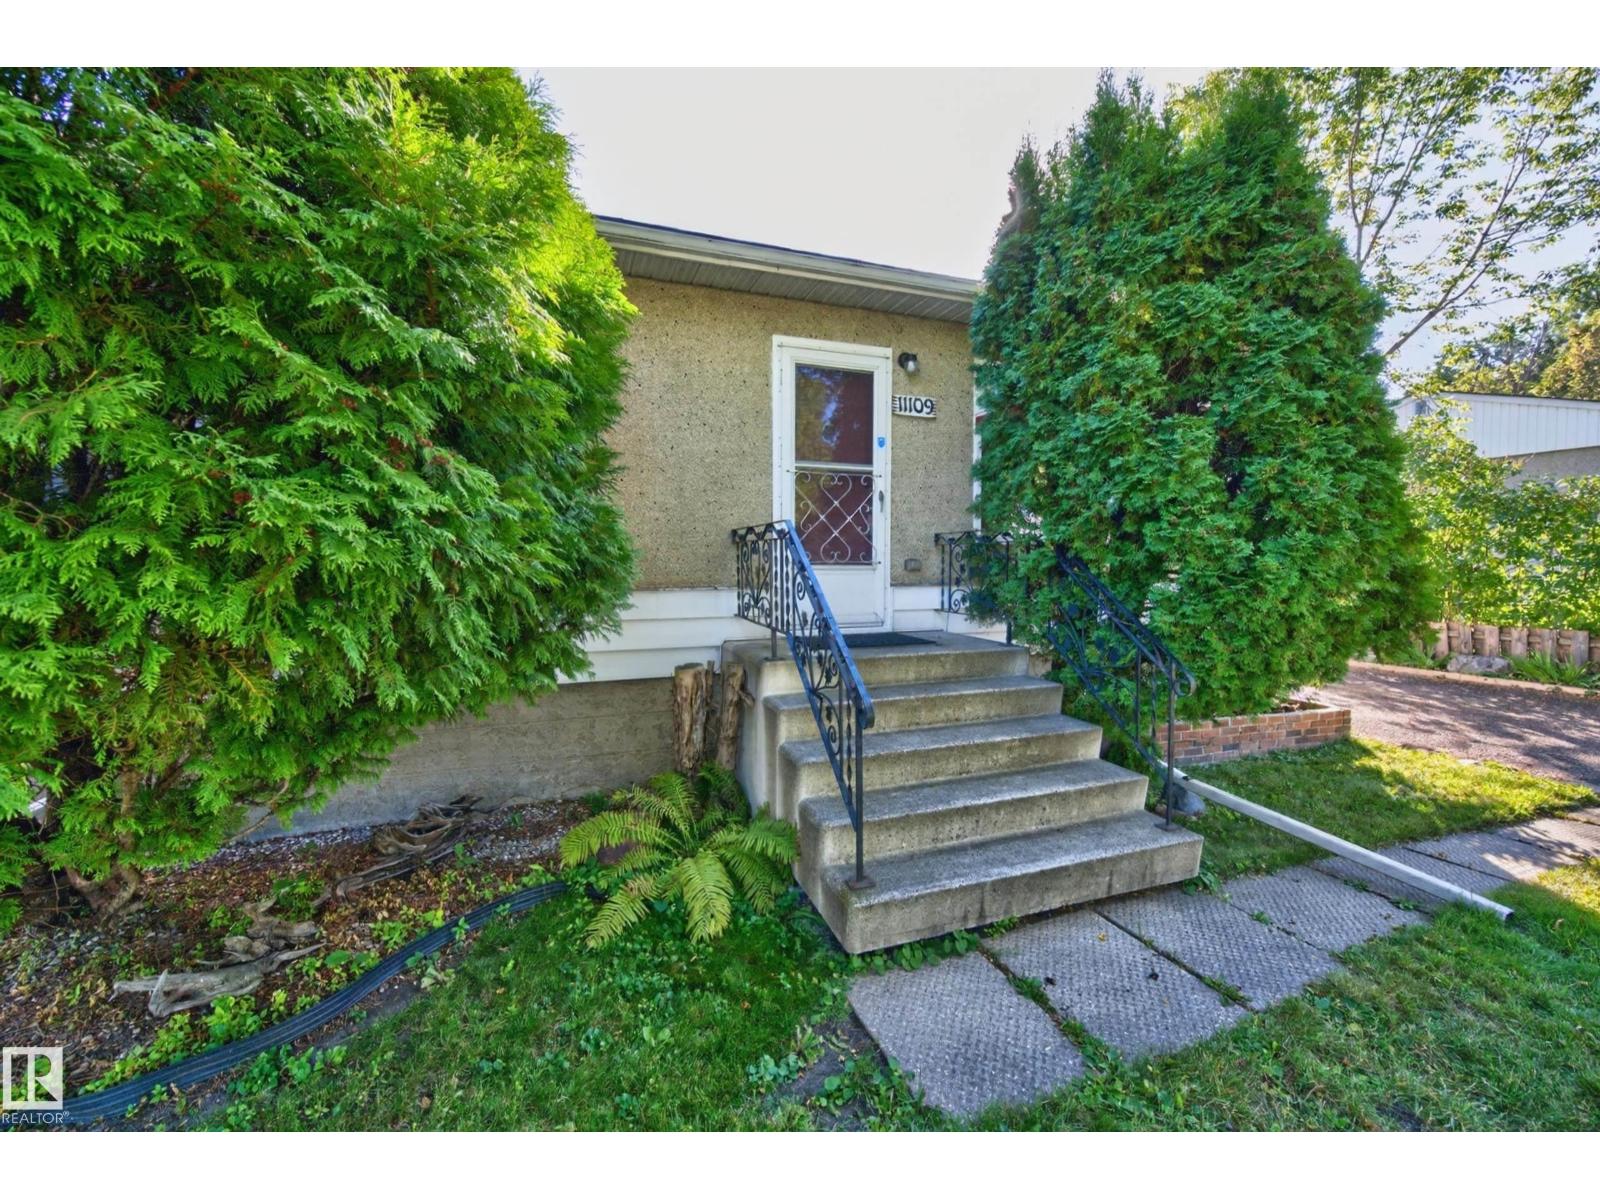
11109 38 ST NW
Beverly Heights, Edmonton
- 2 bedrooms
- 2 bathrooms
- 780 sq ft
About this home
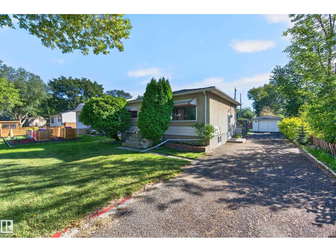
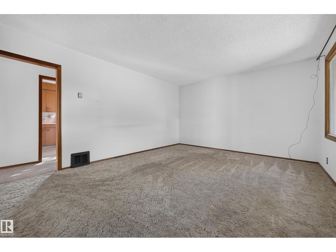
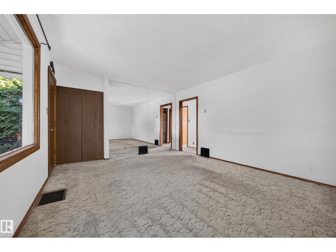
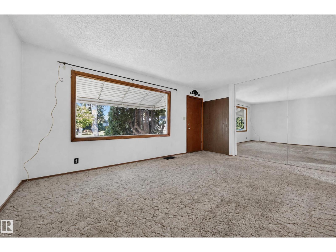
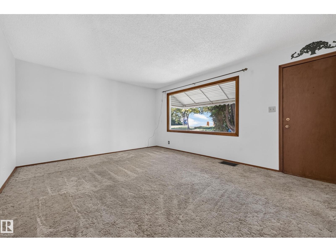
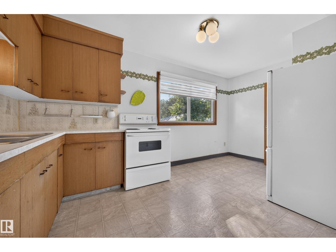
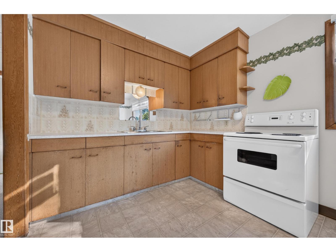
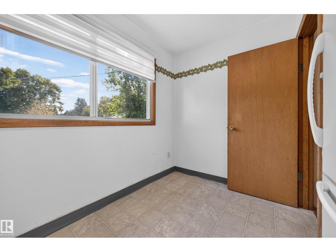
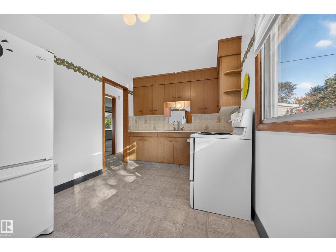
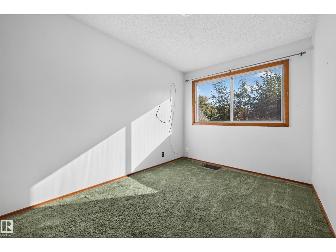
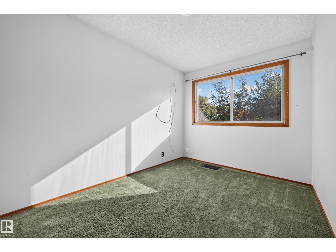
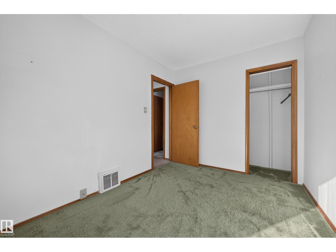
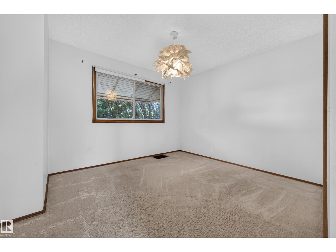
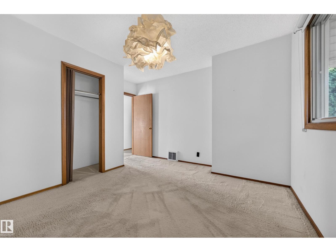
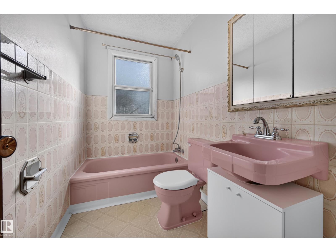
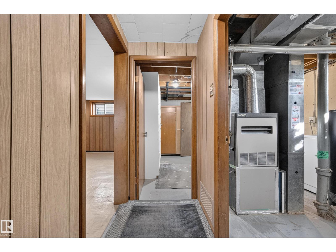
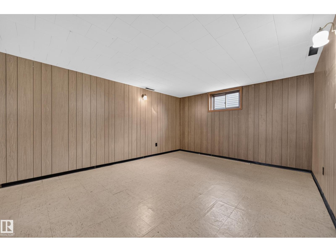
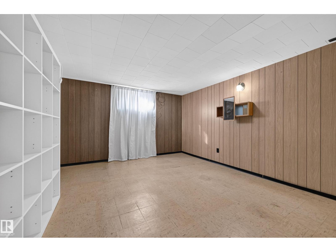
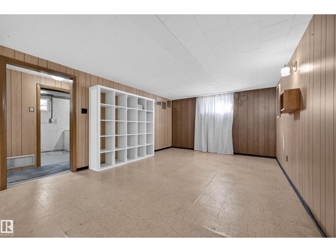
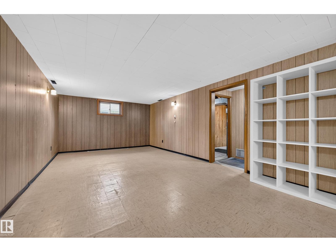
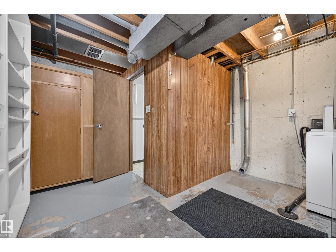
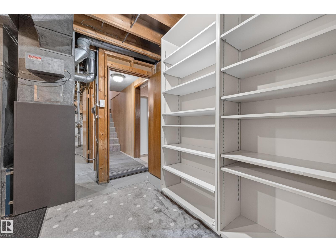
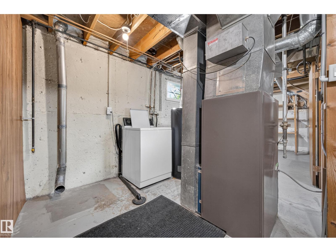
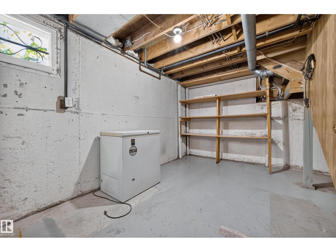
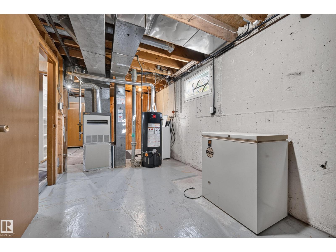
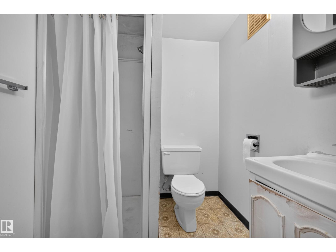
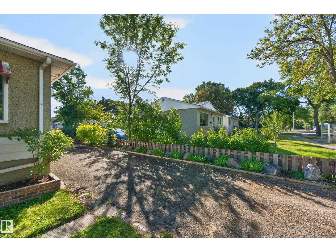
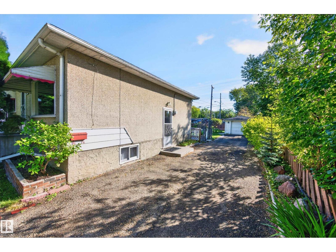
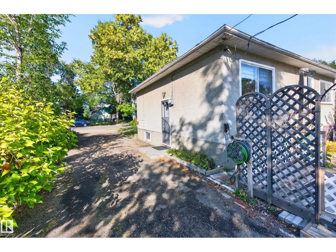
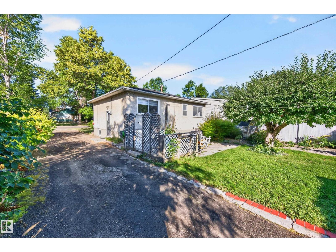
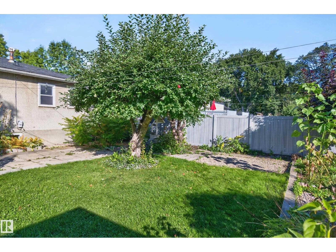
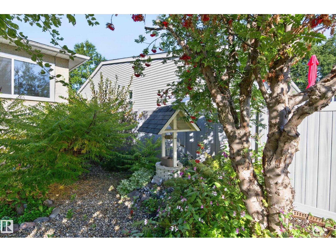
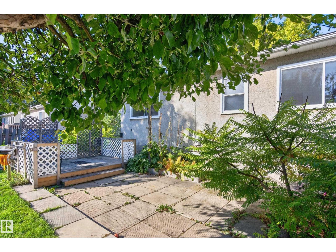
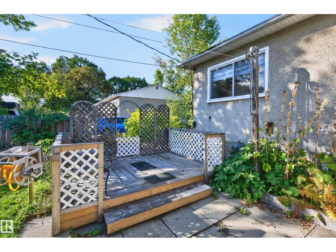
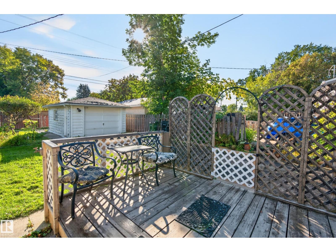
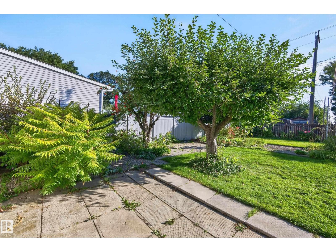
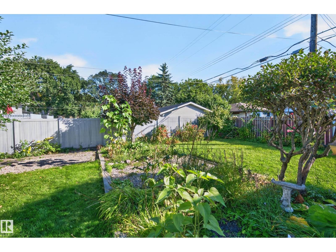
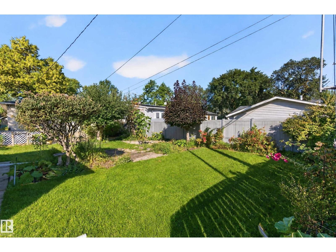
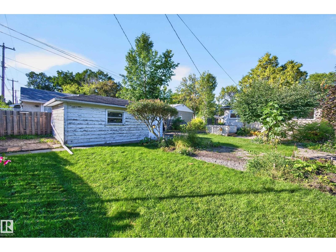
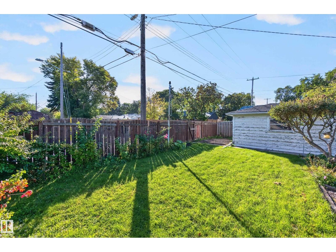
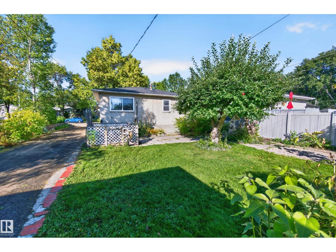
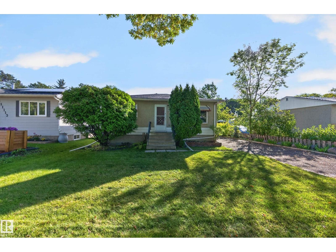
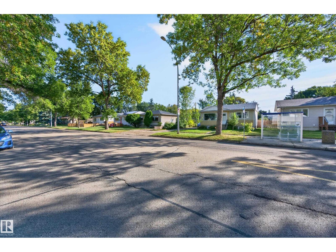
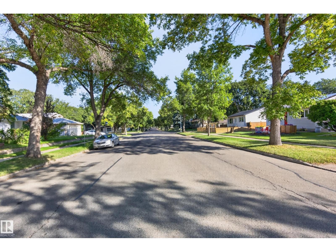
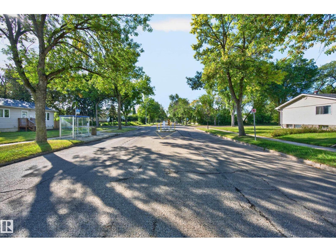
~SUPER AFFORDABLE! ~ GREAT STARTER HOME OR INVESTMENT PROPERTY! HUGE LOT! Excellent location, close to parks, scenic River Valley and various amenities. This bungalow offers 780 square feet, 3 bedrooms and a 4-piece bathroom. Spacious living room and an open eat-in kitchen. The basement is partially finished with a laundry room, storage and utility room. Lovely and private backyard. Single detached garage. The property is sold as is where is with no representations or warranties. Immediate possession is available! Visit REALTOR® website for additional information. (id:67770)
Facts
- Bedrooms
- 2
- Bathrooms
- 2
- Living area
- 780 sq ft
- Home type
- House
- Year built
- 1956
- Lot size
- 570.3 square meters
- MLS® number
- E4509200
Features
- Heating
- Forced air
- Basement
- Partially finished, Full
- Appliances
- See remarks
- Parking
- Detached Garage
Rooms
| Room | Level | Size |
|---|---|---|
| Living room | Main level | |
| Dining room | Main level | |
| Kitchen | Main level | |
| Family room | Basement | |
| Primary Bedroom | Main level | |
| Bedroom 2 | Main level | |
| Laundry room | Basement | |
| Storage | Basement |
Location
Listed by RE/MAX Elite

Listing data is supplied by the CREA Data Distribution Facility (DDF®). It is deemed reliable but not guaranteed and should be independently verified. It is provided for consumers’ personal, non-commercial use to identify properties they may be interested in purchasing.