$244,000
306, 5220 50A Avenue
Downtown, Sylvan Lake
- 2 bedrooms
- 2 bathrooms
- 900 sq ft
About this home
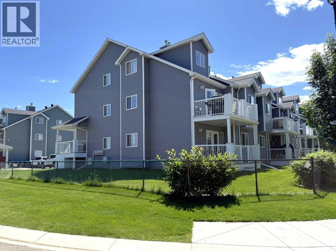
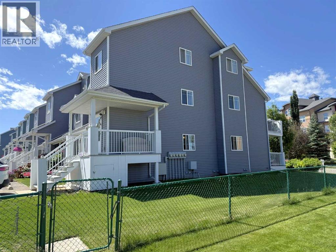
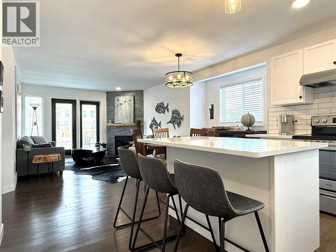
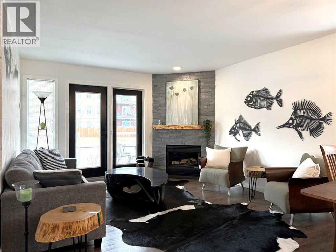
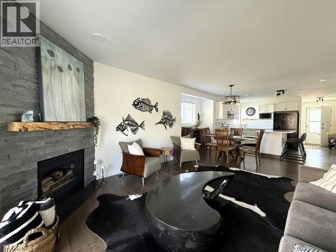
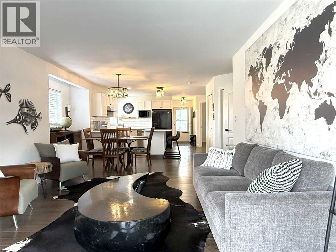
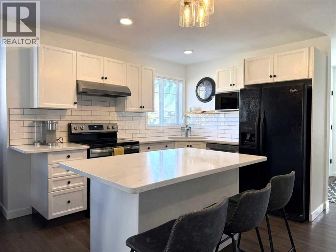
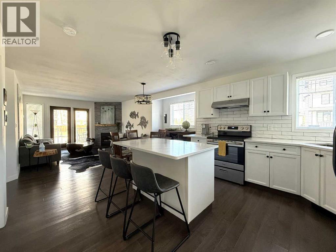
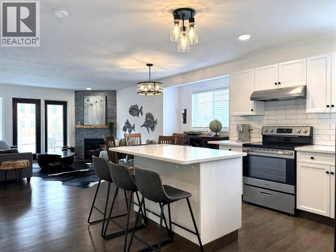
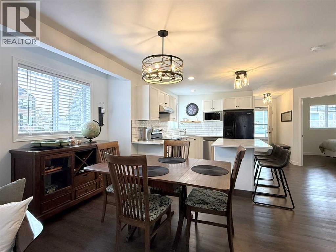
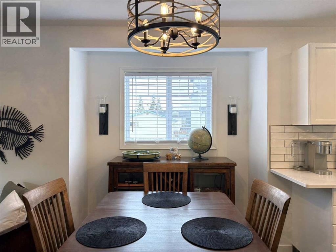
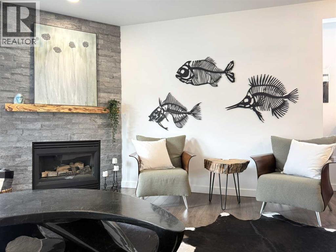
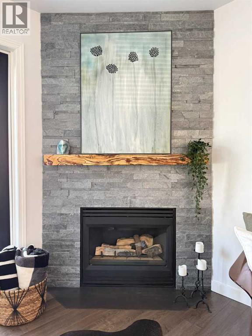
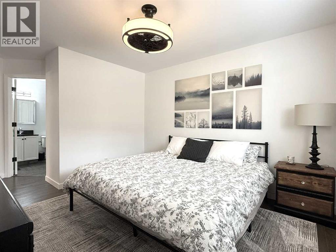
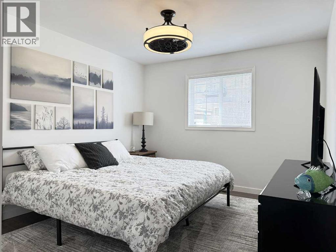
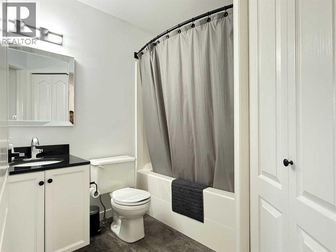
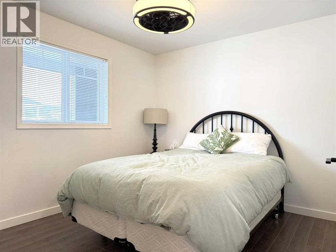
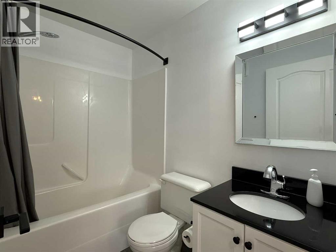
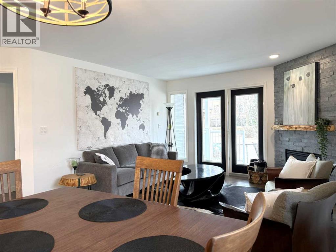
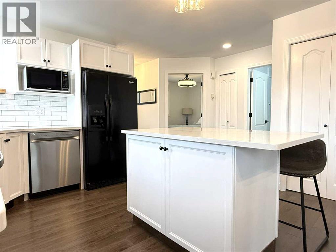
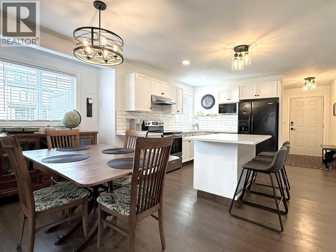
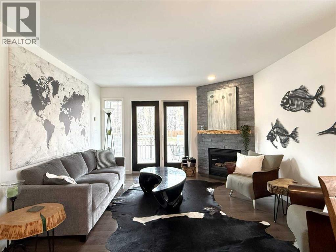
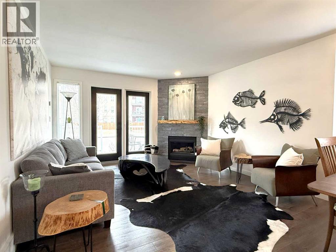
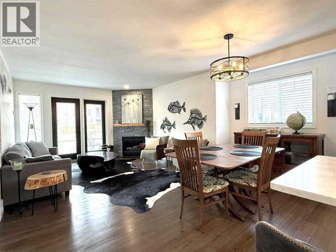
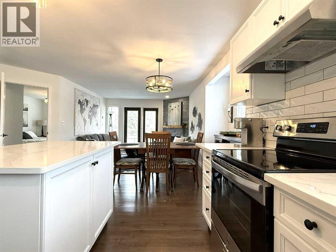
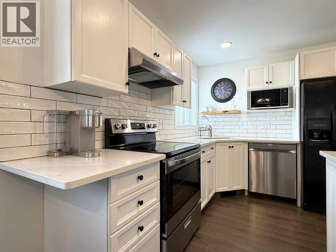
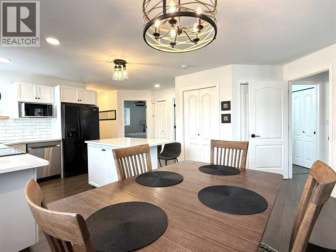
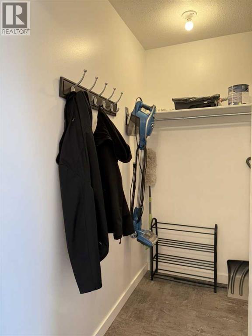
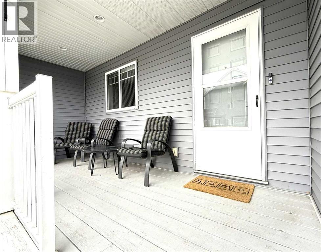
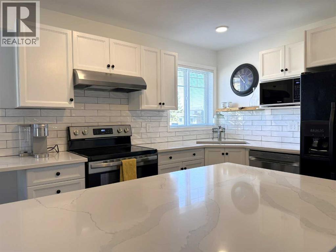
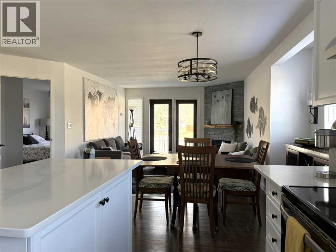
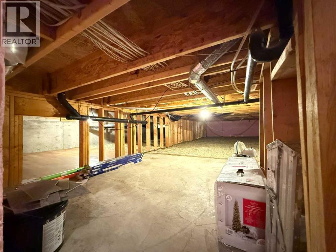
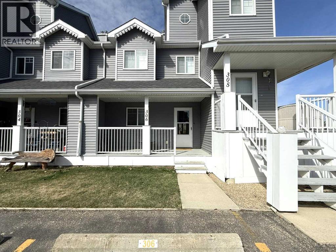
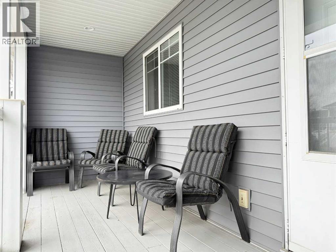
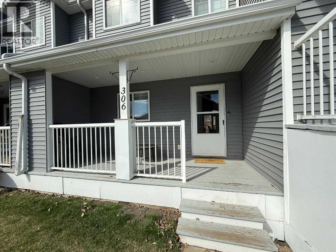
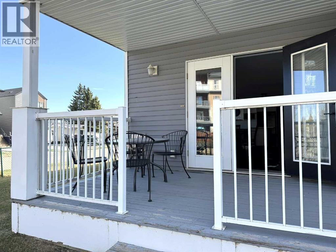
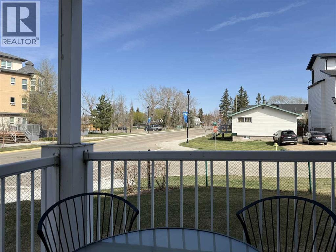
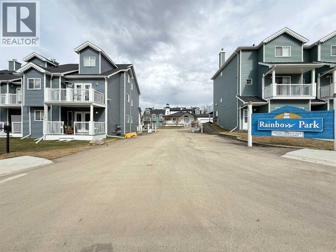
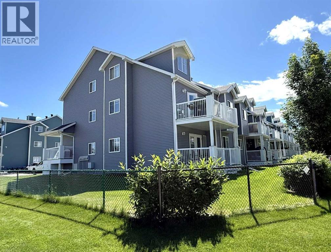
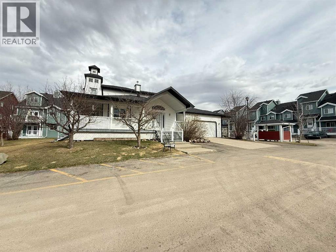
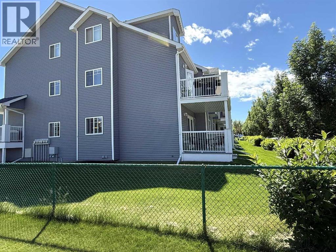
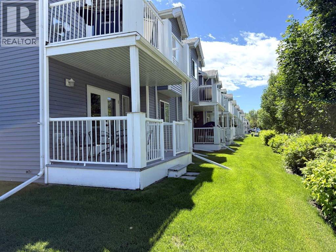
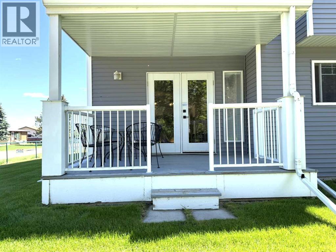
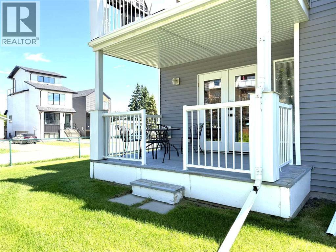
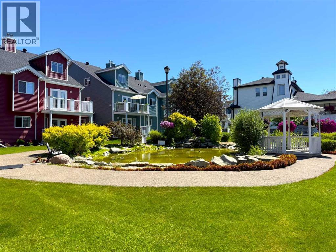
Beautifully updated unit on the main floor. Kitchen has new quartz counters and large island, living room has a stone gas fireplace. Large bedrooms, primary with ensuite and walk in closet. Why did we choose this unit? Being on the main floor, it is always cool. It has an extra window in the dining area opening up the space. Loads of storage in the crawl space. This end unit is in the Northwest corner of the complex and is very quiet. The best is coffee in the sun on the East facing deck in the morning and afternoons on the West facing deck. This unit is closest to the lake-2 short blocks and you are on the water! (id:67770)
Facts
- Bedrooms
- 2
- Bathrooms
- 2
- Living area
- 900 sq ft
- Home type
- Row / Townhouse
- Year built
- 1999
- Lot size
- 1,752 square feet
- Parking
- 1
- Property taxes
- $1,919 (2026)
- Condo / HOA fee
- $380 monthly
- MLS® number
- A2343771
Features
- Heating
- Natural gas, Central heating
- Cooling
- None
- Basement
- Crawl space
- Flooring
- Laminate
- Appliances
- Refrigerator, Oven - Electric, Dishwasher, Hood Fan, Window Coverings, Washer/Dryer Stack-Up
- Exterior Features
- Vinyl siding
- Community Features
- Golf Course Development, Lake Privileges, Pets Allowed, Pets Allowed With Restrictions
Rooms
| Room | Level | Size |
|---|---|---|
| Kitchen | Main level | 3.24 M x 3.75 M |
| Other | Main level | 2.10 M x 3.19 M |
| Living room | Main level | 3.74 M x 3.77 M |
| Primary Bedroom | Main level | 4.34 M x 3.27 M |
| Bedroom | Main level | 3.00 M x 3.29 M |
| 4pc Bathroom | Main level | |
| 4pc Bathroom | Main level |
Location
Listed by RE/MAX Real Estate (Edmonton)

Listing data is supplied by the CREA Data Distribution Facility (DDF®). It is deemed reliable but not guaranteed and should be independently verified. It is provided for consumers’ personal, non-commercial use to identify properties they may be interested in purchasing.