$399,900
12111 95 ST NW
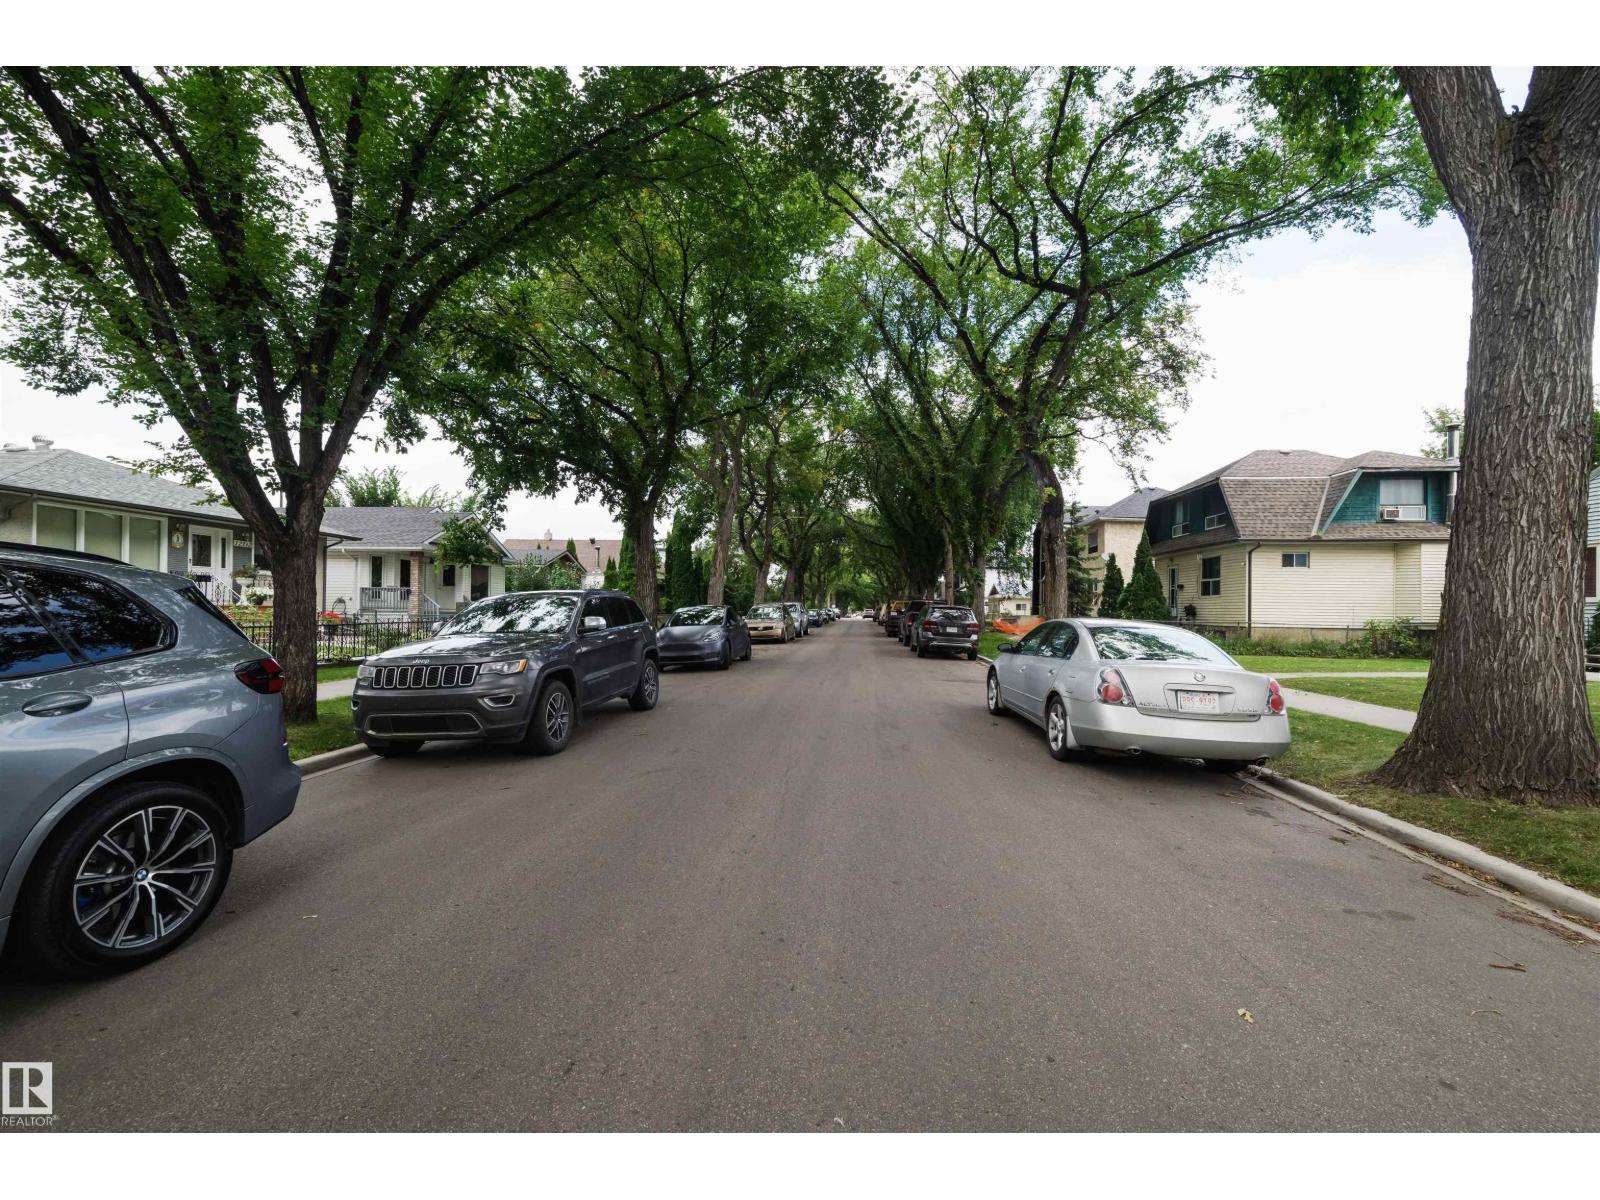
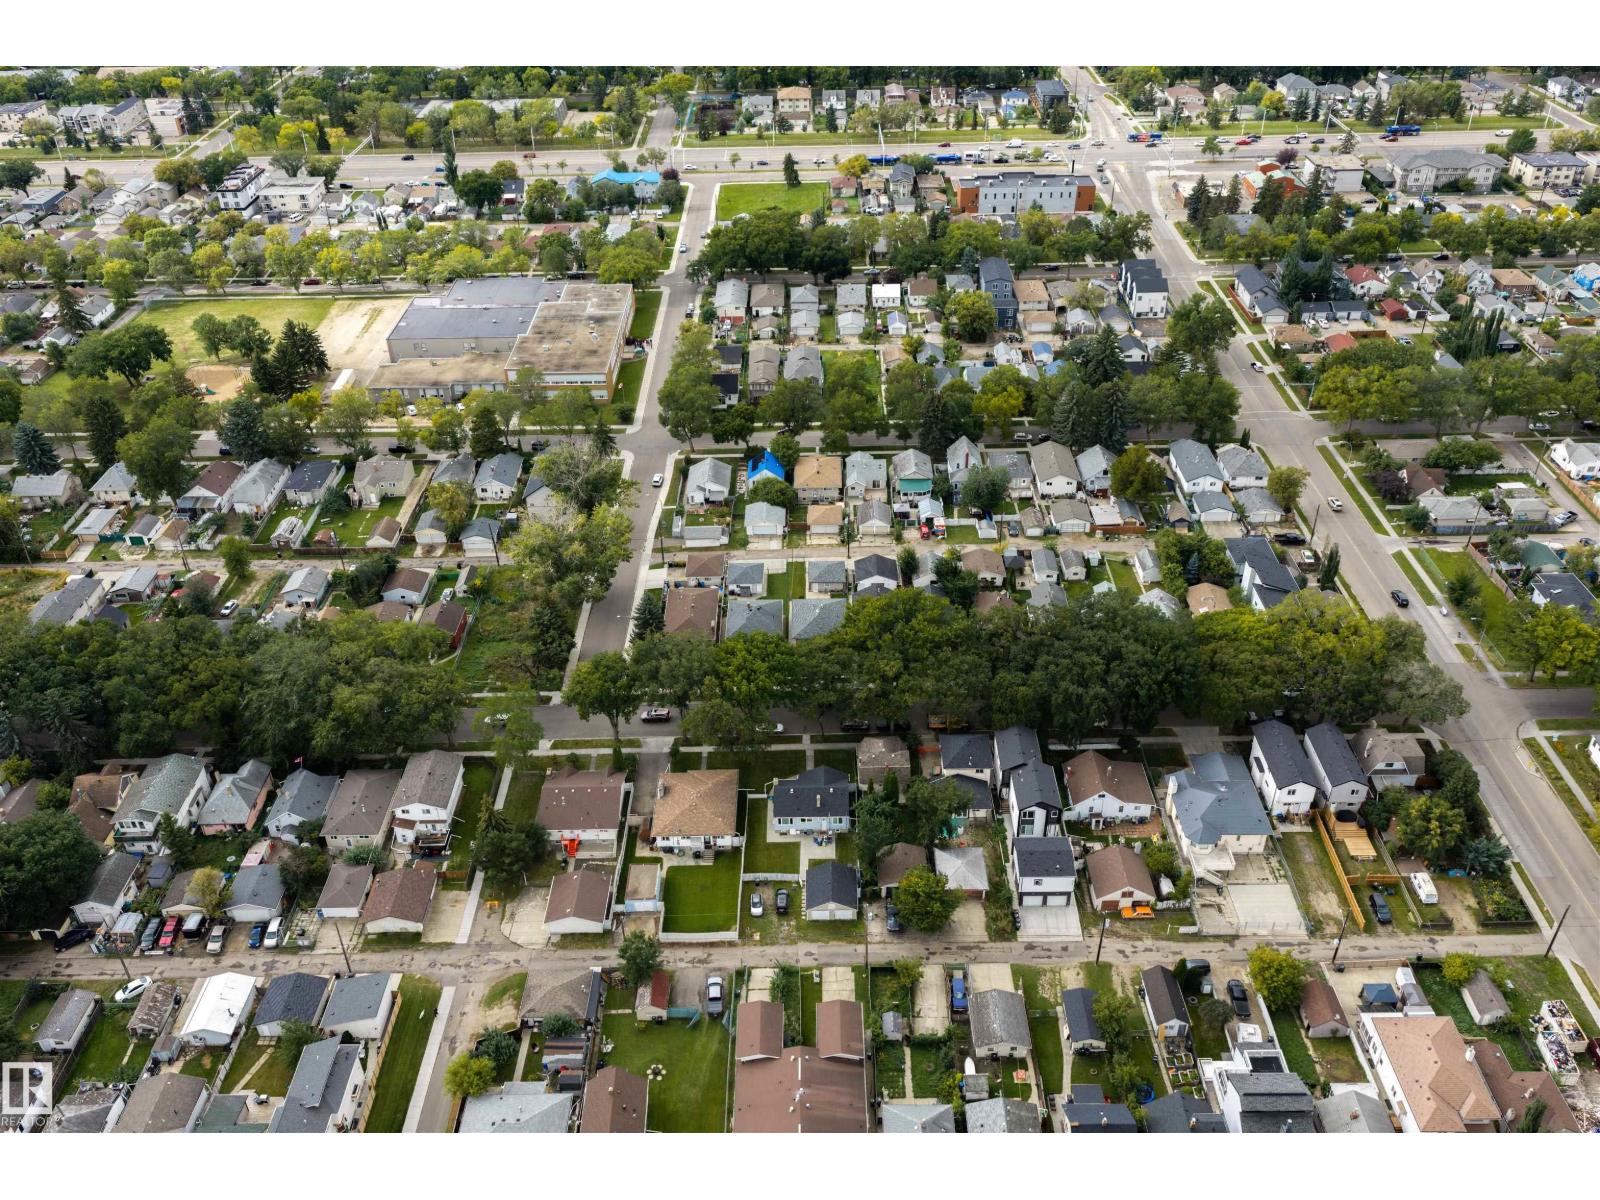
Alberta Avenue, Edmonton
- 3 bedrooms
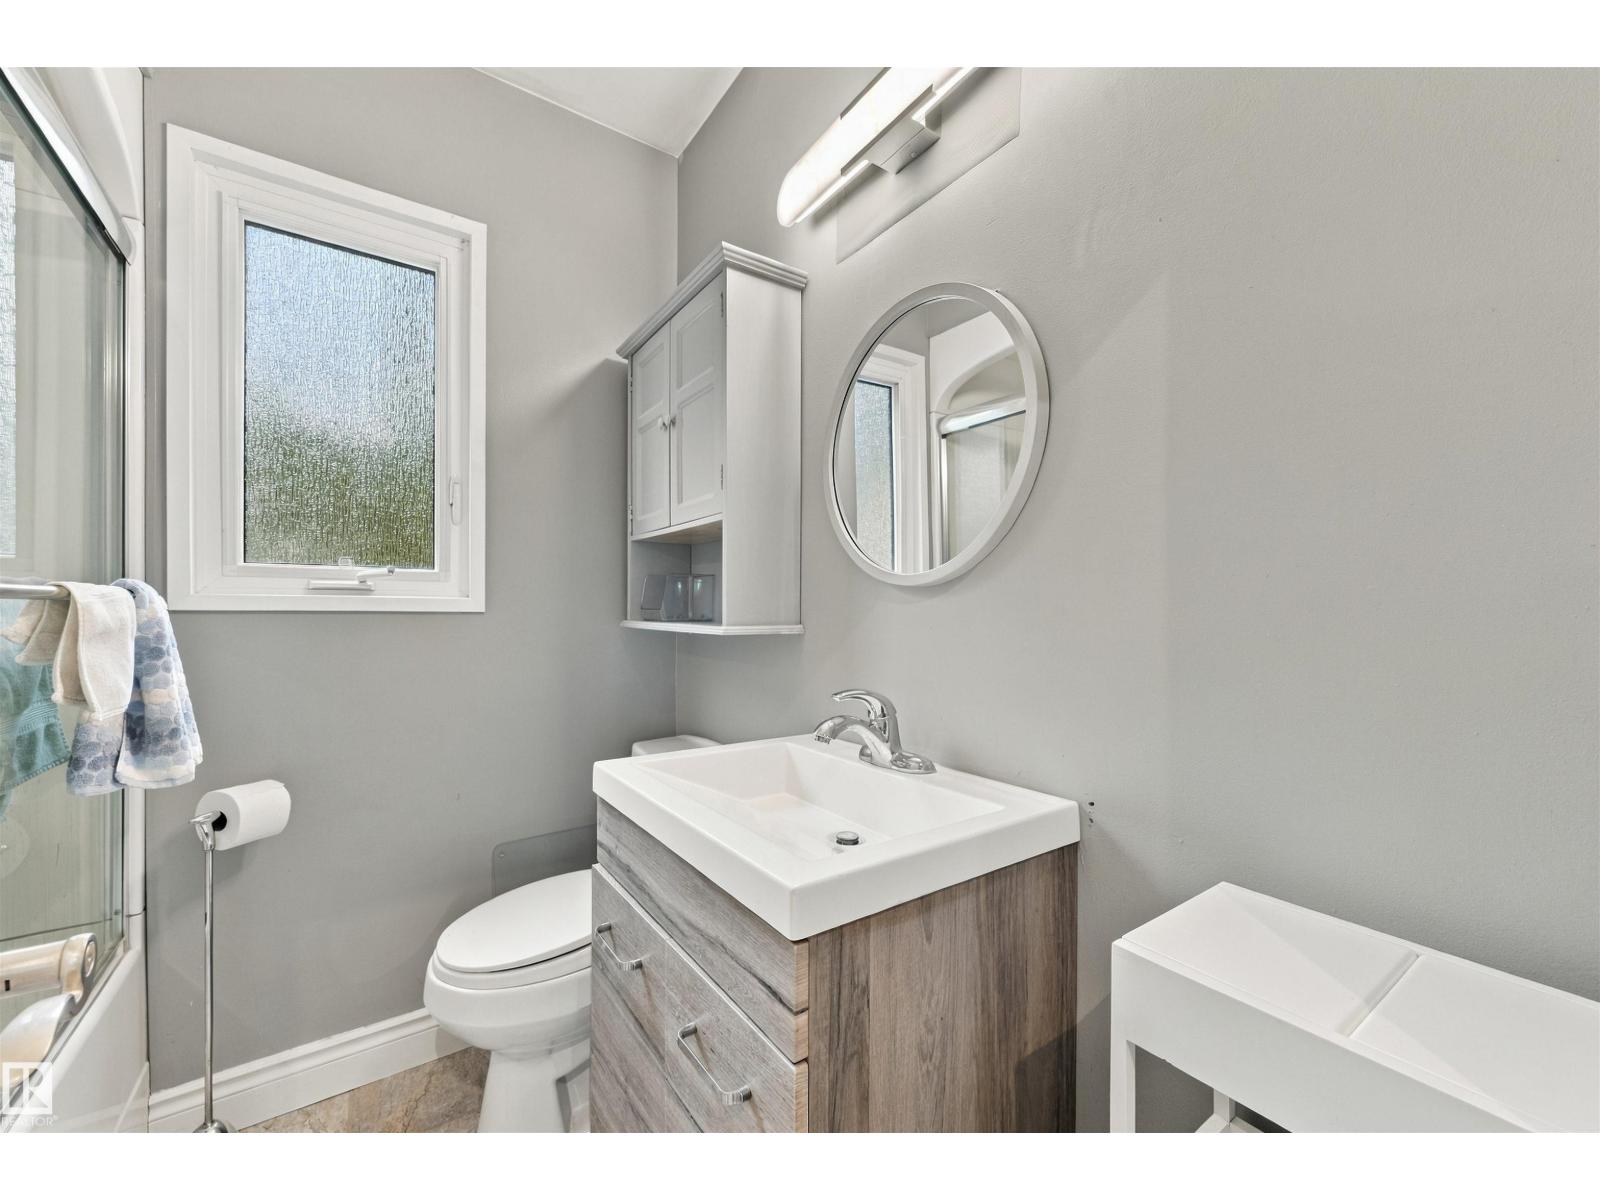
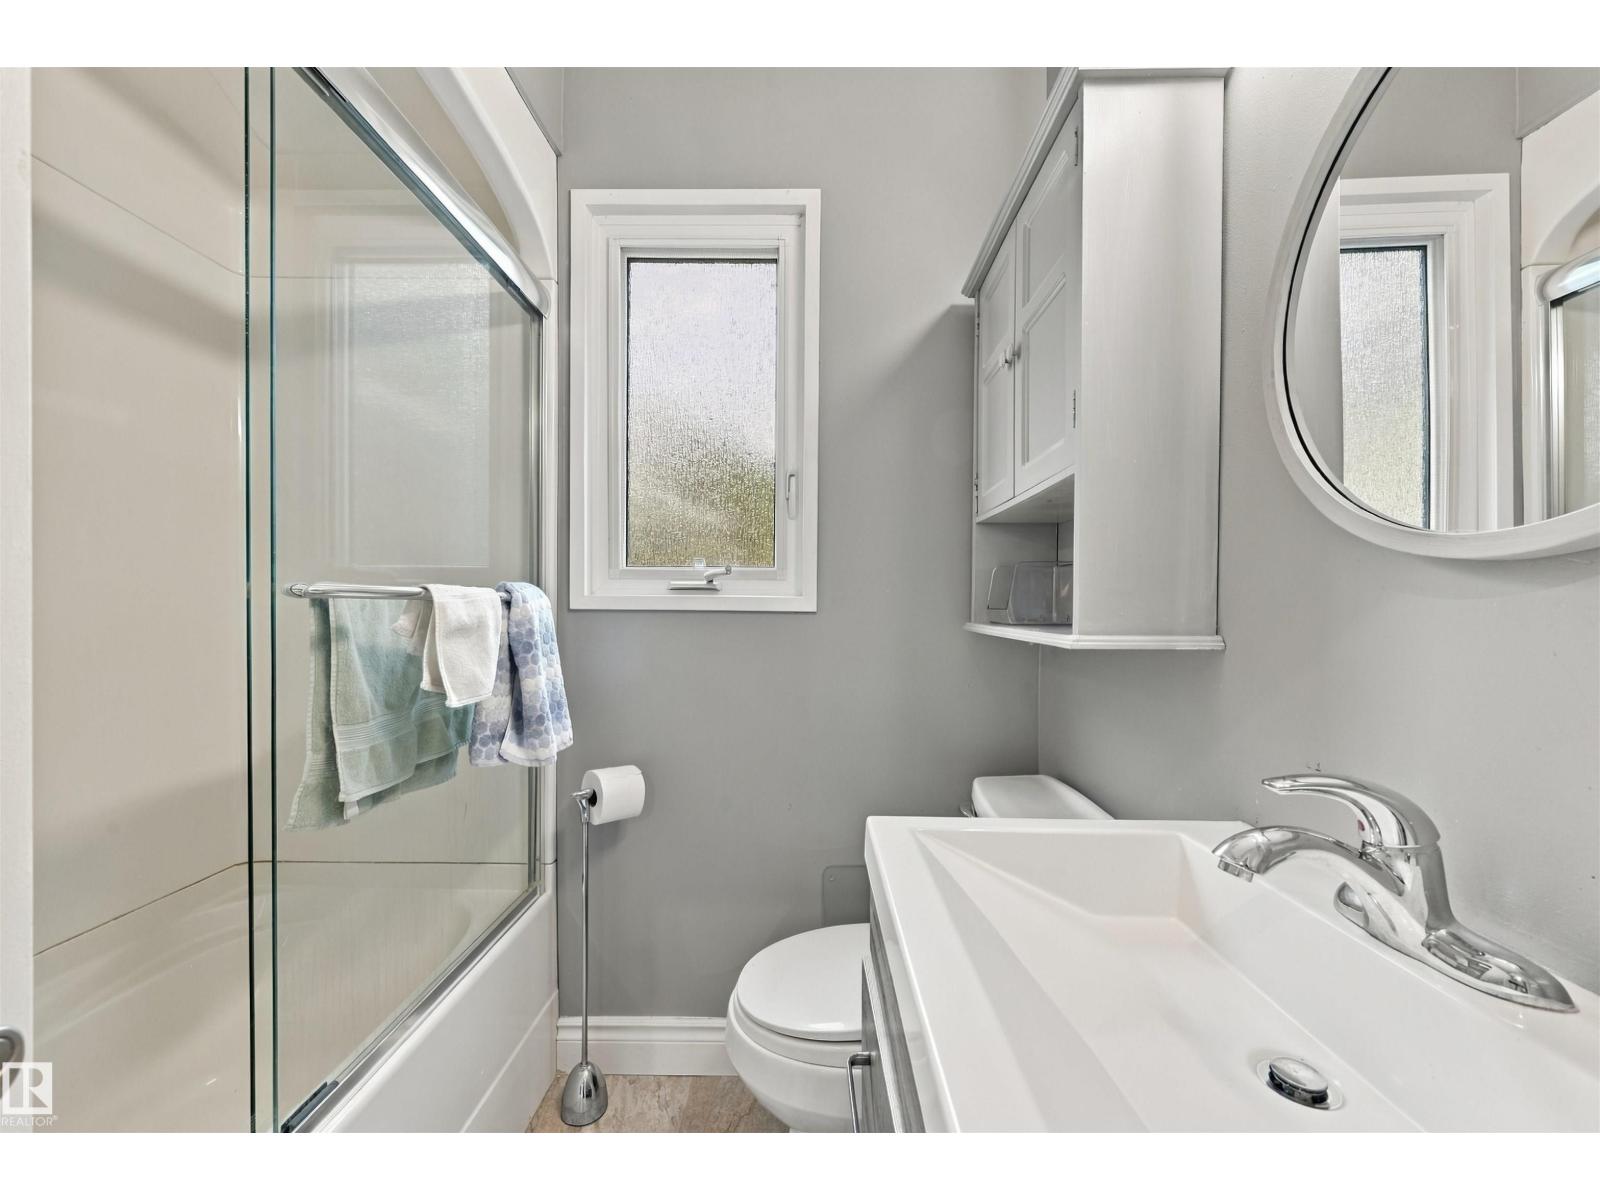
- 2 bathrooms
- 1,013 sq ft
About this home
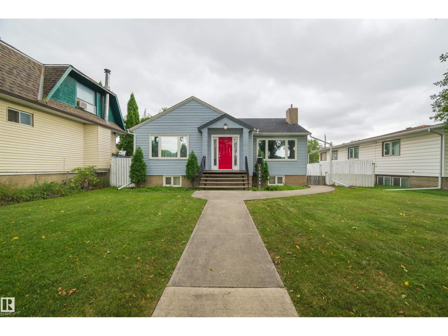
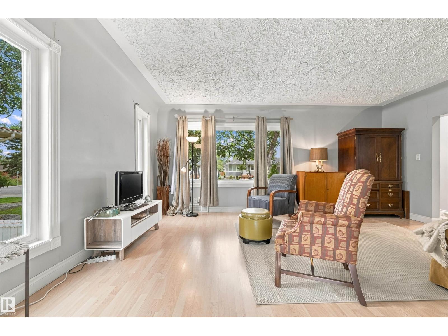
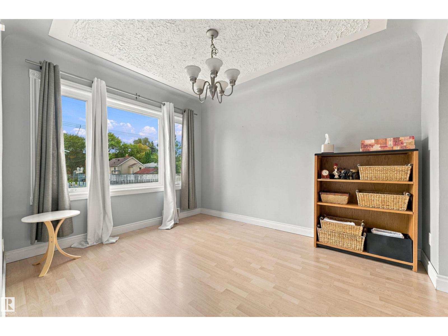
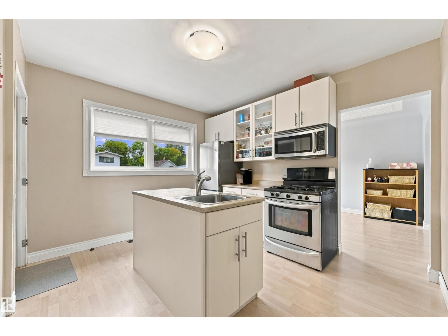
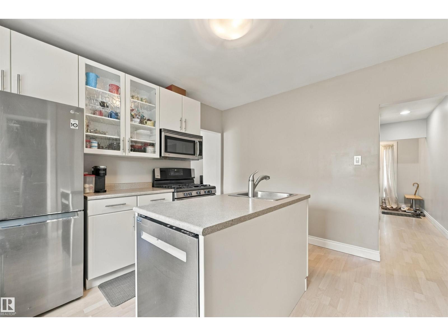
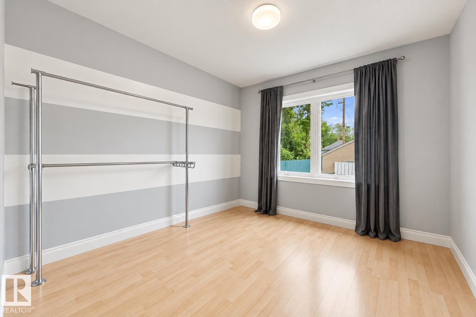
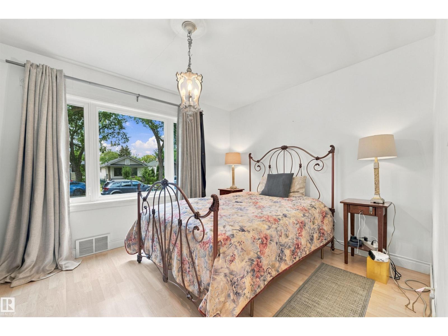
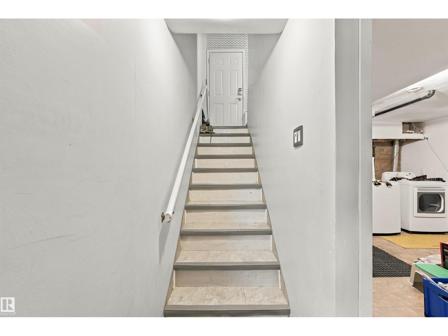
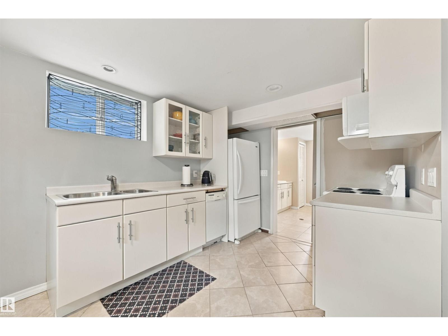
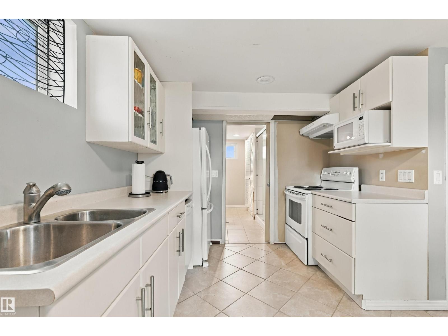
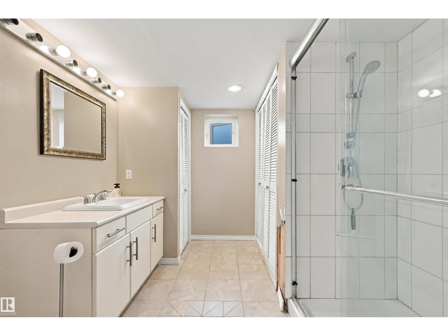
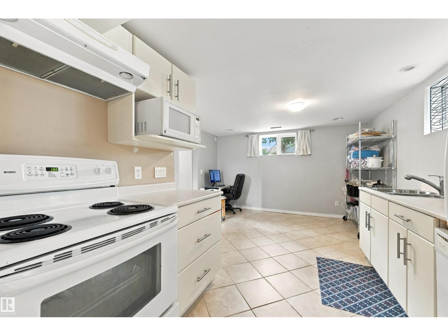
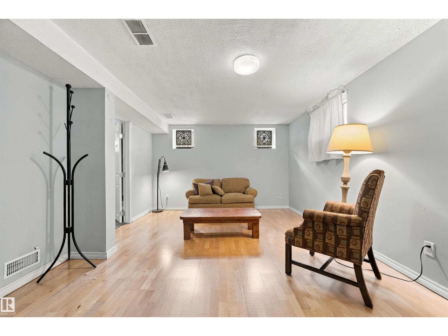
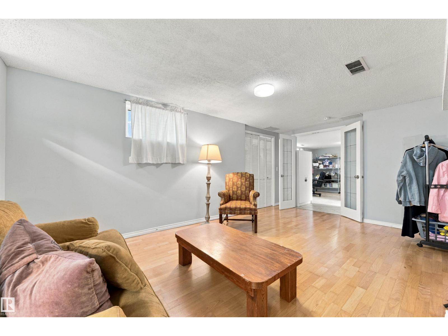
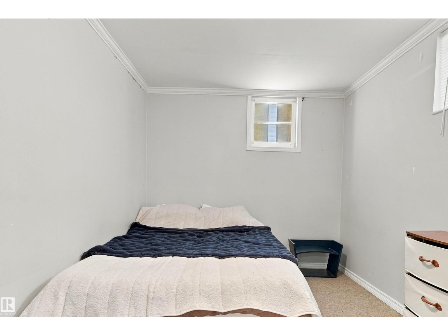
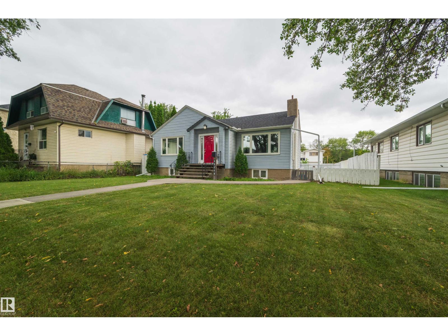
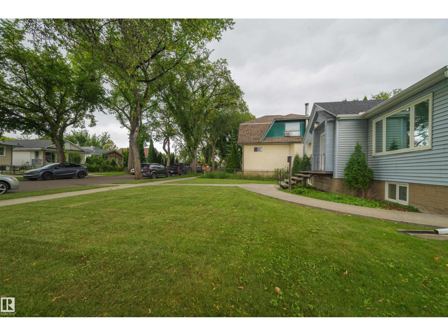
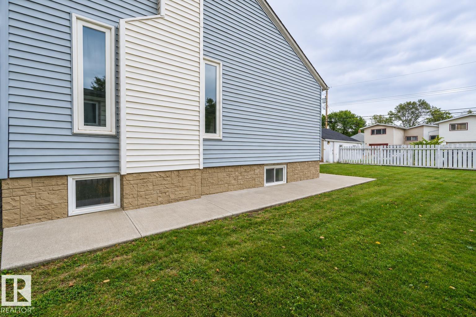
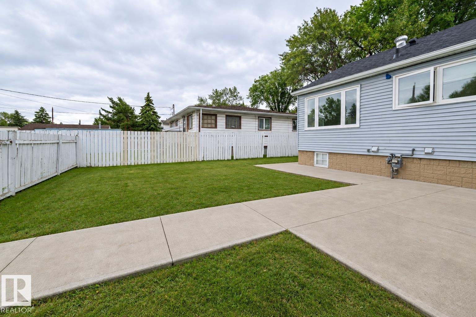
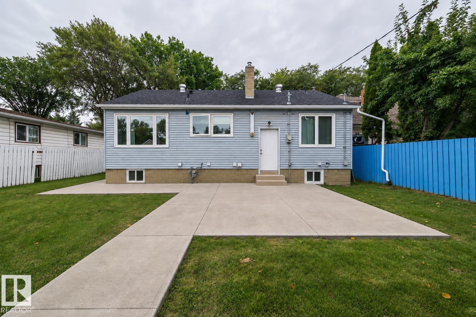
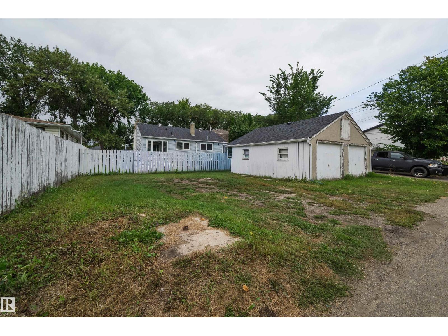
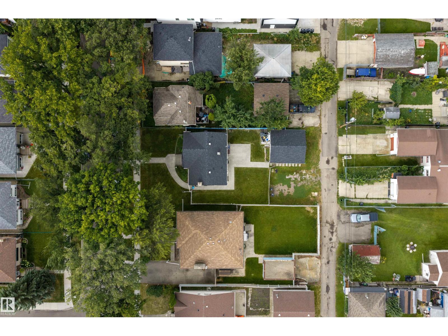
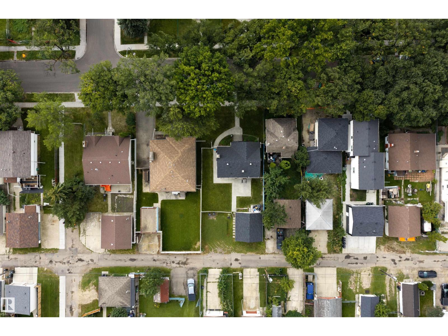
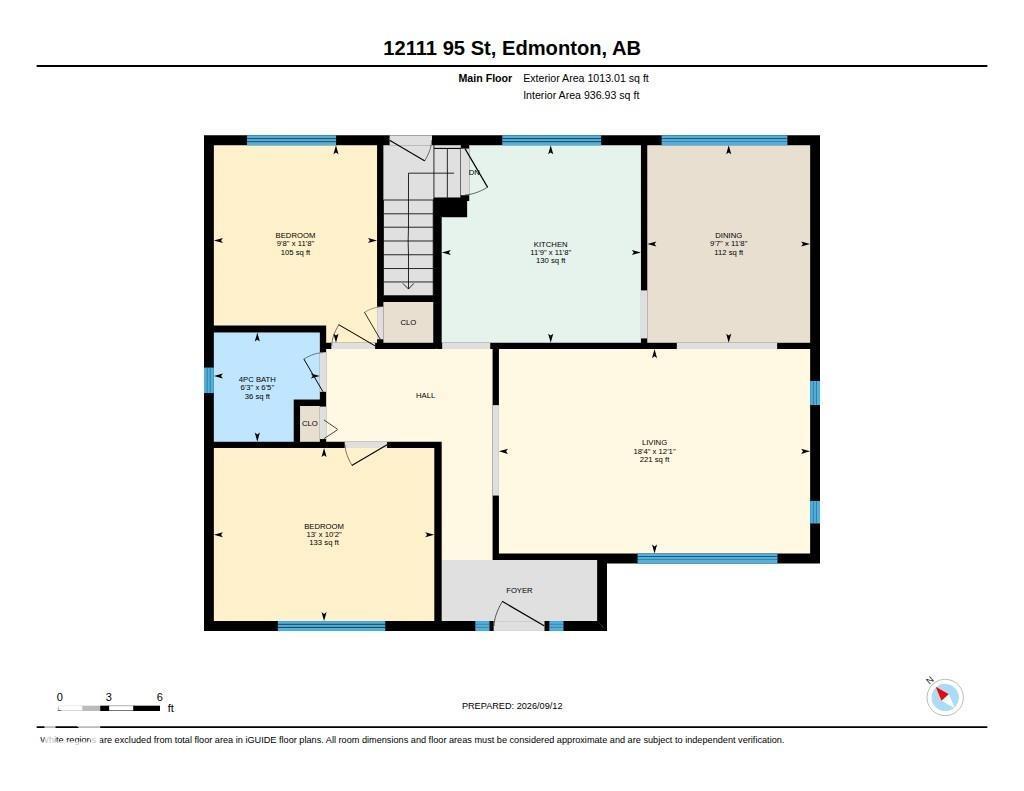
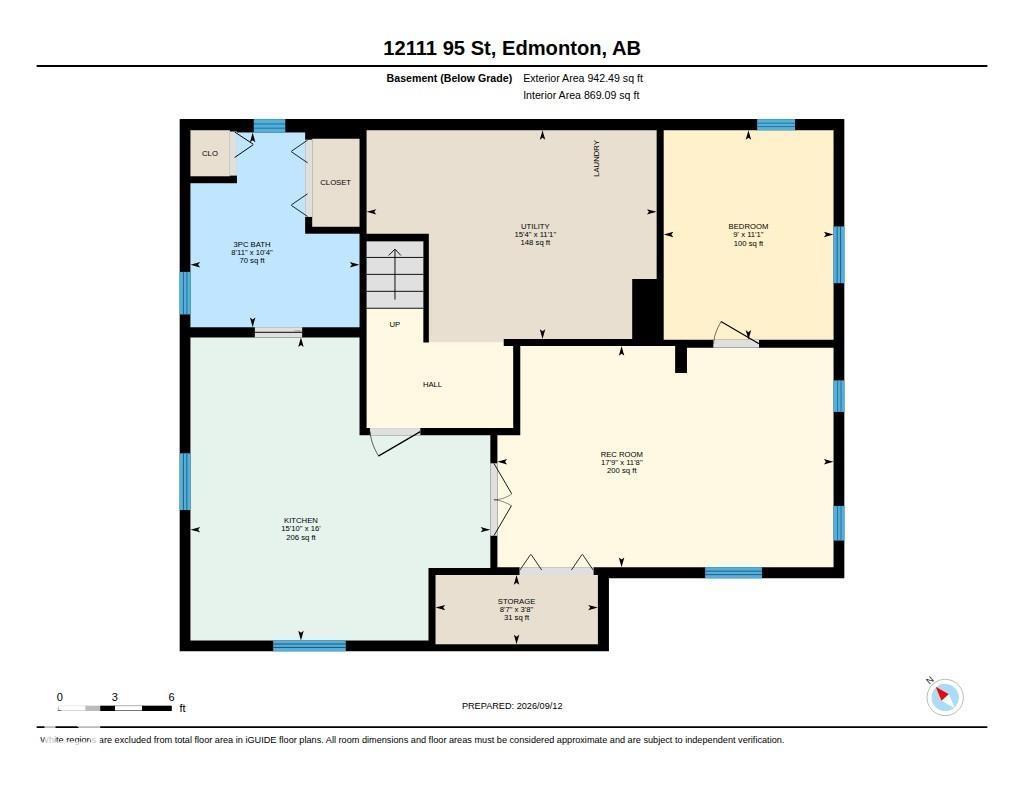
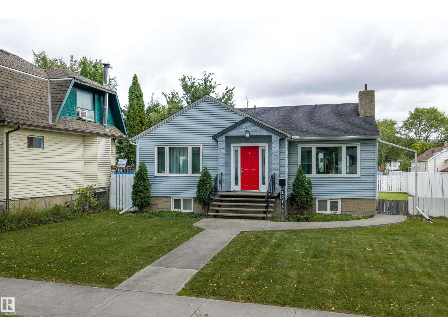
Situated on a substantial 58’ x 125’ lot with subdivision potential (buyer to verify), this well-maintained 1,000 sq ft bungalow offers an appealing opportunity for today and the future. The main floor features 2 bedrooms, while the legal basement suite adds a third bedroom and provides flexibility for rental income or extended family. Significant updates include the roof, triple-pane windows, central A/C, furnace, electrical panel, and hot water tank. Live in it, rent it out, or generate income while holding the property for future redevelopment. With its generous lot dimensions and potential to subdivide (buyer to verify), this is an attractive option for homeowners, investors, and developers looking for a property that offers value today with even greater possibilities down the road. (id:67770)
Facts
- Bedrooms
- 3
- Bathrooms
- 2
- Living area
- 1,013 sq ft
- Home type
- House
- Year built
- 1948
- Lot size
- 669.46 square meters
- MLS® number
- E4509194
Features
- Heating
- Forced air
- Basement
- Finished, Full, Suite
- Appliances
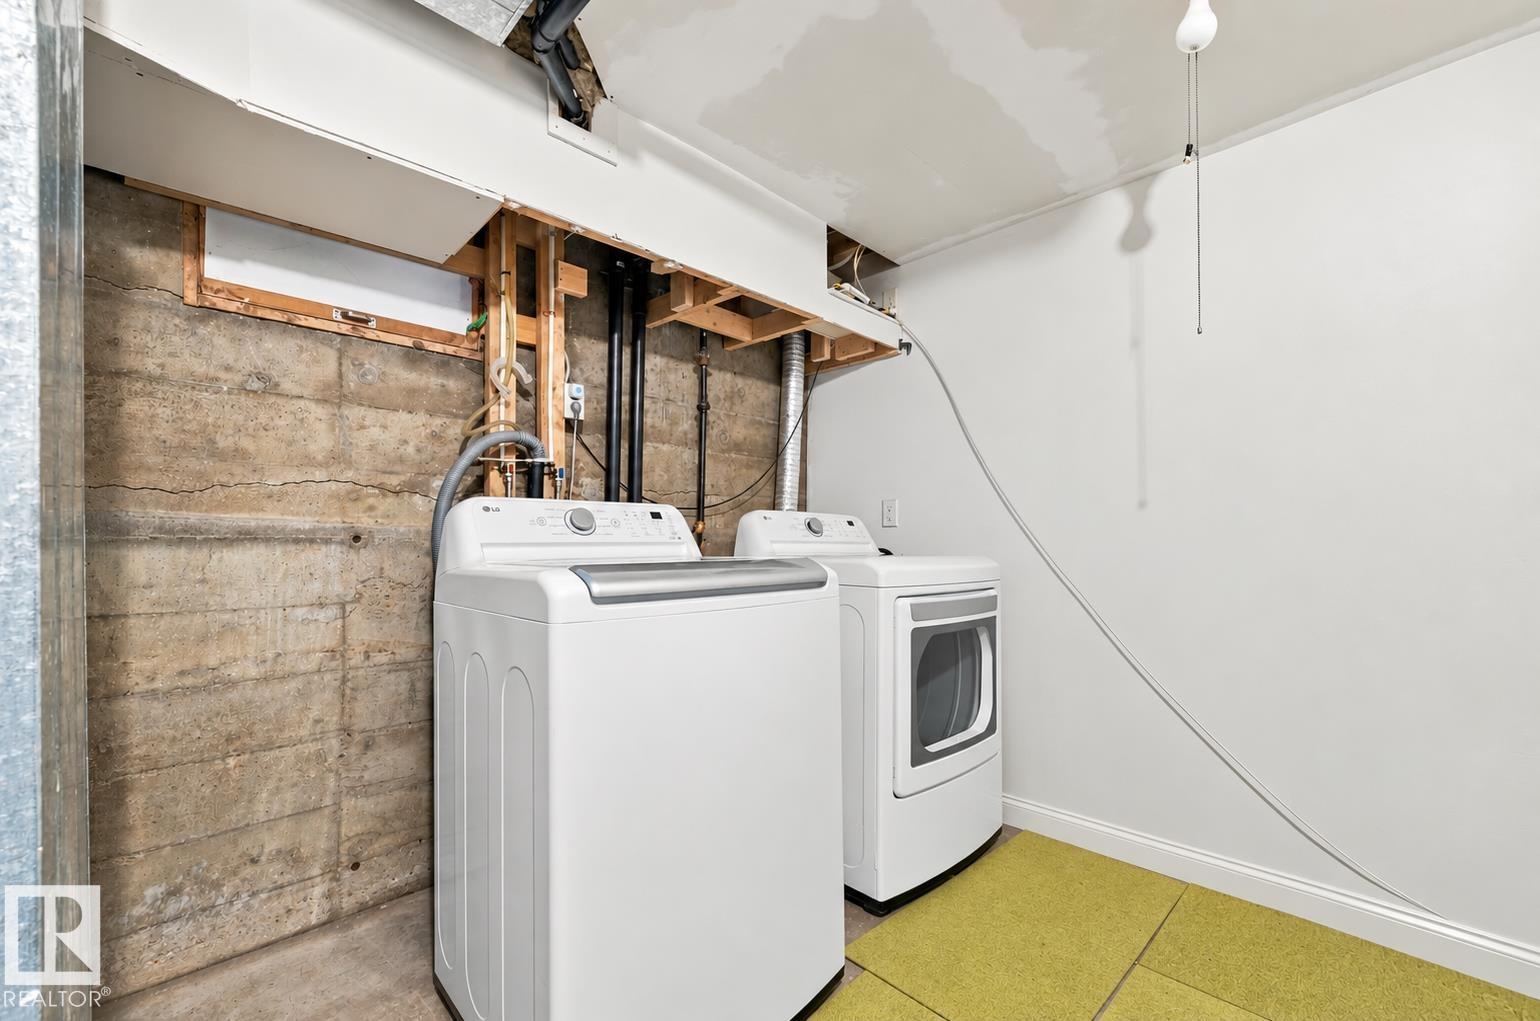
- Washer, Dishwasher, Dryer, Two stoves, Window Coverings, Two Refrigerators
- Parking
- Detached Garage
Rooms
| Room | Level | Size |
|---|---|---|
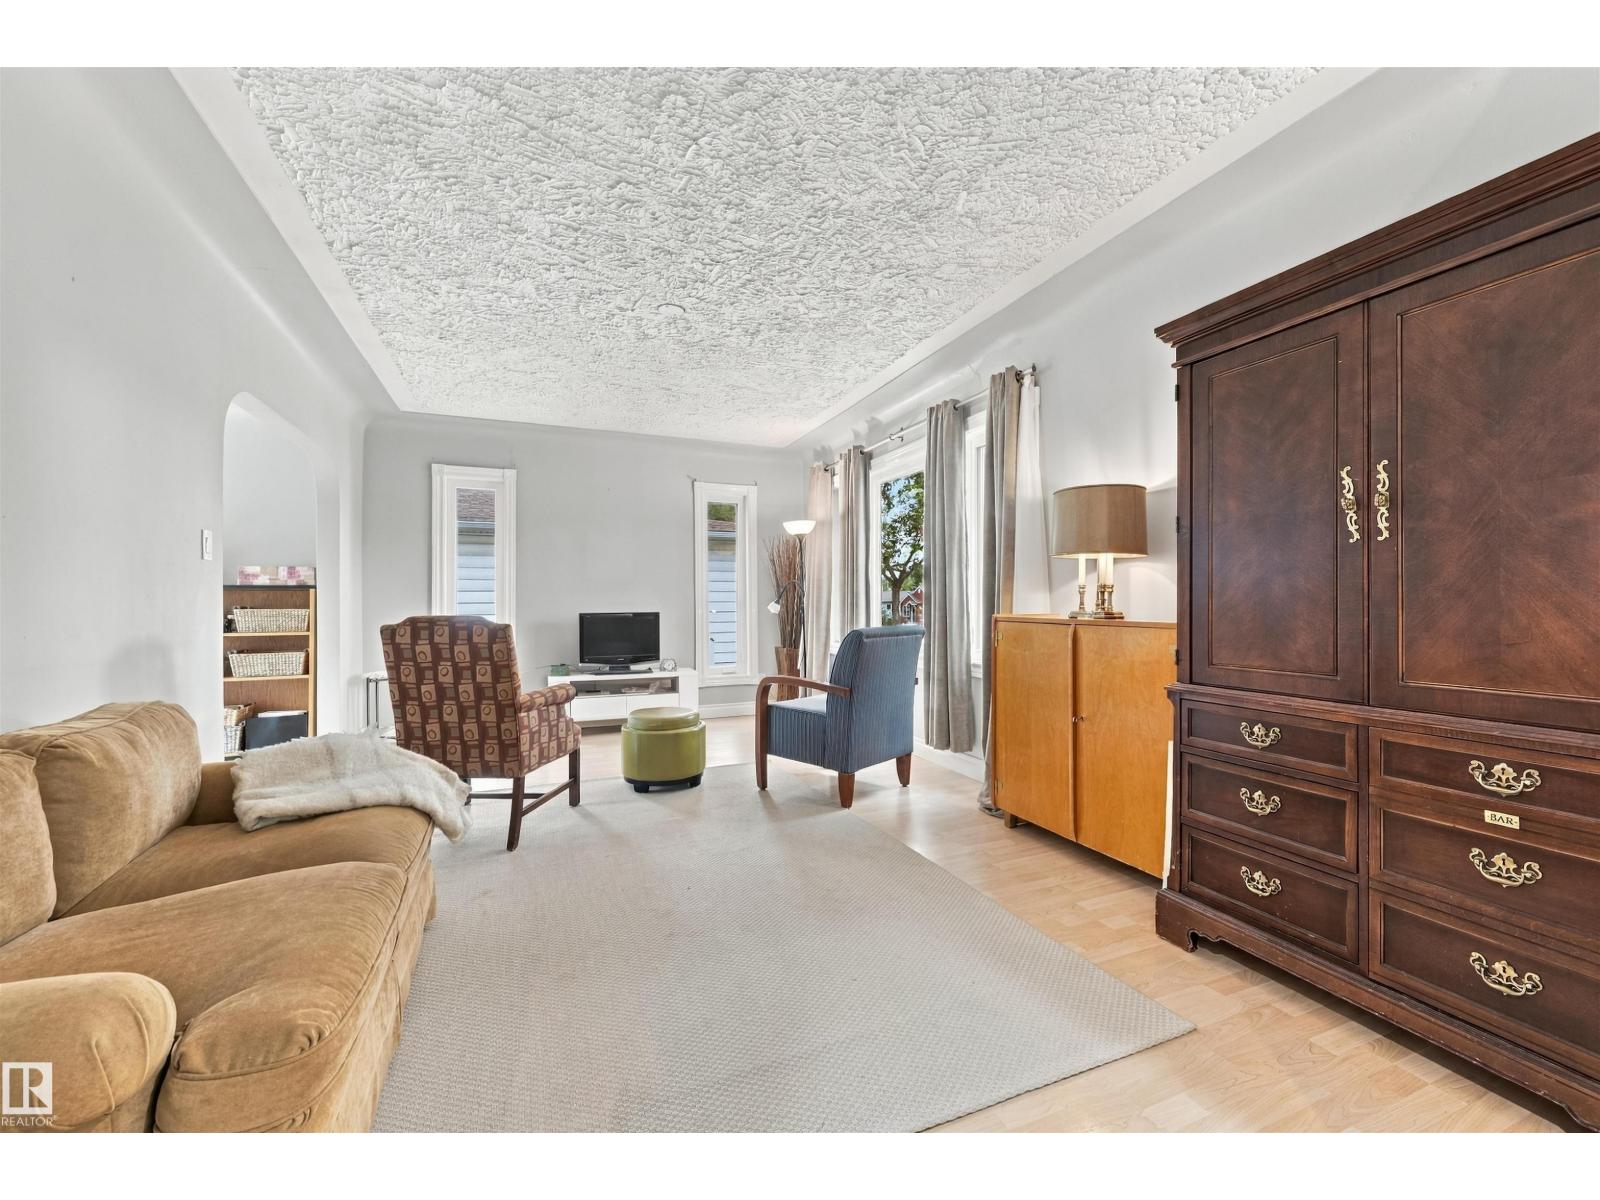
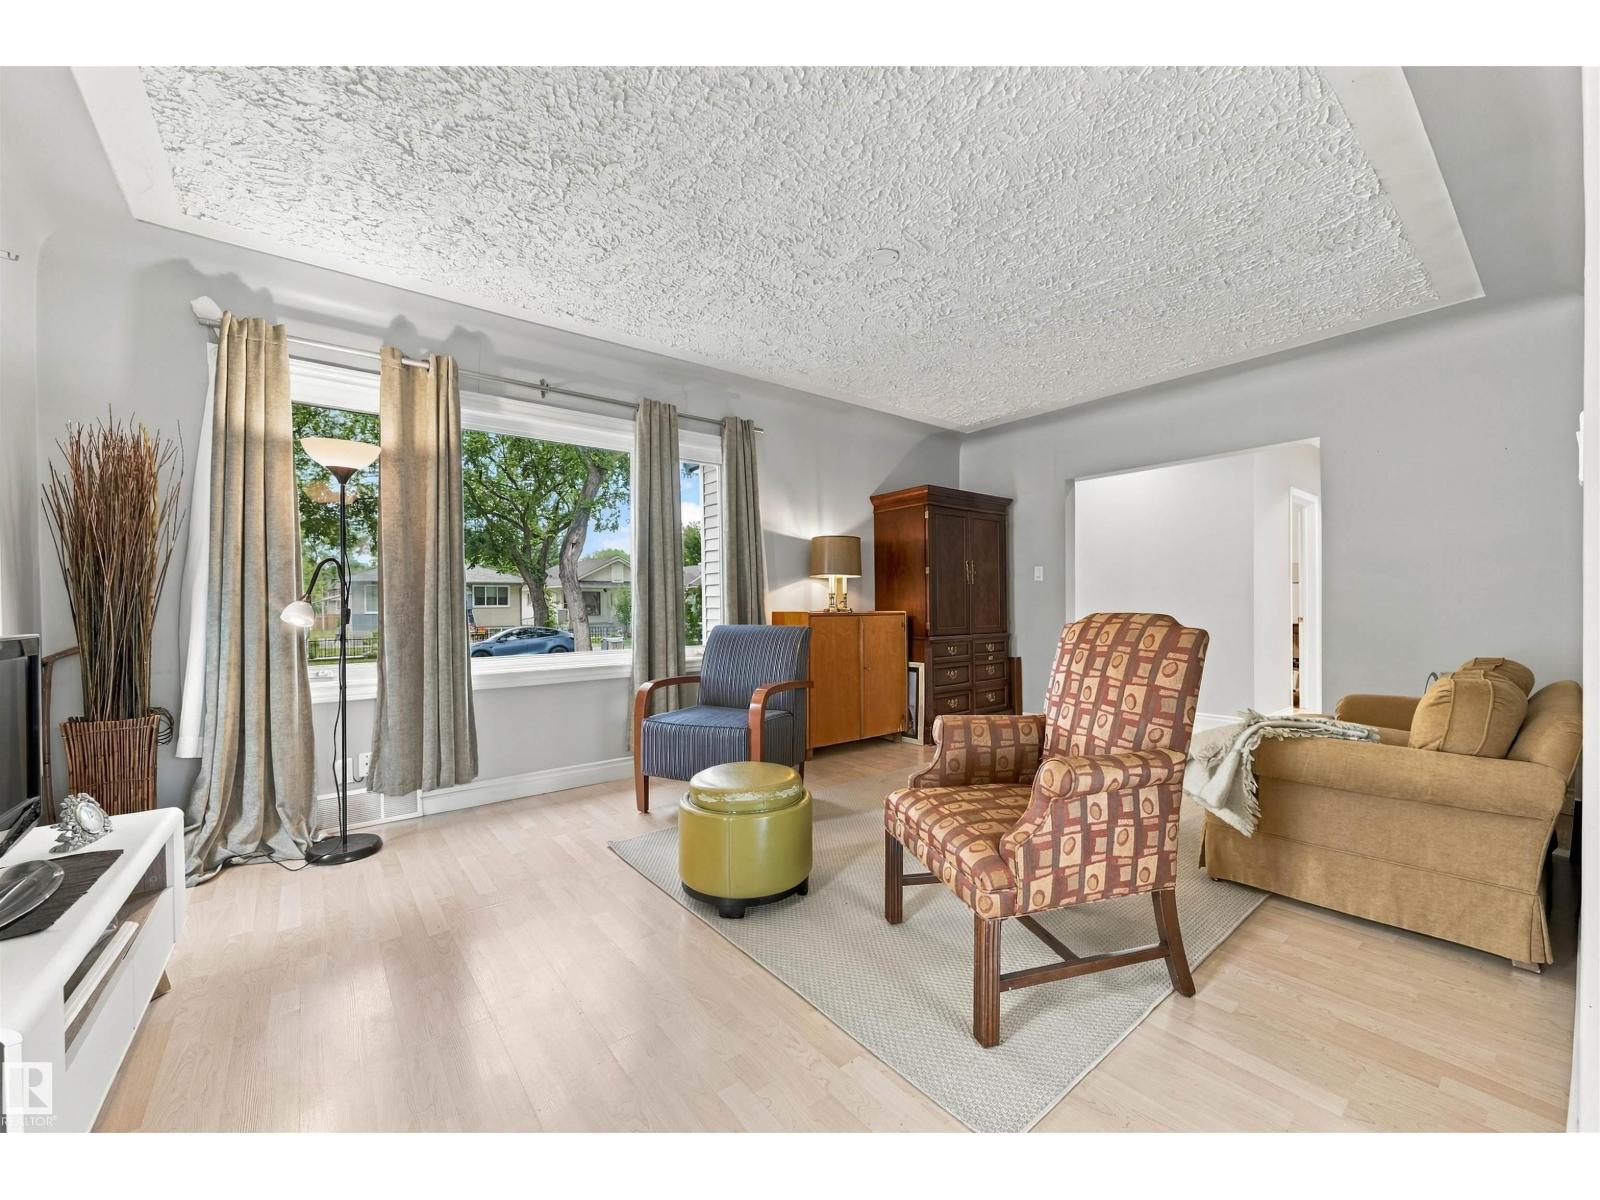
| Living room | Main level | |
| Dining room | Main level | |
| Kitchen | Main level | |
| Primary Bedroom | Main level | |
| Bedroom 2 | Main level | |
| Bedroom 3 | Basement | |
| Second Kitchen | Basement | |
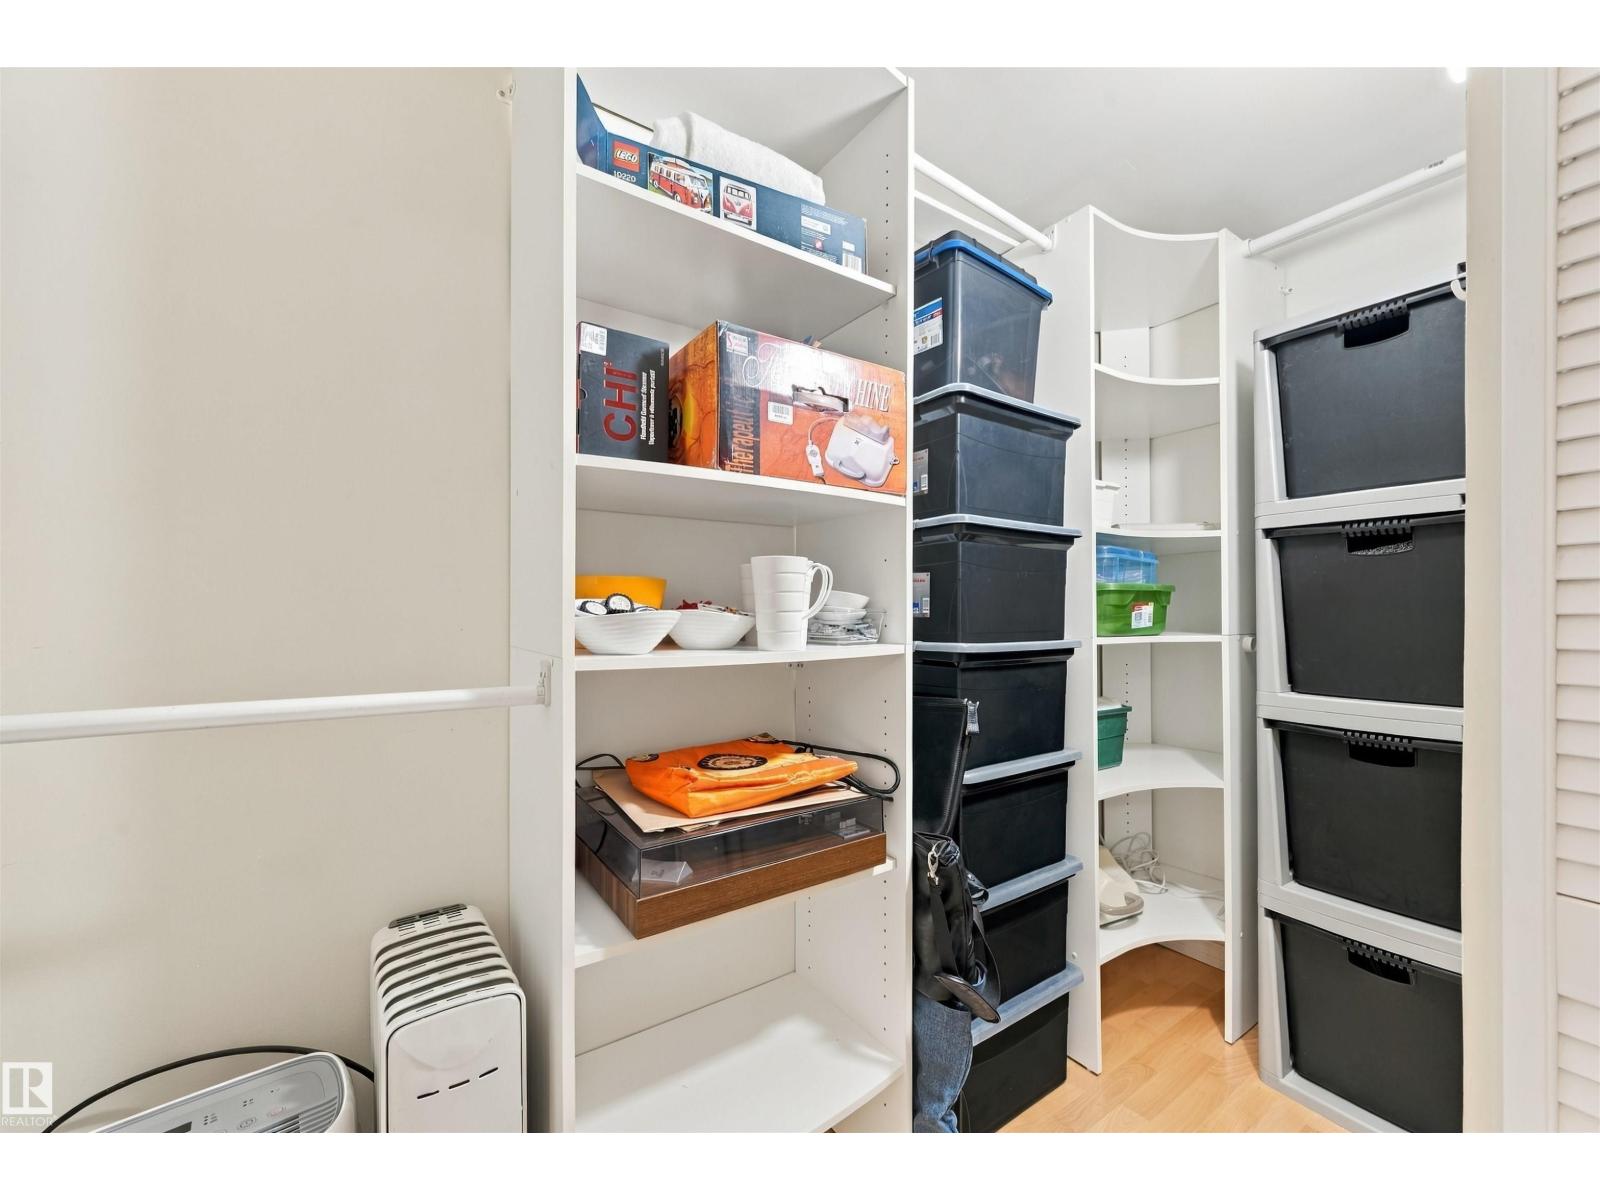
| Storage | Basement | |
| Utility room | Basement |
Location
Listed by Real Broker

Listing data is supplied by the CREA Data Distribution Facility (DDF®). It is deemed reliable but not guaranteed and should be independently verified. It is provided for consumers’ personal, non-commercial use to identify properties they may be interested in purchasing.