$1,395,000
154 OSLAND DR NW
Ogilvie Ridge, Edmonton
- 6 bedrooms
- 4 (1 half) bathrooms
- 4,283 sq ft
About this home
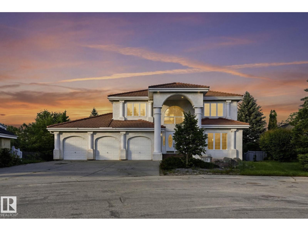
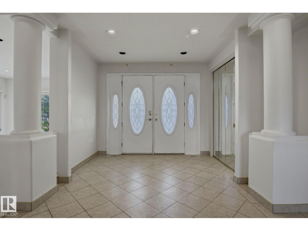
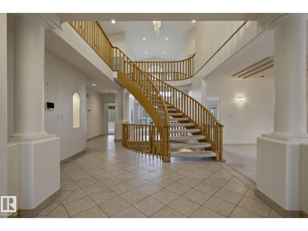
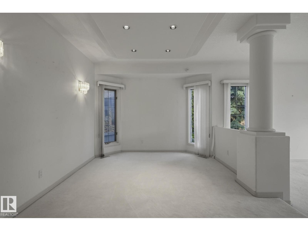
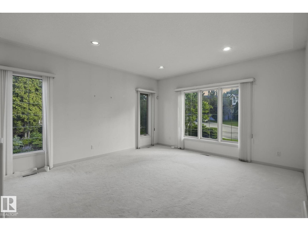
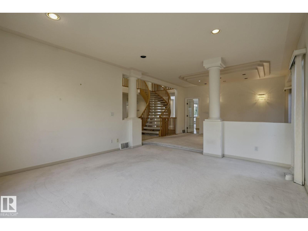
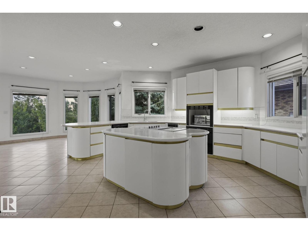
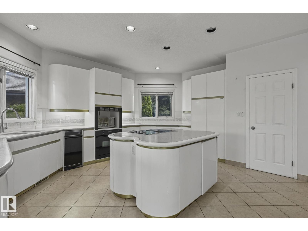
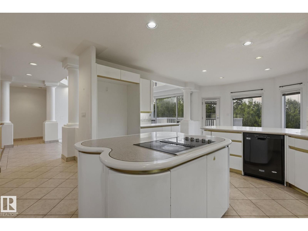
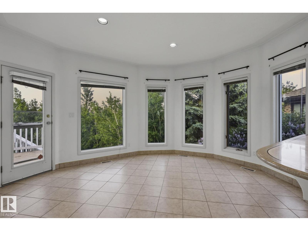
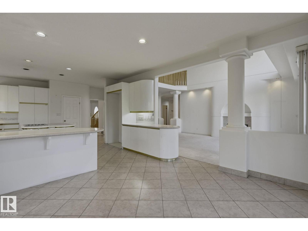
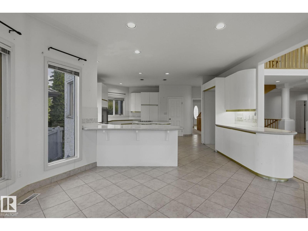
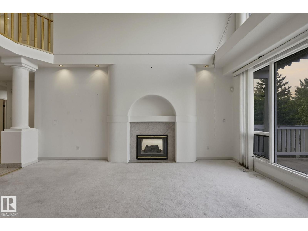
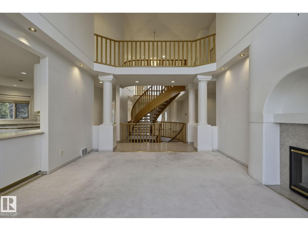
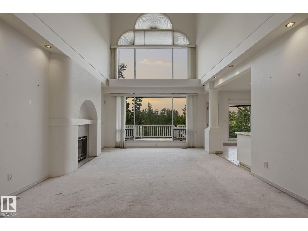
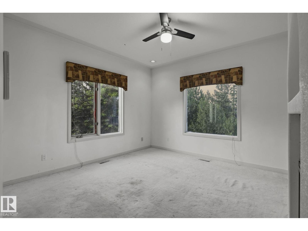
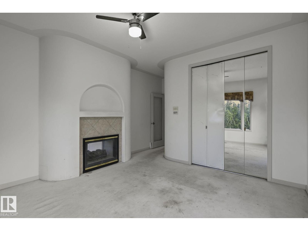
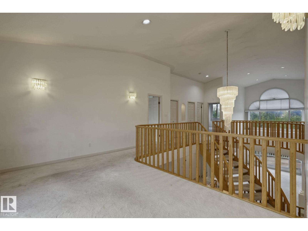
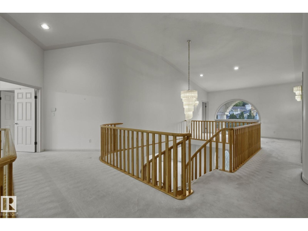
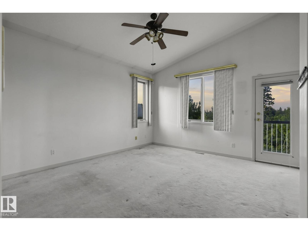
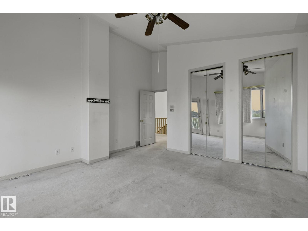
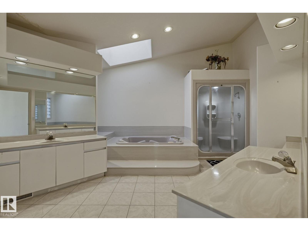
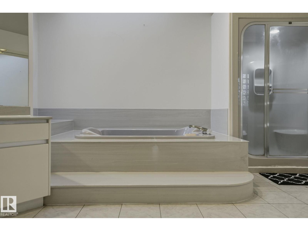
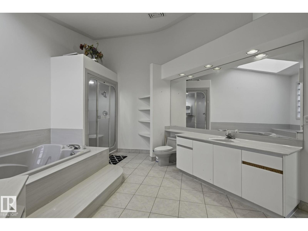
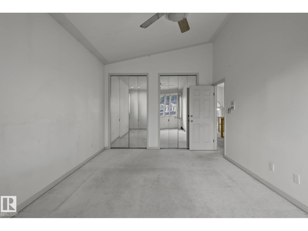
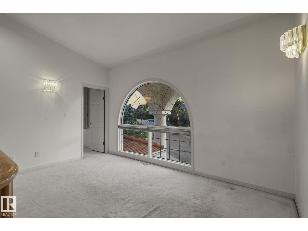
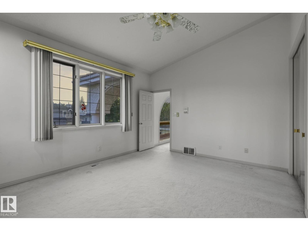
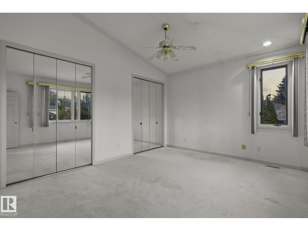
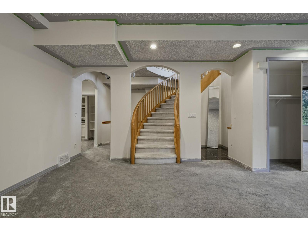
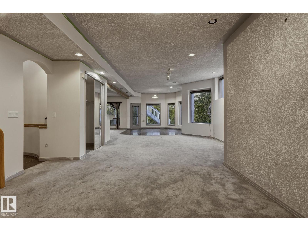
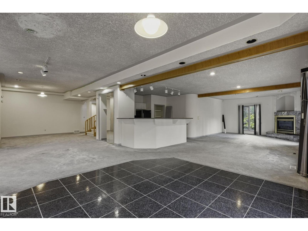
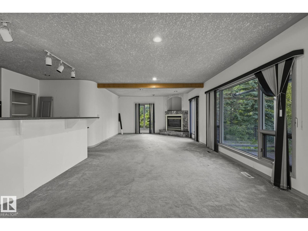
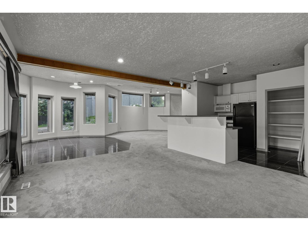
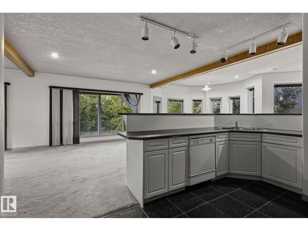
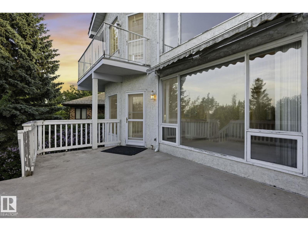
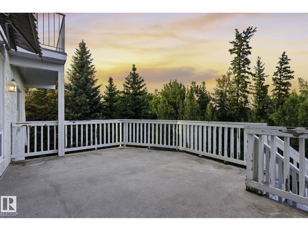
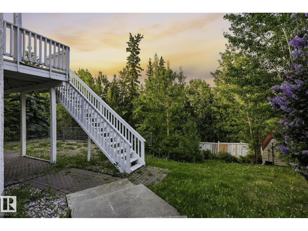
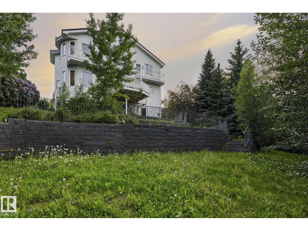
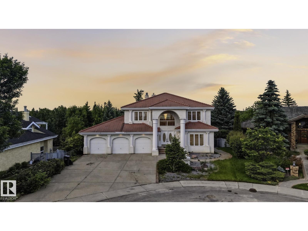
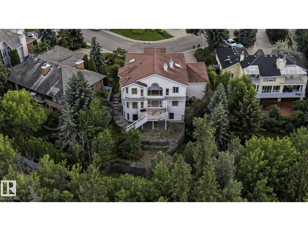
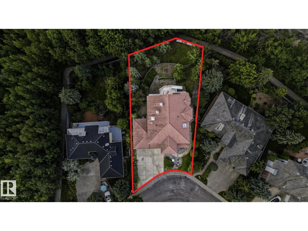
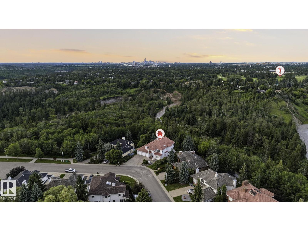
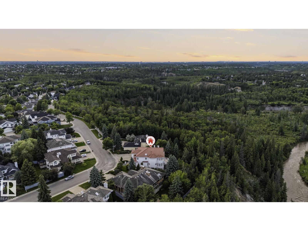
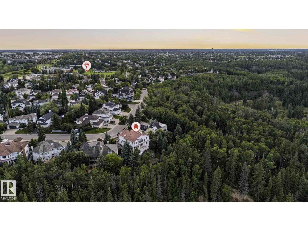
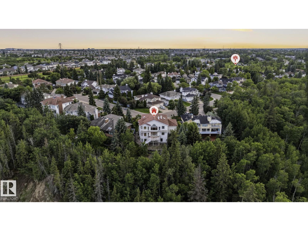
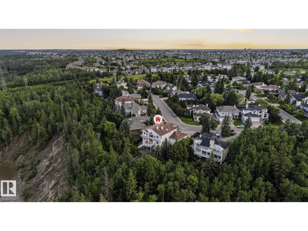
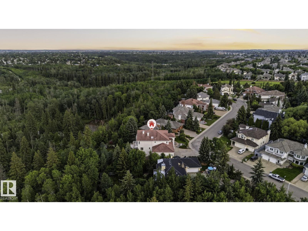
A rare ravine-backing opportunity in one of southwest Edmonton’s most established and sought-after locations. Set on an exclusive address surrounded by mature trees, scenic trails, parks, schools, shopping, restaurants, and everyday conveniences, this property offers the kind of setting that is increasingly difficult to find. Resting on a stunning 13,395 sq. ft. lot and backing directly onto the ravine, the property is currently home to a sprawling two-storey residence with a walkout basement and 4,283 sq. ft. above grade, in addition to the walk-out basement. Ready for a full-scale renovation, complete reimagining, or custom redevelopment, this is an exceptional canvas for those with vision. With the ravine as its backdrop and a location known for its privacy, character, and long-term value, this property presents a remarkable opportunity to create something truly special in a setting that simply cannot be replicated. (id:67770)
Facts
- Bedrooms
- 6
- Bathrooms
- 4 (1 half)
- Living area
- 4,283 sq ft
- Home type
- House
- Year built
- 1991
- MLS® number
- E4509186
Features
- Heating
- Forced air
- Basement
- Finished, Full, Walk out
- Appliances
- See remarks
- Parking
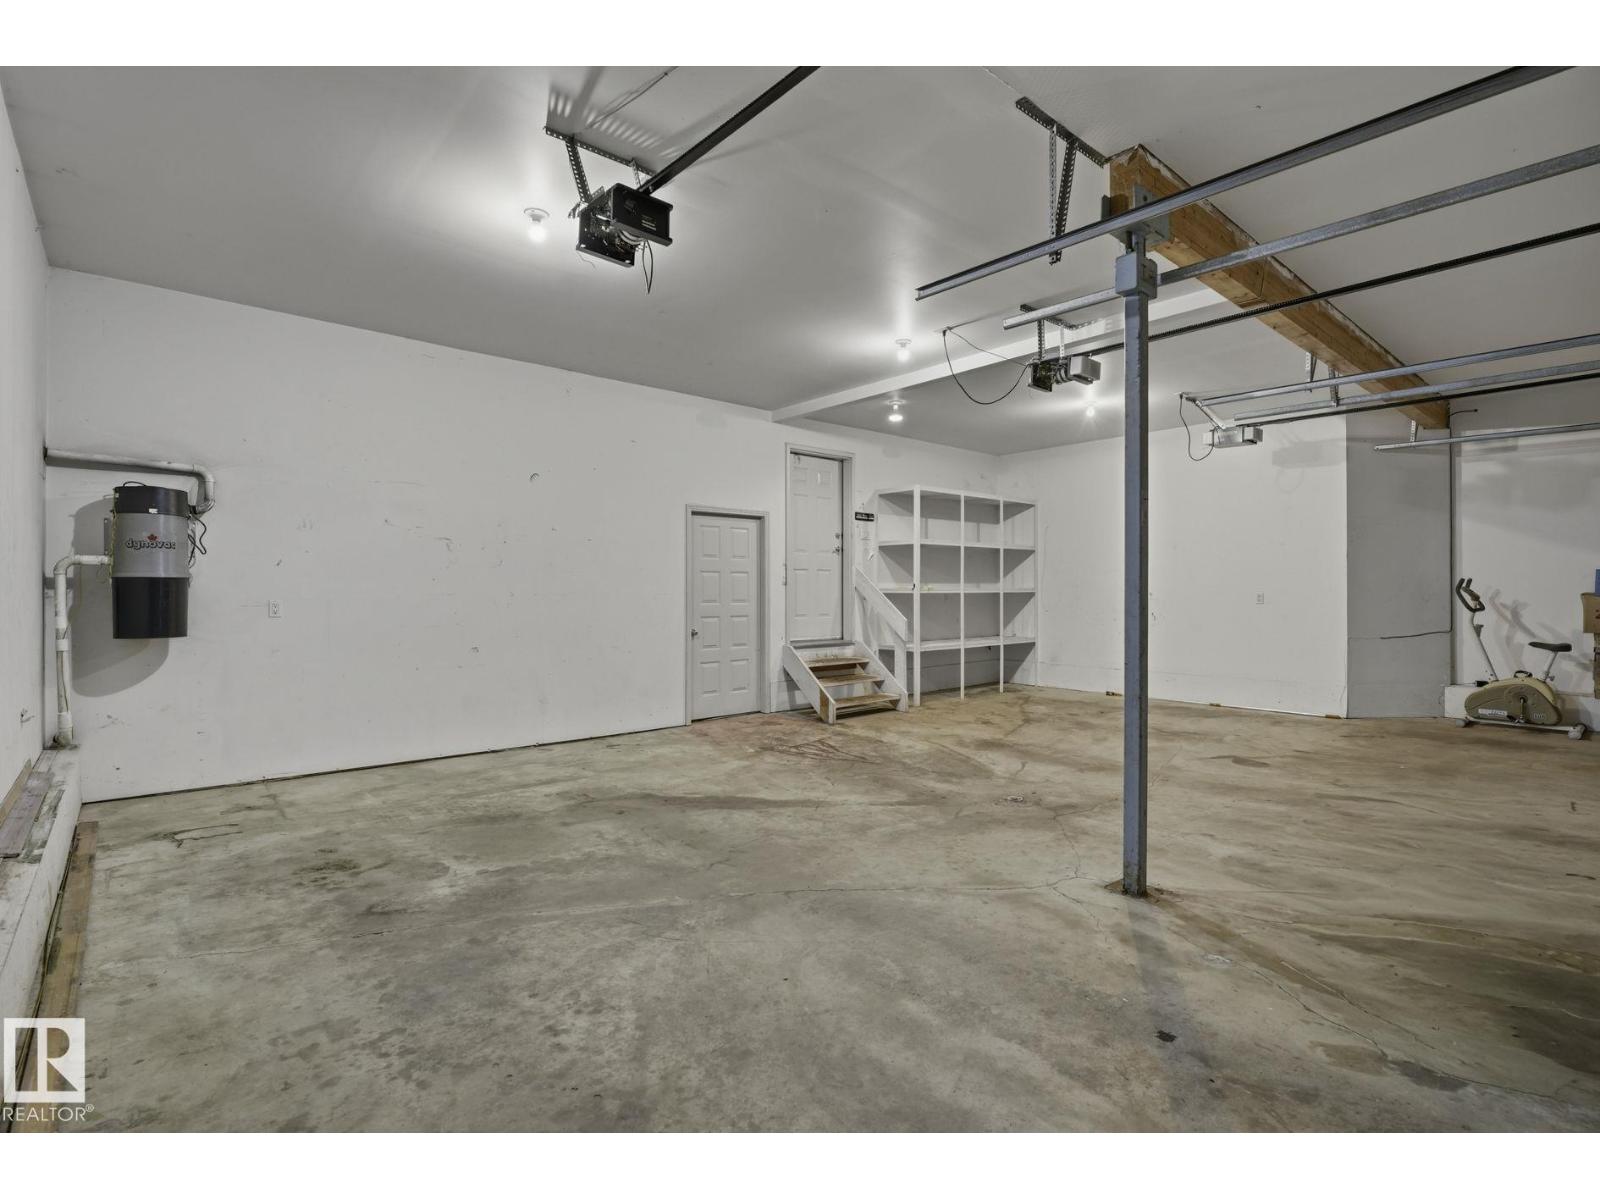
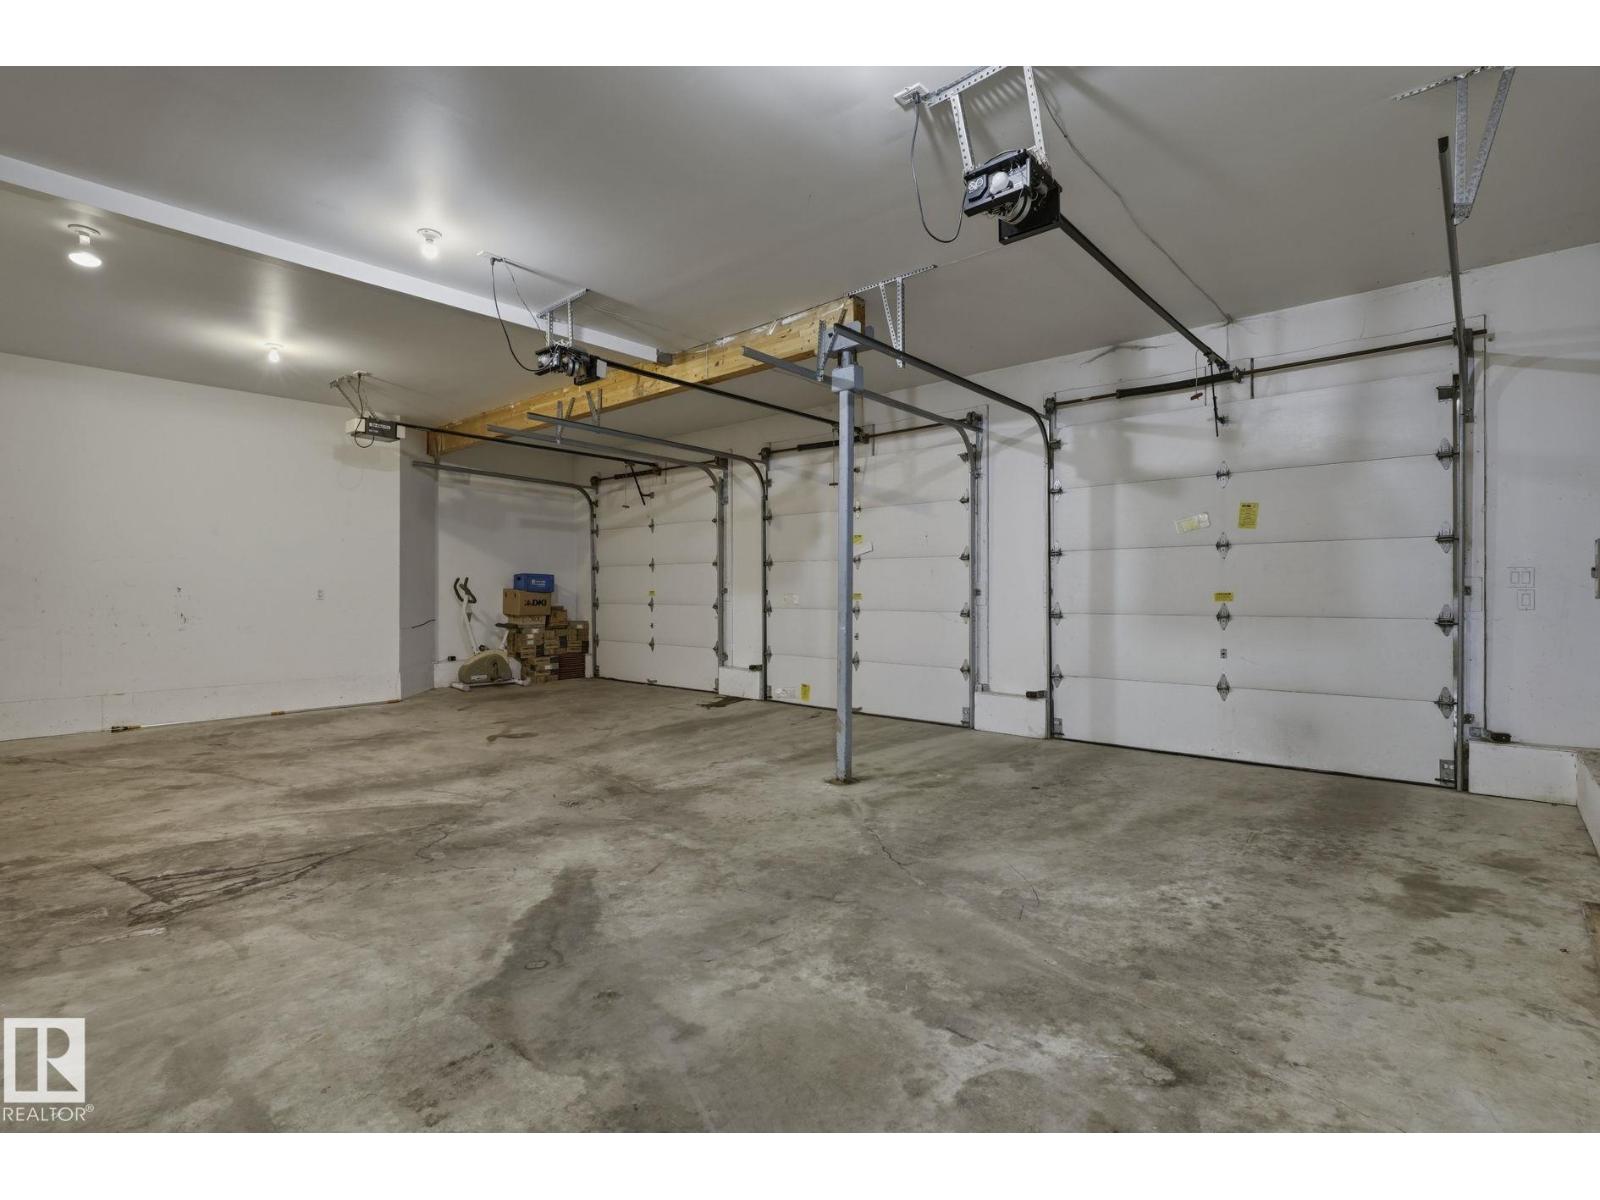
- Attached Garage
- Community Features
- Public Swimming Pool
- View
- Ravine view
Rooms
| Room | Level | Size |
|---|---|---|
| Living room | Main level | |
| Dining room | Main level | |
| Kitchen | Main level | |
| Family room | Main level | |
| Den | Basement | |
| Primary Bedroom | Upper Level | |
| Bedroom 2 | Upper Level | |
| Bedroom 3 | Upper Level | |
| Bedroom 4 | Upper Level | |
| Breakfast | Main level | |
| Laundry room | Main level | |
| Bedroom 5 | Main level | |
| Bedroom 6 | Basement | |
| Recreation room | Basement | |
| Second Kitchen | Basement |
Location
Listed by Real Broker

Listing data is supplied by the CREA Data Distribution Facility (DDF®). It is deemed reliable but not guaranteed and should be independently verified. It is provided for consumers’ personal, non-commercial use to identify properties they may be interested in purchasing.