$1,495,000
724 18 Avenue NW
Mount Pleasant, Calgary
- 6 bedrooms
- 5 (1 half) bathrooms
- 1,811 sq ft
About this home
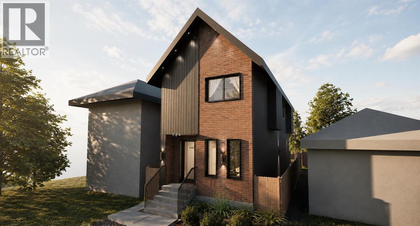
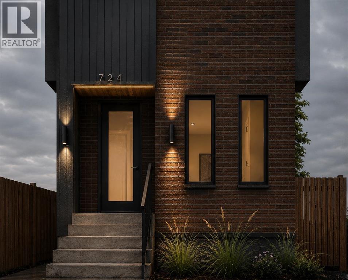
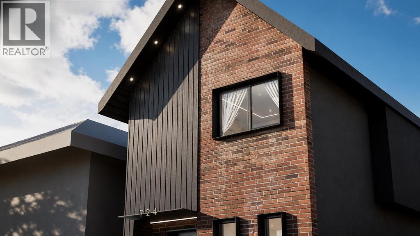
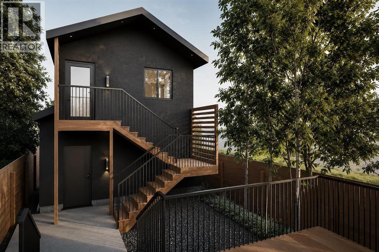
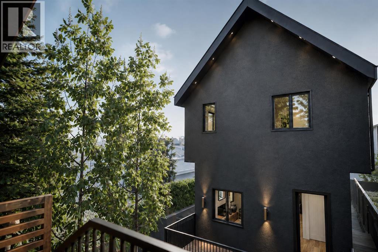
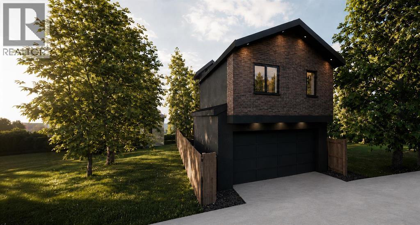
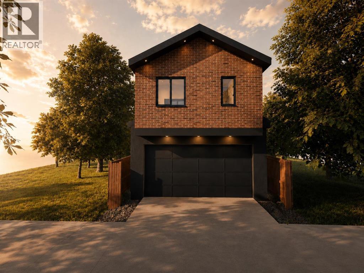
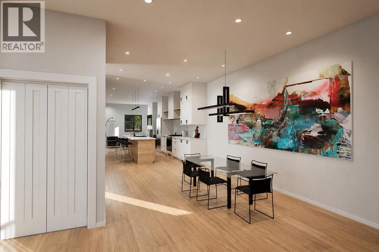
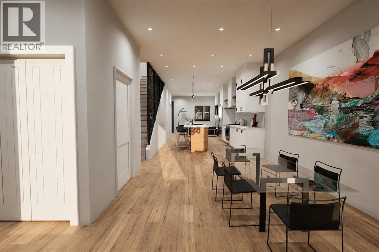
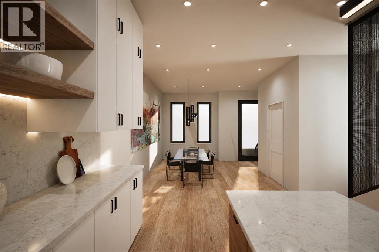
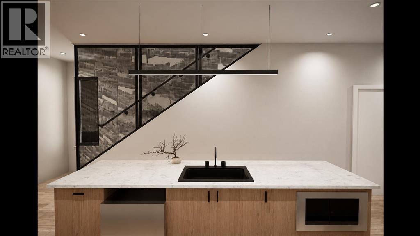
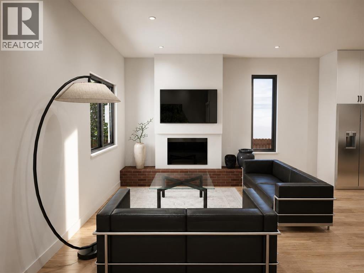
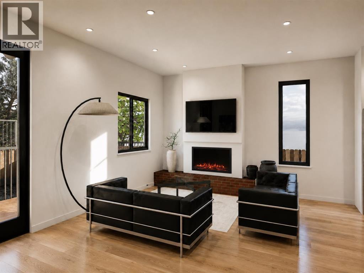
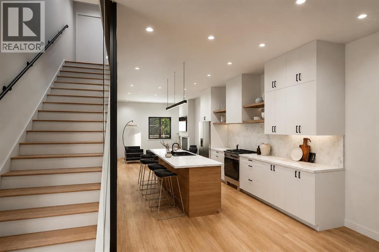
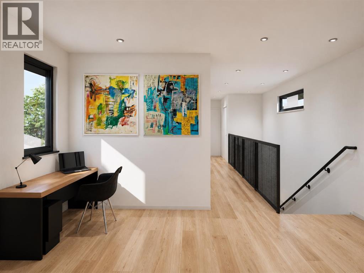
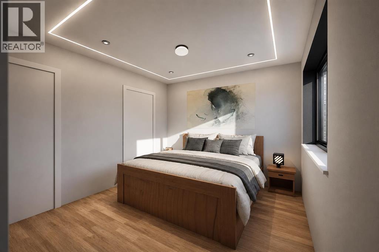
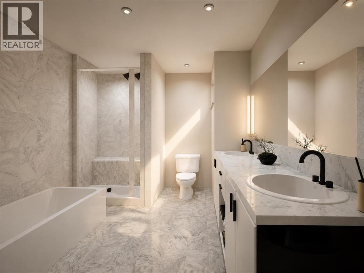
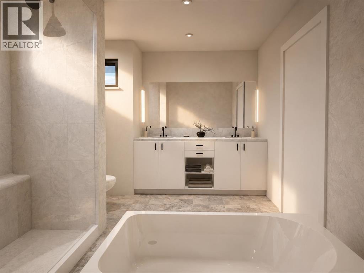
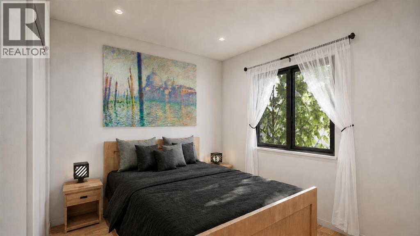
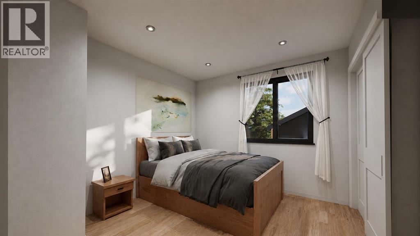
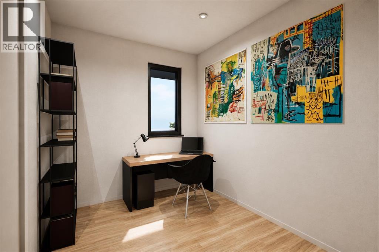
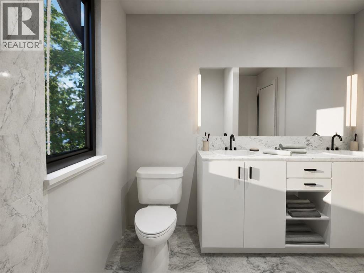
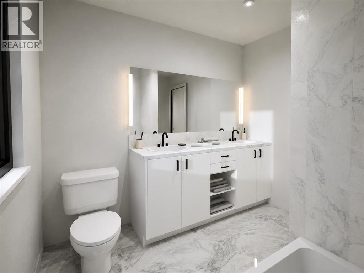
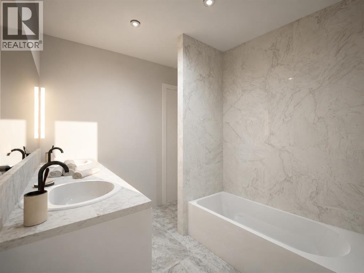
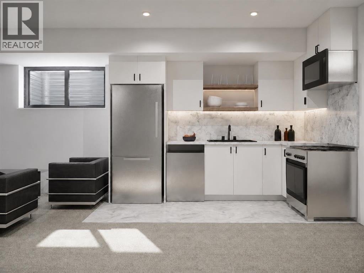
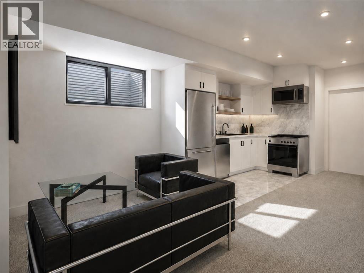
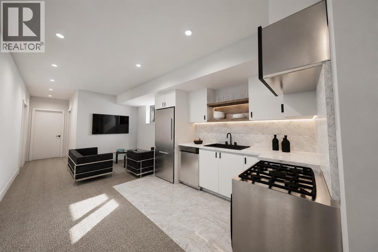
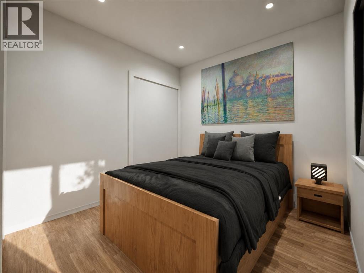
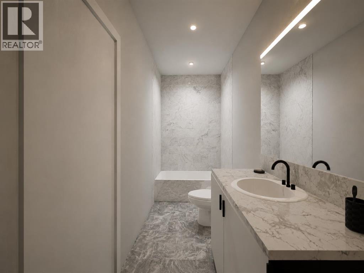
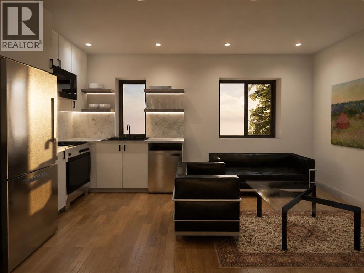
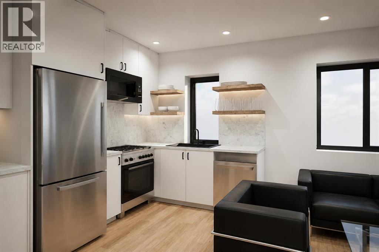
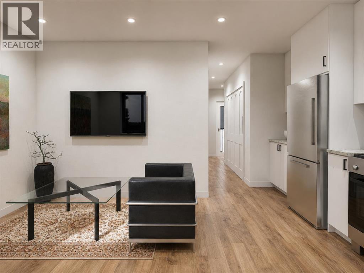
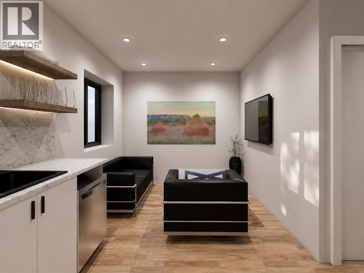
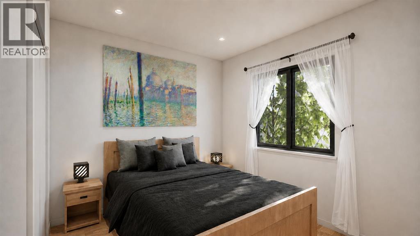
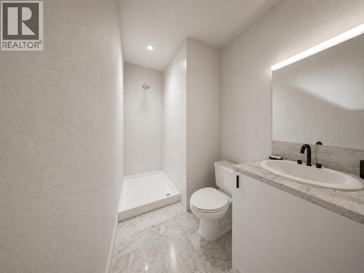
GREAT RENTAL POTENTIAL, UNDER CONSTRUCTION & STILL TIME TO CUSTOMIZE! Secure this brand-new Mount Pleasant home before completion and take advantage of the opportunity to personalize select finishes to your style, subject to construction stage and builder approval. Plus, a $20,000 appliance package is INCLUDED in the purchase price, giving you even more freedom to make this home your own. Estimated completion: mid-November 2026. An exceptional opportunity to own a thoughtfully designed new build in the heart of Mount Pleasant, offering approximately 2,000 sq. ft. of above-grade living space, plus a 2-bedroom basement legal suite and a completely separate 1-bedroom backyard legal suite above the detached double garage. With 6 bedrooms and 4.5 bathrooms across three distinct living spaces, this property delivers incredible flexibility and rental-income potential in one of Calgary’s most desirable inner-city communities.The main residence offers 3 bedrooms and 2.5 bathrooms, with an open-concept main floor showcasing elevated, contemporary finishes. The kitchen features quartz countertops, custom cabinetry, an oak-veneer island, custom MASIV LED lighting, backsplash mood lighting. The living room is anchored by a 42" gas fireplace with a custom brick hearth, while custom lighting continues throughout the home. Upstairs, the primary retreat features a spa-inspired 5-piece ensuite with electrically heated floors, bathtub, separate shower and double vanity, alongside two additional bedrooms, a full shared bathroom and convenient upper-floor laundry with sink. Designed with income potential in mind, the basement legal suite offers approximately 908 sq. ft. with 2 bedrooms, kitchen, full bathroom, laundry and storage, plus in-floor heating throughout the basement. One of the bedrooms can also function as a gym or flex room. Adding another layer of versatility is the approximately 496 sq. ft. private backyard legal suite, featuring 1 bedroom, kitchen, full bathroom, furnac e room and its own laundry—an excellent opportunity for additional rental income, guests or extended family.Completing the property is a finished, insulated and heated detached double garage with an EV charger rough-in. The striking exterior combines brick, metal façade and wraparound black stucco, while thoughtful mechanical features include a furnace with humidifier servicing the main and second floors, two HRV units, hot-water recirculation system and water-softener rough-in. Located in sought-after Mount Pleasant, this is a rare opportunity to own a brand-new inner-city property that seamlessly combines sophisticated design with two additional self-contained living spaces. Live in the main residence while benefiting from the potential for multiple rental income streams, accommodate extended family, or add a uniquely versatile property to your investment portfolio. (id:67770)
Facts
- Bedrooms
- 6
- Bathrooms
- 5 (1 half)
- Living area
- 1,811 sq ft
- Home type
- House
- Year built
- 2026
- Lot size
- 3,007.2 square feet
- Parking
- 2
- MLS® number
- A2346042
Features
- Heating
- Radiant heat, Forced air, In Floor Heating, Natural gas, Other, Hot Water
- Cooling
- See Remarks
- Basement
- Finished, Full, Separate entrance, Suite
- Flooring
- Tile, Hardwood, Carpeted, Vinyl Plank
- Appliances
- Refrigerator, Dishwasher, Range, Oven, Microwave, Hood Fan
- Parking
- Detached Garage, Garage, Heated Garage, Electric Vehicle Charging Station(s)
- Exterior Features
- Concrete, Brick, Stucco, Metal
Rooms
| Room | Level | Size |
|---|---|---|
| Living room | Main level | 4.65 M x 4.52 M |
| Kitchen | Main level | 6.30 M x 2.44 M |
| Dining room | Main level | 4.65 M x 2.78 M |
| Foyer | Main level | 1.69 M x 2.08 M |
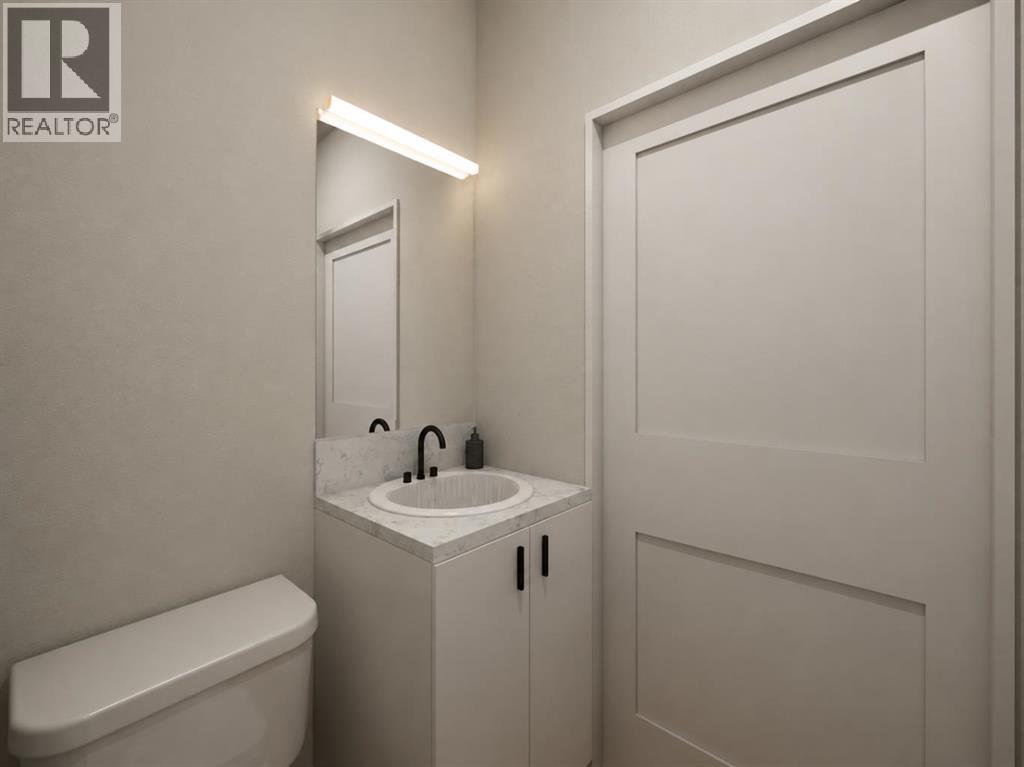
| 1pc Bathroom | Main level | 1.69 M x 1.26 M |
| Other | Main level | .38 M x 1.22 M |
| Bedroom | Basement | 3.02 M x 3.84 M |
| 3pc Bathroom | Basement | 2.03 M x 2.59 M |
| Kitchen | Basement | 4.37 M x 4.57 M |
| Laundry room | Basement | 1.12 M x 2.23 M |
| Bedroom | Basement | 3.02 M x 3.25 M |
| Primary Bedroom | Second level | 3.08 M x 4.11 M |
| 5pc Bathroom | Second level | 2.24 M x 3.56 M |
| 4pc Bathroom | Second level | 2.03 M x 2.57 M |
| Bedroom | Second level | 2.26 M x 3.20 M |
| Bedroom | Second level | 2.26 M x 3.20 M |
| Living room | Unknown | 3.15 M x 3.96 M |
| Kitchen | Unknown | 2.44 M x 3.96 M |
| Bedroom | Unknown | 3.05 M x 3.66 M |
| 3pc Bathroom | Unknown | 1.52 M x 2.13 M |
| Foyer | Unknown | 2.13 M x 2.44 M |
Location
Listed by Real Broker

Listing data is supplied by the CREA Data Distribution Facility (DDF®). It is deemed reliable but not guaranteed and should be independently verified. It is provided for consumers’ personal, non-commercial use to identify properties they may be interested in purchasing.