$1,250,000
50098 East Park Place
Rural Rocky View County
- 4 bedrooms
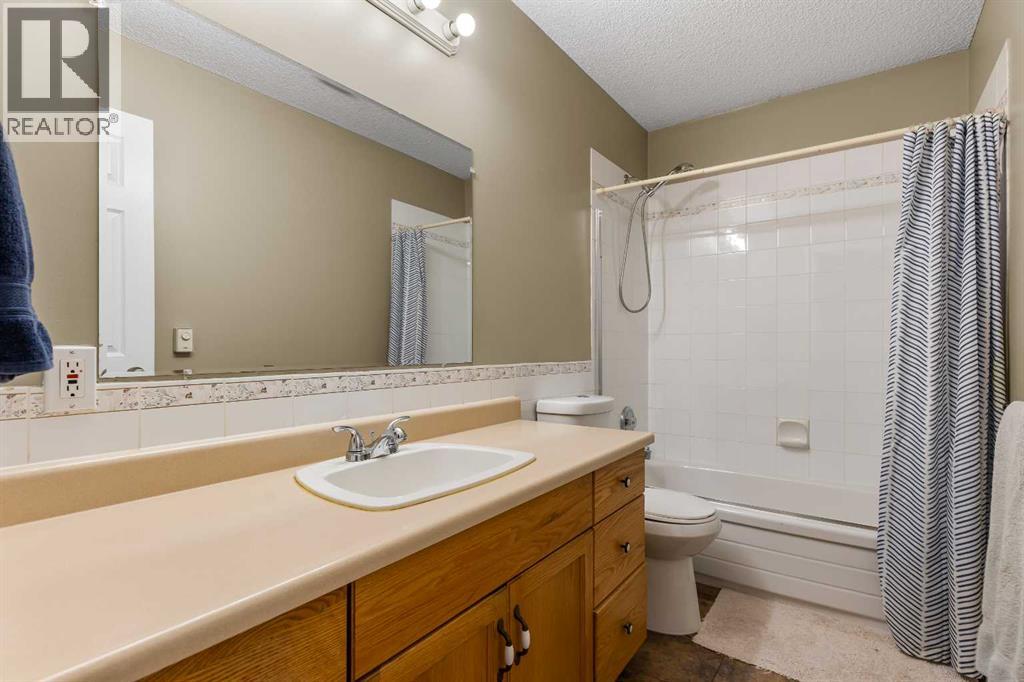
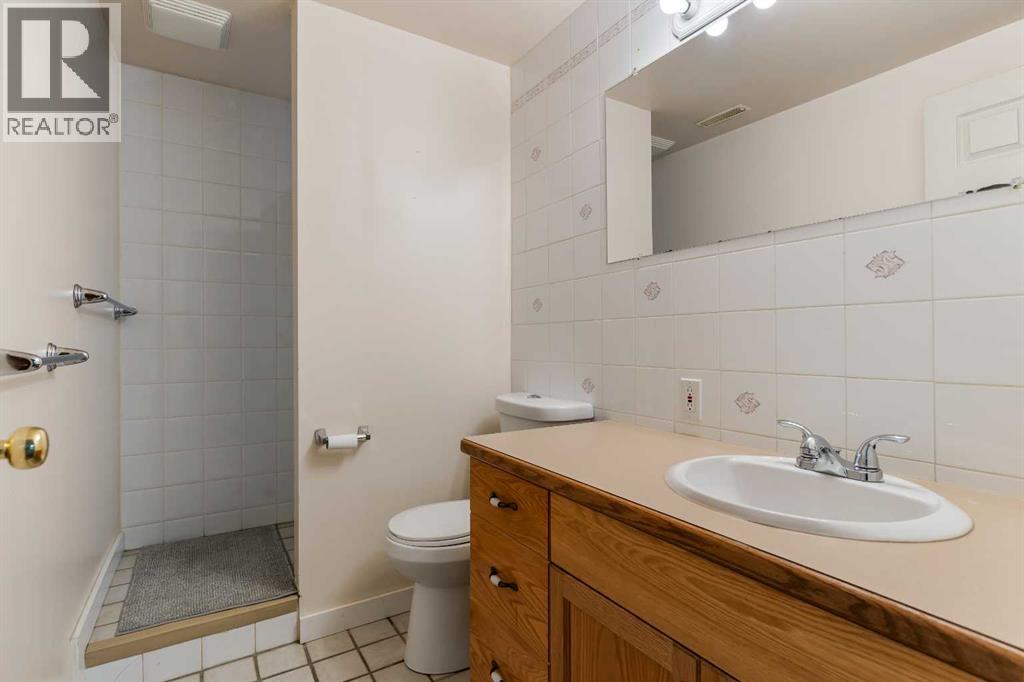
- 3 bathrooms
- 1,775 sq ft
About this home
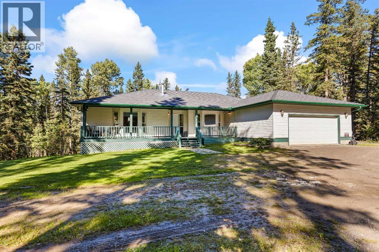
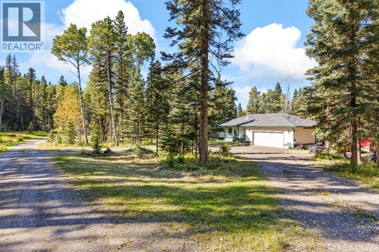
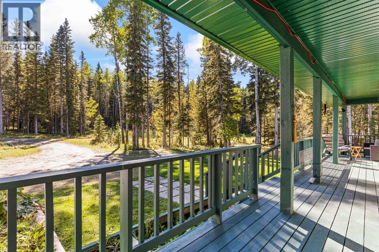
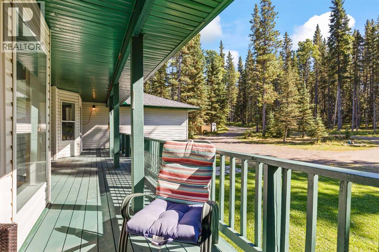
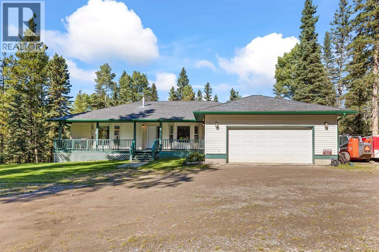
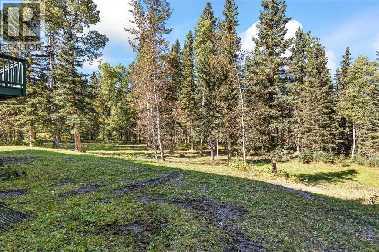
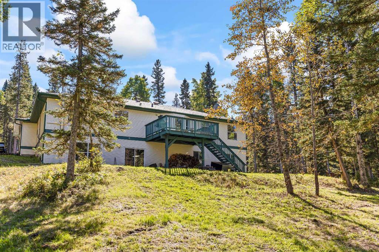
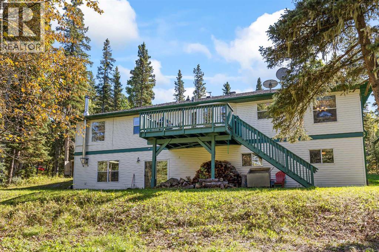
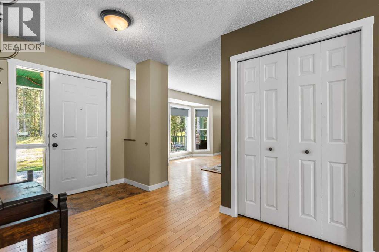
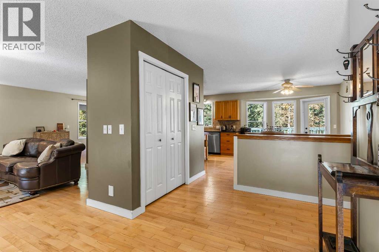
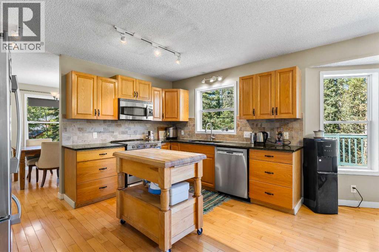
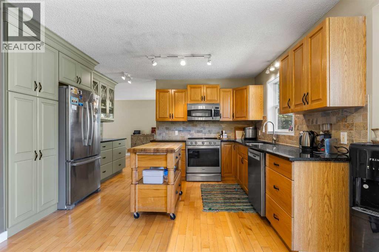
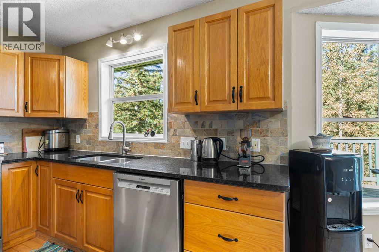
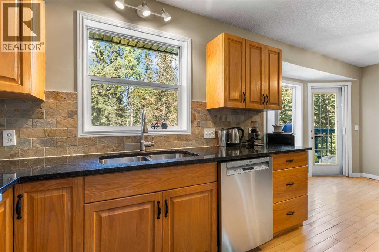
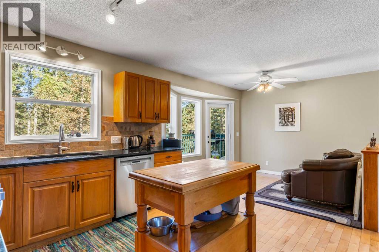
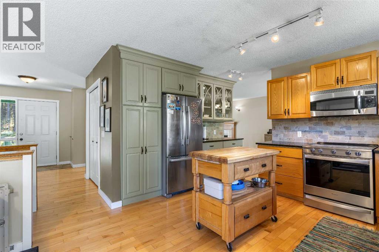
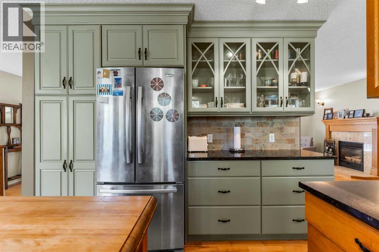
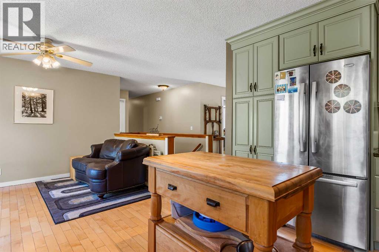
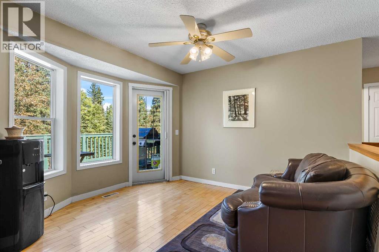
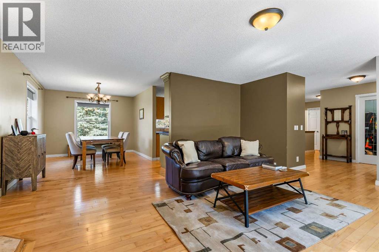
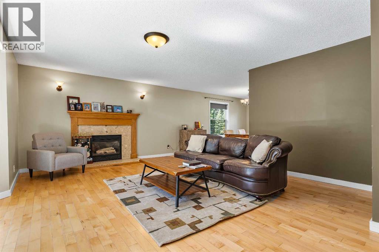
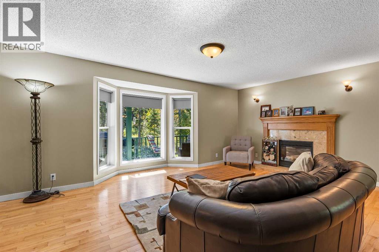
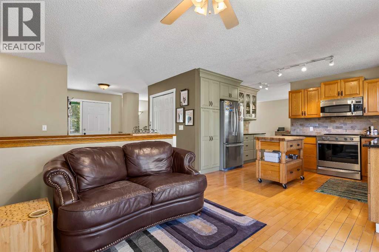
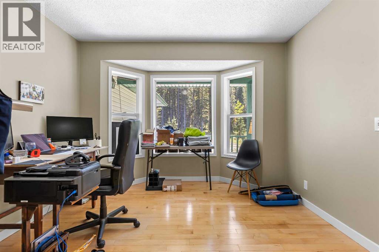
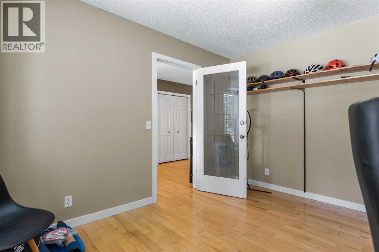
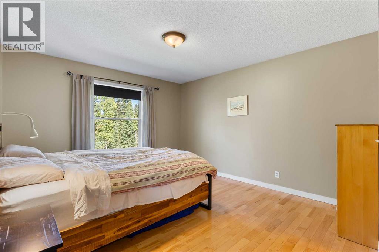
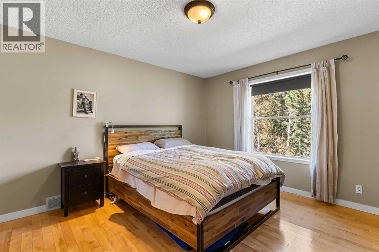
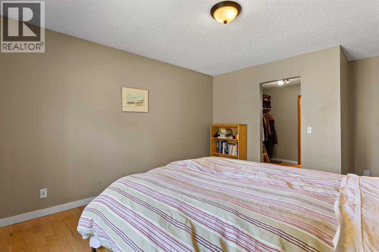
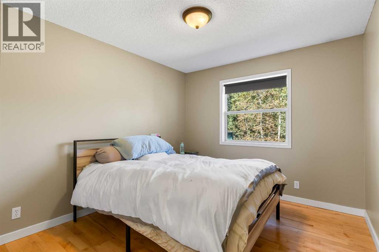
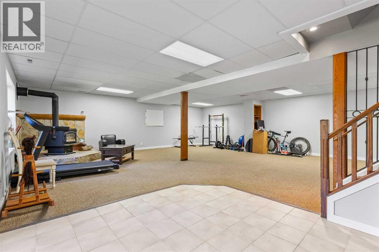
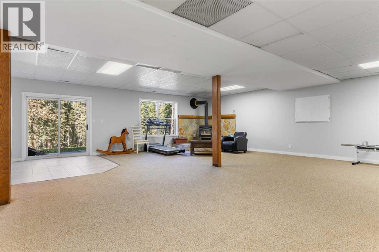
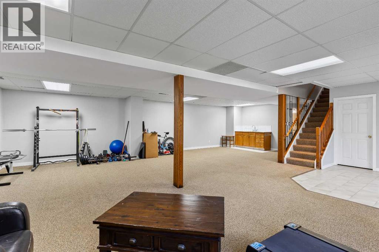
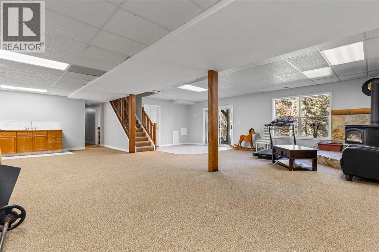
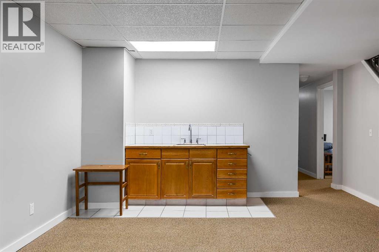
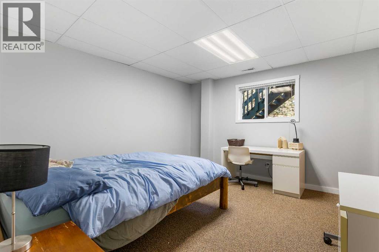
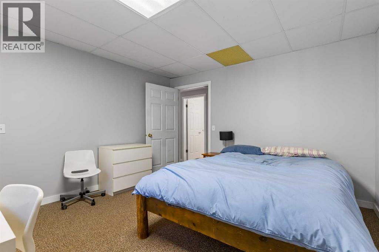
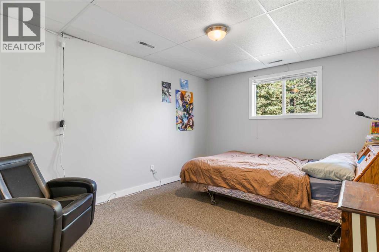
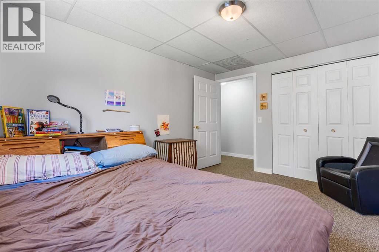
Tucked away on 4 private, tree-covered acres just outside Bragg Creek, this 1,775 sq ft walkout bungalow offers approximately 3,500 sq ft of beautifully finished living space (4 bedrooms, 3 bathrooms) and a rare combination of privacy, nature, and convenience — with direct access to Bragg Creek Provincial Park right next door. The main floor features 2 spacious bedrooms, a versatile den, formal dining room, and a bright breakfast nook off the well-appointed kitchen. The large living room is anchored by a cozy fireplace, and main-floor laundry adds everyday convenience. Step outside to the deck off the main level — perfect for morning coffee surrounded by trees. The fully finished walkout basement is an entertainer's dream, with a second expansive living room warmed by a wood stove and complete with a wet bar. Two additional bedrooms and a utility room round out the lower level, which walks out to grade at the back of the home — ideal for extended family, guests, or a home-based business. A large double attached garage (21' x 21.5') provides ample space for vehicles and storage. Set on 4 acres with over half the property covered in mature trees, this property feels worlds away while being just minutes from the amenities of Bragg Creek, and within easy reach of Calgary. A private walking trail has been cut through the trees, offering your own trail system right out the back door, with the Provincial Park just beyond the property line. Families will appreciate the close proximity to Banded Peak K-8 School. Well and septic system in place. This is a rare opportunity to own a private, nature-immersed acreage with the finished square footage and layout to comfortably host family and friends. Schedule your showing today. (id:67770)
Facts
- Bedrooms
- 4
- Bathrooms
- 3
- Living area
- 1,775 sq ft
- Home type
- House
- Year built
- 1996
- Lot size
- 4.03 acres
- Parking
- 8
- Property taxes
- $5,240 (2026)
- MLS® number
- A2346153
Features
- Heating
- Forced air, Natural gas
- Cooling
- None
- Basement
- Finished, Full, Walk out
- Flooring
- Hardwood, Carpeted, Ceramic Tile
- Appliances
- Washer, Refrigerator, Dishwasher, Stove, Dryer, Microwave Range Hood Combo, Garage door opener
- Parking
- Attached Garage, Gravel
- Exterior Features
- Vinyl siding
- Community Features
- Golf Course Development, Fishing
Rooms
| Room | Level | Size |
|---|---|---|
| Bedroom | Main level | 10.00 Ft x 13.25 Ft |
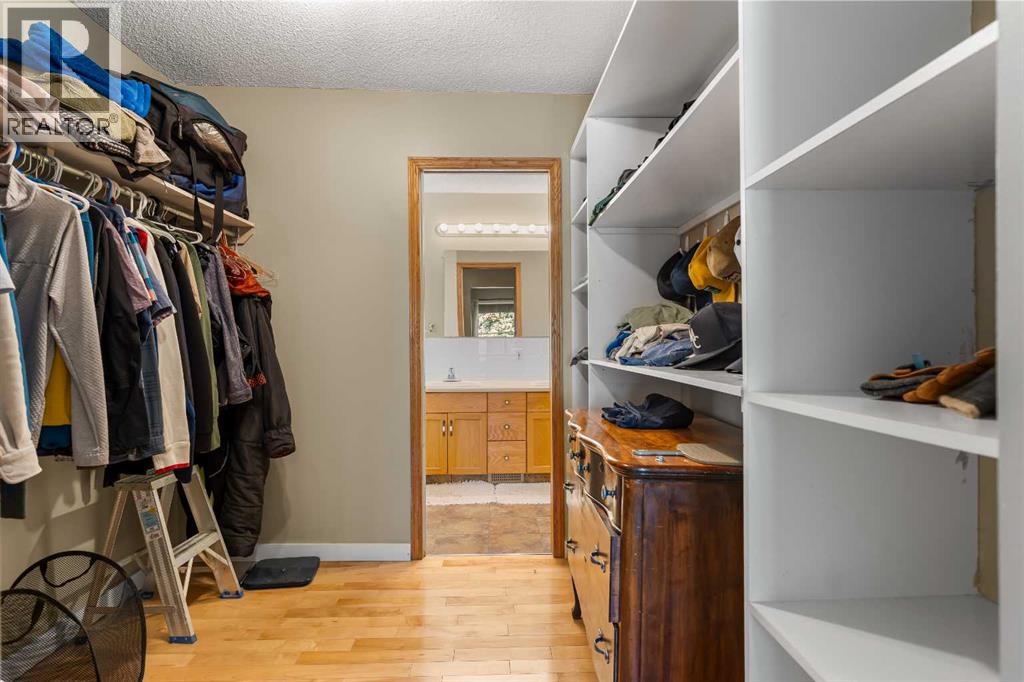
| Primary Bedroom | Main level | 11.92 Ft x 16.75 Ft |
| 4pc Bathroom | Main level | 5.00 Ft x 9.92 Ft |
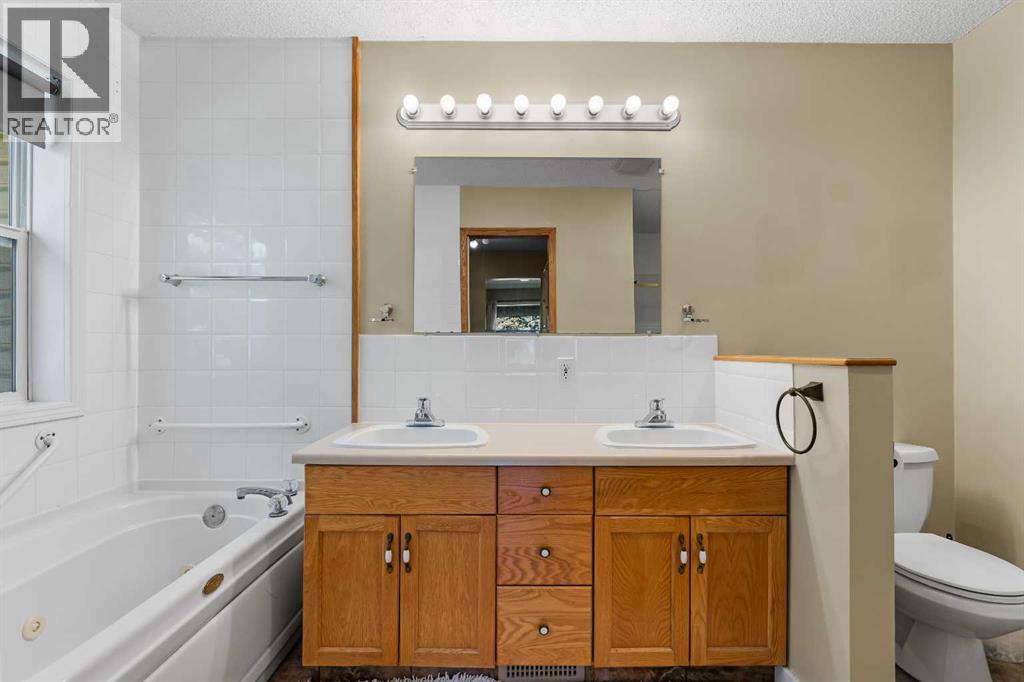
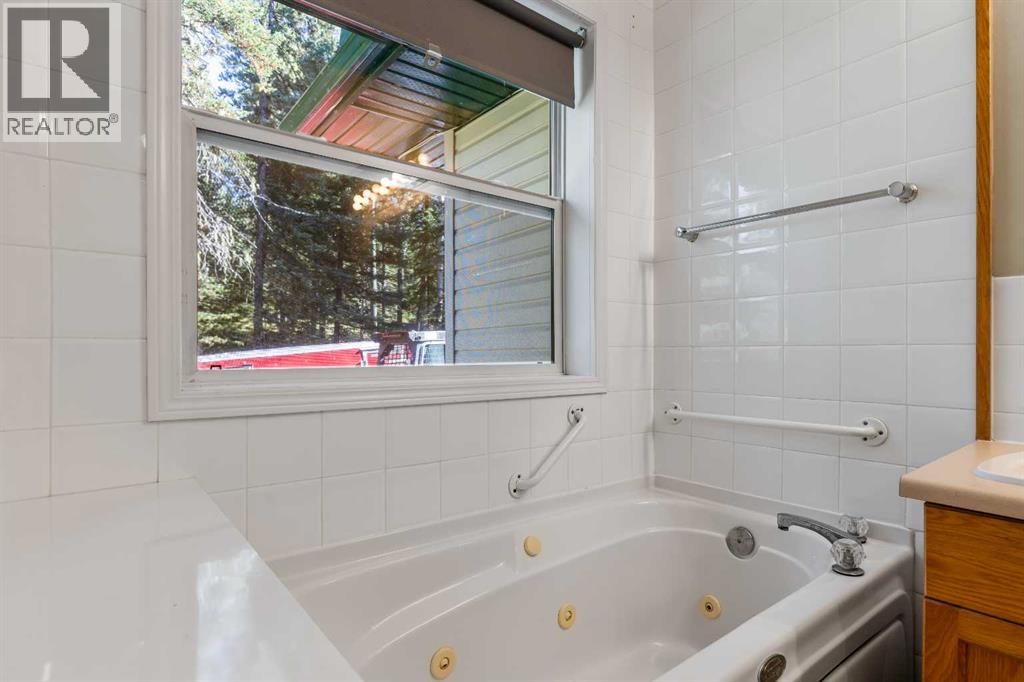
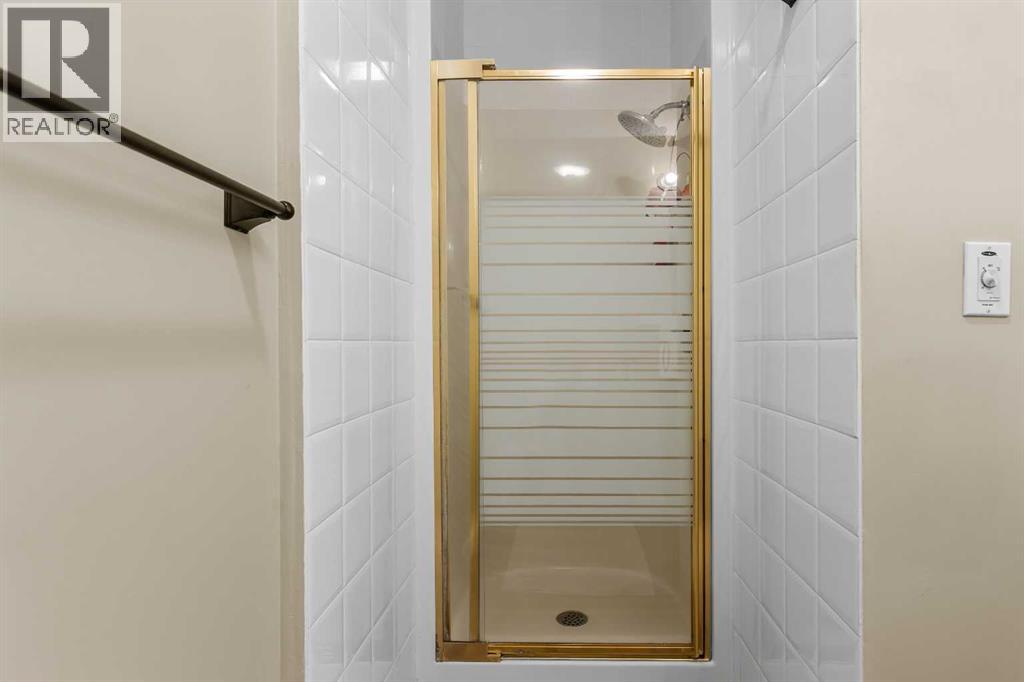
| 5pc Bathroom | Main level | 11.58 Ft x 11.00 Ft |
| Breakfast | Main level | 10.50 Ft x 13.25 Ft |
| Dining room | Main level | 10.42 Ft x 13.67 Ft |
| Kitchen | Main level | 9.75 Ft x 13.25 Ft |
| Laundry room | Main level | 7.67 Ft x 11.00 Ft |
| Living room | Main level | 20.17 Ft x 16.58 Ft |
| Den | Main level | 10.92 Ft x 13.00 Ft |
| Other | Main level | 8.00 Ft x 8.08 Ft |
| 3pc Bathroom | Basement | 4.92 Ft x 8.75 Ft |
| Other | Basement | 10.50 Ft x 10.00 Ft |
| Recreational, Games room | Basement | 33.17 Ft x 27.92 Ft |
| Furnace | Basement | 19.67 Ft x 10.75 Ft |
| Bedroom | Basement | 12.42 Ft x 13.08 Ft |
| Bedroom | Basement | 10.50 Ft x 13.00 Ft |
Location
Listed by RE/MAX West Real Estate

Listing data is supplied by the CREA Data Distribution Facility (DDF®). It is deemed reliable but not guaranteed and should be independently verified. It is provided for consumers’ personal, non-commercial use to identify properties they may be interested in purchasing.