$374,900
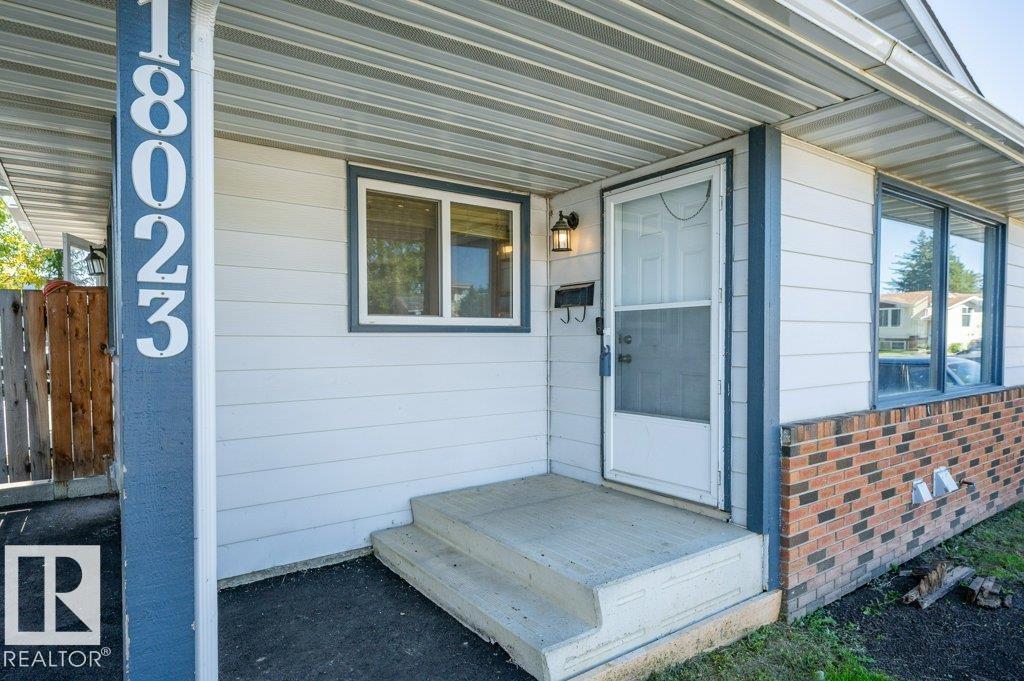
18023 73 AV NW
Lymburn, Edmonton
- 4 bedrooms
- 2 bathrooms
- 991 sq ft
About this home
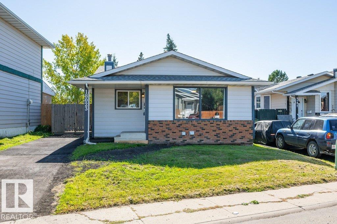
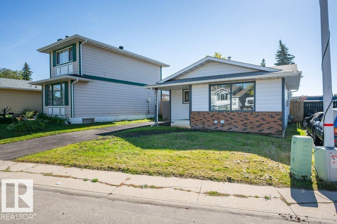
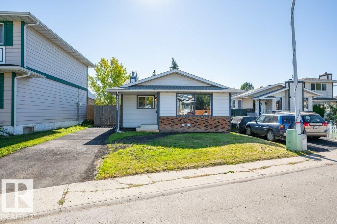
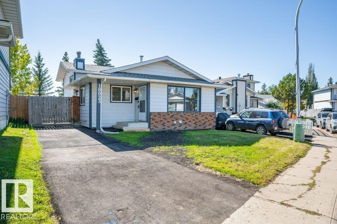
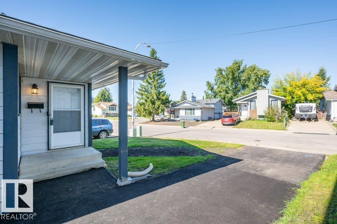
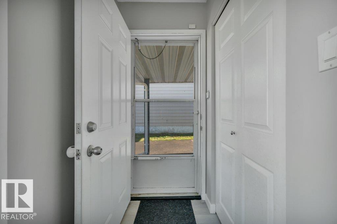
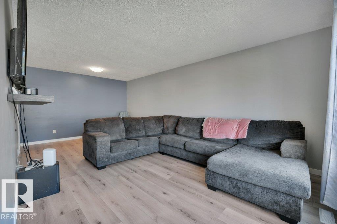
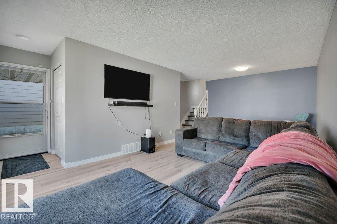
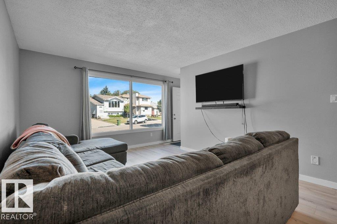
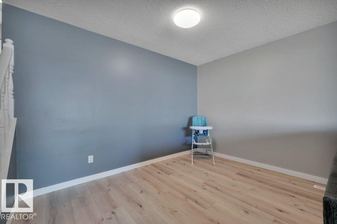
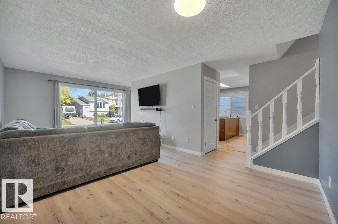
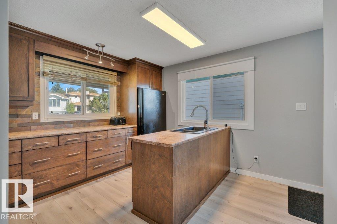
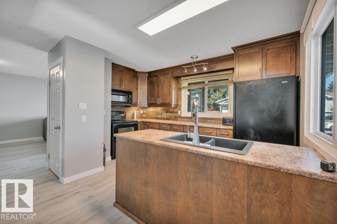
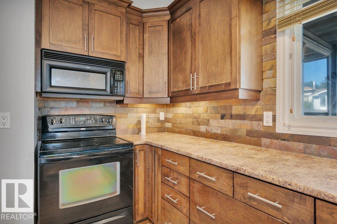
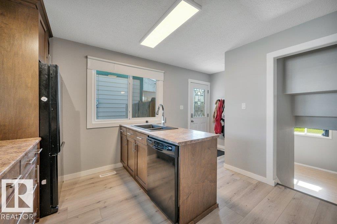
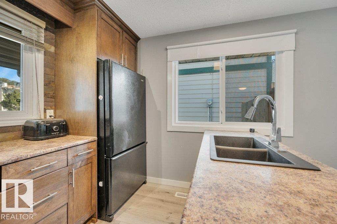
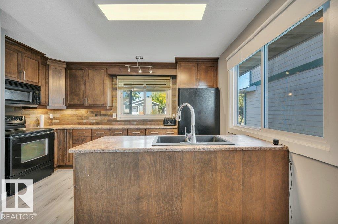
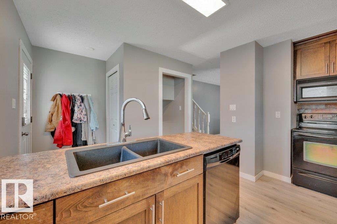
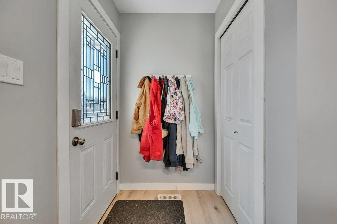
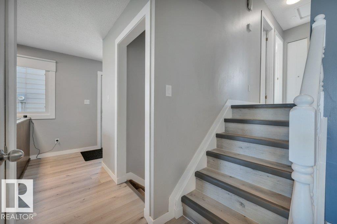
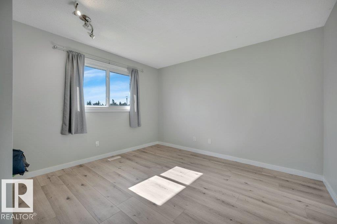
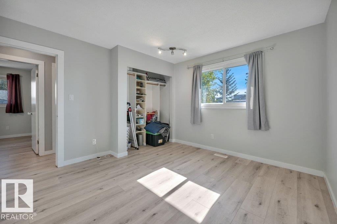
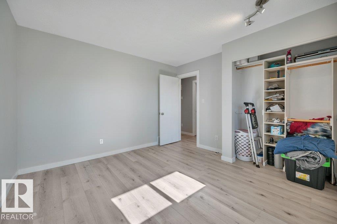
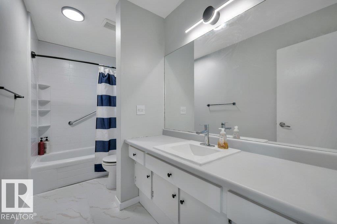
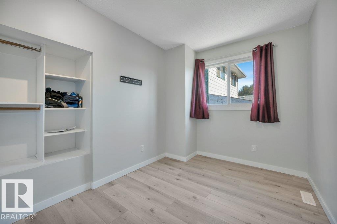
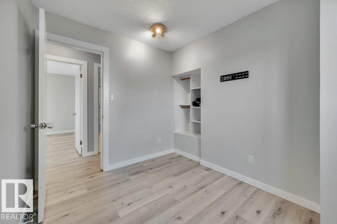
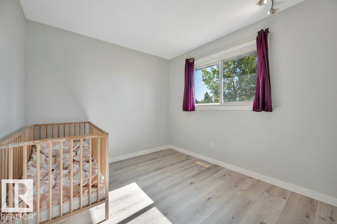
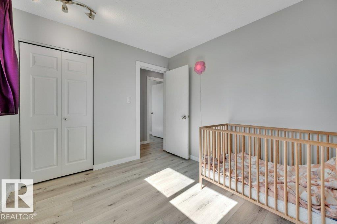
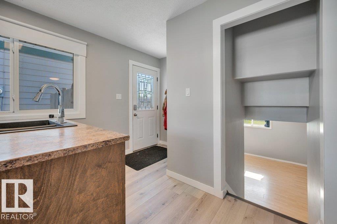
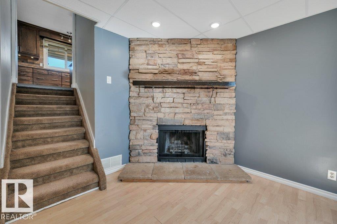
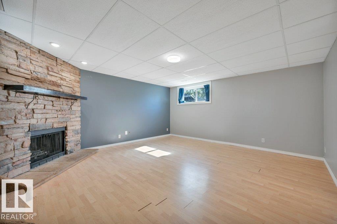
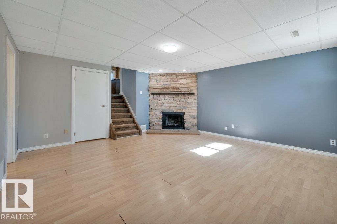
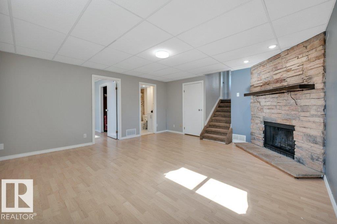
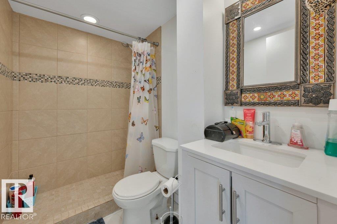
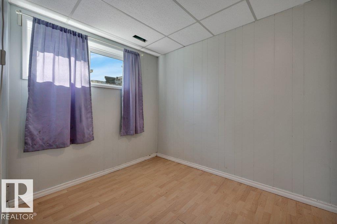
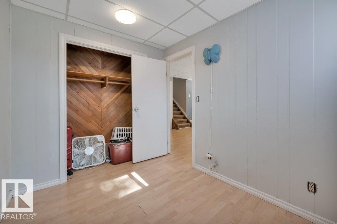
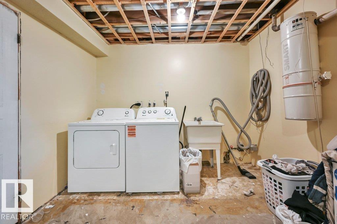
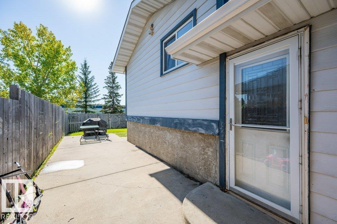
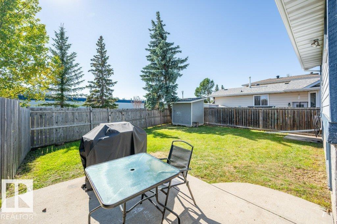
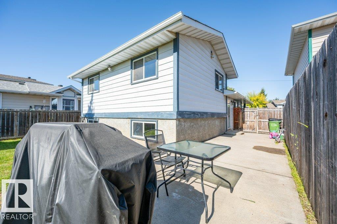
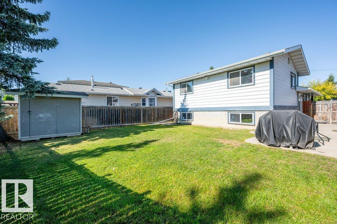
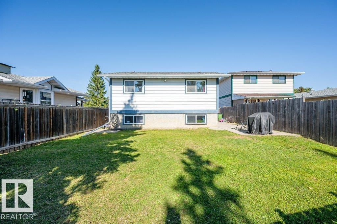
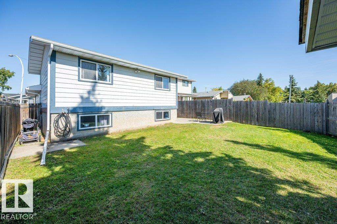
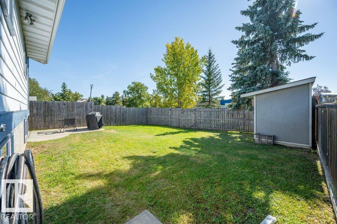
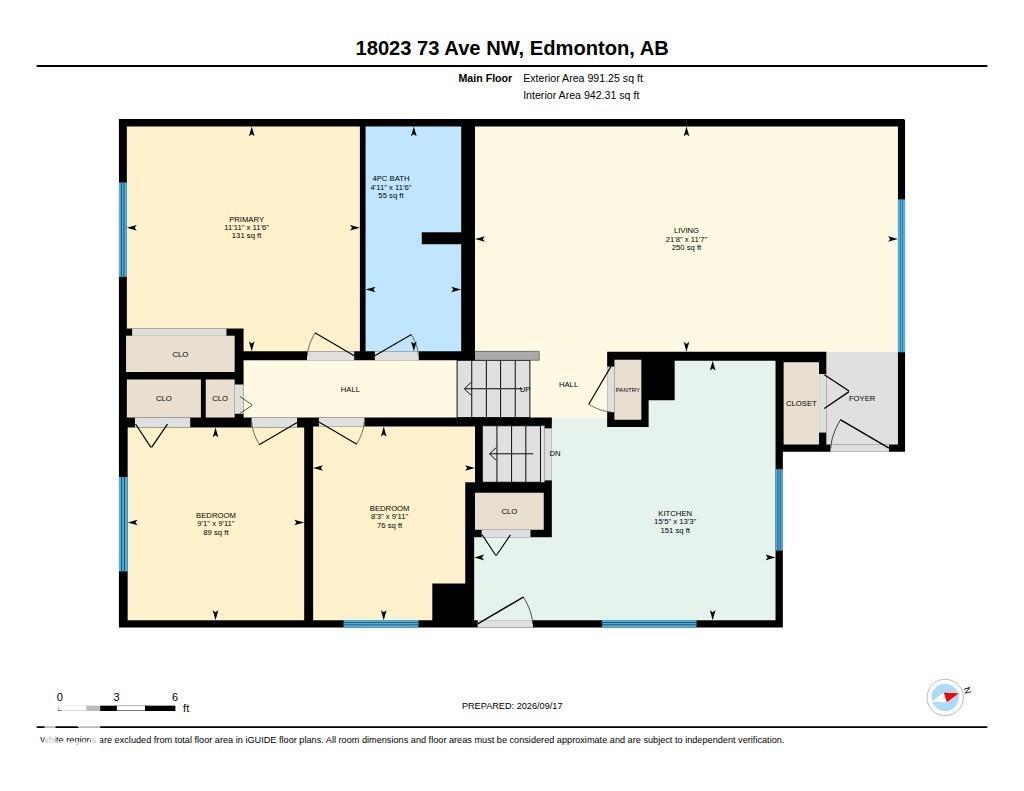
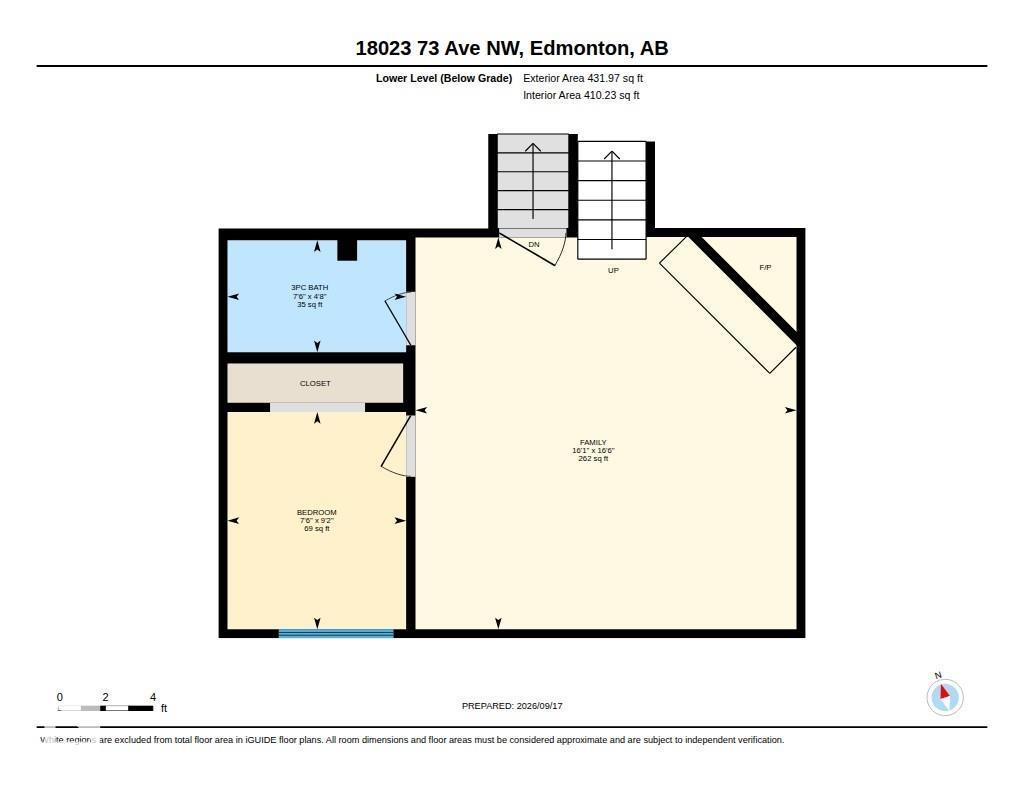
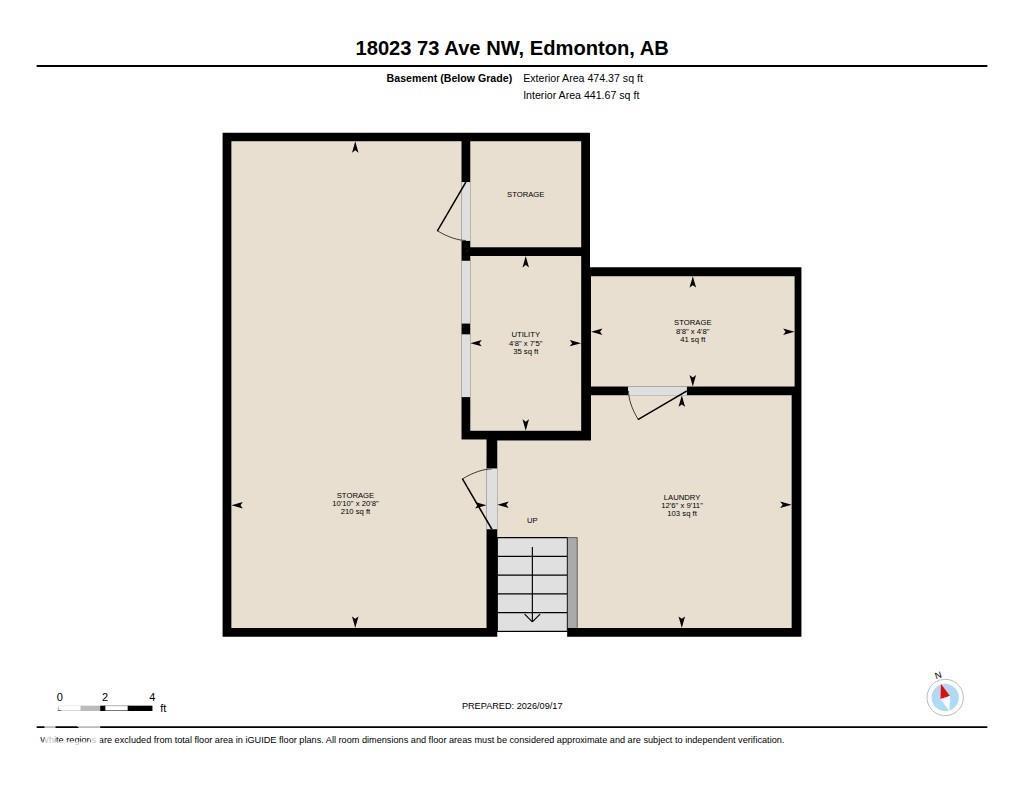
Quick Possession available on this spacious 1500sq ft of living space in this 4 bedroom 2 bathroom 4-level split. As you enter into the bright living room there is a dining area leading to the custom kitchen with island and large windows for extra light. The upper level offers a large primary and 2 additional bedrooms, 4pc bathroom. The lower level has a family room 4th bedroom and 3pc bath, the basement offers laundry, storage and workshop. This home has received many updates of the years including new electrical panel 2023, New paint, vinyl plank (upper/main level), shingles 2018, baseboards/window casings, new vanity and sinks, washer/dryer (2025), vinyl windows, LED light fixtures, New Sewer Main (2025), asphalt driveway (2026 with 3yr warranty), rear eavestroughs. Located in a cul-de-sac, fully fenced and backing St. Martha School. (id:67770)
Facts
- Bedrooms
- 4
- Bathrooms
- 2
- Living area
- 991 sq ft
- Home type
- House
- Year built
- 1980
- Lot size
- 342.8 square meters
- MLS® number
- E4509175
Features
- Heating
- Forced air
- Basement
- Partially finished, Full
- Appliances
- Washer, Refrigerator, Dishwasher, Stove, Dryer, Microwave Range Hood Combo
- Building Features
- Vinyl Windows
Rooms
| Room | Level | Size |
|---|---|---|
| Living room | Main level | |
| Dining room | Main level | |
| Kitchen | Main level | |
| Primary Bedroom | Upper Level | |
| Bedroom 2 | Upper Level | |
| Bedroom 3 | Upper Level | |
| Bedroom 4 | Lower level |
Location
Listed by Royal Lepage Arteam Realty

Listing data is supplied by the CREA Data Distribution Facility (DDF®). It is deemed reliable but not guaranteed and should be independently verified. It is provided for consumers’ personal, non-commercial use to identify properties they may be interested in purchasing.