$324,900
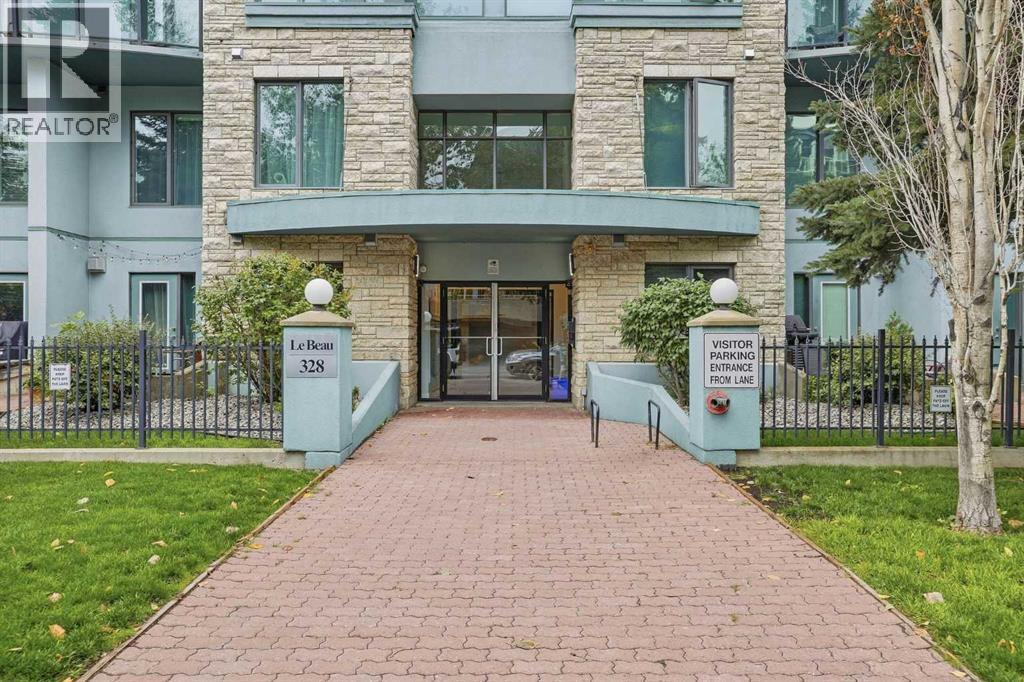
210, 328 21 Avenue SW
Mission, Calgary
- 1 bedrooms
- 1 bathrooms
- 833 sq ft
About this home
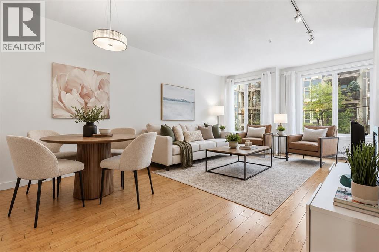
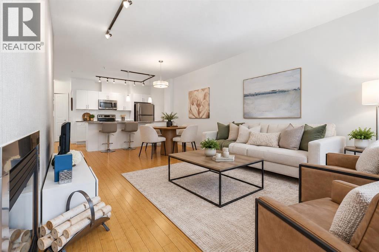
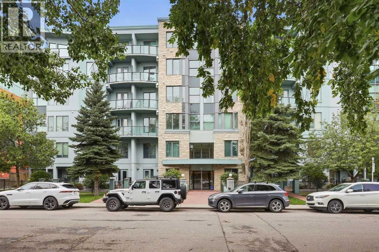
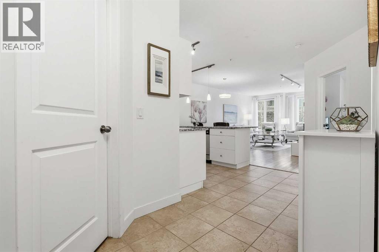
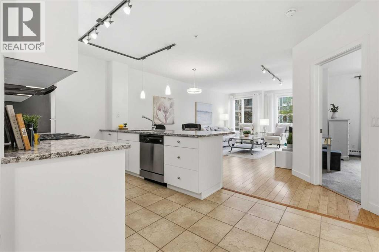
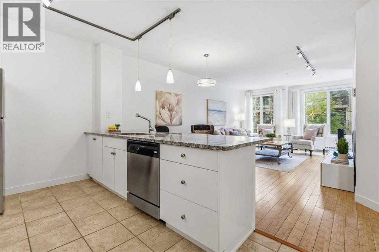
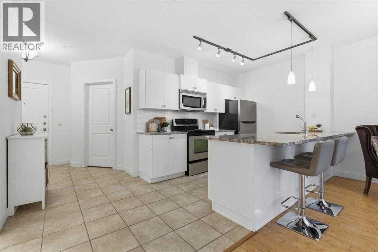
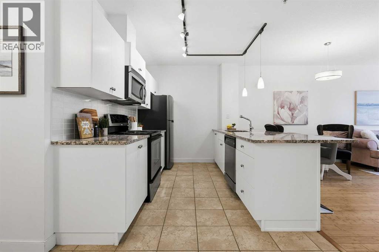
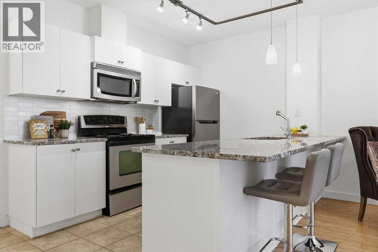
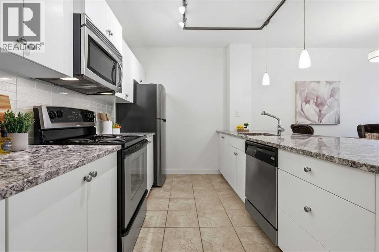
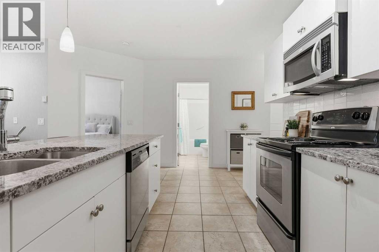
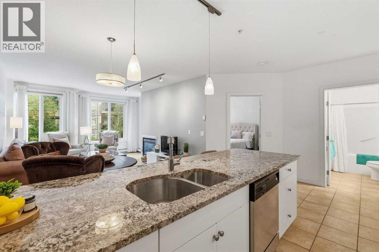
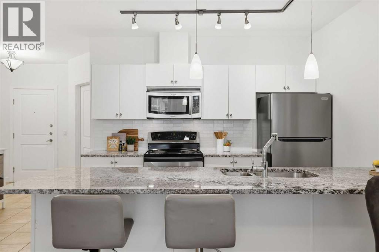
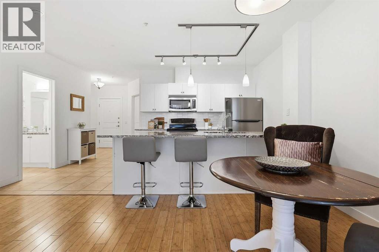
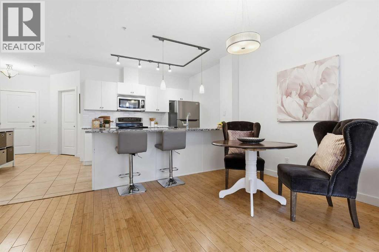
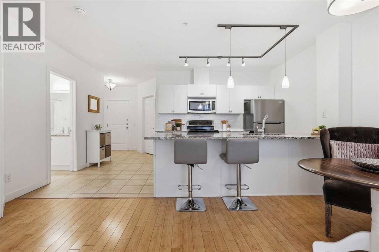
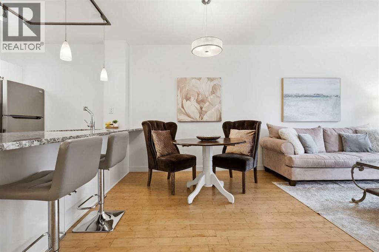
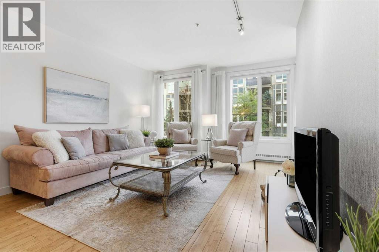
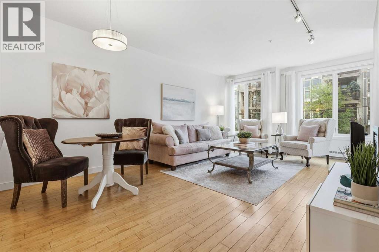
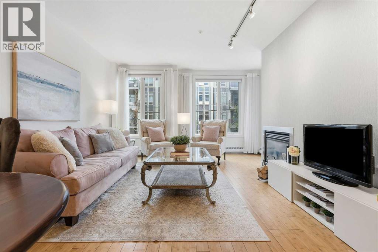
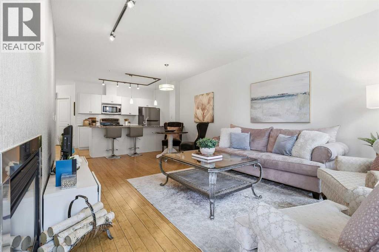
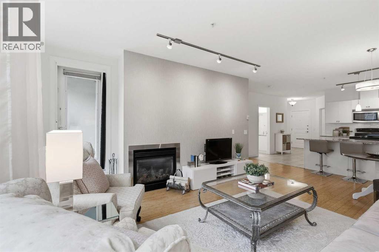
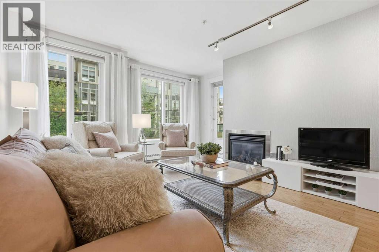
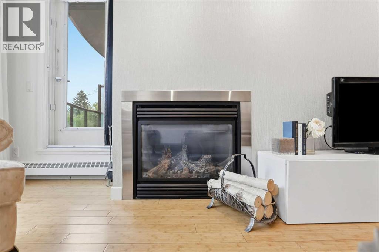
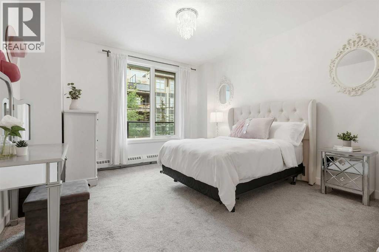
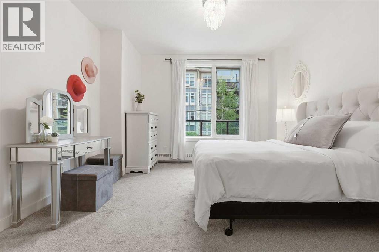
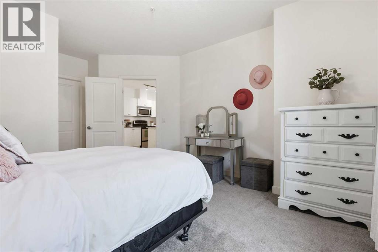
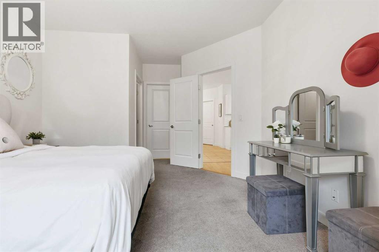
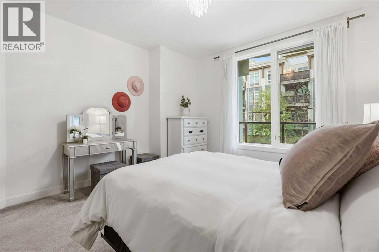
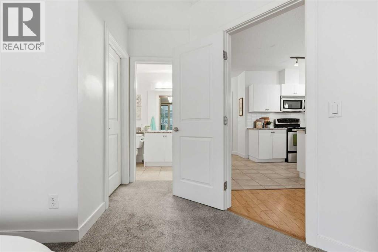
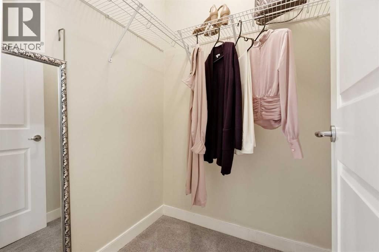
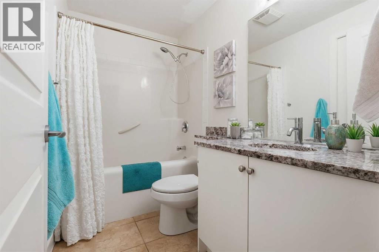
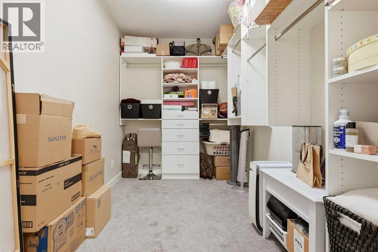
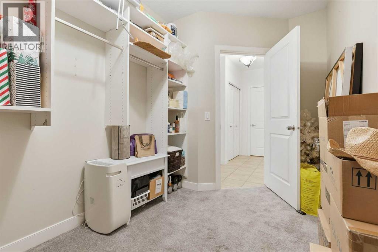
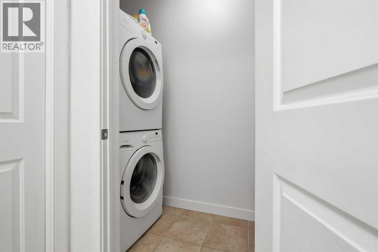
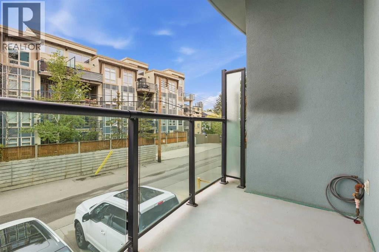
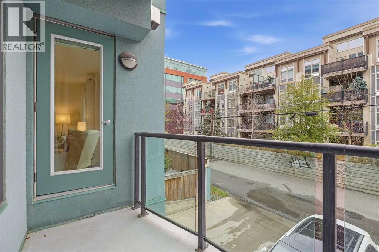
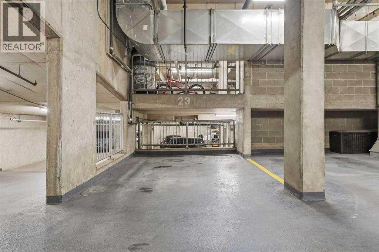
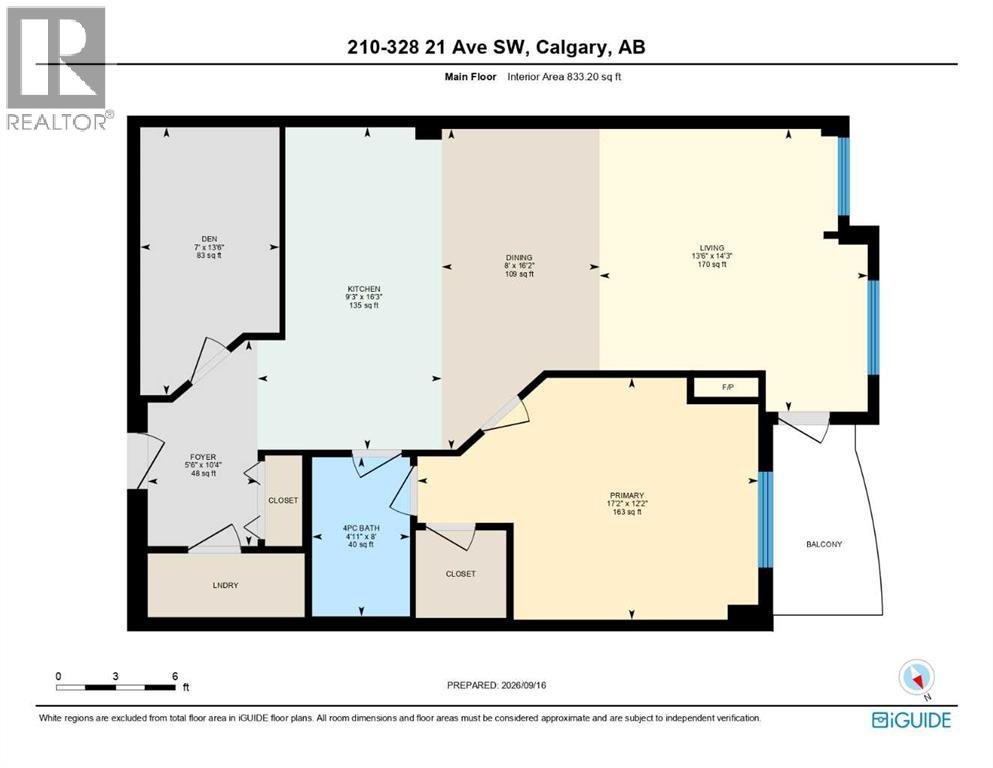
Over 830 sq.ft. condo with a den and UNDERGROUND TITLED PARKING! This condo offers a generous floor plan with distinct spaces for living, dining and working from home. The kitchen has GRANITE COUNTERTOPS, a large peninsula with ample counter space and plenty of cabinetry. The adjoining dining area accommodates a full-sized table, while the living room features a gas fireplace and access to a PRIVATE BALCONY equipped with a GAS BBQ HOOKUP. The den is a valuable addition to the floor plan, providing space for a home office or ADDITIONAL STORAGE without sacrificing your living or bedroom space. The primary bedroom is generously sized with a WALK-IN CLOSET and direct access to the full bathroom. IN-SUITE LAUNDRY and underground parking are included, with visitor parking available for guests. Separate storage lockers can also be rented for $50/month, subject to availability. Situated in the heart of Mission, you're a short walk from trendy restaurants, cafés and shops along 4th Street, with Lindsay Park, the Elbow River pathways and downtown Calgary nearby. Pet owners will appreciate up to TWO PETS ARE PERMITTED with board approval (each under 30 lbs and 15 inches in height). Book your private showing with your favourite REALTOR® today! (id:67770)
Facts
- Bedrooms
- 1
- Bathrooms
- 1
- Living area
- 833 sq ft
- Home type
- Apartment
- Year built
- 2007
- Parking
- 1
- Property taxes
- $2,250 (2026)
- Condo / HOA fee
- $518 monthly
- MLS® number
- A2345052
Features
- Heating
- Baseboard heaters
- Cooling
- None
- Flooring
- Tile, Hardwood, Carpeted
- Appliances
- Washer, Refrigerator, Dishwasher, Stove, Dryer, Microwave Range Hood Combo, Window Coverings
- Parking
- Underground
- Exterior Features
- Concrete, Stone, Stucco
- Community Features
- Pets Allowed With Restrictions
Rooms
| Room | Level | Size |
|---|---|---|
| 4pc Bathroom | Main level | 4.92 Ft x 8.00 Ft |
| Den | Main level | 7.00 Ft x 13.50 Ft |
| Dining room | Main level | 8.00 Ft x 16.17 Ft |
| Foyer | Main level | 5.50 Ft x 10.33 Ft |
| Kitchen | Main level | 9.25 Ft x 16.25 Ft |
| Living room | Main level | 13.50 Ft x 14.25 Ft |
| Primary Bedroom | Main level | 17.17 Ft x 12.17 Ft |
Location
Listed by Century 21 Bamber Realty LTD.

Listing data is supplied by the CREA Data Distribution Facility (DDF®). It is deemed reliable but not guaranteed and should be independently verified. It is provided for consumers’ personal, non-commercial use to identify properties they may be interested in purchasing.