$559,900
268, 223 Tuscany Springs Boulevard NW
Tuscany, Calgary
- 2 bedrooms
- 2 bathrooms
- 1,119 sq ft
About this home
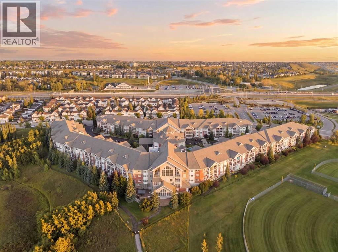
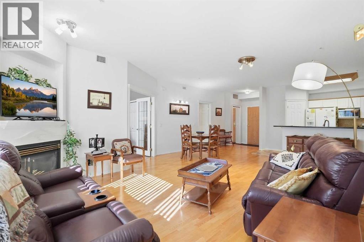
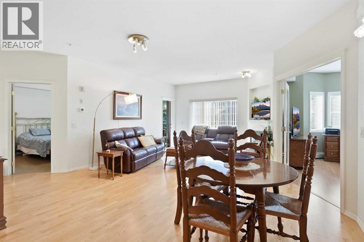
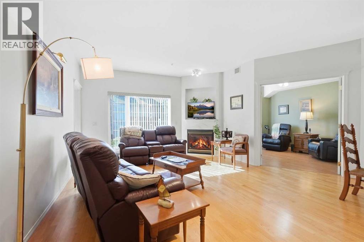
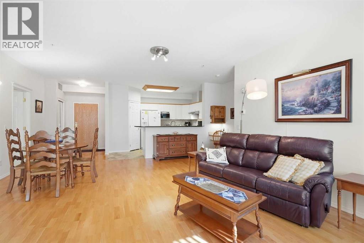
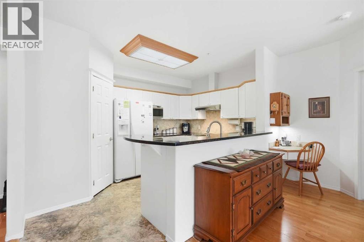
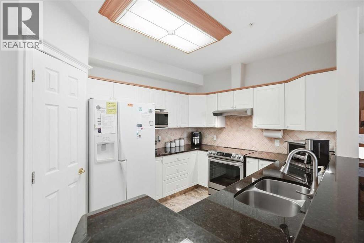
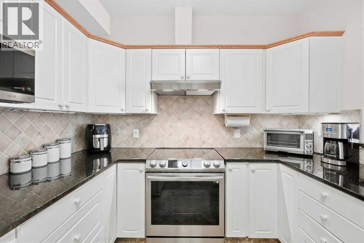
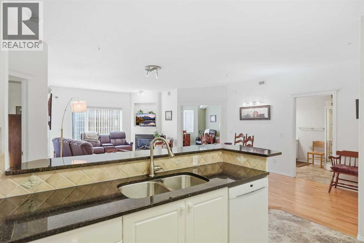
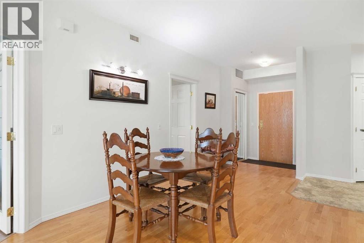
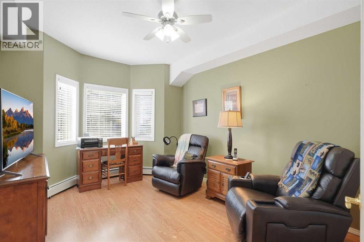
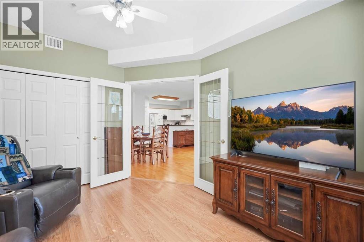
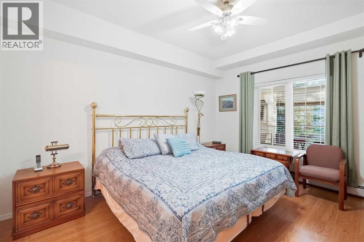
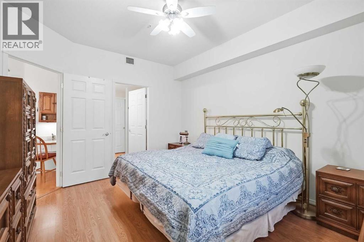
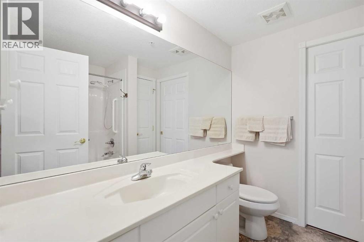
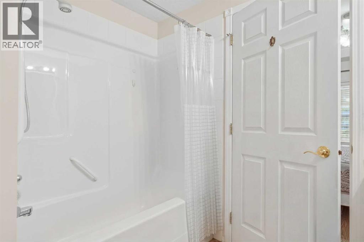
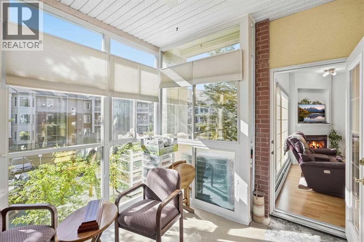
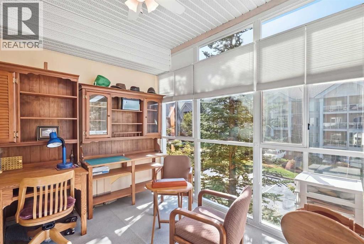
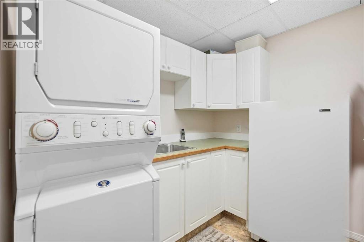
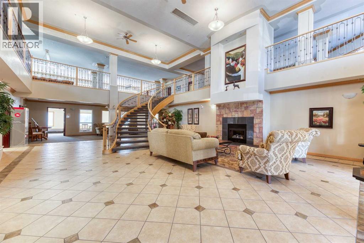
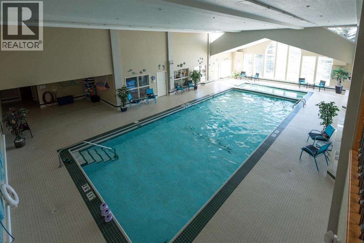
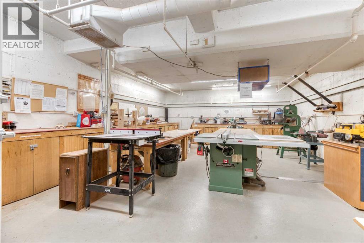
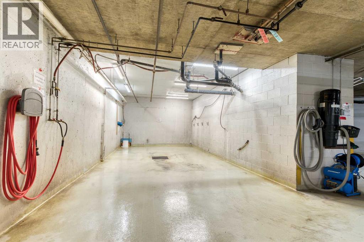
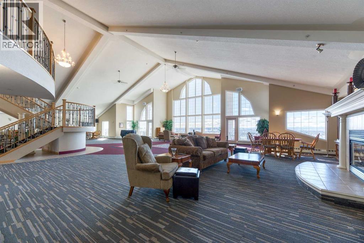
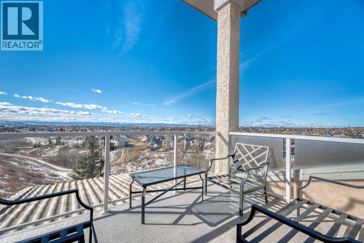
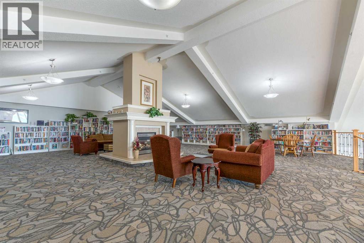
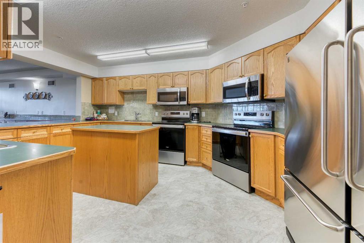
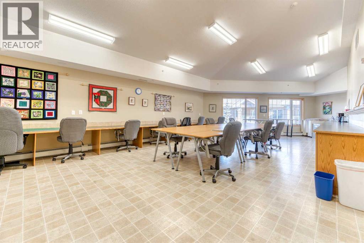
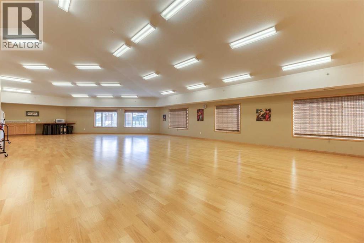
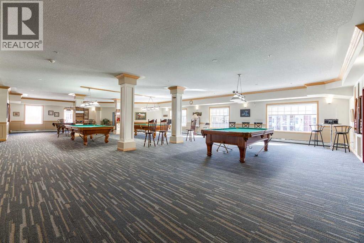
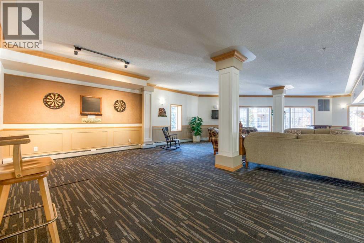
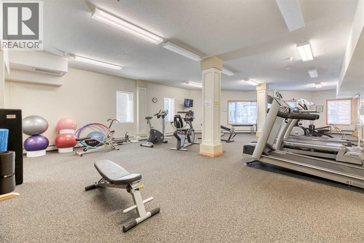
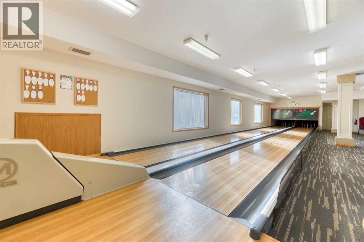
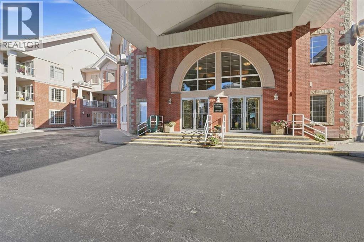
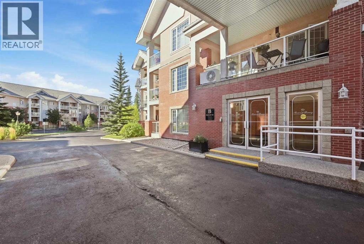
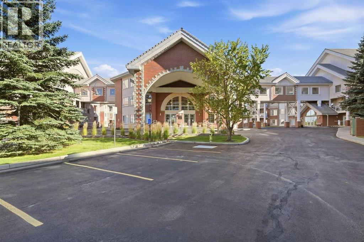
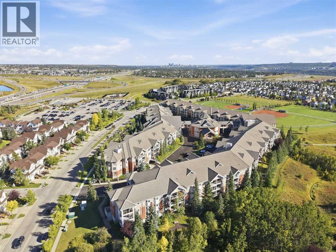
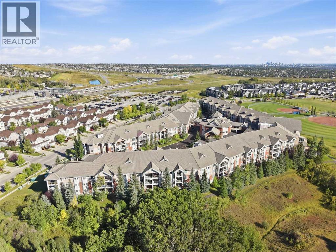
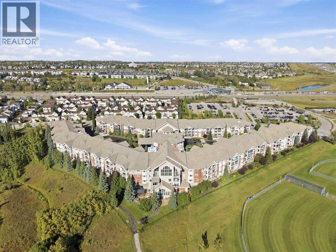
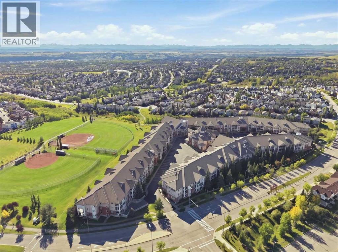
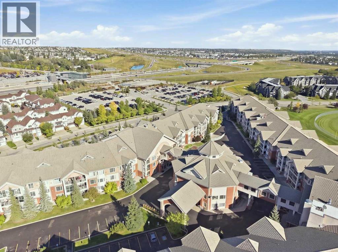
Welcome to The Sierras of Tuscany, where lifestyle, community, and convenience come together! This beautifully maintained 2-bedroom, 2-bathroom condo offers easy living in a vibrant 40+ community known for its incredible amenities and welcoming atmosphere. Inside, you’ll find a bright, open-concept layout with no carpet, some newer appliances, central air conditioning, in-suite laundry, excellent storage, and plenty of natural light. The kitchen flows easily into the dining and living areas, while the fully enclosed balcony provides wonderful additional living space—perfect for morning coffee, reading, or relaxing throughout the seasons. The spacious primary bedroom offers a comfortable retreat, while the second bedroom and full bathroom are ideal for guests, hobbies, or a home office. Condo fees include ALL utilities—heat, water, sewer, and electricity—offering excellent value and simple, predictable monthly expenses. What truly sets The Sierras apart is the lifestyle! Enjoy the pool and spa, fitness centre, theatre, bowling alley, library, games room, pool tables, ballroom, workshop, craft spaces, car wash and more. There’s always something to do and plenty of opportunities to connect with neighbours—or simply enjoy it all at your own pace.Whether you’re ready to downsize, simplify, travel more, or enjoy a more connected lifestyle, The Sierras of Tuscany offers so much more than a condo—it’s a wonderful place to call home. (id:67770)
Facts
- Bedrooms
- 2
- Bathrooms
- 2
- Living area
- 1,119 sq ft
- Home type
- Apartment
- Year built
- 2001
- Parking
- 1
- Property taxes
- $3,328 (2026)
- Condo / HOA fee
- $735 monthly
- MLS® number
- A2345118
Features
- Heating
- Baseboard heaters
- Cooling
- Central air conditioning
- Flooring
- Hardwood, Laminate
- Appliances
- Washer, Refrigerator, Dishwasher, Stove, Dryer, Microwave
- Exterior Features
- Brick, Stucco
- Building Features
- Exercise Centre, Recreation Centre, Guest Suite, Swimming, Party Room, Sauna, Whirlpool, Clubhouse
- Community Features
- Pets Allowed With Restrictions, Age Restrictions
Rooms
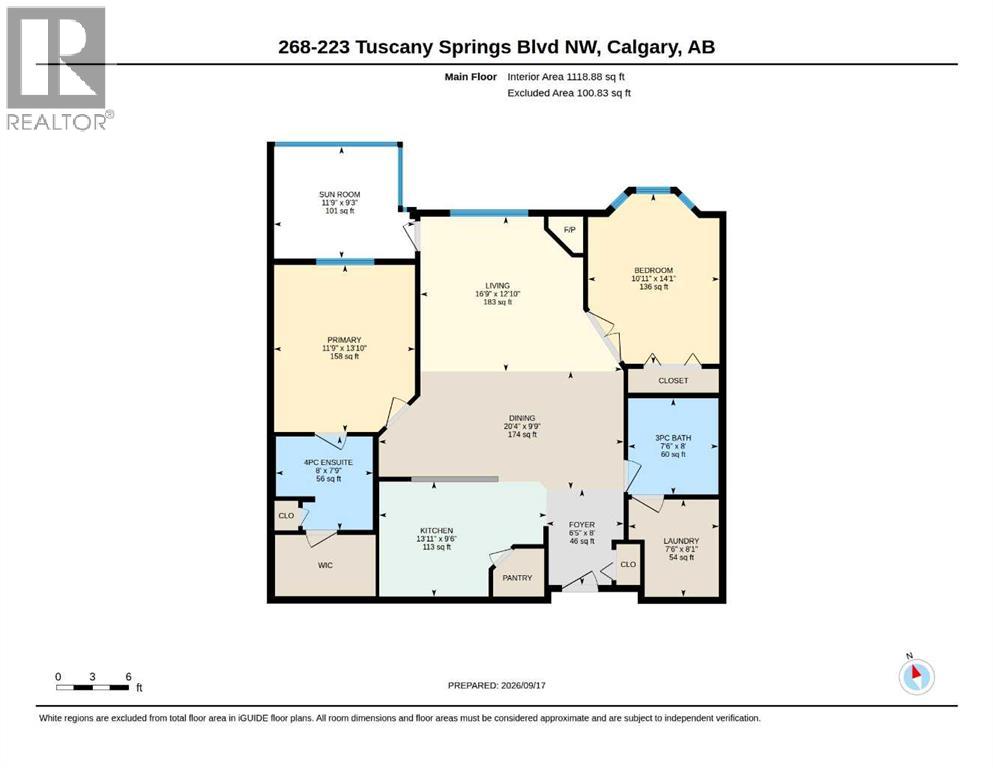
| Room | Level | Size |
|---|---|---|
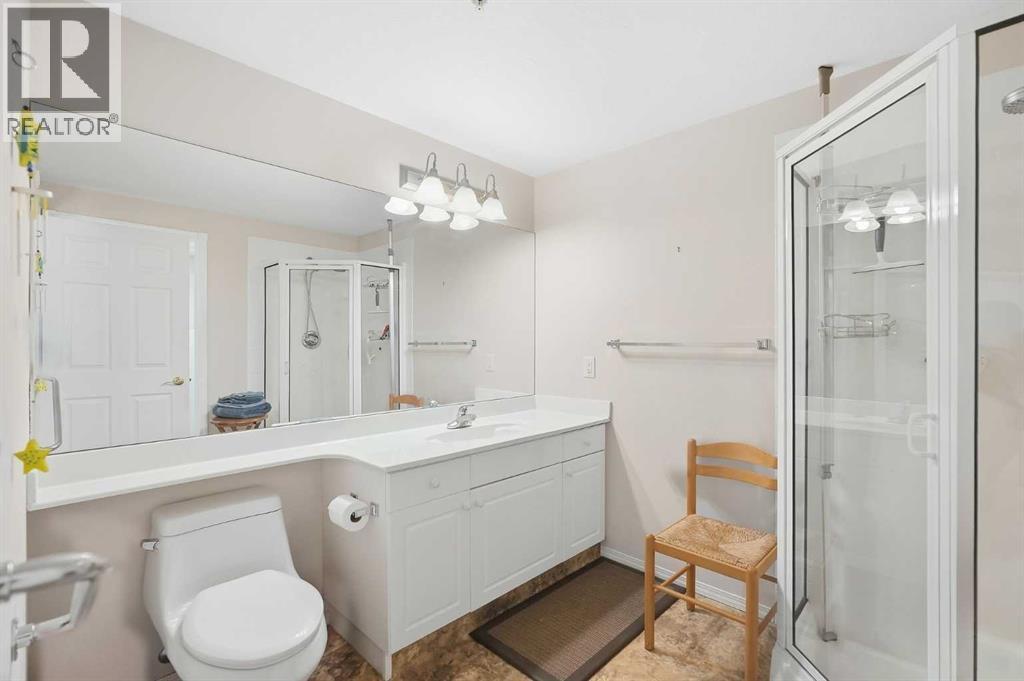
| 3pc Bathroom | Main level | 8.00 Ft x 7.50 Ft |
| 4pc Bathroom | Main level | 7.75 Ft x 8.00 Ft |
| Bedroom | Main level | 14.08 Ft x 10.92 Ft |
| Dining room | Main level | 9.75 Ft x 20.33 Ft |
| Foyer | Main level | 8.00 Ft x 6.42 Ft |
| Kitchen | Main level | 9.50 Ft x 13.92 Ft |
| Laundry room | Main level | 8.08 Ft x 7.50 Ft |
| Living room | Main level | 12.83 Ft x 16.75 Ft |
| Primary Bedroom | Main level | 13.83 Ft x 11.75 Ft |
| Sunroom | Main level | 9.25 Ft x 11.75 Ft |
Location
Listed by RE/MAX Realty Professionals

Listing data is supplied by the CREA Data Distribution Facility (DDF®). It is deemed reliable but not guaranteed and should be independently verified. It is provided for consumers’ personal, non-commercial use to identify properties they may be interested in purchasing.