$450,000
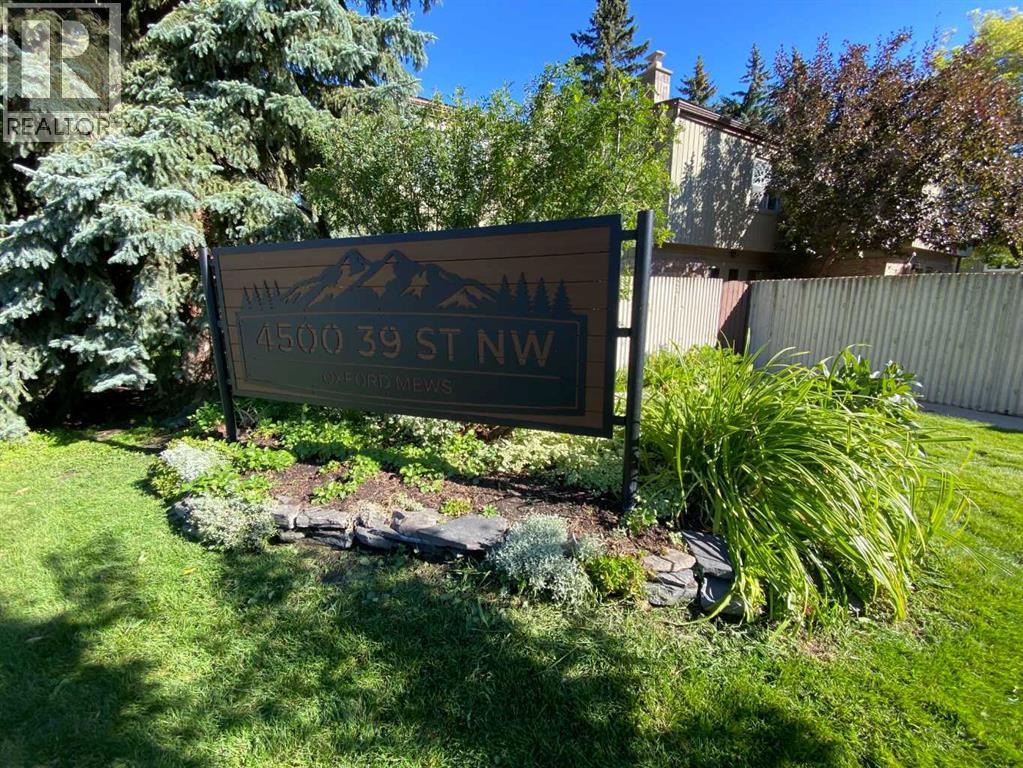
608, 4500 39 Street NW
Varsity, Calgary
- 3 bedrooms
- 2 (1 half) bathrooms
- 924 sq ft
About this home
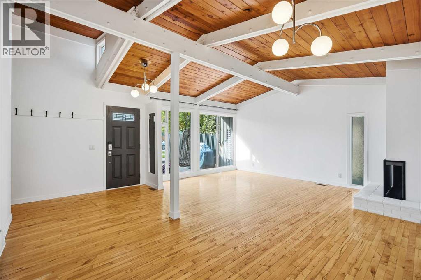
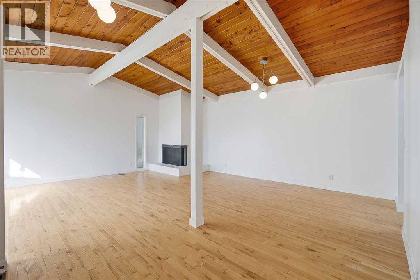
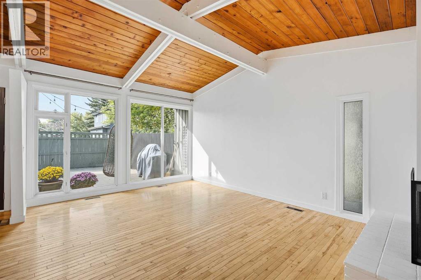
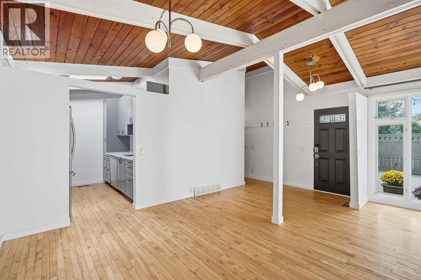
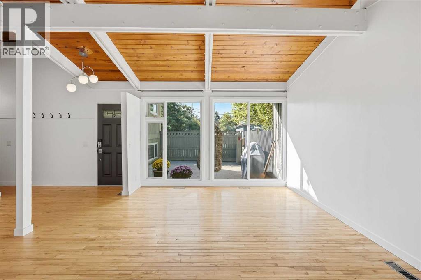
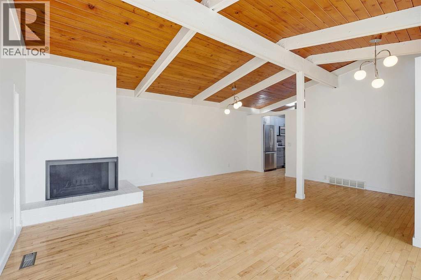
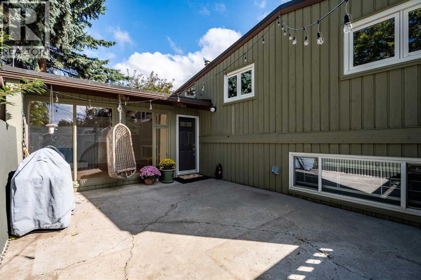
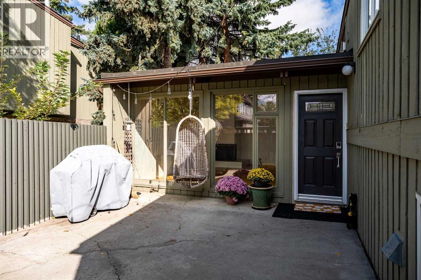
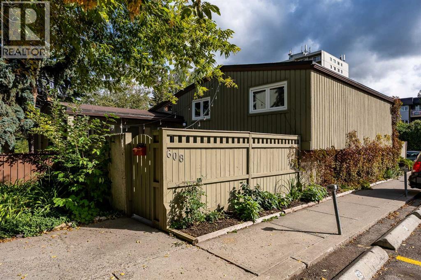
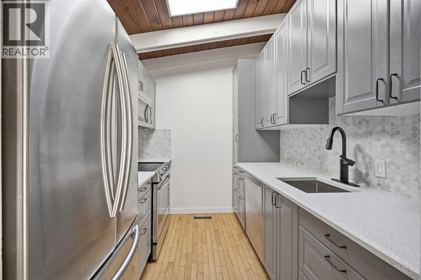
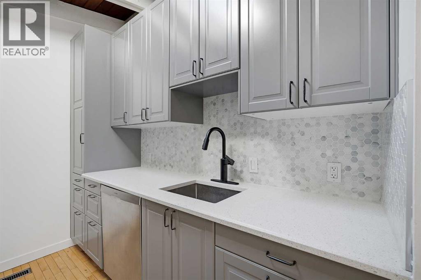
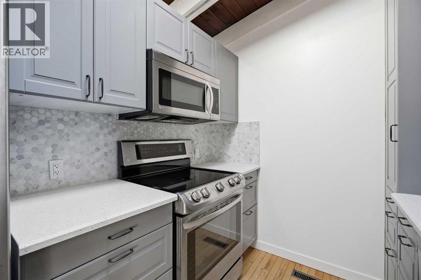
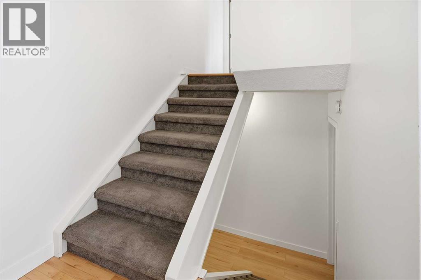
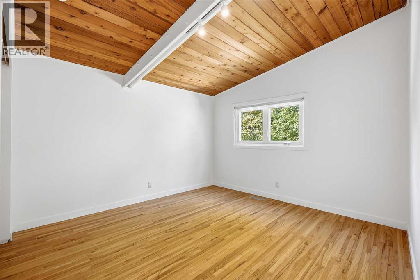
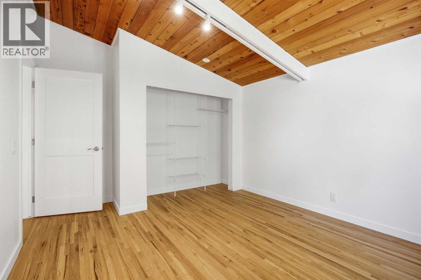
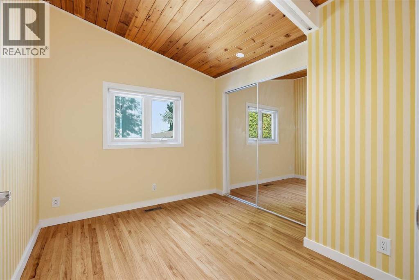
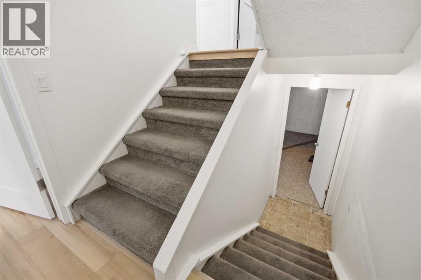
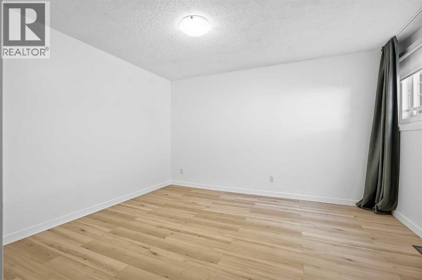
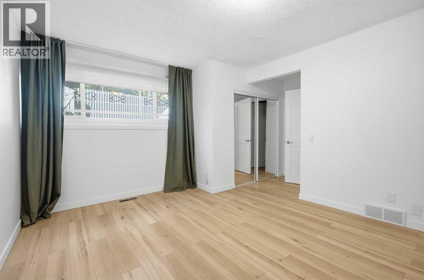
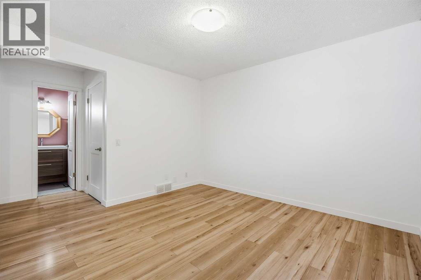
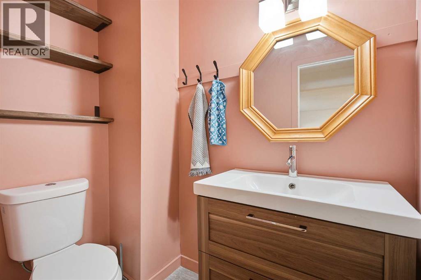
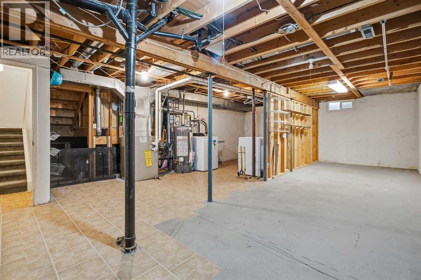
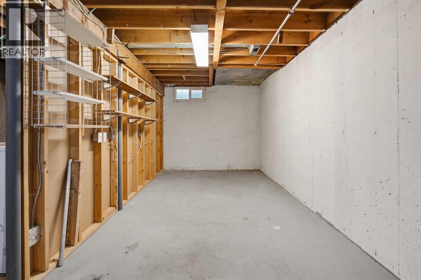
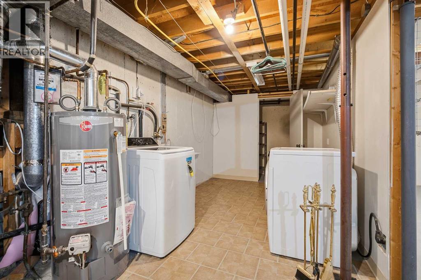
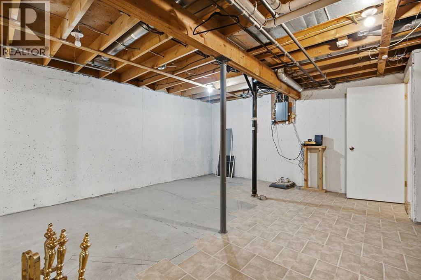
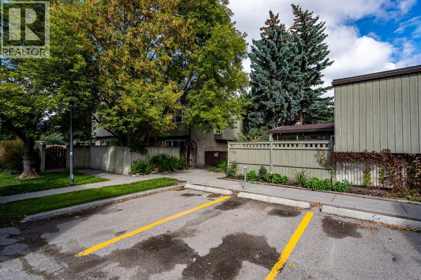
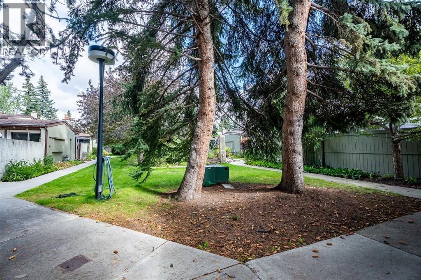
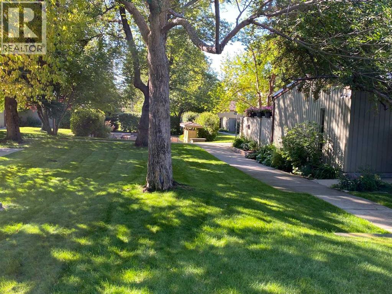
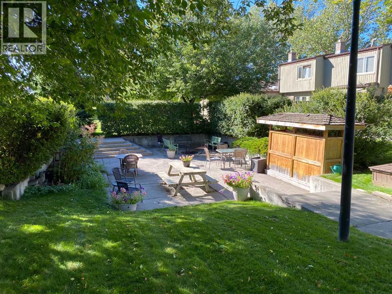
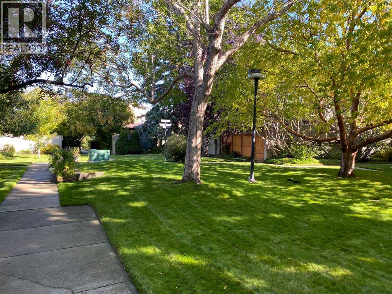
3 BEDS | 1.5 BATHS | 1,878 SQFT TOTAL | 4-LEVEL SPLIT | VARSITY | RENOVATED | PRIVATE FENCED PATIO | EXPOSED BEAMS | WOOD-BURNING FIREPLACE | LARGE SOUTH-FACING WINDOWS | PRIVATE PRIMARY RETREAT | QUICK POSSESSION AVAILABLERarely do homes come for sale in this well managed complex, full of character and tucked into one of Varsity’s most desirable locations, this renovated 4-level split offers 1,863 sqft of total space with a layout that stands apart from the typical townhouse. Exposed beams, skylights, a wood-burning fireplace and large south-facing windows give the home warmth, personality and plenty of natural light.The main level features an updated kitchen with spacious living and dining areas, while the multi-level design provides great separation throughout. Two bedrooms are located on the upper level, with the primary bedroom privately situated on its own floor alongside a half bathroom.The unfinished basement offers excellent storage and future development potential, with space to potentially add another bedroom and bathroom.Outside, enjoy a large fully fenced private patio, along with a natural gas hookup perfect for summer BBQ's. Oxford Mews is a pet-friendly complex featuring mature landscaping, walking paths, community gardens and a shared fire pit.Minutes from Market Mall, the University of Calgary, Alberta Children’s Hospital, LRT, Bow River pathways, schools and Crowchild Trail. A unique Varsity home with character, privacy and an unbeatable location. Quick possession available. (id:67770)
Facts
- Bedrooms
- 3
- Bathrooms
- 2 (1 half)
- Living area
- 924 sq ft
- Home type
- Row / Townhouse
- Year built
- 1968
- Parking
- 1
- Property taxes
- $3,135 (2026)
- Condo / HOA fee
- $454 monthly
- MLS® number
- A2345241
Features
- Heating
- Forced air, Natural gas
- Cooling
- None
- Basement
- Unfinished, Full
- Flooring
- Hardwood
- Appliances
- Refrigerator, Dishwasher, Stove, Window Coverings, Washer & Dryer
- Parking
- Other
- Community Features
- Pets Allowed With Restrictions
Rooms
| Room | Level | Size |
|---|---|---|
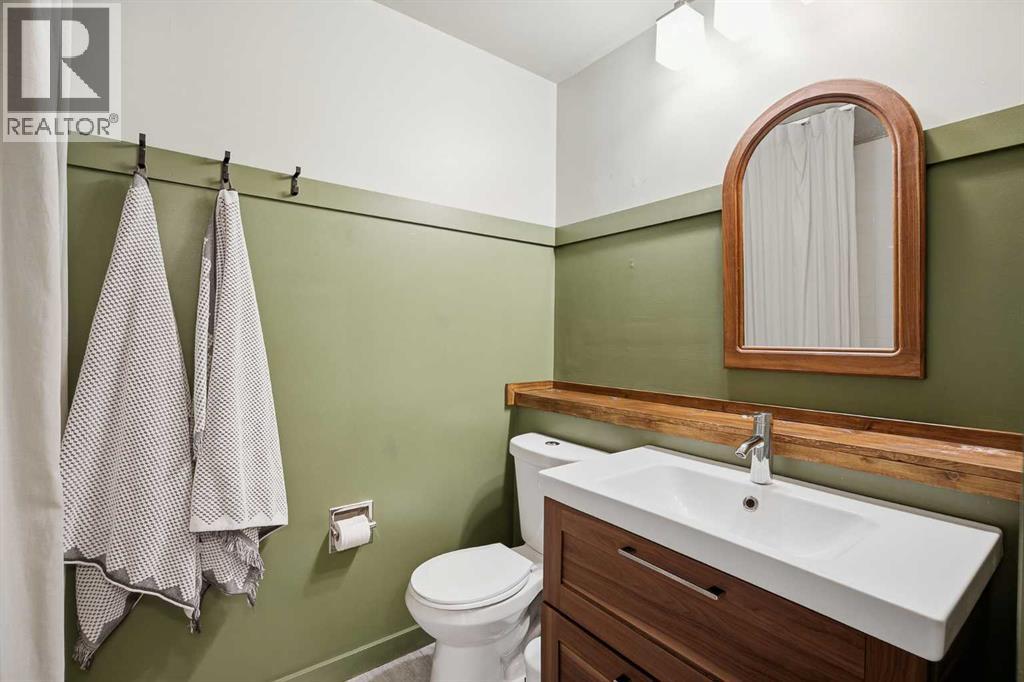
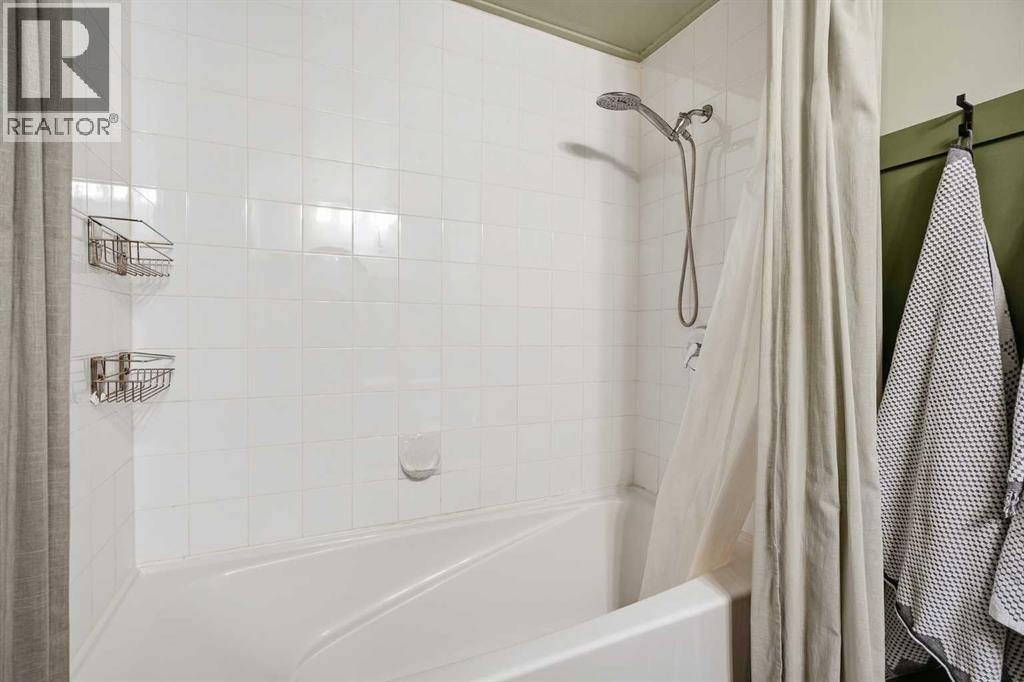
| 4pc Bathroom | Main level | 8.17 Ft x 7.00 Ft |
| Dining room | Main level | 8.25 Ft x 18.17 Ft |
| Kitchen | Main level | 9.00 Ft x 7.50 Ft |
| Living room | Main level | 12.08 Ft x 18.17 Ft |
| Bedroom | Second level | 13.58 Ft x 11.08 Ft |
| Bedroom | Second level | 9.92 Ft x 8.83 Ft |
| 2pc Bathroom | Lower level | 6.25 Ft x 4.00 Ft |
| Primary Bedroom | Lower level | 13.08 Ft x 16.00 Ft |
| Storage | Basement | 3.00 Ft x 8.67 Ft |
| Other | Basement | 29.50 Ft x 17.75 Ft |
Location
Listed by Royal LePage Benchmark

Listing data is supplied by the CREA Data Distribution Facility (DDF®). It is deemed reliable but not guaranteed and should be independently verified. It is provided for consumers’ personal, non-commercial use to identify properties they may be interested in purchasing.