$850,000
104 Silver Springs Green NW
Silver Springs, Calgary
- 5 bedrooms
- 3 bathrooms
- 1,357 sq ft
About this home
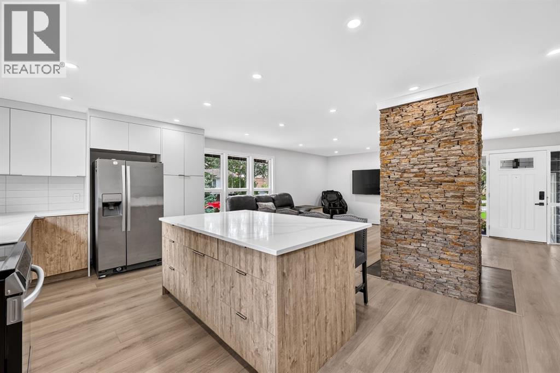
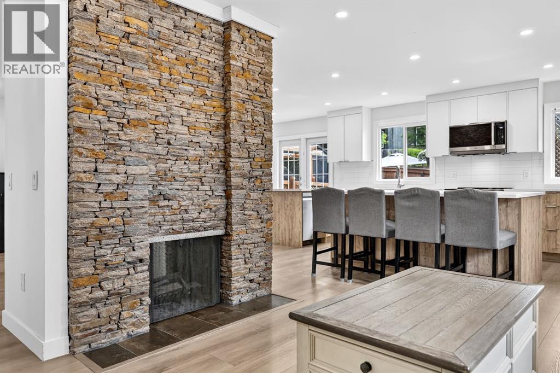
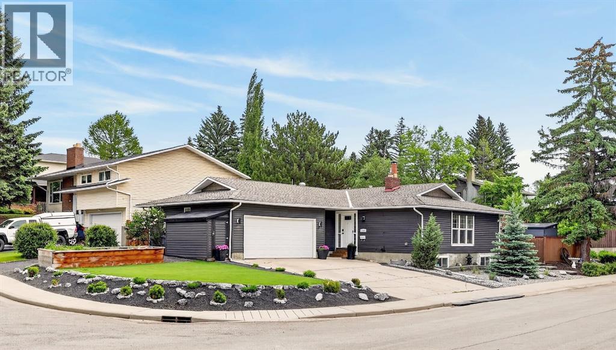
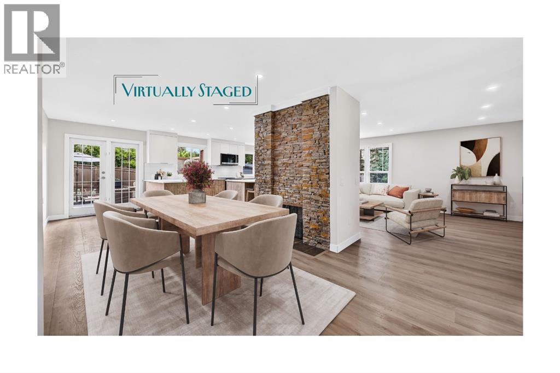
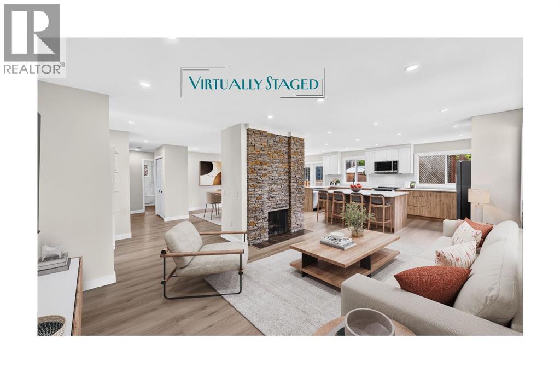
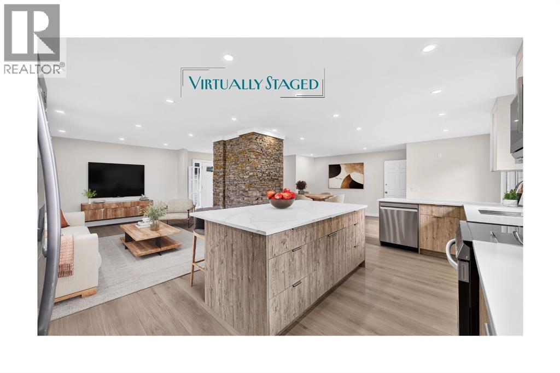
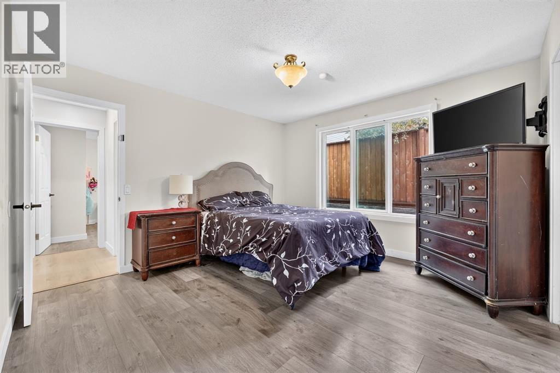
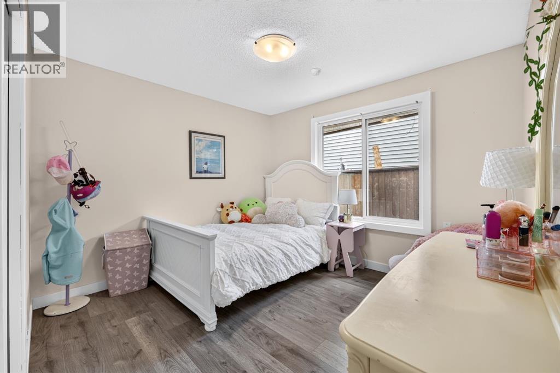
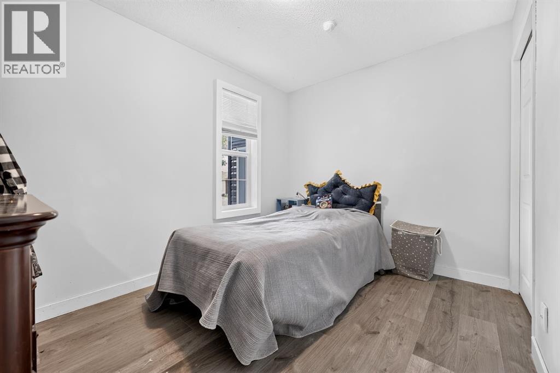
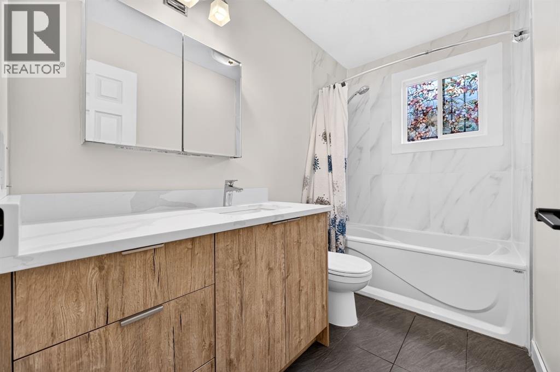
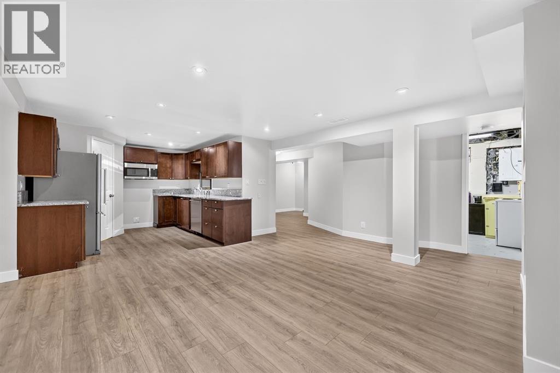
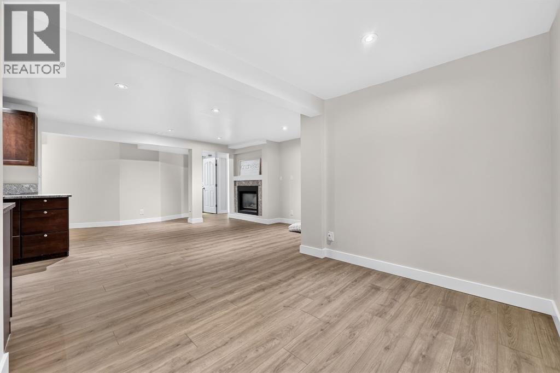
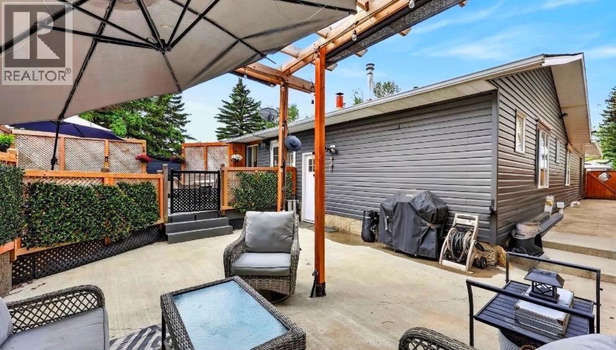
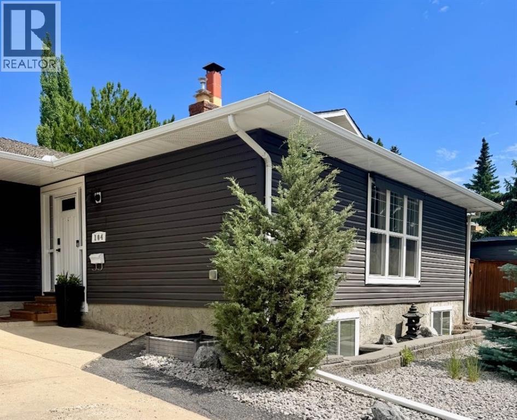
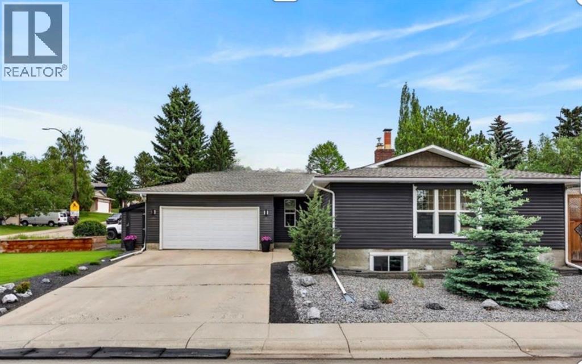
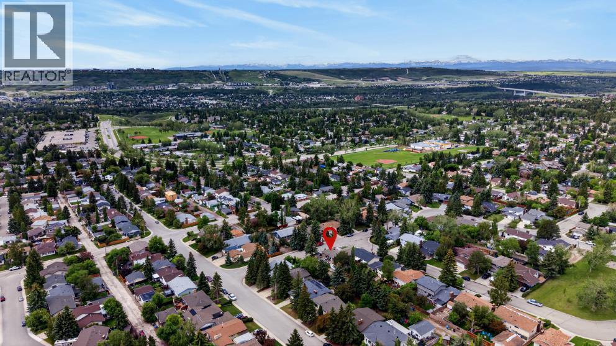
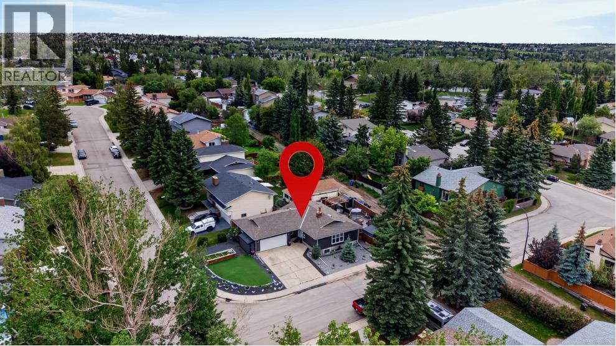
This Silver Springs bungalow reflects one homeowner's vision for a complete transformation — and most of that vision is already real. Over $300,000 in renovations were completed in 2026, and the price reflects exactly how much is left: the driveway and a handful of finishing touches for its next owner to complete. Nestled within the serene community of Silver Springs, this exceptional detached bungalow presents a rare opportunity to embrace refined living in Northwest Calgary. Spanning a generous 1,357 square feet above grade and an equally impressive 1,357 square feet below, this residence offers a seamless blend of comfort and elegance across its single-story layout. Five bedrooms provide ample space for family and guests, complemented by three full bathrooms. An open floorplan, accentuated by recessed lighting and vinyl windows, invites natural light and fosters a sense of airy spaciousness, while granite counters and a kitchen island elevate the culinary experience. A fully finished basement provides versatile living areas, including two additional bedrooms. There are fireplaces in this home—one boasting a double sided design that is wood burning and made with natural stone—and a central vacuum system for effortless maintenance. Double attached garage provides secure parking for two vehicles, alongside a parking pad on the side of the house for additional convenience, accommodating a total of 5 vehicles. Luxury vinyl plank flooring and tile create inviting warmth throughout, while exterior features such as a deck, patio, landscaped yard, corner lot, back lane access, and low maintenance rundle rock landscaping contribute to an idyllic outdoor ambiance. With its proximity to nearby golf courses, parks, playgrounds, pools, schools, shopping centers, sidewalks, streetlights, and walking/bike paths, this bungalow offers an exceptional lifestyle within a vibrant community. For someone ready to add those last details, this is a rare chance to own a true luxury renovat ion in one of Calgary's most established communities, at a fraction of what a project like this would normally cost. Check out virtual tour. See Agent Remarks. (id:67770)
Facts
- Bedrooms
- 5
- Bathrooms
- 3
- Living area
- 1,357 sq ft
- Home type
- House
- Year built
- 1975
- Lot size
- 599.96 square meters
- Parking
- 5
- Property taxes
- $5,350 (2026)
- MLS® number
- A2345499
Features
- Heating
- Forced air, Natural gas, Other
- Cooling
- None
- Basement
- Finished, Full, Separate entrance
- Flooring
- Tile, Carpeted, Vinyl Plank
- Appliances
- Refrigerator, Range - Electric, Dishwasher, Oven, Microwave Range Hood Combo, Window Coverings, Washer & Dryer
- Parking
- Attached Garage, Parking Pad, Oversize
- Exterior Features
- Vinyl siding
- Community Features
- Golf Course Development
Rooms
| Room | Level | Size |
|---|---|---|
| Living room | Main level | 12.17 Ft x 17.50 Ft |
| Kitchen | Main level | 13.00 Ft x 18.67 Ft |
| Dining room | Main level | 12.50 Ft x 13.17 Ft |
| Primary Bedroom | Main level | 12.08 Ft x 12.42 Ft |
| 3pc Bathroom | Main level | 5.92 Ft x 6.75 Ft |
| Bedroom | Main level | 8.50 Ft x 10.92 Ft |
| Bedroom | Main level | 10.08 Ft x 10.92 Ft |
| 4pc Bathroom | Main level | 4.92 Ft x 8.92 Ft |
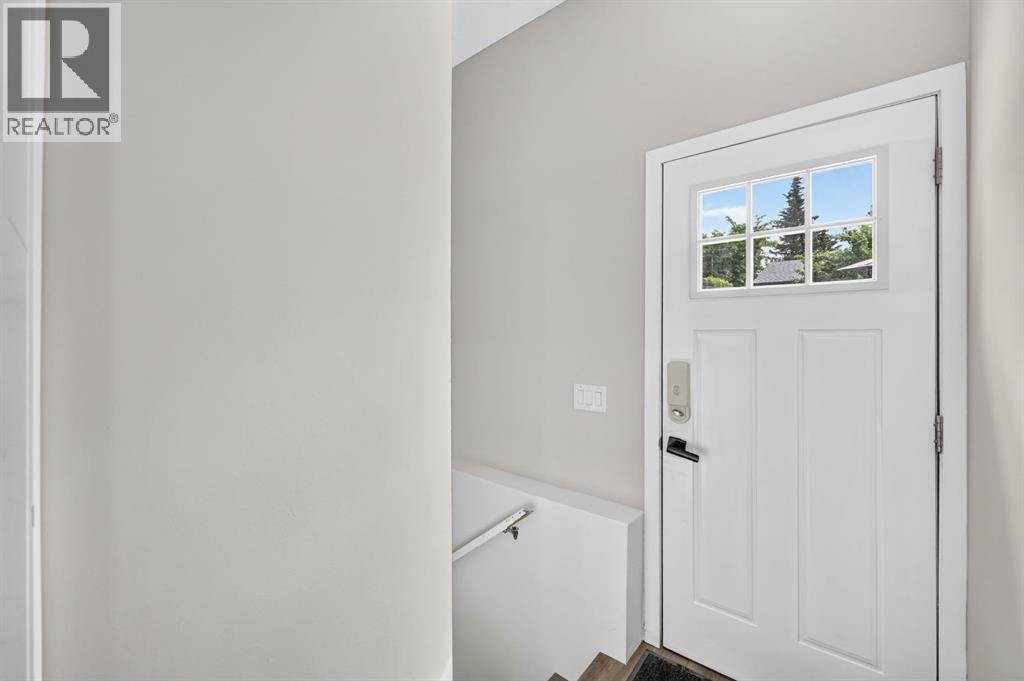
| Foyer | Main level | 7.00 Ft x 8.33 Ft |
| Kitchen | Lower level | 10.42 Ft x 11.00 Ft |
| Recreational, Games room | Lower level | 13.42 Ft x 13.83 Ft |
| 4pc Bathroom | Lower level | 7.25 Ft x 9.33 Ft |
| Other | Lower level | 7.25 Ft x 9.58 Ft |
| Bedroom | Lower level | 8.42 Ft x 14.42 Ft |
| Other | Lower level | 3.25 Ft x 4.33 Ft |
| Bedroom | Lower level | 10.92 Ft x 12.08 Ft |
| Other | Lower level | 2.75 Ft x 7.33 Ft |
| Laundry room | Lower level | 5.00 Ft x 9.67 Ft |
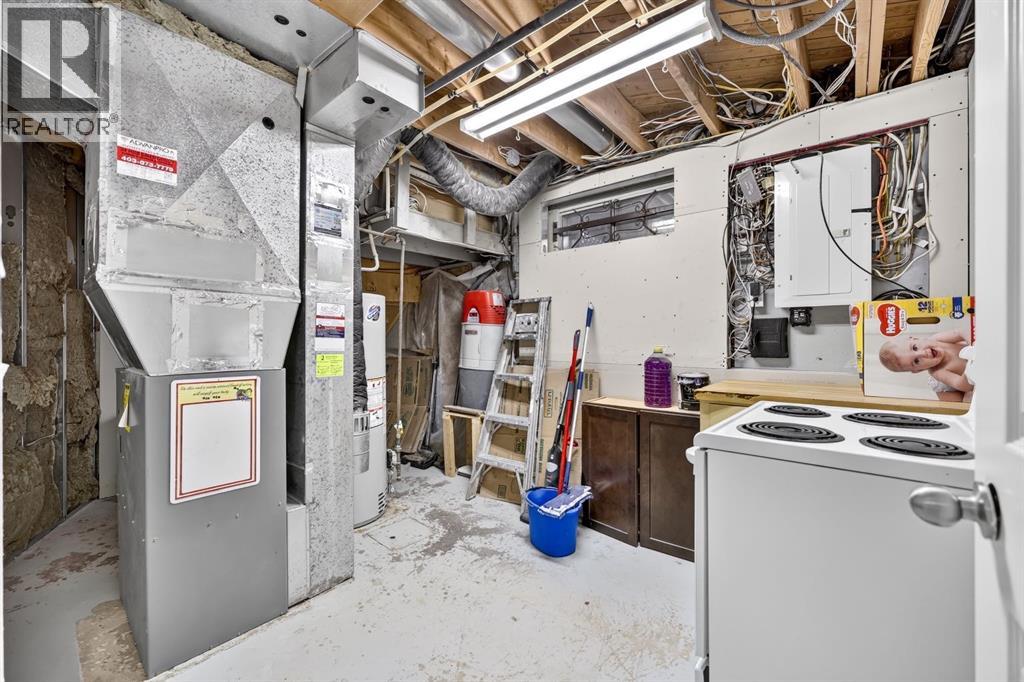
| Furnace | Lower level | 8.33 Ft x 15.17 Ft |
Location
Listed by KIC Realty

Listing data is supplied by the CREA Data Distribution Facility (DDF®). It is deemed reliable but not guaranteed and should be independently verified. It is provided for consumers’ personal, non-commercial use to identify properties they may be interested in purchasing.