$475,000
4510 73 Street NW
Bowness, Calgary
- 3 bedrooms
- 3 (1 half) bathrooms
- 1,615 sq ft
About this home
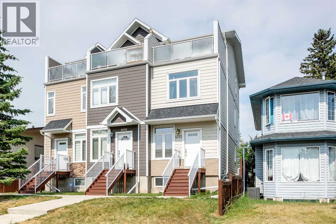
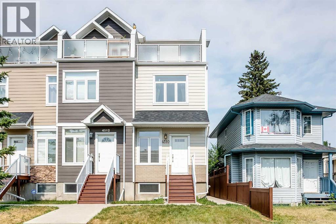
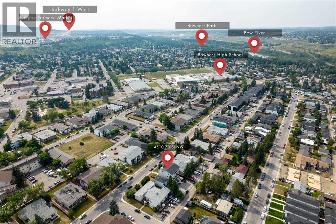
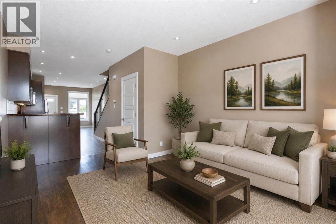
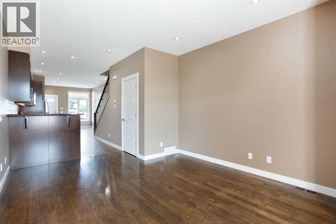
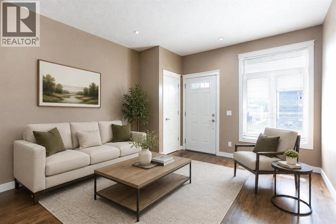
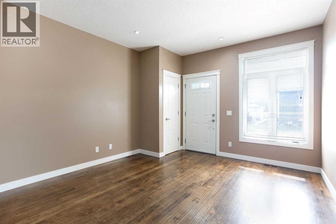
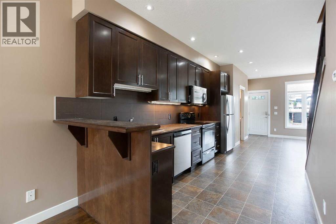
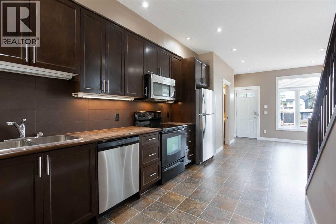
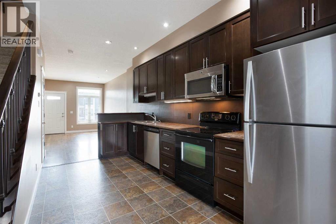
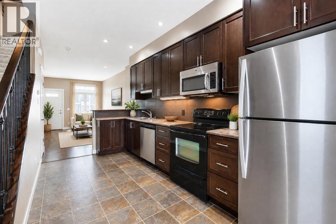
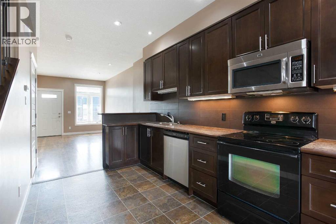
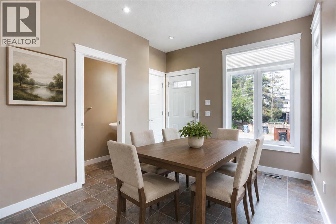
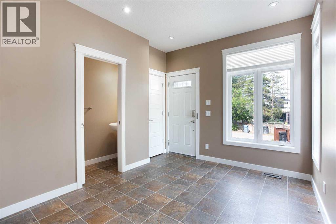
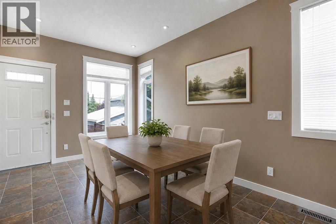
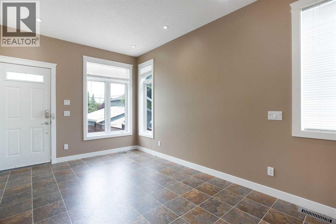
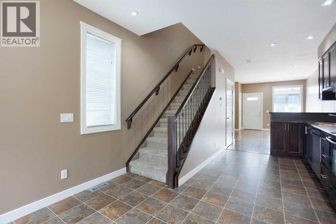
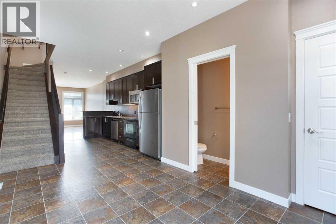
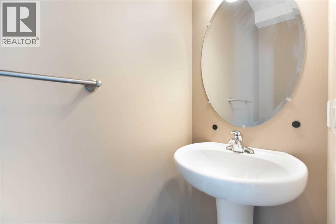
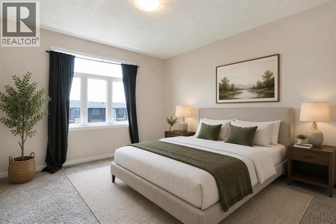
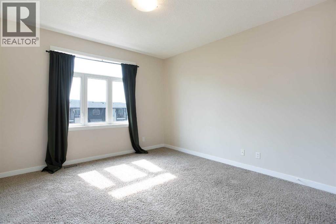
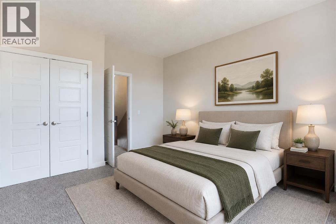
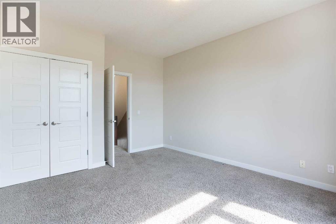
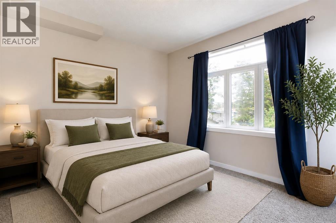
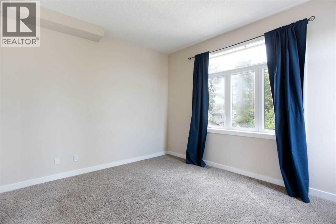
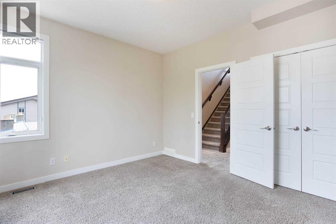
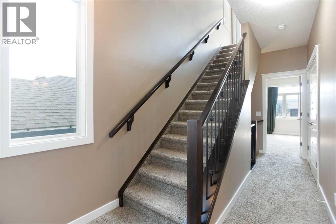
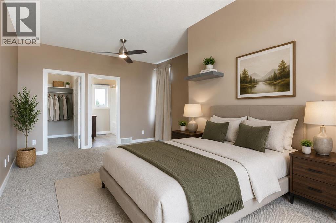
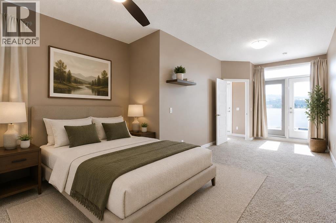
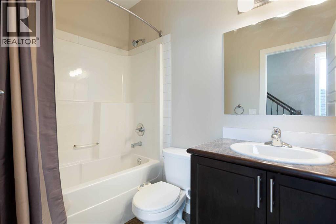
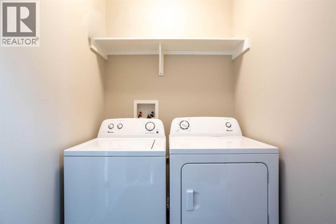
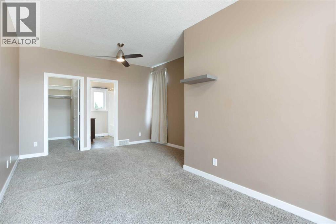
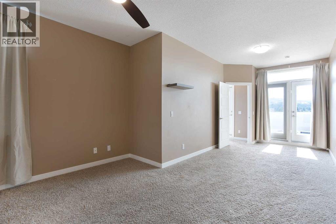
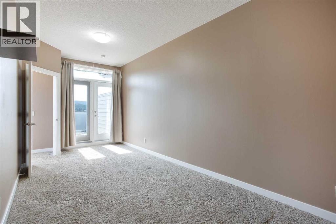
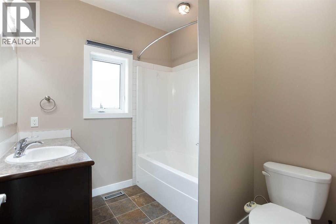
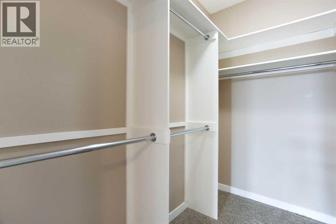
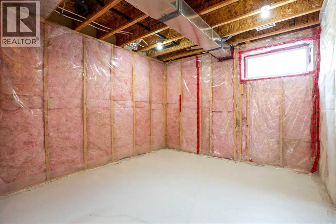
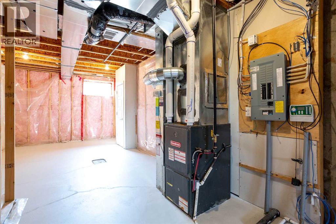
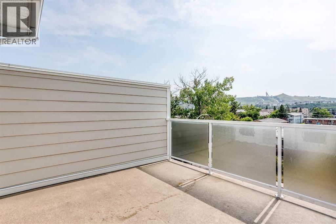
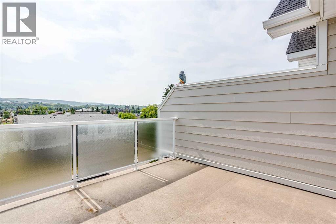
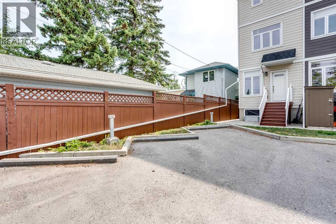
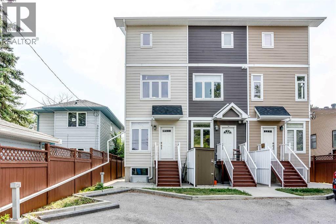
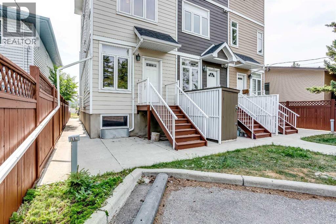
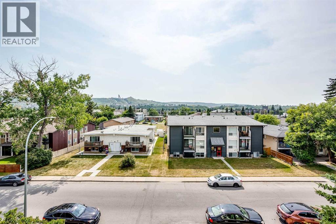
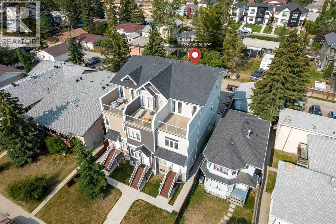
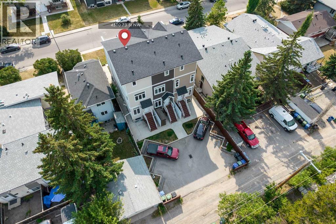
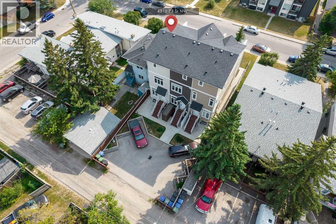
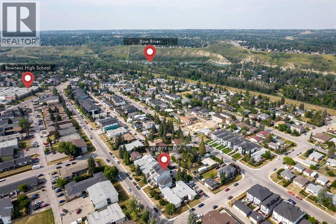
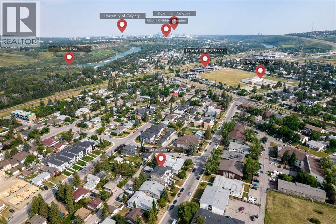
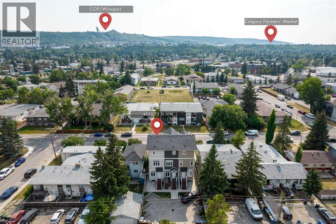
Welcome to this well-maintained, END-UNIT townhome in the desirable community of Bowness! The thoughtfully designed layout offers exceptional functionality for investors, families and young professionals alike. The open-concept main floor is flooded with natural light! A spacious living room, functional kitchen, dining area and 2-pc bathroom are on this level. There is also a back entrance leading directly to your 2 parking stalls - making parking and accessing your home very practical! On the 2nd floor there are 2 generously sized bedrooms, a full 4-pc bathroom and a convenient hallway laundry area. The top floor is your own private retreat! It features a massive bedroom with a walk-in closet, a 4-pc ensuite bath and a private WEST-FACING balcony offering stunning VIEWS of the Winsport ski hill and the surrounding neighbourhood - a perfect place to relax and unwind! The basement has over 400 sq ft of undeveloped space, 9' ceilings and is perfect for storage, a rec / play area or gym. Conveniently located within minutes of multiple schools (for different age groups), the breathtaking bow river with walking and biking paths, the beautiful Bowness park, the Calgary Farmer’s market and other shops and restaurants. The University of Calgary, Alberta Children’s hospital, Foothill’s hospital and downtown Calgary are just a short drive away. Easy access west to the mountains! This self-managed complex is well cared for and a must see. Call to book your private showing today. (id:67770)
Facts
- Bedrooms
- 3
- Bathrooms
- 3 (1 half)
- Living area
- 1,615 sq ft
- Home type
- Row / Townhouse
- Year built
- 2010
- Parking
- 2
- Property taxes
- $3,321 (2026)
- Condo / HOA fee
- $361 monthly
- MLS® number
- A2346247
Features
- Heating
- Forced air
- Cooling
- None
- Basement
- Unfinished, Full
- Flooring
- Hardwood, Carpeted, Linoleum
- Appliances
- Refrigerator, Dishwasher, Stove, Microwave Range Hood Combo, Window Coverings, Washer & Dryer
- Parking
- Shared
- Community Features
- Pets Allowed
Rooms
| Room | Level | Size |
|---|---|---|
| Kitchen | Main level | 8.17 Ft x 15.67 Ft |
| Dining room | Main level | 9.33 Ft x 10.75 Ft |
| Living room | Main level | 12.25 Ft x 16.83 Ft |
| Laundry room | Upper Level | 4.92 Ft x 5.00 Ft |
| Other | Upper Level | 11.00 Ft x 12.25 Ft |
| Primary Bedroom | Upper Level | 12.33 Ft x 23.50 Ft |
| Bedroom | Upper Level | 12.33 Ft x 14.50 Ft |
| Bedroom | Upper Level | 11.42 Ft x 12.33 Ft |
| 2pc Bathroom | Main level | 2.58 Ft x 7.08 Ft |
| 4pc Bathroom | Upper Level | 4.92 Ft x 8.08 Ft |
| 4pc Bathroom | Upper Level | 7.00 Ft x 8.00 Ft |
| Other | Upper Level | 4.50 Ft x 7.92 Ft |
Location
Listed by eXp Realty

Listing data is supplied by the CREA Data Distribution Facility (DDF®). It is deemed reliable but not guaranteed and should be independently verified. It is provided for consumers’ personal, non-commercial use to identify properties they may be interested in purchasing.