Skip to content
smartPRO RealtyRajesh Babunaidu, REALTOR®
  • 21 60528 Rge Rd 464A, photo 1 of 75
  • 21 60528 Rge Rd 464A, photo 2 of 75
  • 21 60528 Rge Rd 464A, photo 3 of 75
  • 21 60528 Rge Rd 464A, photo 4 of 75
  • 21 60528 Rge Rd 464A, photo 5 of 75
  • 21 60528 Rge Rd 464A, photo 6 of 75
  • 21 60528 Rge Rd 464A, photo 7 of 75
  • 21 60528 Rge Rd 464A, photo 8 of 75
  • 21 60528 Rge Rd 464A, photo 9 of 75
  • 21 60528 Rge Rd 464A, photo 10 of 75
  • 21 60528 Rge Rd 464A, photo 11 of 75
  • 21 60528 Rge Rd 464A, photo 12 of 75
  • 21 60528 Rge Rd 464A, photo 13 of 75
  • 21 60528 Rge Rd 464A, photo 14 of 75
  • 21 60528 Rge Rd 464A, photo 15 of 75
  • 21 60528 Rge Rd 464A, photo 16 of 75
  • 21 60528 Rge Rd 464A, photo 17 of 75
  • 21 60528 Rge Rd 464A, photo 18 of 75
  • 21 60528 Rge Rd 464A, photo 19 of 75
  • 21 60528 Rge Rd 464A, photo 20 of 75
  • 21 60528 Rge Rd 464A, photo 21 of 75
  • 21 60528 Rge Rd 464A, photo 22 of 75
  • 21 60528 Rge Rd 464A, photo 23 of 75
  • 21 60528 Rge Rd 464A, photo 24 of 75
  • 21 60528 Rge Rd 464A, photo 25 of 75
  • 21 60528 Rge Rd 464A, photo 26 of 75
  • 21 60528 Rge Rd 464A, photo 27 of 75
  • 21 60528 Rge Rd 464A, photo 28 of 75
  • 21 60528 Rge Rd 464A, photo 29 of 75
  • 21 60528 Rge Rd 464A, photo 30 of 75
  • 21 60528 Rge Rd 464A, photo 31 of 75
  • 21 60528 Rge Rd 464A, photo 32 of 75
  • 21 60528 Rge Rd 464A, photo 33 of 75
  • 21 60528 Rge Rd 464A, photo 34 of 75
  • 21 60528 Rge Rd 464A, photo 35 of 75
  • 21 60528 Rge Rd 464A, photo 36 of 75
  • 21 60528 Rge Rd 464A, photo 37 of 75
  • 21 60528 Rge Rd 464A, photo 38 of 75
  • 21 60528 Rge Rd 464A, photo 39 of 75
  • 21 60528 Rge Rd 464A, photo 40 of 75
  • 21 60528 Rge Rd 464A, photo 41 of 75
  • 21 60528 Rge Rd 464A, photo 42 of 75
  • 21 60528 Rge Rd 464A, photo 43 of 75
  • 21 60528 Rge Rd 464A, photo 44 of 75
  • 21 60528 Rge Rd 464A, photo 45 of 75
  • 21 60528 Rge Rd 464A, photo 46 of 75
  • 21 60528 Rge Rd 464A, photo 47 of 75
  • 21 60528 Rge Rd 464A, photo 48 of 75
  • 21 60528 Rge Rd 464A, photo 49 of 75
  • 21 60528 Rge Rd 464A, photo 50 of 75
  • 21 60528 Rge Rd 464A, photo 51 of 75
  • 21 60528 Rge Rd 464A, photo 52 of 75
  • 21 60528 Rge Rd 464A, photo 53 of 75
  • 21 60528 Rge Rd 464A, photo 54 of 75
  • 21 60528 Rge Rd 464A, photo 55 of 75
  • 21 60528 Rge Rd 464A, photo 56 of 75
  • 21 60528 Rge Rd 464A, photo 57 of 75
  • 21 60528 Rge Rd 464A, photo 58 of 75
  • 21 60528 Rge Rd 464A, photo 59 of 75
  • 21 60528 Rge Rd 464A, photo 60 of 75
  • 21 60528 Rge Rd 464A, photo 61 of 75
  • 21 60528 Rge Rd 464A, photo 62 of 75
  • 21 60528 Rge Rd 464A, photo 63 of 75
  • 21 60528 Rge Rd 464A, photo 64 of 75
  • 21 60528 Rge Rd 464A, photo 65 of 75
  • 21 60528 Rge Rd 464A, photo 66 of 75
  • 21 60528 Rge Rd 464A, photo 67 of 75
  • 21 60528 Rge Rd 464A, photo 68 of 75
  • 21 60528 Rge Rd 464A, photo 69 of 75
  • 21 60528 Rge Rd 464A, photo 70 of 75
  • 21 60528 Rge Rd 464A, photo 71 of 75
  • 21 60528 Rge Rd 464A, photo 72 of 75
  • 21 60528 Rge Rd 464A, photo 73 of 75
  • 21 60528 Rge Rd 464A, photo 74 of 75
  • 21 60528 Rge Rd 464A, photo 75 of 75

$1,880,000

21 60528 Rge Rd 464A

Rural Bonnyville M.D.

  • 4 bedrooms
  • 4 bathrooms
  • 2,885 sq ft

About this home

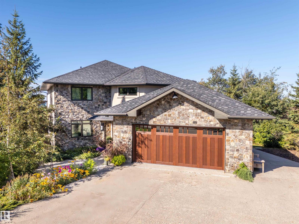
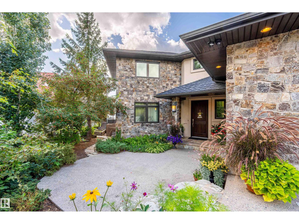
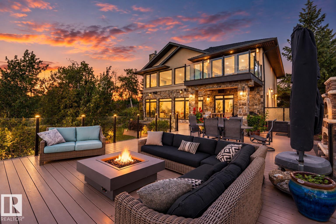
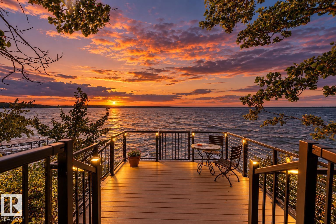
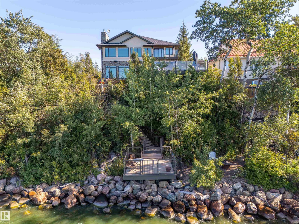
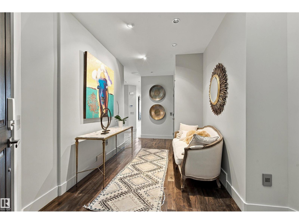
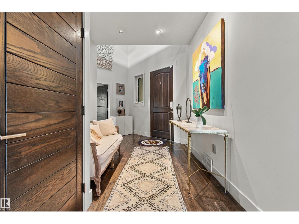
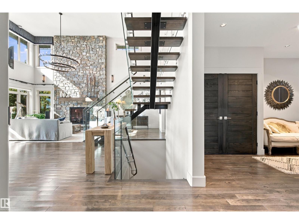
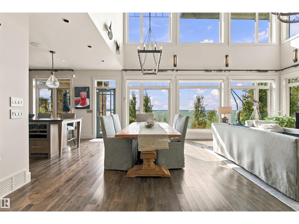
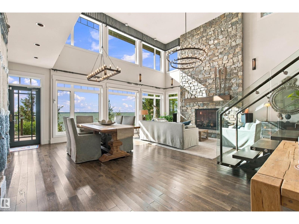
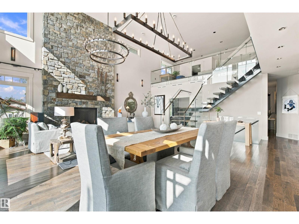
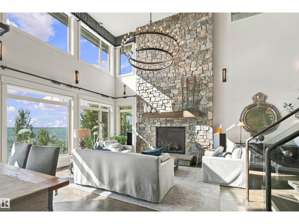
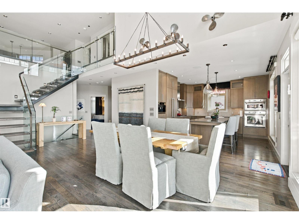
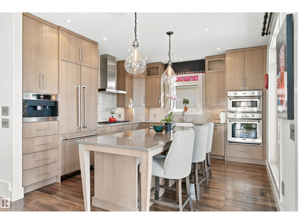
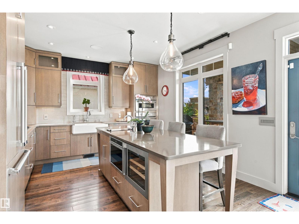
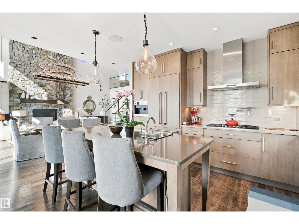
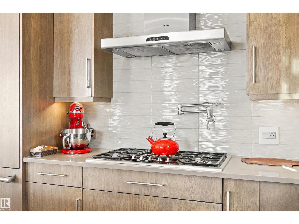
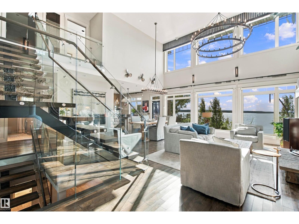
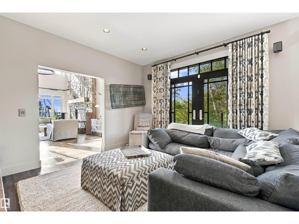
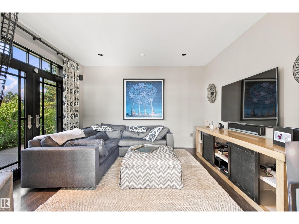
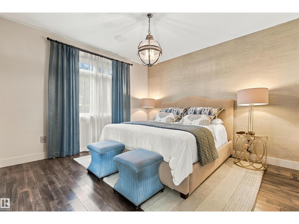
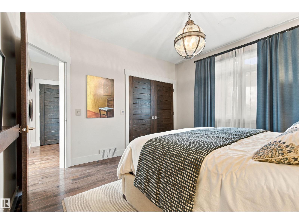
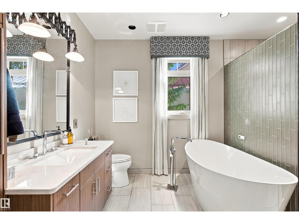
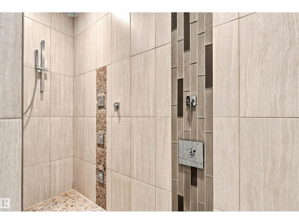
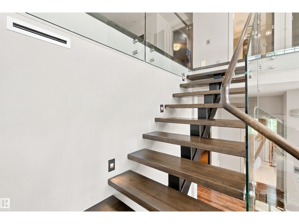
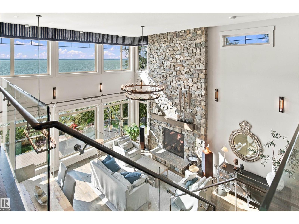
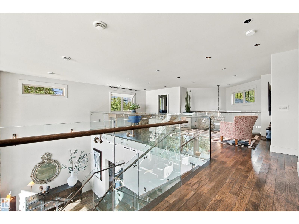
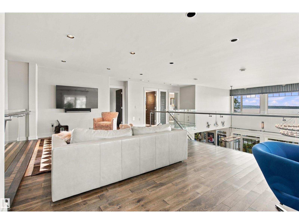
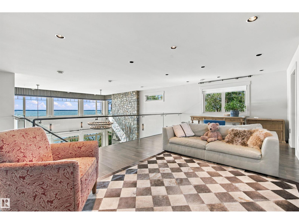
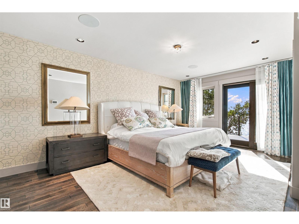
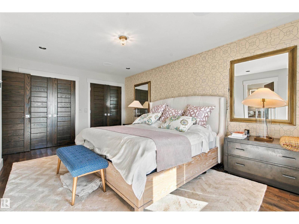
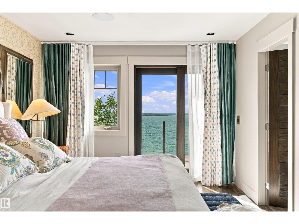
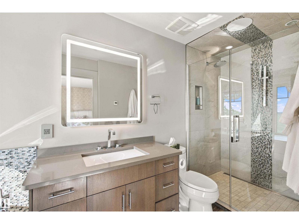
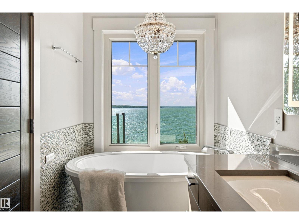
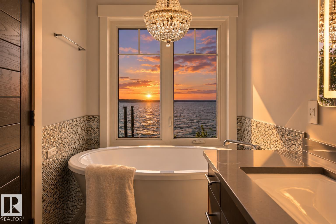
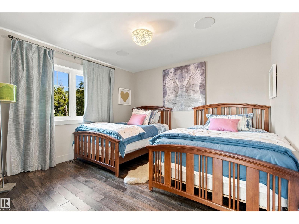
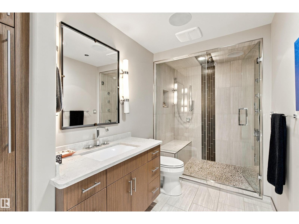
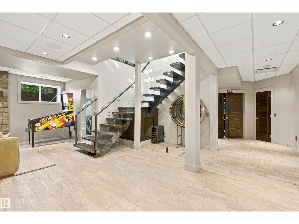
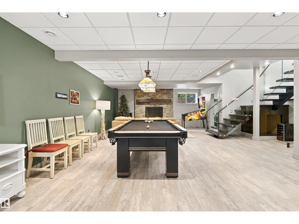
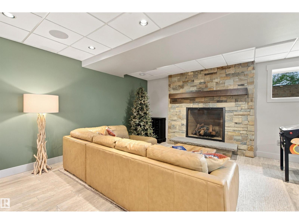
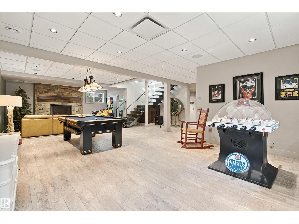
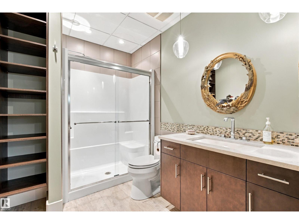
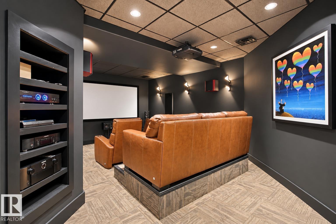
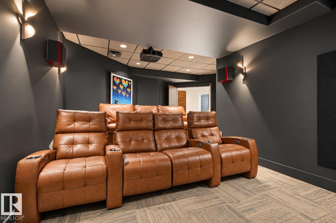
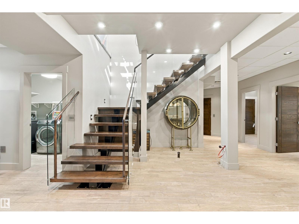
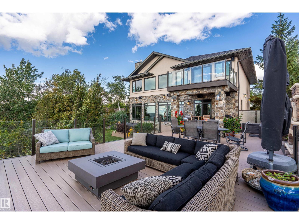
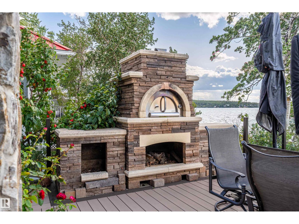
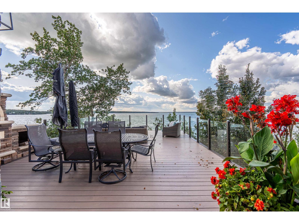
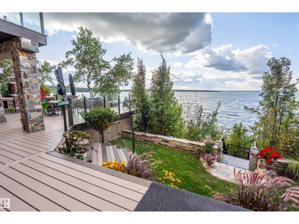
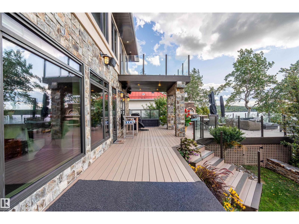
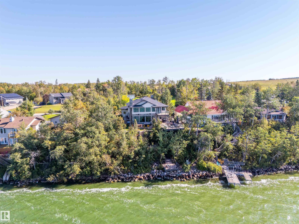
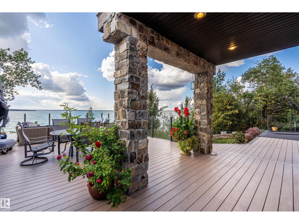
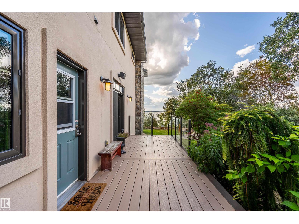
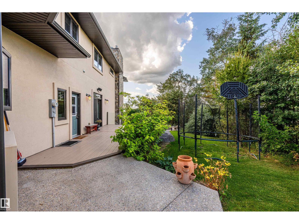
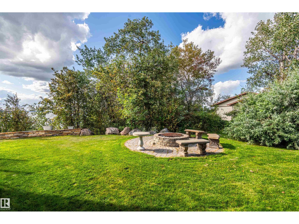
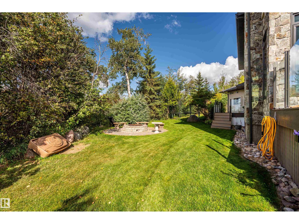
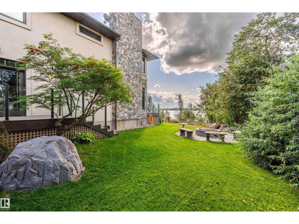
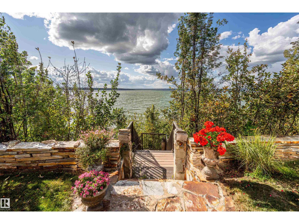
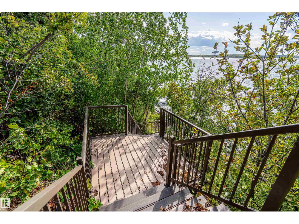
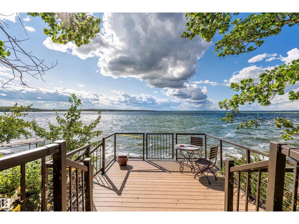
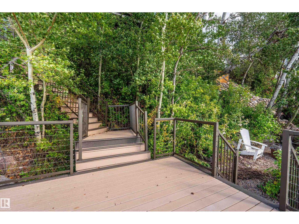
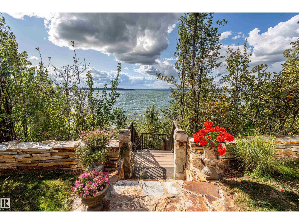
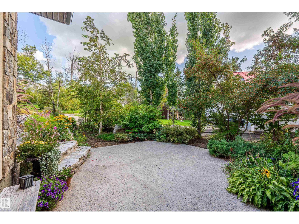
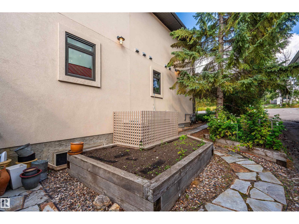
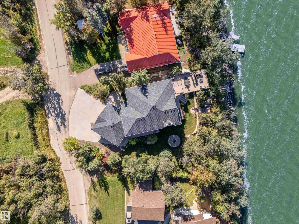
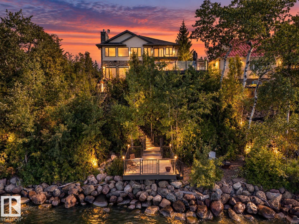
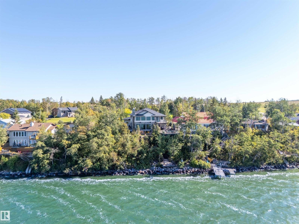
Class with distinction on Majestic Moose lake. Custom built lakefront home w/the finest materials throughout. Enjoy stunning sunset views from the wall of triple pane windows, or relax w/a glass of wine on the expansive west facing deck overlooking Moose Lake. Phenomenal curb appeal stucco & stone exterior, Clopay doors & heated aggregate driveway. Inside is finished w/exquisite materials & detailed craftsmanship. A chef’s kitchen awaits, featuring the pinnacle of cabinetry & built in appliances to please the most discerning. Restoration Hardware fixtures, cast iron sinks, forced air & hot water heating. Quarried stone from B.C. adorns the 26 ft fireplace on an engineered wall. Ascend to 2nd floor on the floating staircase. Gorgeous baths w/air jetted tubs, steam shower, body jets & beautiful fixtures. Watch movies in the bespoke built in theatre room w/premium speakers & seating, plus an integrated speaker system throughout the home installed by National Audio. This is truly a home like no other! (id:67770)

Facts

Bedrooms
4
Bathrooms
4
Living area
2,885 sq ft
Home type
House
Year built
2012
Lot size
0.254 acres
Parking
5
MLS® number
E4509143

Features

Heating
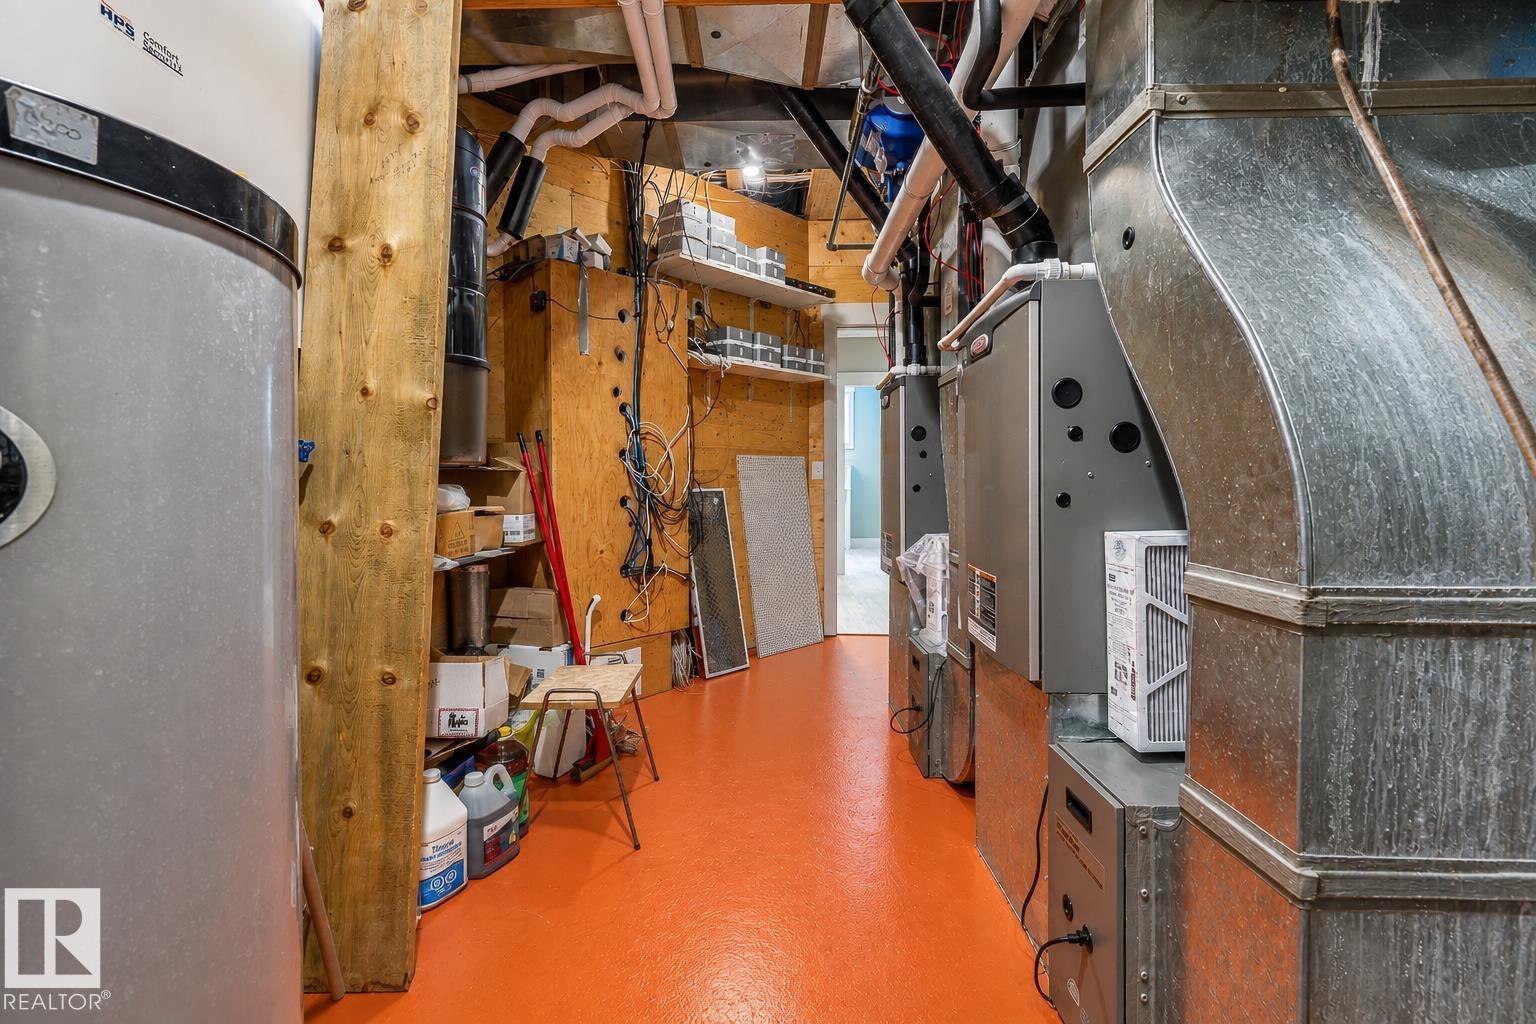
Forced air, In Floor Heating
Cooling
Central air conditioning
Basement
Finished, Full
Appliances
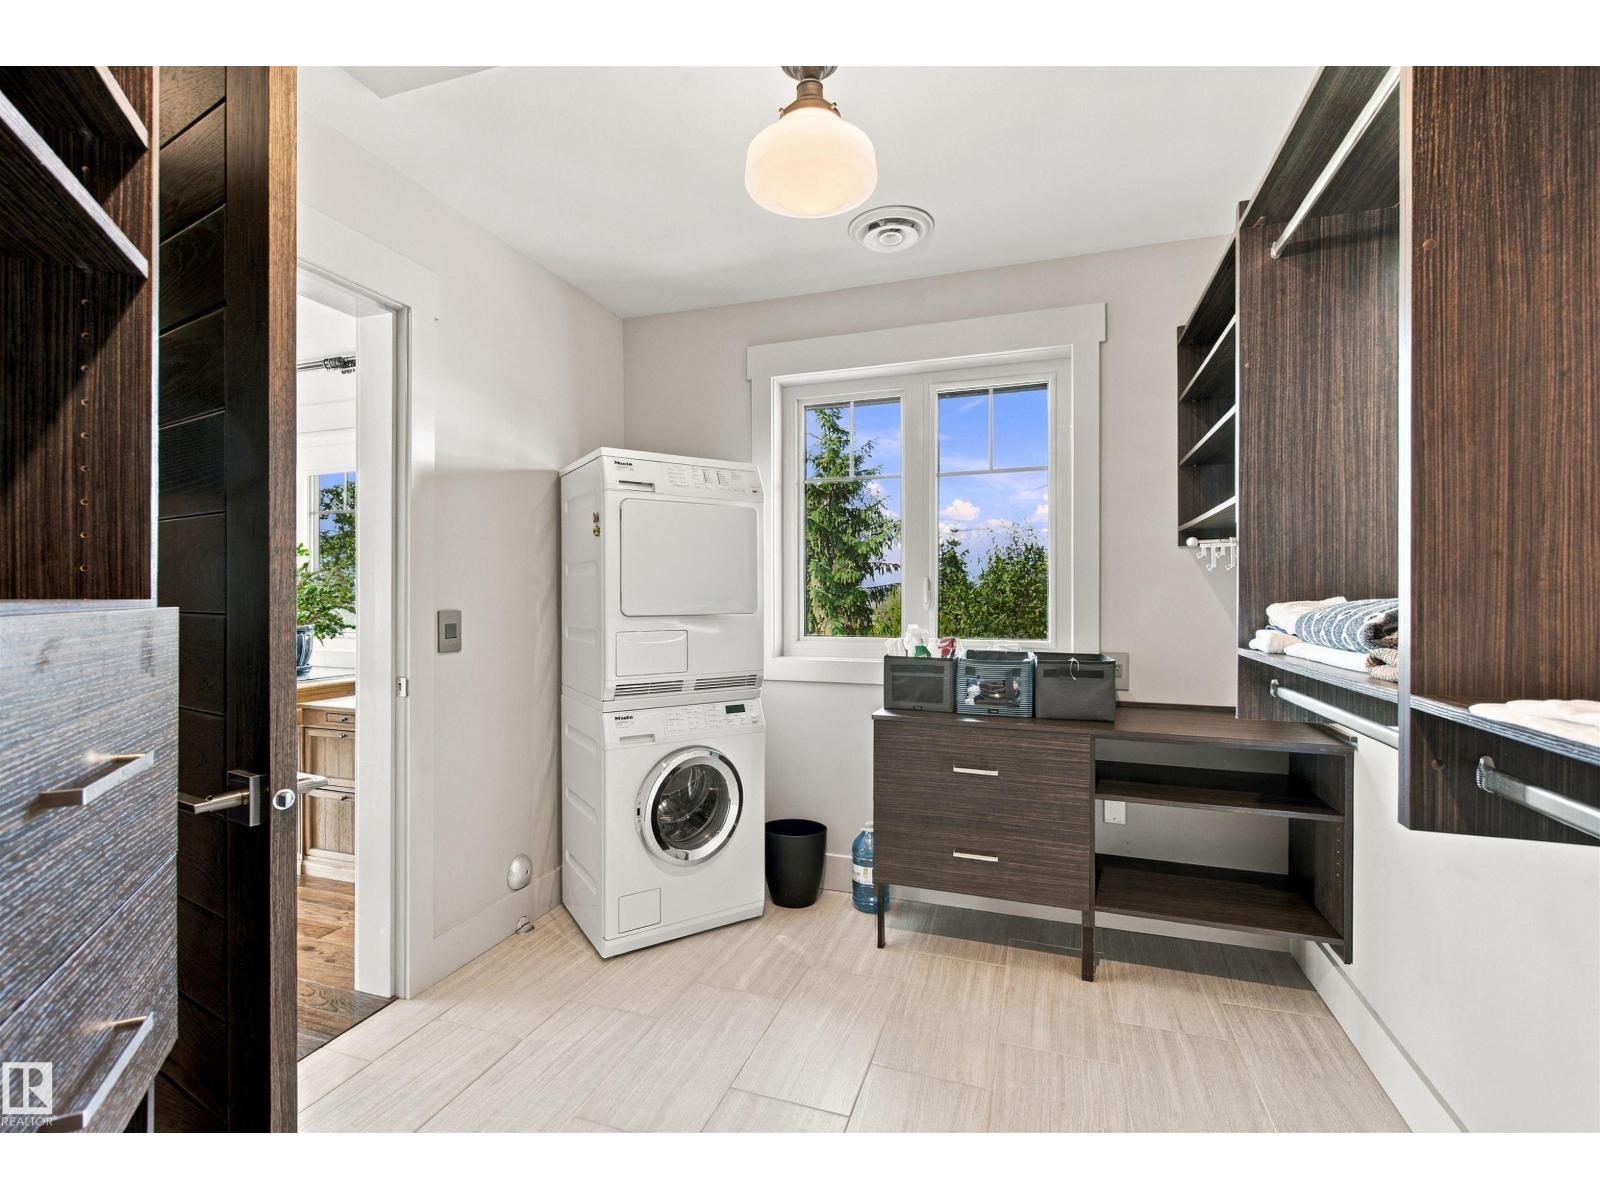
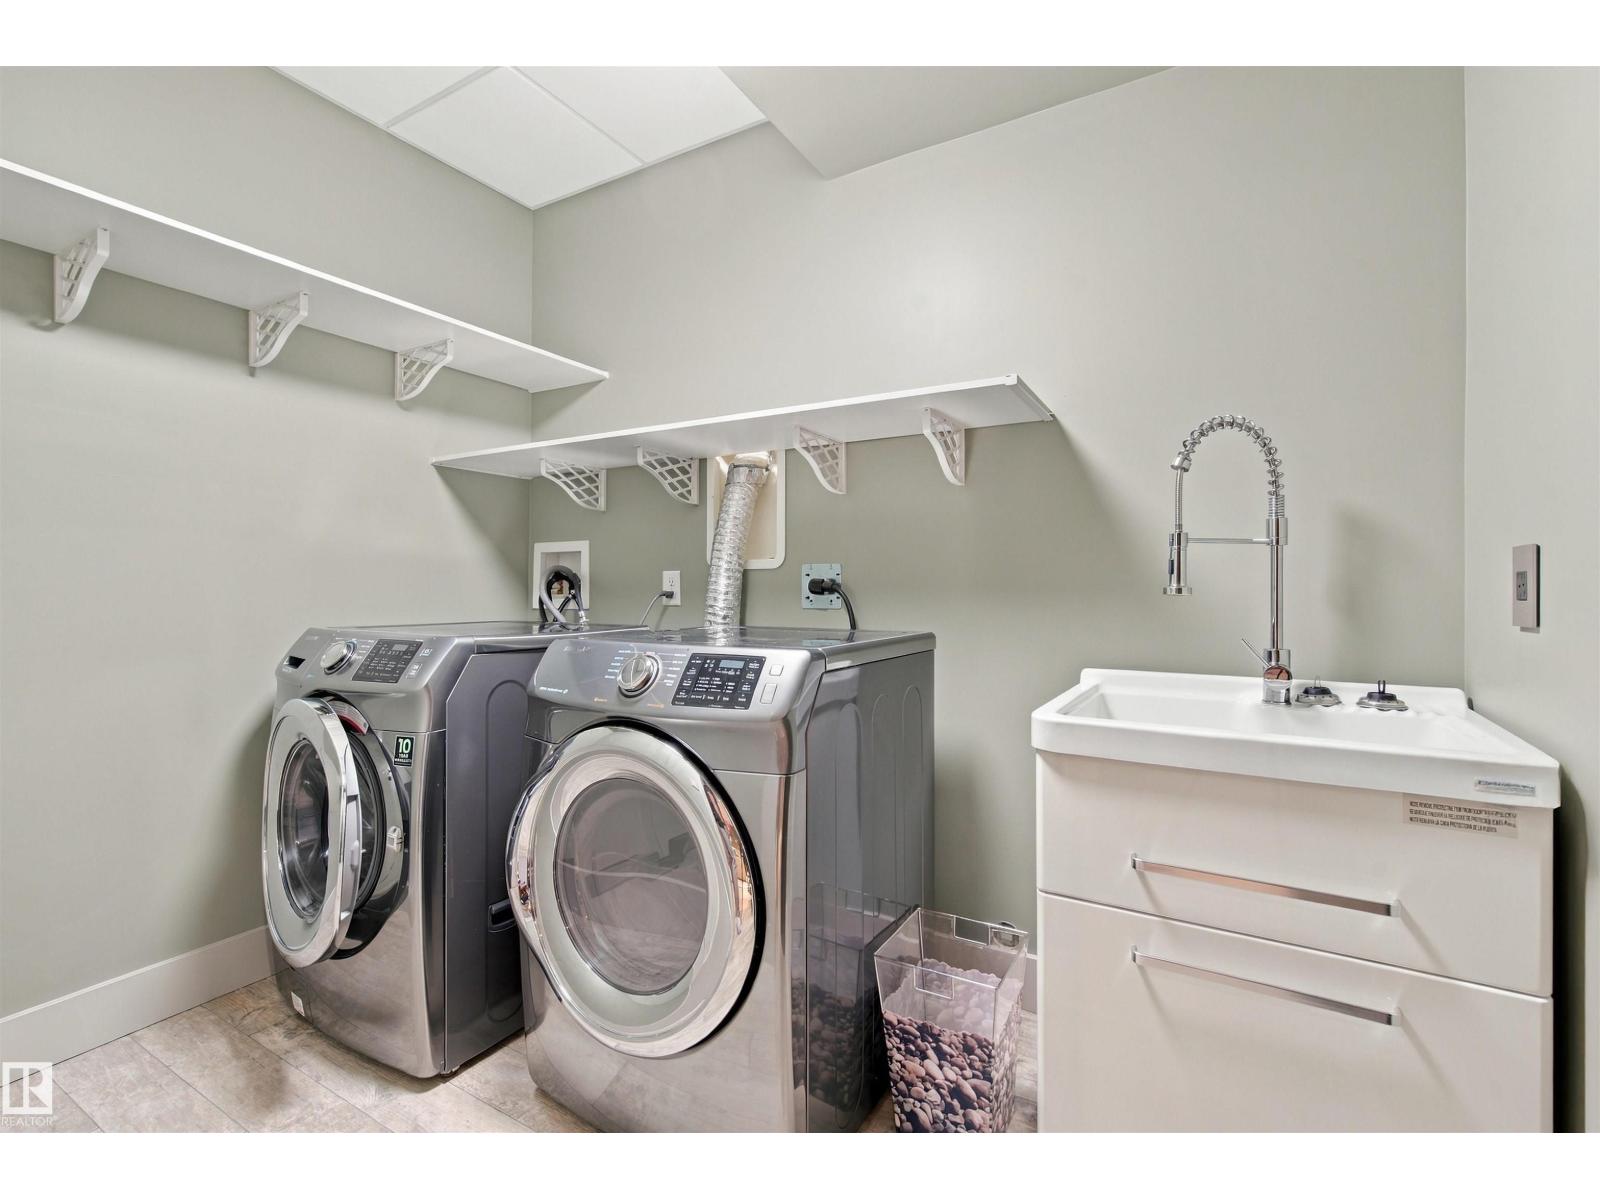
Washer, Refrigerator, Dishwasher, Wine Fridge, Stove, Dryer, Microwave, Garburator, Humidifier, Garage door opener, Garage door opener remote(s)
Parking
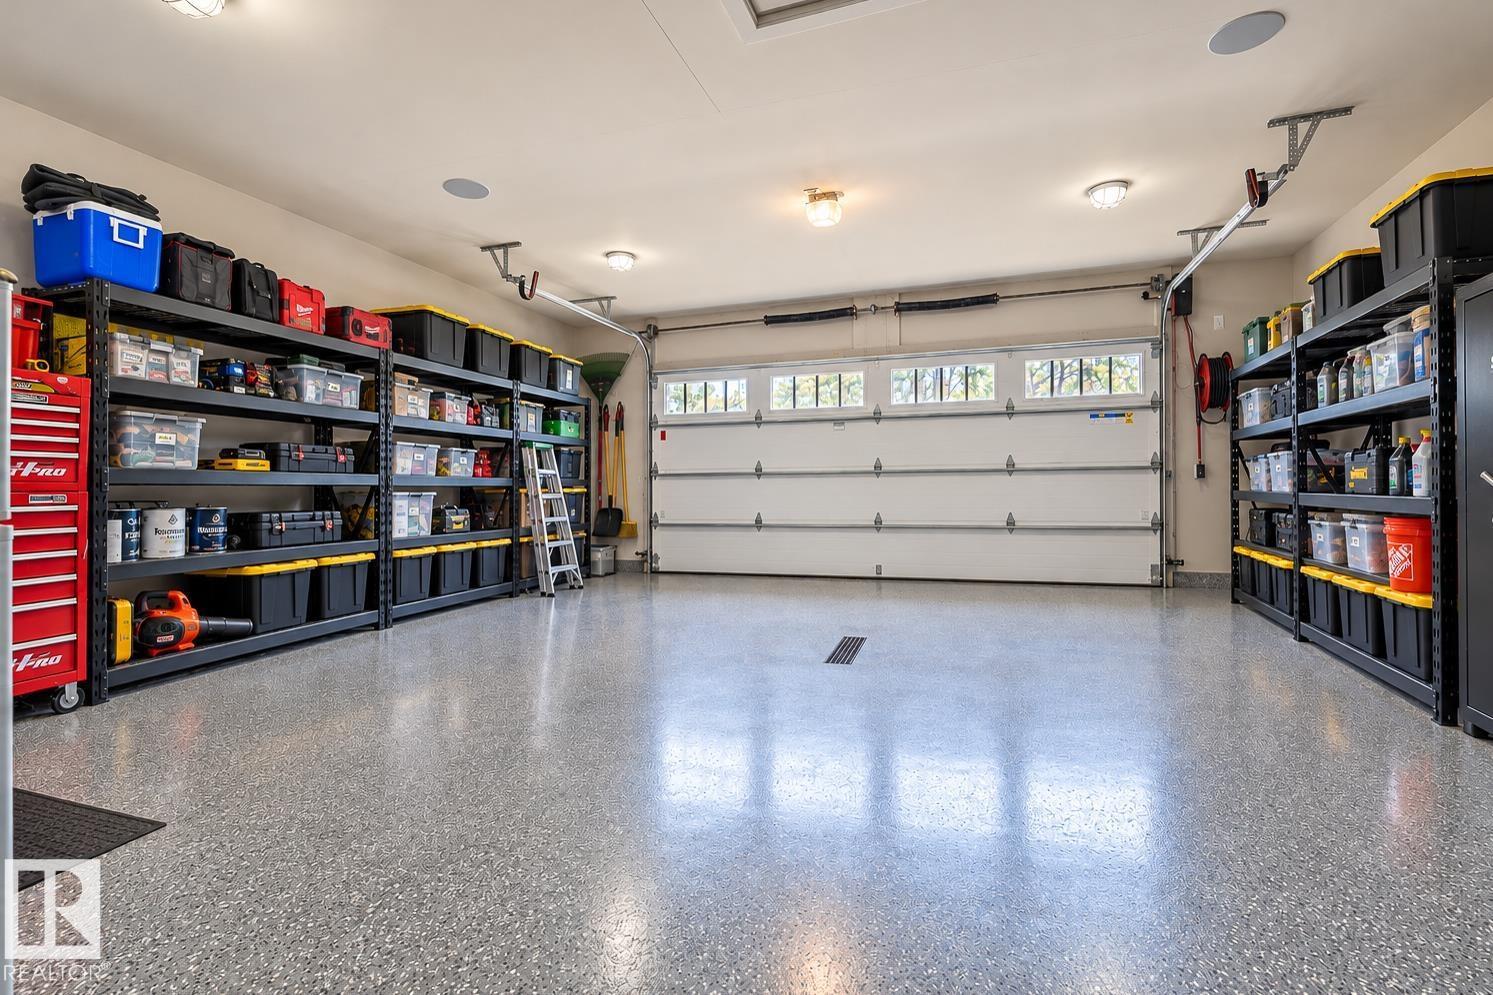
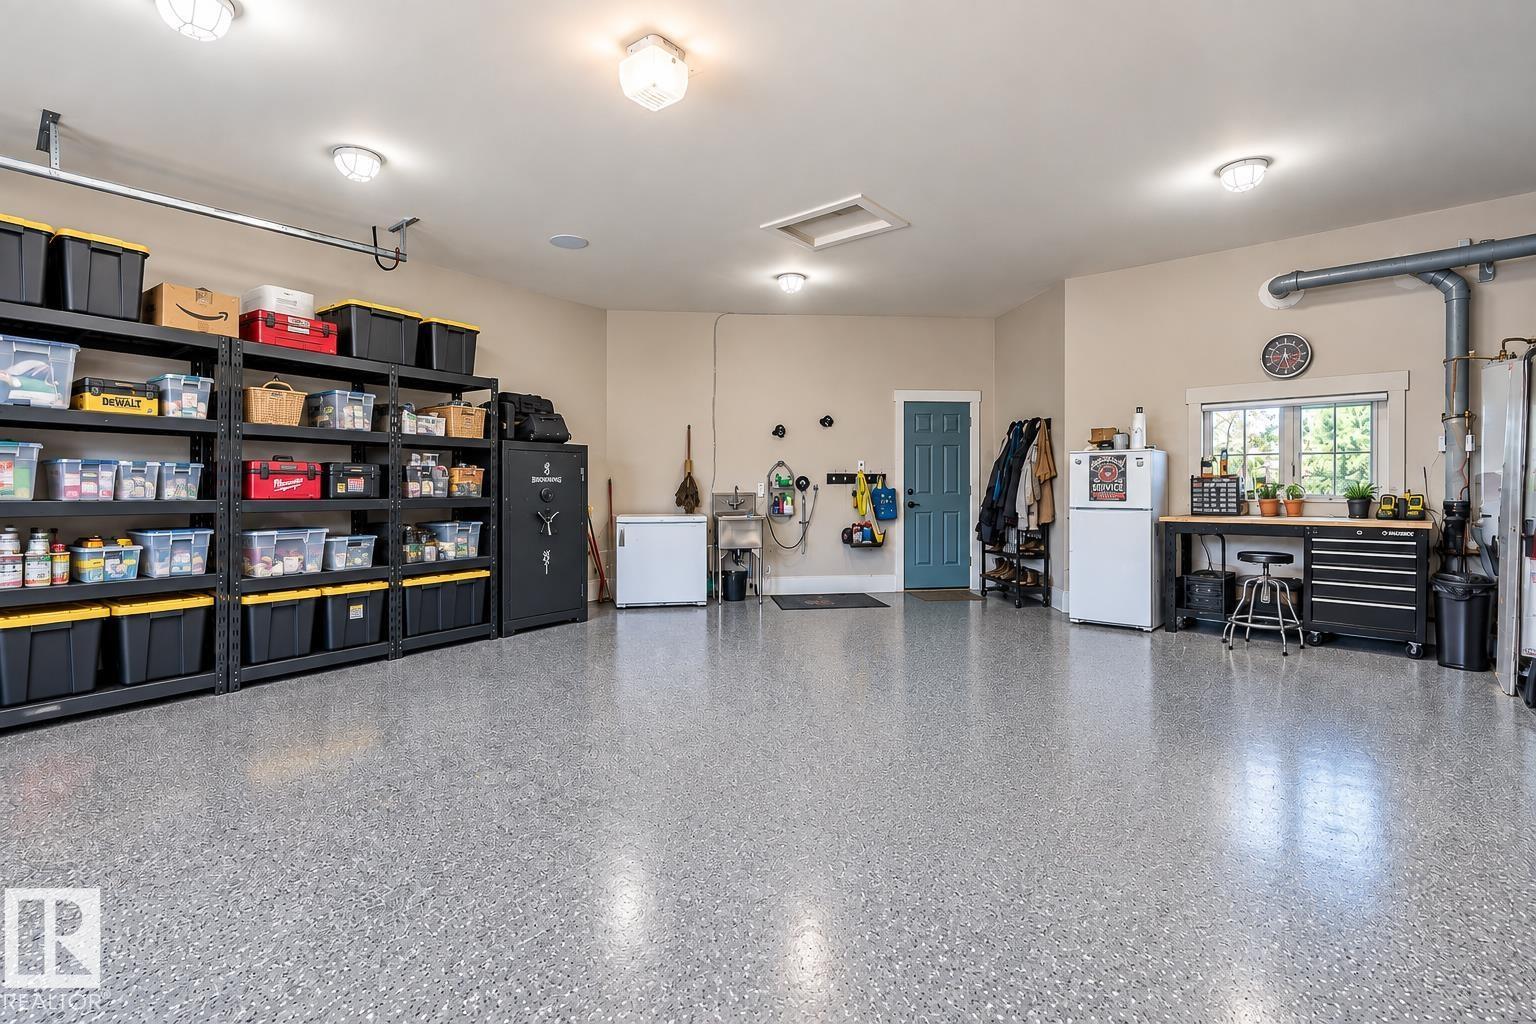
Attached Garage, Parking Pad, RV, Heated Garage
Building Features
Ceiling - 9ft, Vinyl Windows
Community Features
Lake Privileges
View
Lake view

Rooms

RoomLevelSize
Living roomMain level23' x 25'
Dining roomMain level23' x 25'
KitchenMain level13' x 12'
Family roomBasement20' x 37'
DenMain level13' x 12'
Primary BedroomUpper Level11' x 18'
Bedroom 2Main level12' x 12'
Bedroom 3Upper Level11' x 11'
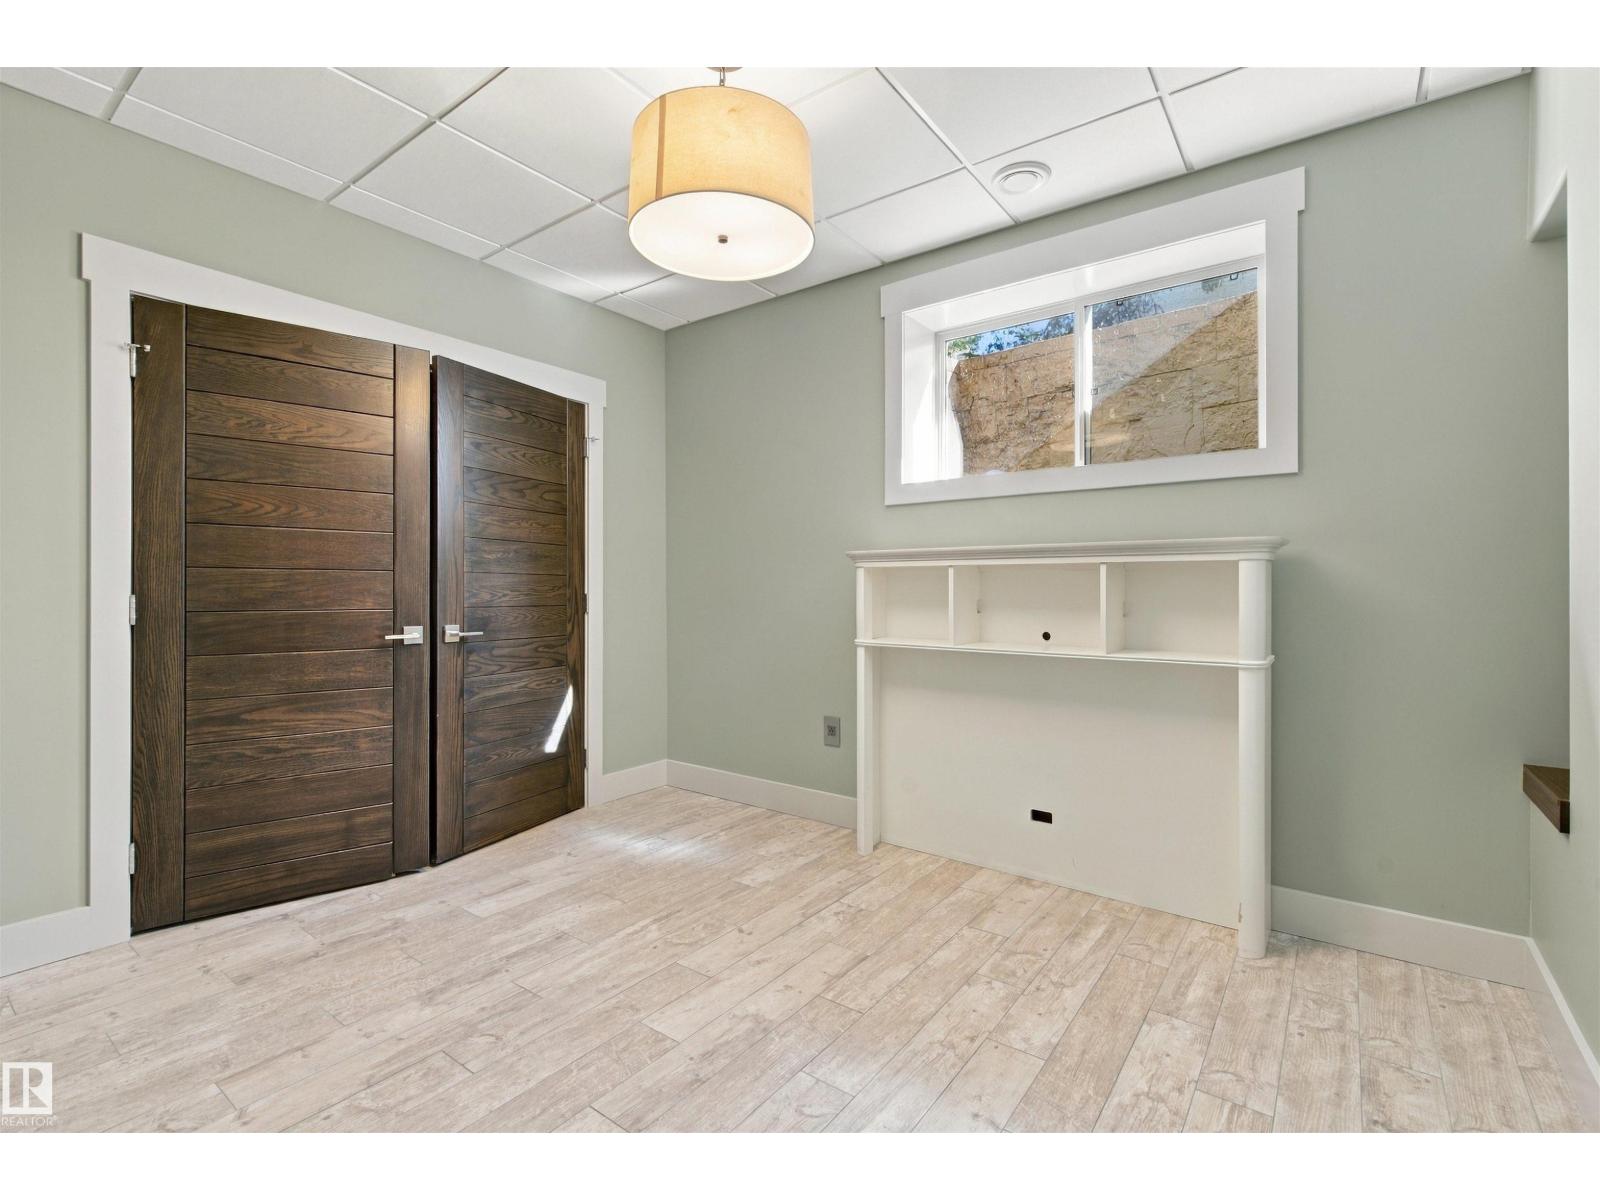
Bedroom 4Basement11' x 12'
LoftUpper Level22' x 13'
MediaLower level

Location

Listed by Royal Lepage Northern Lights Realty

Powered by REALTOR.ca

Listing data is supplied by the CREA Data Distribution Facility (DDF®). It is deemed reliable but not guaranteed and should be independently verified. It is provided for consumers’ personal, non-commercial use to identify properties they may be interested in purchasing.