Skip to content
smartPRO RealtyRajesh Babunaidu, REALTOR®
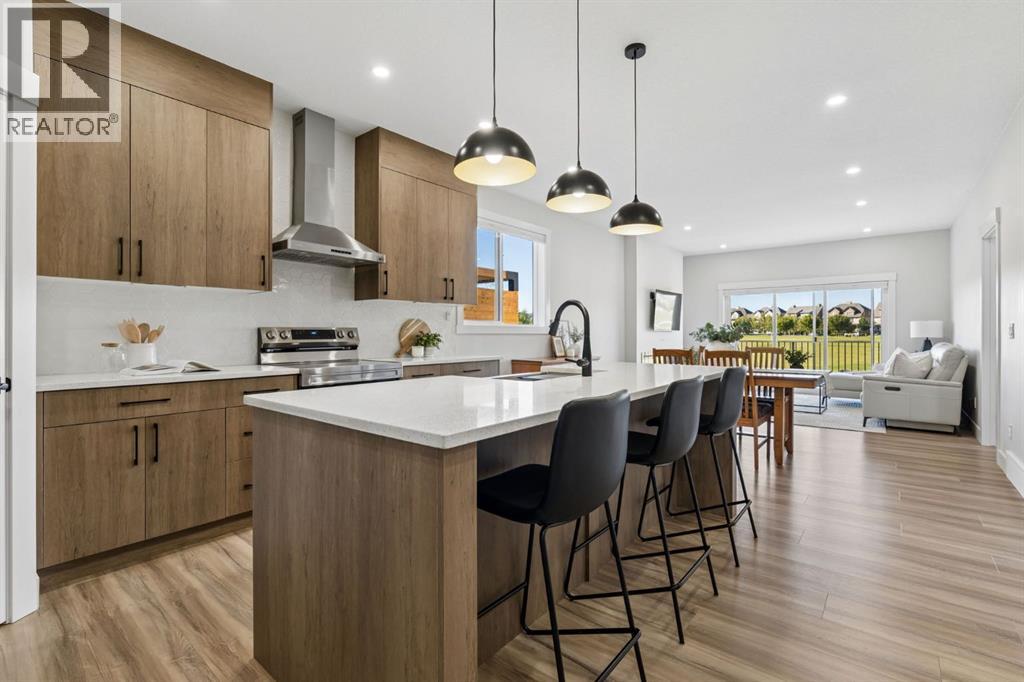
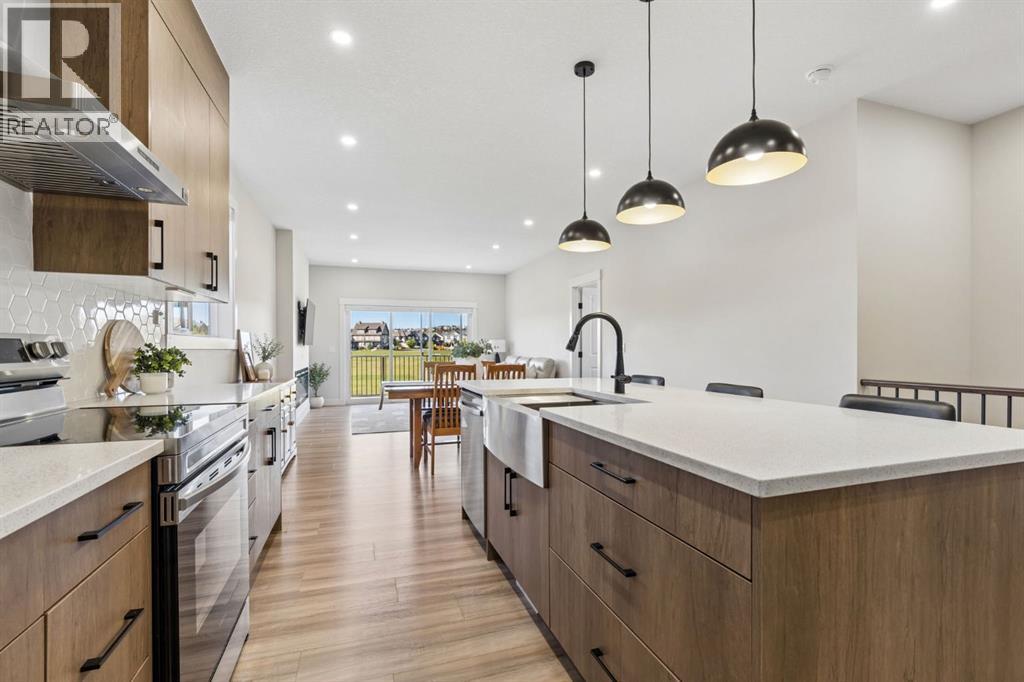
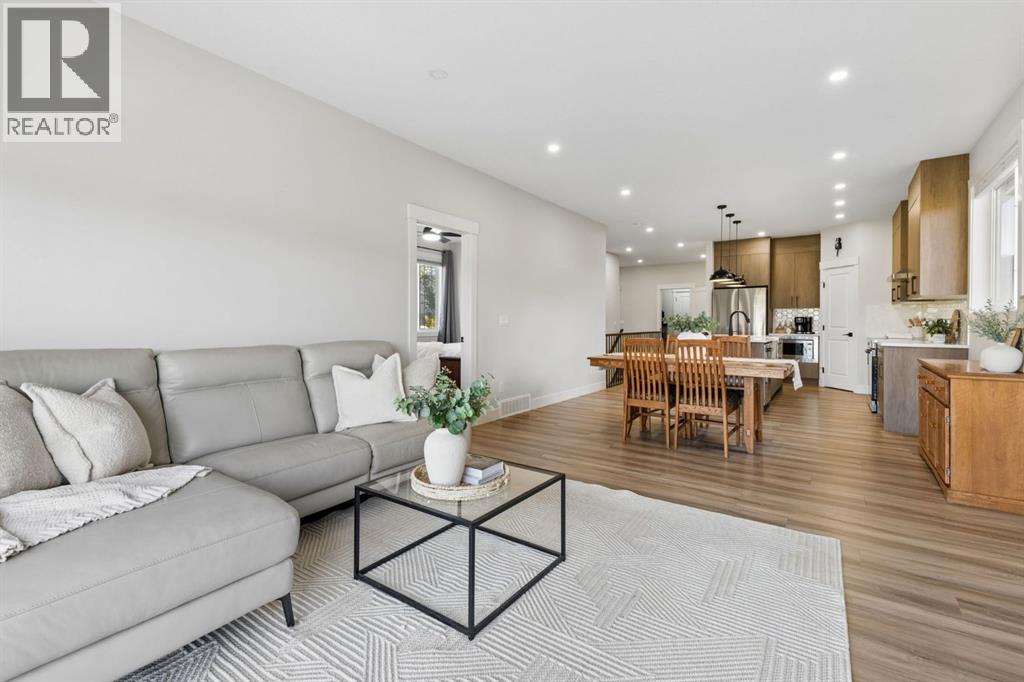
  • Made for gathering, the open-concept kitchen, dining and living area brings everyone together while keeping the home feeling bright, spacious and connected
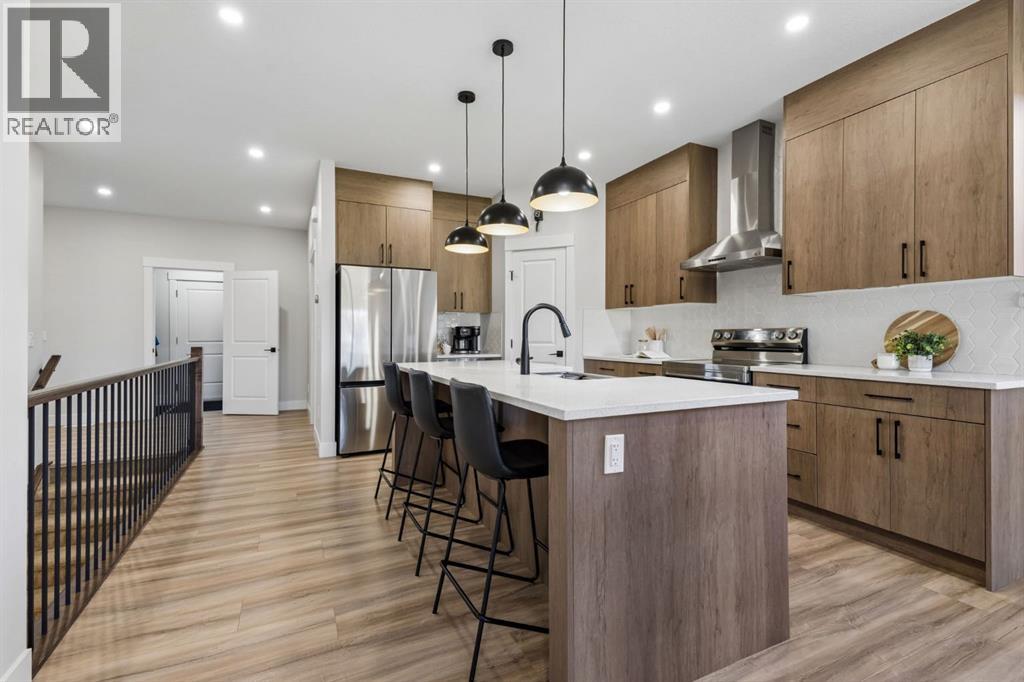
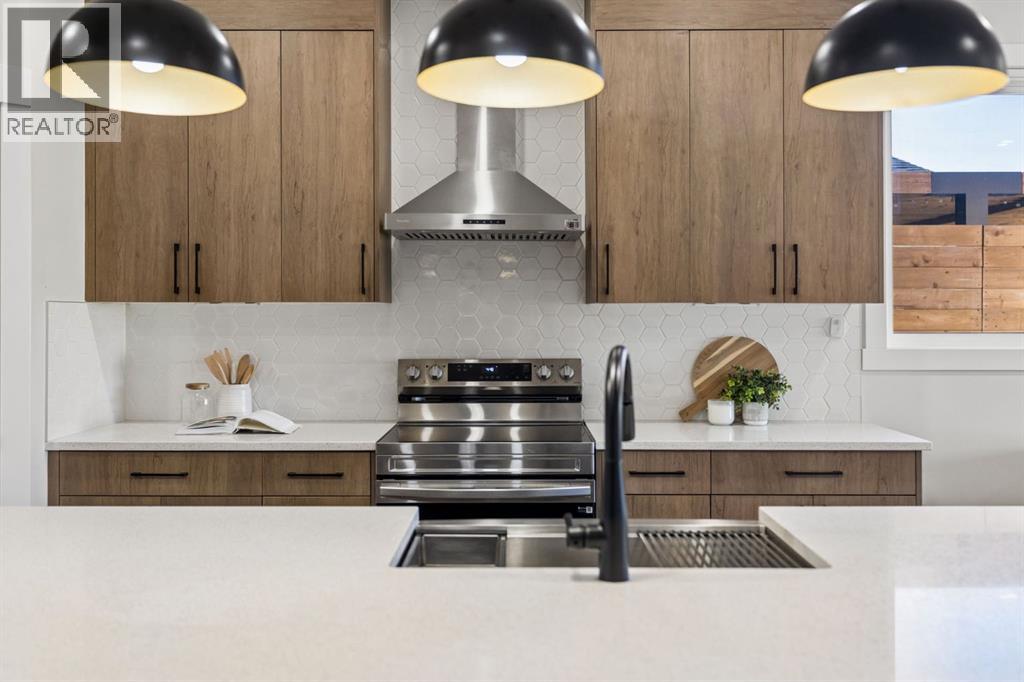
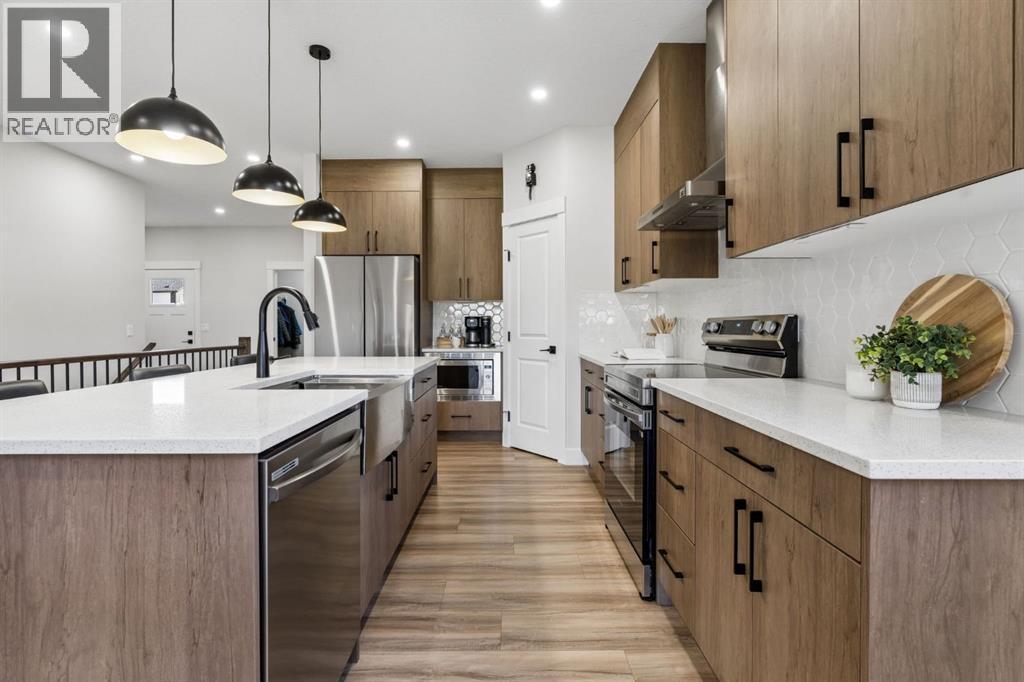
  • The kitchen combines style and function with quartz countertops, full-height cabinetry, stainless steel appliances and an oversized island made for casual meals and conversation
  • Warm cabinetry, sleek black accents and a contemporary backsplash give the kitchen a modern yet welcoming feel that’s easy to make your own
  • Whether you're preparing weeknight dinners or hosting friends, the generous island and abundant workspace make this kitchen ready for it all
  • Long sightlines through the kitchen, dining and living areas create an easy, social layout, with natural light and green-space views drawing you toward the back of the home
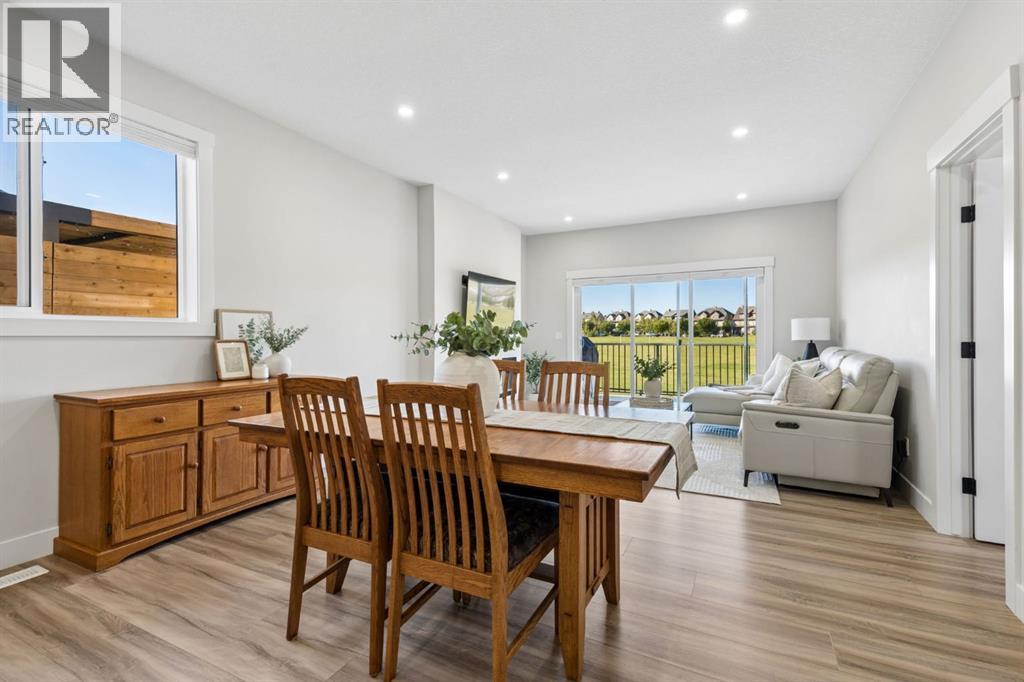
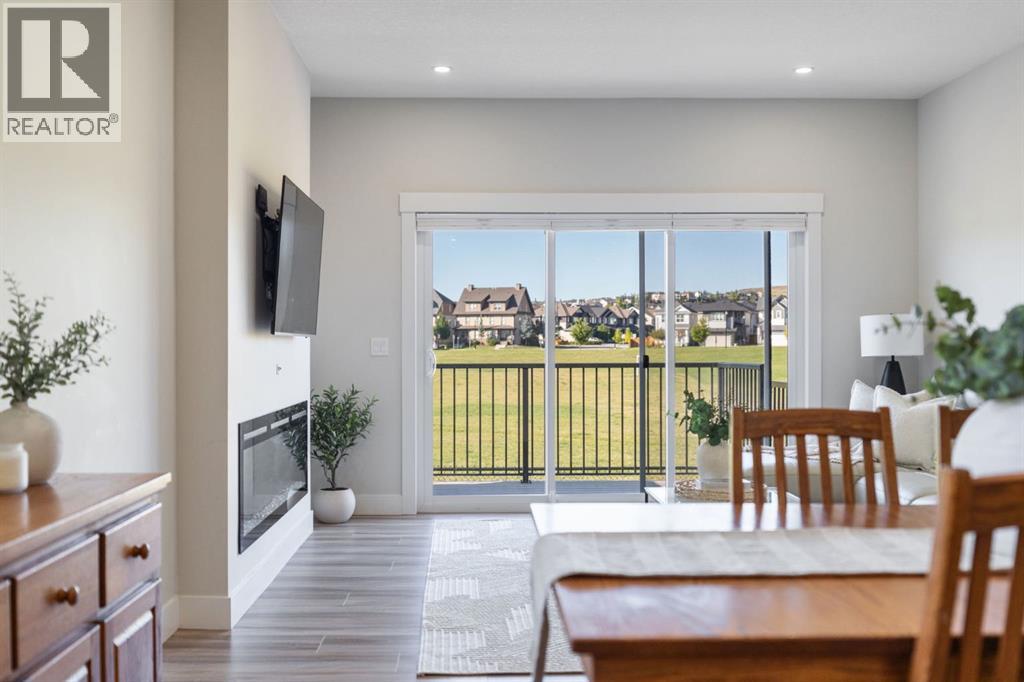
  • Imagine family dinners with open green-space views just beyond the windows, followed by an evening stroll along the nearby pathways
  • 474 Clydesdale Way, photo 7 of 29
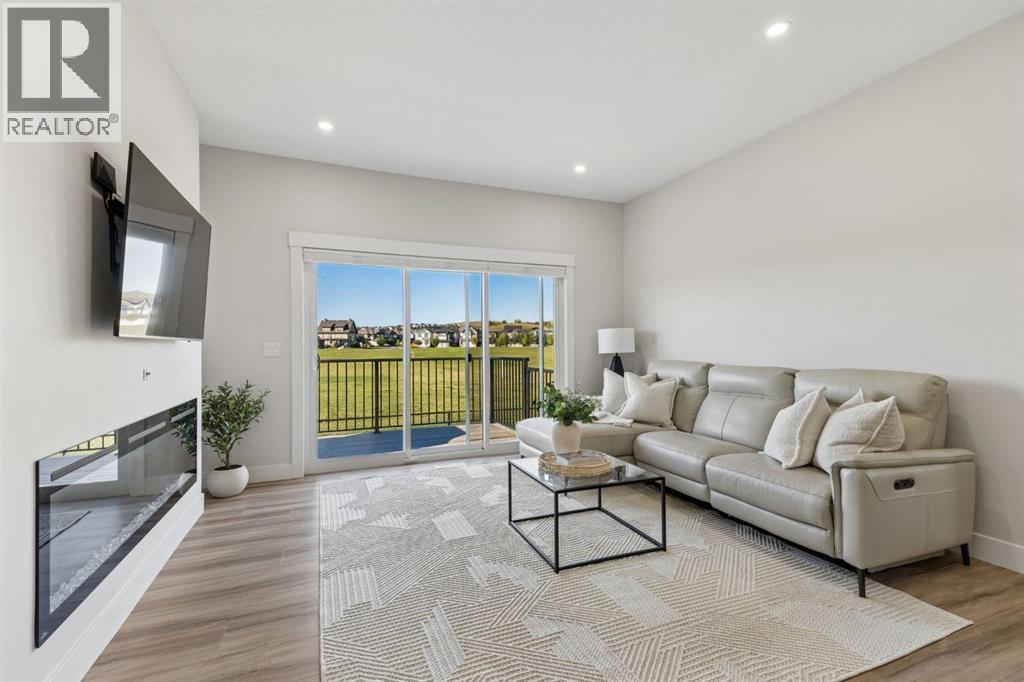
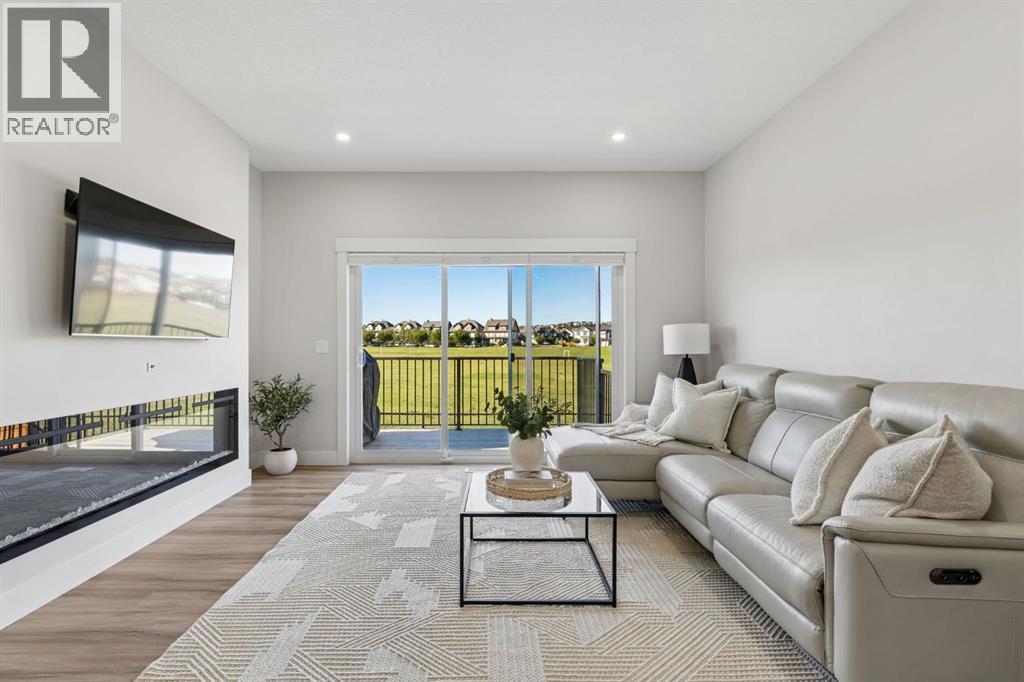
  • Unwind beside the electric fireplace while expansive patio doors frame the green space beyond, a peaceful backdrop that brings an added sense of openness to everyday living
  • Bright and inviting living room where an electric fireplace adds warmth and sliding doors open to the deck and expansive green space beyond
  • A wide-open view showcases the home's bright, connected living spaces, where the living room, dining area and kitchen come together for easy everyday living and entertaining
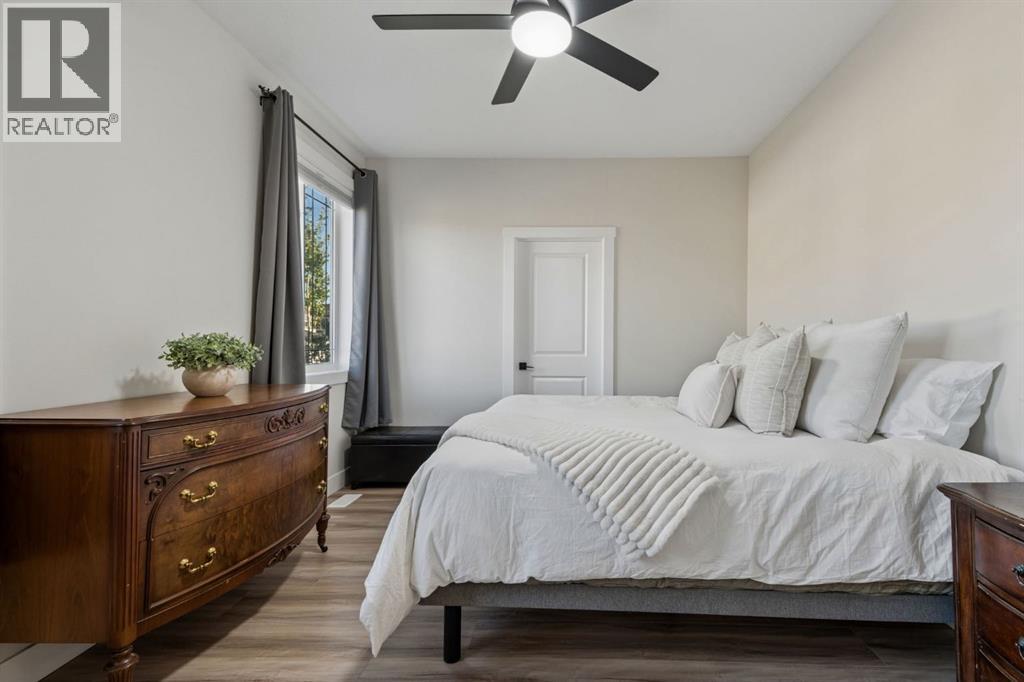
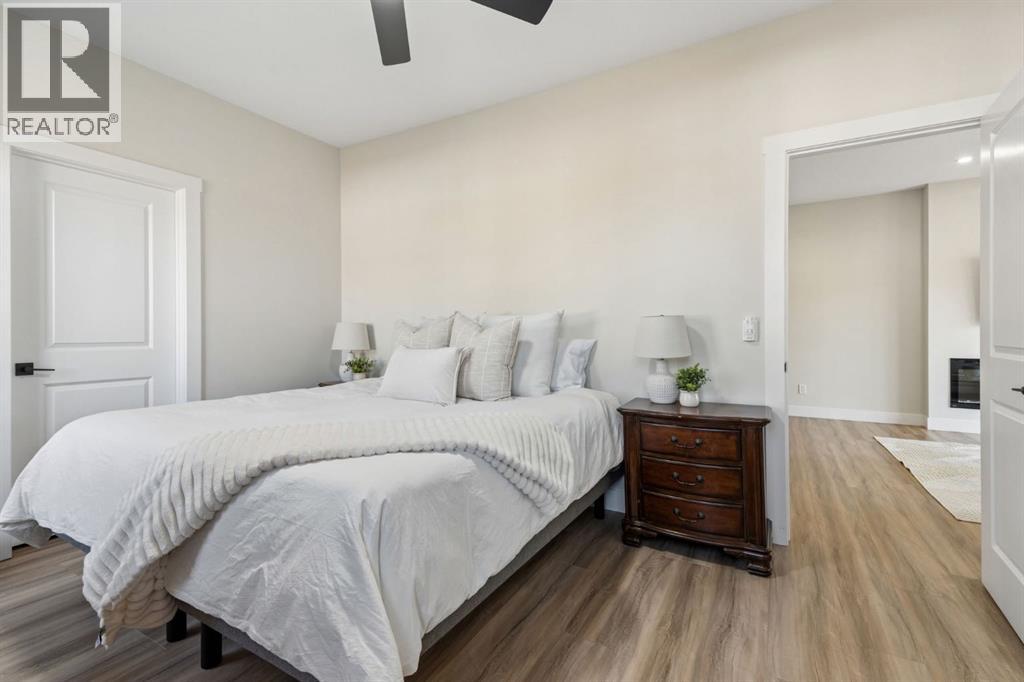
  • Another view of the primary suite showcases its generous proportions, natural light and calming neutral palette
  • 474 Clydesdale Way, photo 12 of 29
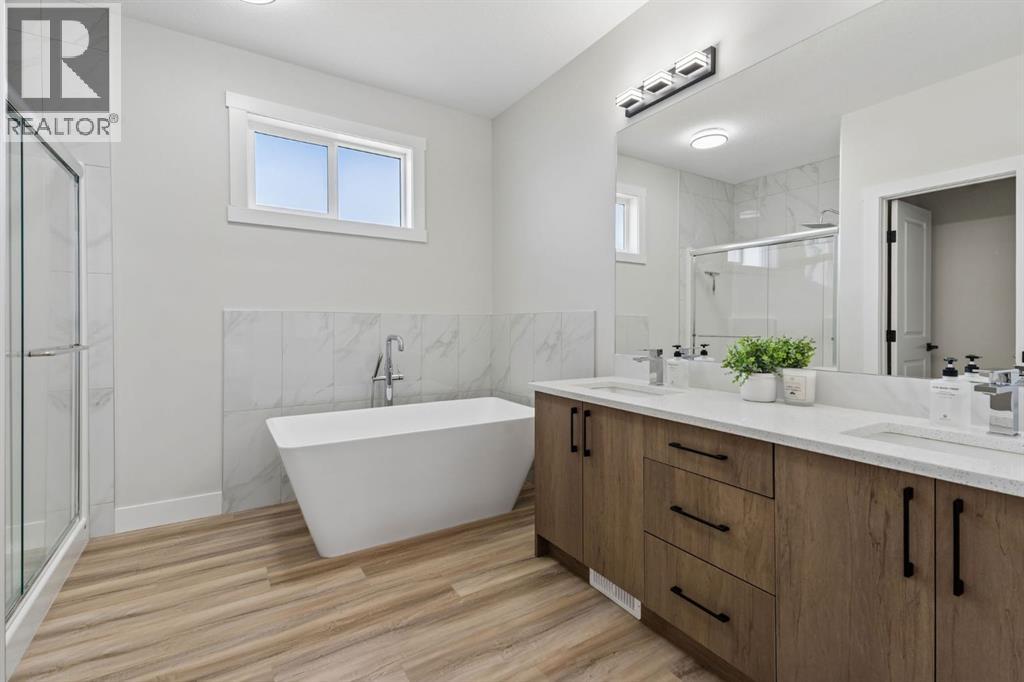
  • Start and end your day in this beautiful spa-inspired ensuite, complete with a freestanding soaker tub, glass-enclosed shower and expansive dual-sink vanity
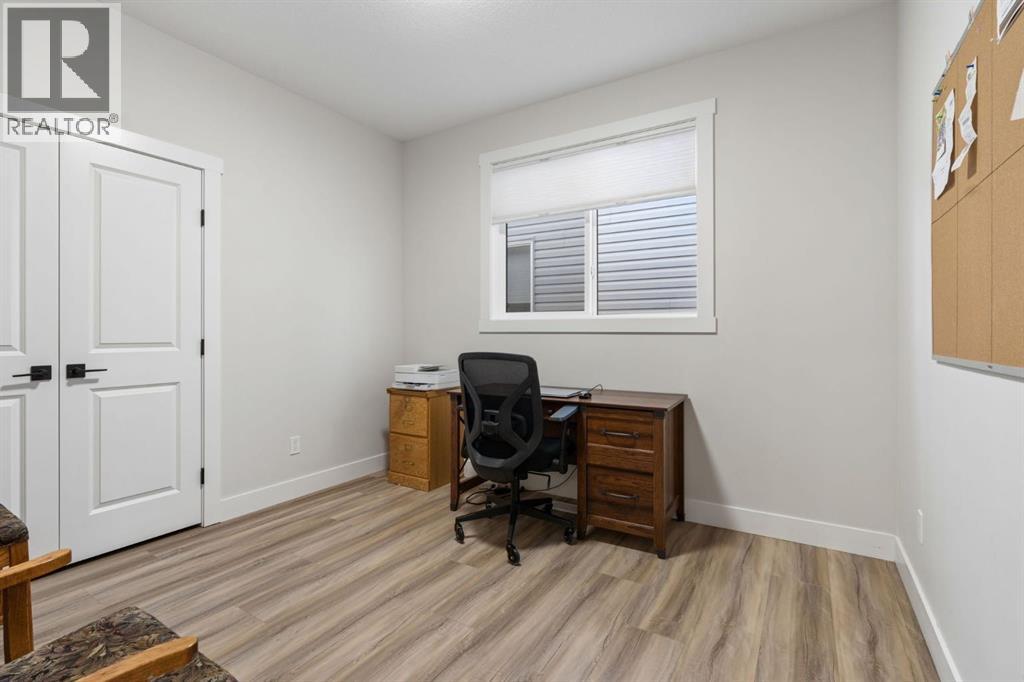
  • Work from home, welcome guests or create a quiet retreat, this versatile main-floor bedroom/office adapts beautifully to your lifestyle
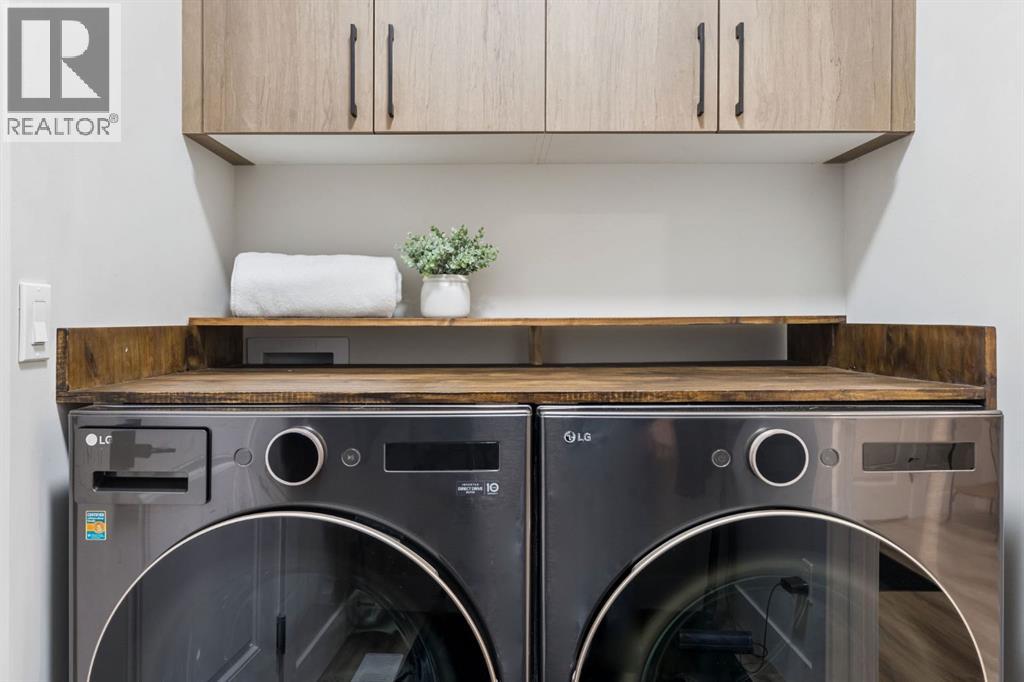
  • Everyday routines are made easier in this functional main-floor laundry and mudroom, complete with cabinetry, counter space and convenient exterior access
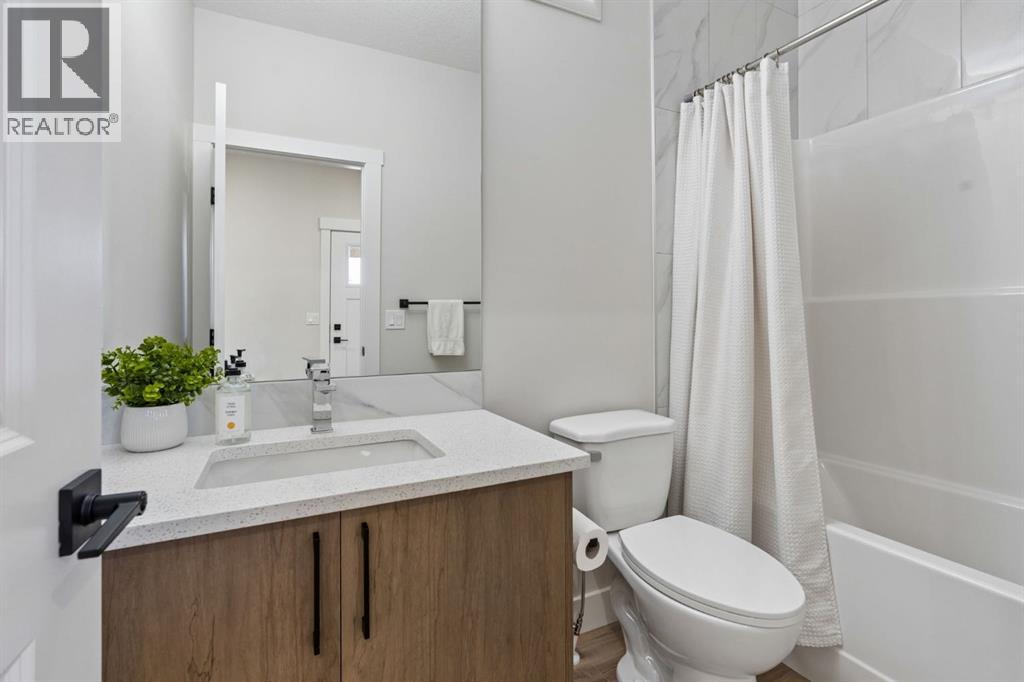
  • A stylish main-floor full bathroom adds flexibility for busy households and overnight guests, with a quartz vanity and tub/shower combination
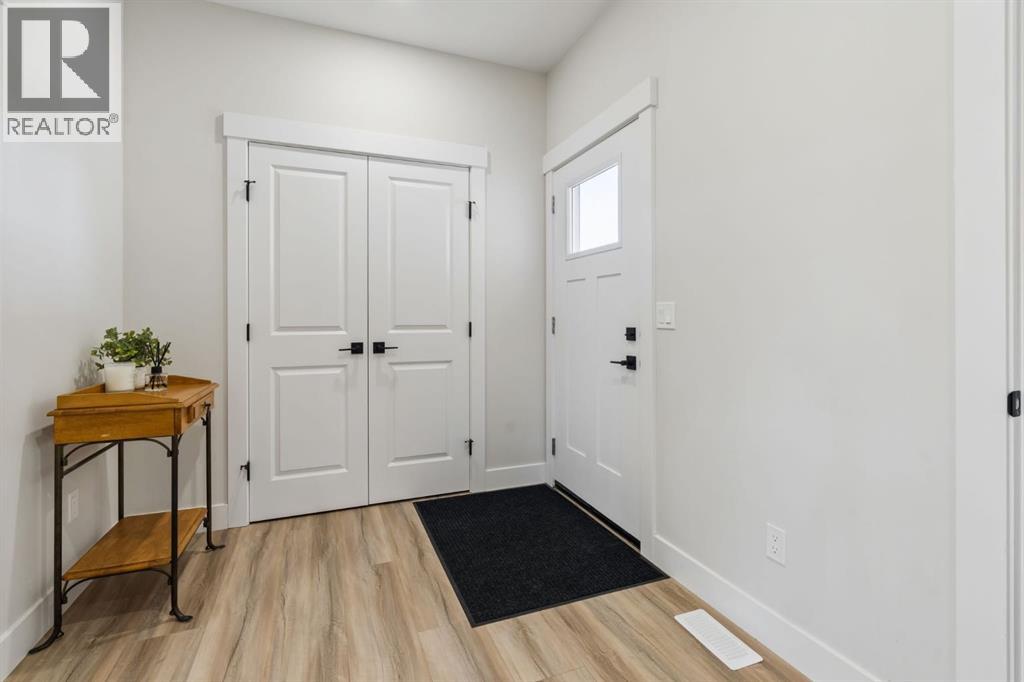
  • Step inside to a bright, welcoming foyer with clean modern finishes and plenty of space and storage to settle in and feel at home
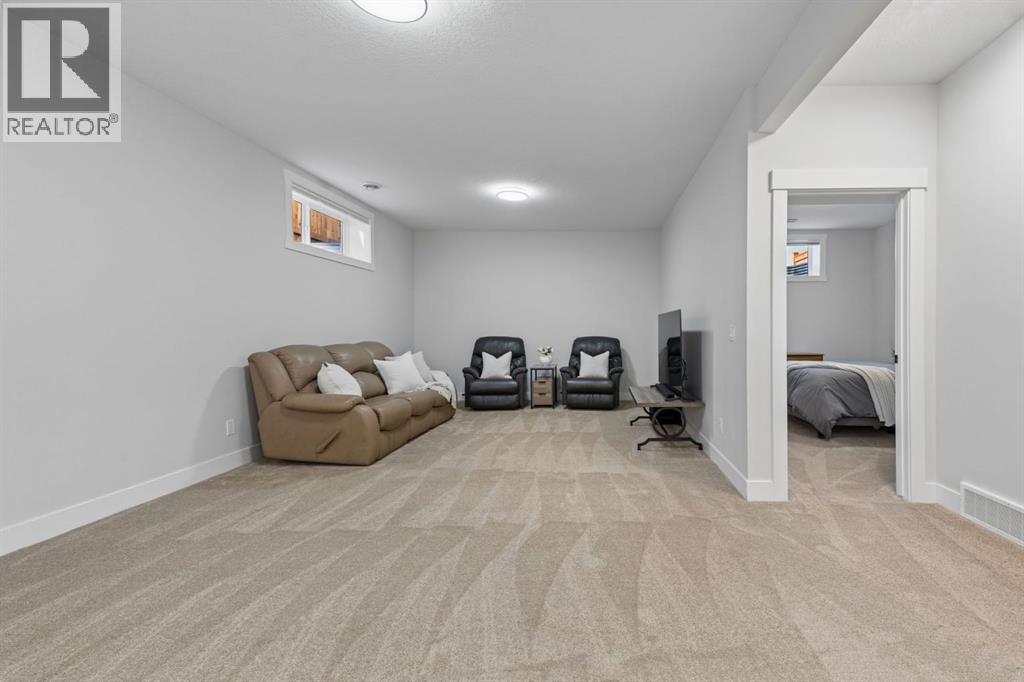
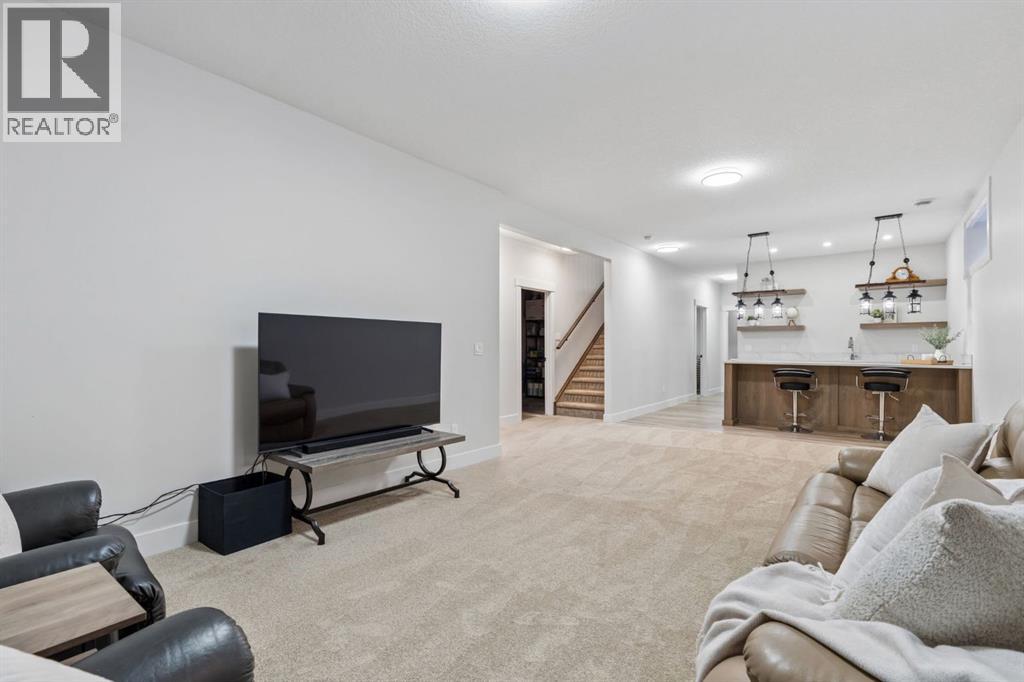
  • Downstairs, the fully developed basement offers an impressive amount of additional living space, ideal for movie nights, games or relaxed evenings at home
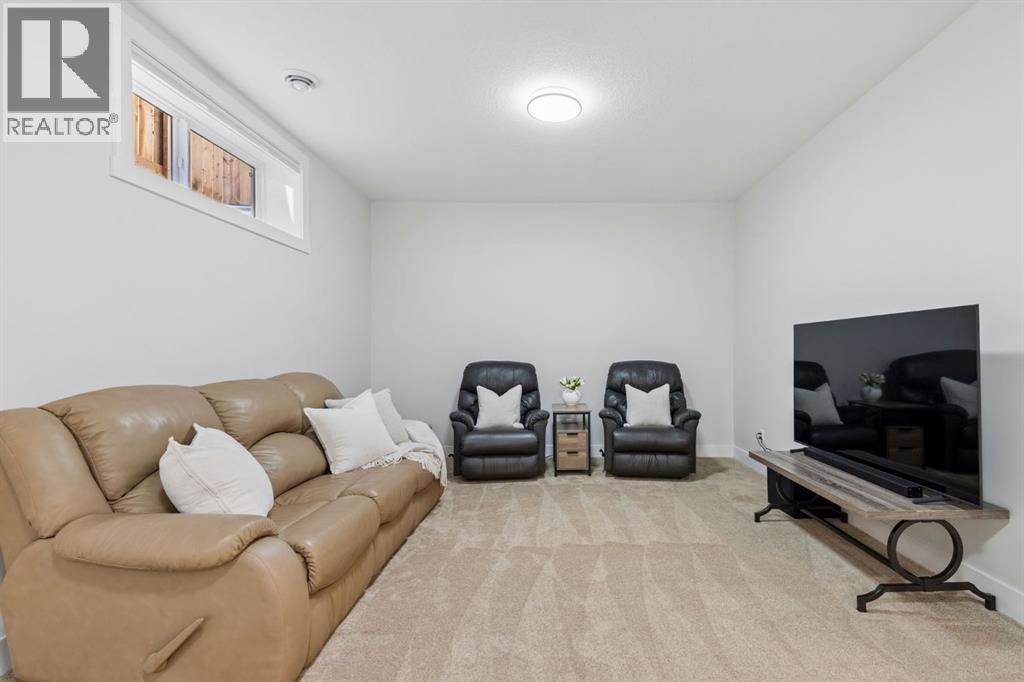
  • A cozy lower-level media area creates the perfect setting to settle in for movie nights, watch the game or simply relax
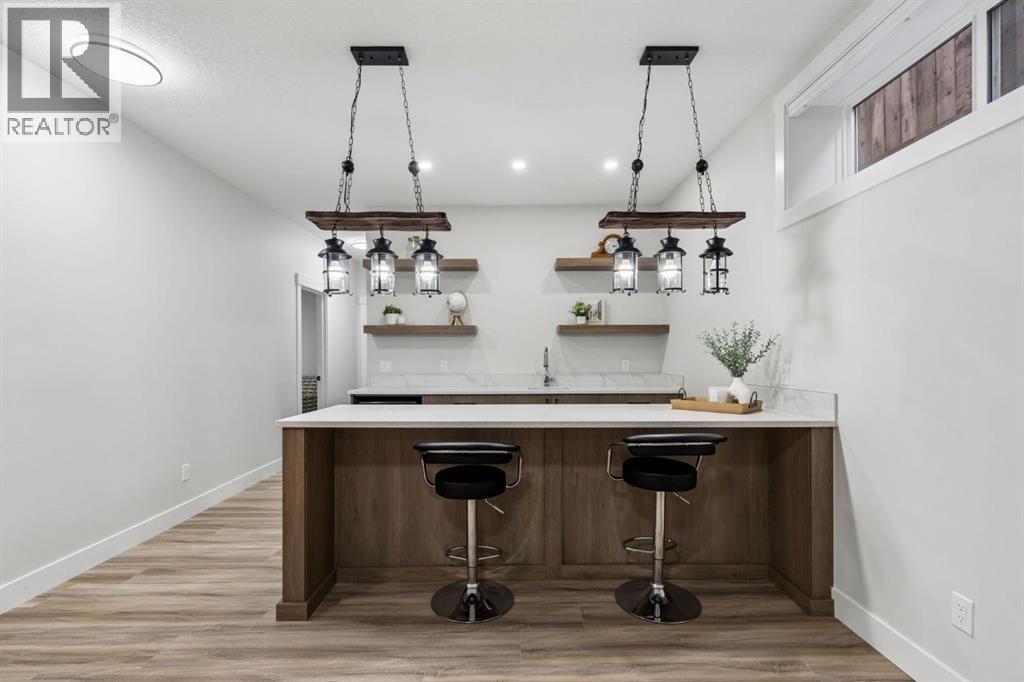
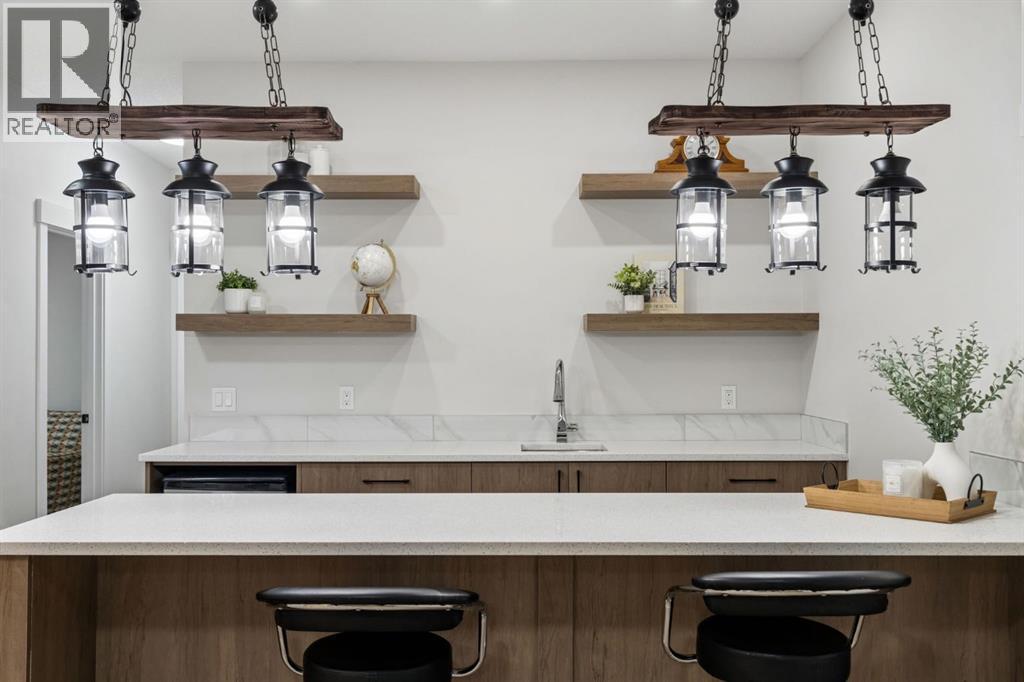
  • A standout feature of the developed basement, this wet bar and entertaining area gives you a dedicated place to host friends and family without heading upstairs
  • The lower-level wet bar combines quartz countertops, warm cabinetry, floating shelves and statement lighting for a polished entertaining space
  • The expansive lower level offers multiple zones for relaxing and entertaining, with the wet bar conveniently positioned just steps away
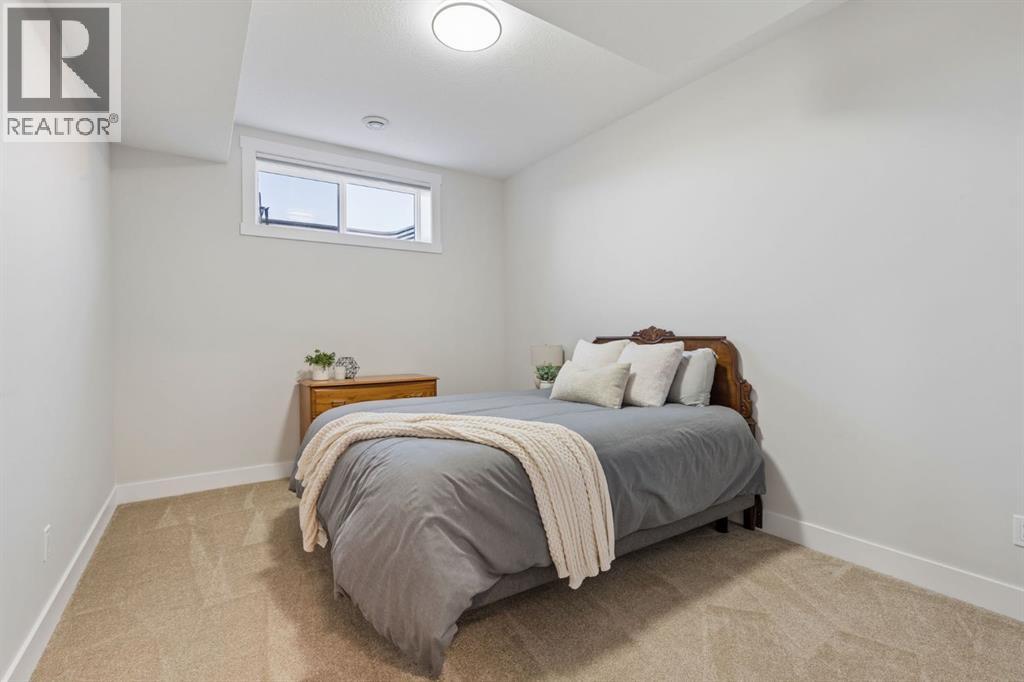
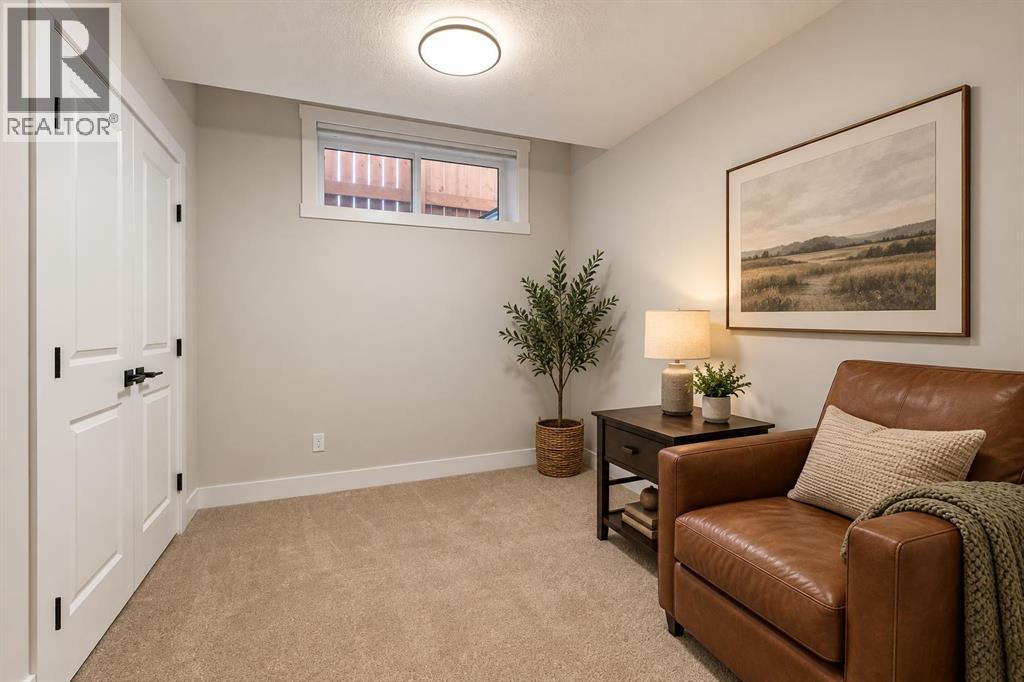
  • A comfortable lower-level bedroom gives guests or family members their own private space away from the home's main living areas
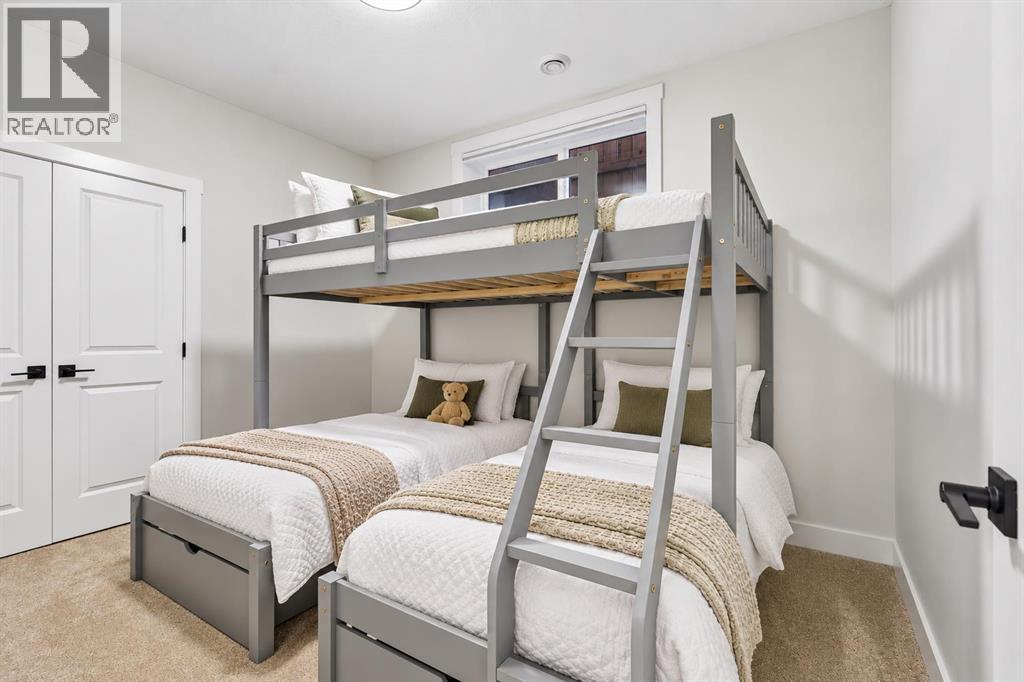
  • Comfortable lower-level bedroom with generous closet space, a large window and room for multiple beds, perfect for kids, guests or a flexible family setup
  • 474 Clydesdale Way, photo 25 of 29
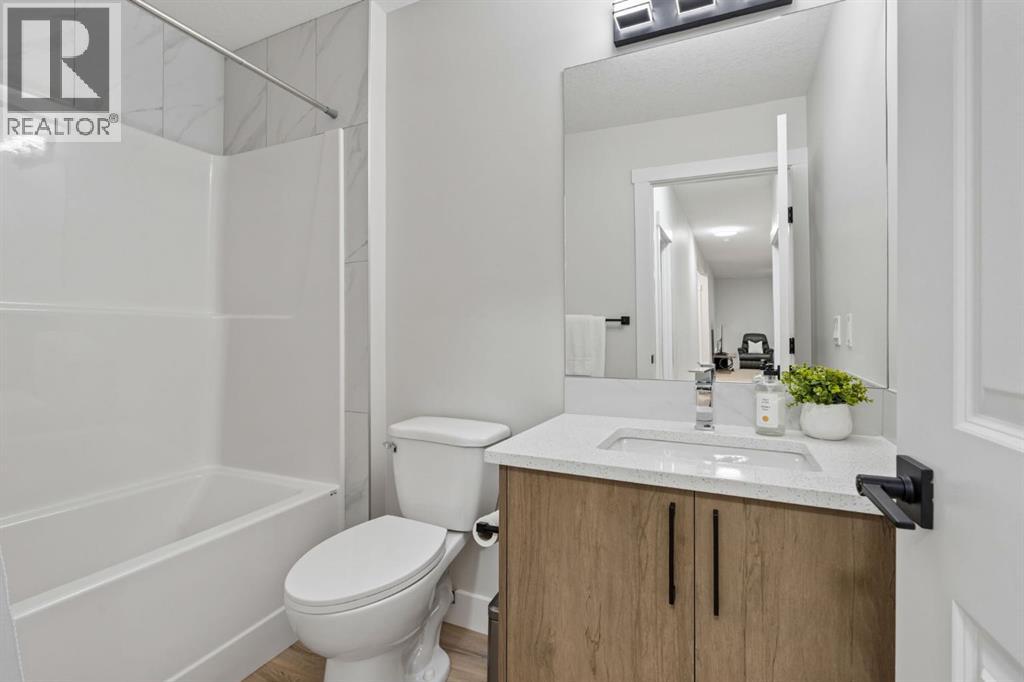
  • Beautifully finished full bathroom featuring a tub/shower combination with stylish tile surround, quartz-topped vanity and modern black accents
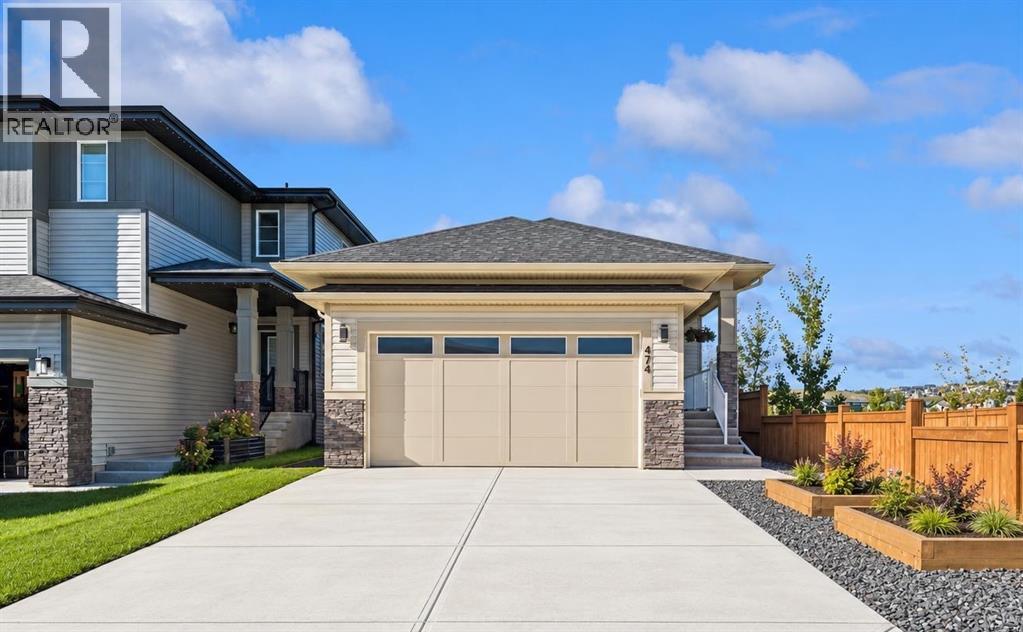
  • Welcome to 474 Clydesdale Way, where inviting curb appeal, a double attached garage and a spacious driveway set the tone for comfortable everyday living
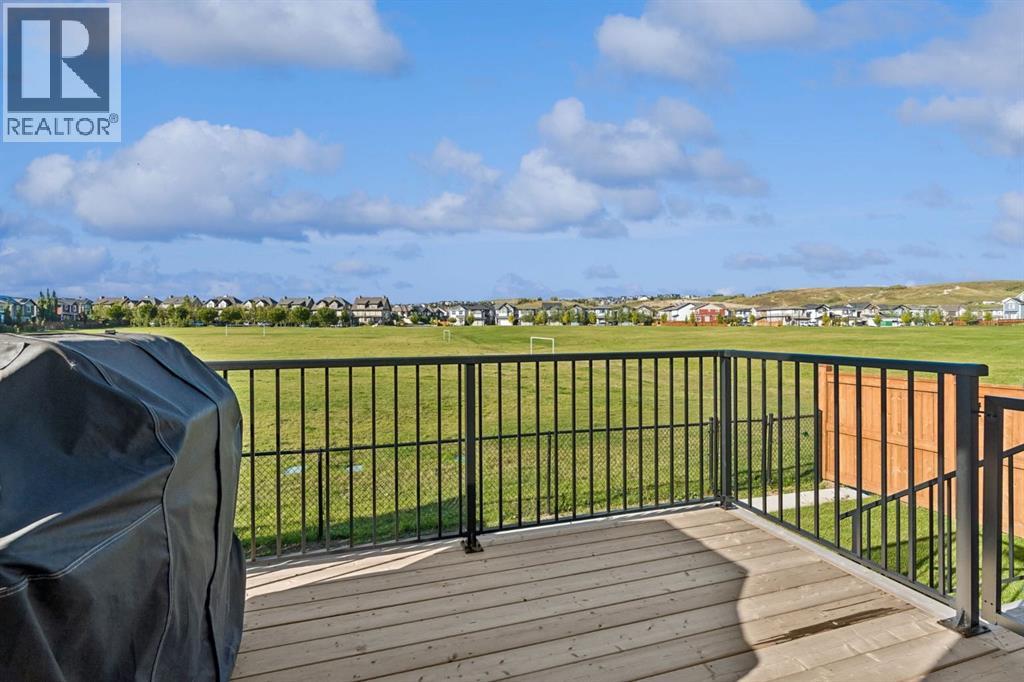
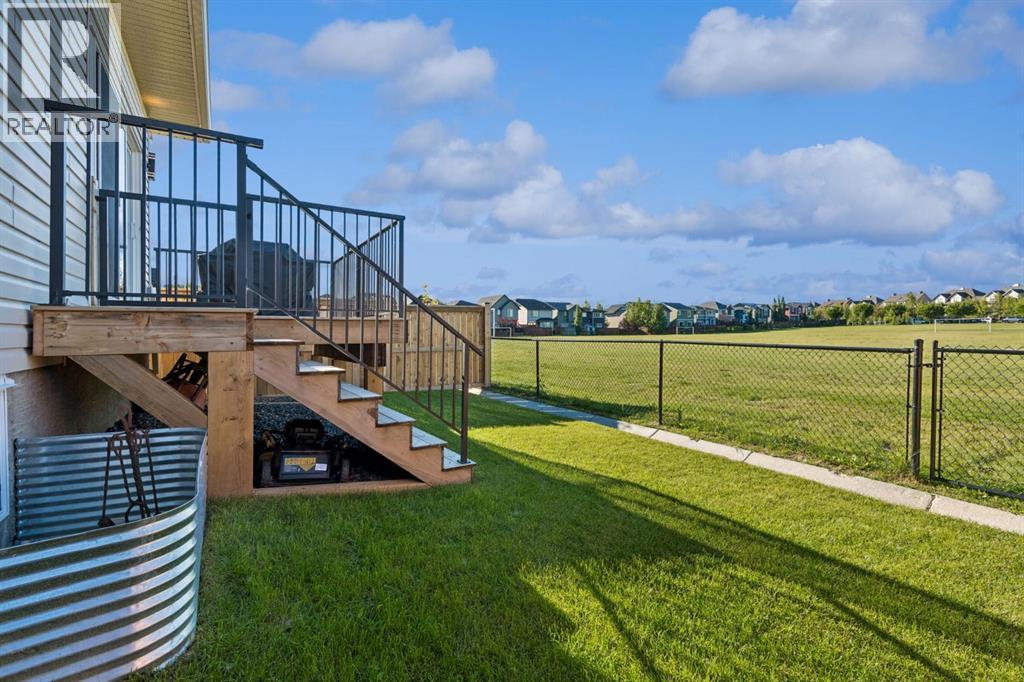
  • Step outside to the raised rear deck and enjoy wide-open views overlooking the expansive green space, an ideal setting for morning coffee, summer BBQs and relaxing outdoors
  • Rear view of the home showcasing the raised deck, fenced and landscaped yard, and direct connection to the green space behind

$735,000

474 Clydesdale Way

Heartland, Cochrane

  • 5 bedrooms
  • 3 bathrooms
  • 1,311 sq ft

About this home

WELCOME TO 474 CLYDESDALE WAY, where easy bungalow living, room for the whole family, and a relaxed Cochrane lifestyle come together in the welcoming community of HEARTLAND. Known for its PARKS, PLAYGROUNDS, GREEN SPACES, AND SCENIC WALKING PATHWAYS, Heartland offers a wonderful setting to get outside, connect with neighbours, and enjoy the natural beauty surrounding Cochrane. With everyday amenities nearby and convenient access to HIGHWAY 1A, DOWNTOWN COCHRANE, GHOST LAKE, and the ROCKY MOUNTAINS, this is a location made for both everyday convenience and weekend adventure.Built by DS HOMES, this inviting BUNGALOW offers 1,306 SQ.FT. OF MAIN-FLOOR LIVING SPACE, FIVE BEDROOMS, a FULLY DEVELOPED BASEMENT, MAIN-FLOOR LAUNDRY, and a DOUBLE ATTACHED FRONT-DRIVE GARAGE.The bright main living space is designed for gathering, with an ELECTRIC FIREPLACE creating a cozy backdrop for quiet evenings at home. The kitchen keeps everyday life functional with an ELECTRIC STOVE, BUILT-IN MICROWAVE, HOOD FAN, and CORNER PANTRY. Step outside onto the BACK DECK for morning coffee, summer dinners, or evenings spent unwinding while enjoying the added privacy of NO NEIGHBOURS DIRECTLY BEHIND.The MAIN-FLOOR PRIMARY RETREAT offers a peaceful place to recharge with a WALK-IN CLOSET and ensuite featuring a DOUBLE VANITY, STAND-ALONE SOAKER TUB, and SEPARATE SHOWER. A SECOND MAIN-FLOOR BEDROOM provides flexibility for children, guests, or a home office, while MAIN-FLOOR LAUNDRY makes day-to-day living that much easier.Downstairs, the FULLY DEVELOPED BASEMENT gives everyone room to spread out, featuring LUXURY VINYL PLANK FLOORING, THREE ADDITIONAL BEDROOMS, and a FULL BATHROOM — ideal for a growing family, teenagers, guests, or creating dedicated spaces for work and hobbies.From neighbourhood walks and afternoons at the playground to evenings on the back deck and weekends exploring everything Cochrane and the mountains have to offer, 474 CLYDESDALE WAY delivers the SPACE, PRIVACY, AND EAS YGOING LIFESTYLE that makes calling HEARTLAND home so appealing. (id:67770)

Facts

Bedrooms
5
Bathrooms
3
Living area
1,311 sq ft
Home type
House
Year built
2023
Lot size
3,952.29 square feet
Parking
4
Property taxes
$4,594 (2026)
MLS® number
A2341123

Features

Heating
Forced air, Natural gas
Cooling
None
Basement
Finished, Full
Flooring
Tile, Carpeted, Vinyl Plank
Appliances
Refrigerator, Range - Electric, Dishwasher, Microwave, Hood Fan, Garage door opener
Parking
Attached Garage
Exterior Features
Concrete, Vinyl siding

Rooms

RoomLevelSize
KitchenMain level9.92 Ft x 14.50 Ft
Dining roomMain level10.67 Ft x 13.67 Ft
Living roomMain level11.33 Ft x 13.67 Ft
Recreational, Games roomBasement12.92 Ft x 25.50 Ft
Laundry roomMain level5.25 Ft x 8.92 Ft
FurnaceBasement6.67 Ft x 11.42 Ft
Primary BedroomMain level10.92 Ft x 13.92 Ft
BedroomMain level9.92 Ft x 10.92 Ft
BedroomBasement10.33 Ft x 13.67 Ft
BedroomBasement9.42 Ft x 12.17 Ft
BedroomBasement8.75 Ft x 10.33 Ft
4pc BathroomBasement5.17 Ft x 8.42 Ft
4pc BathroomMain level4.92 Ft x 8.75 Ft
5pc BathroomMain level10.67 Ft x 10.75 Ft

Location

Listed by eXp Realty

Powered by REALTOR.ca

Listing data is supplied by the CREA Data Distribution Facility (DDF®). It is deemed reliable but not guaranteed and should be independently verified. It is provided for consumers’ personal, non-commercial use to identify properties they may be interested in purchasing.