$289,900
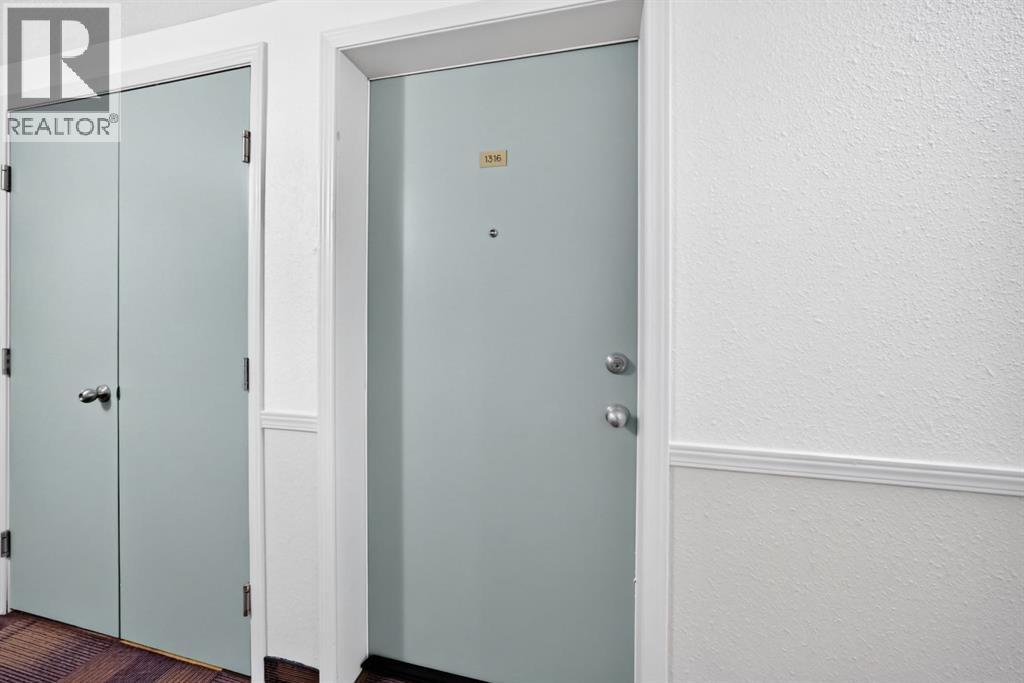
1316, 505 Railway Street W
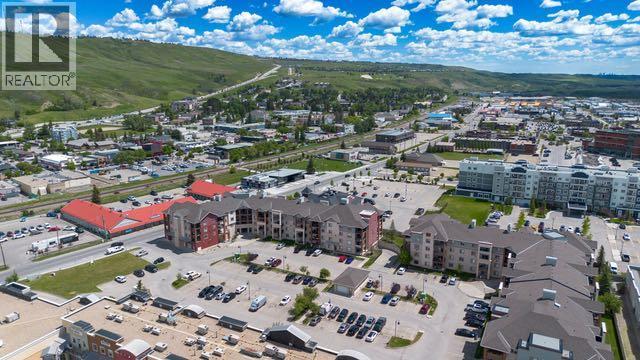
Downtown, Cochrane
- 2 bedrooms
- 2 bathrooms
- 844 sq ft
About this home
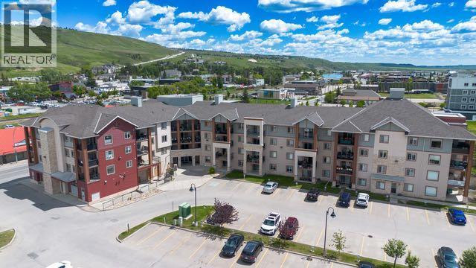
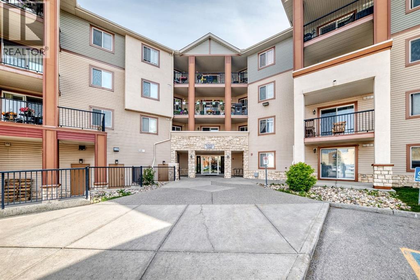
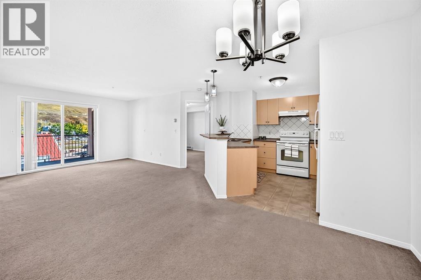
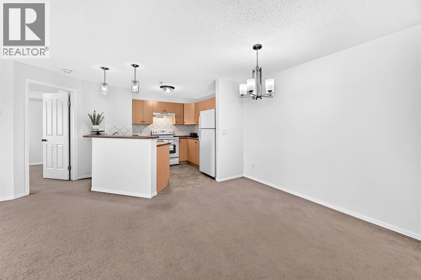
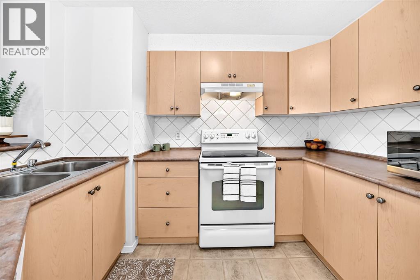
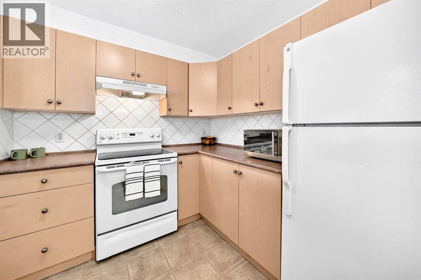
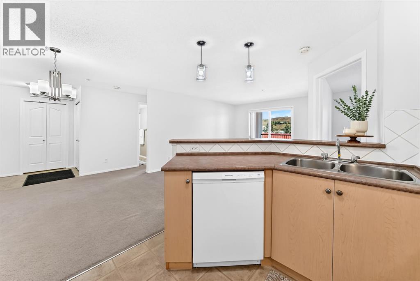
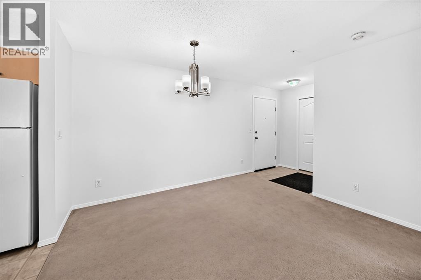
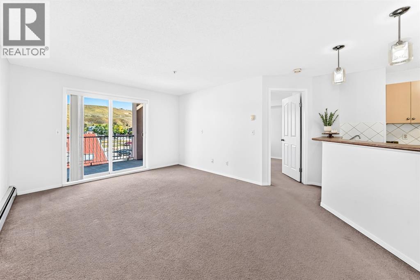
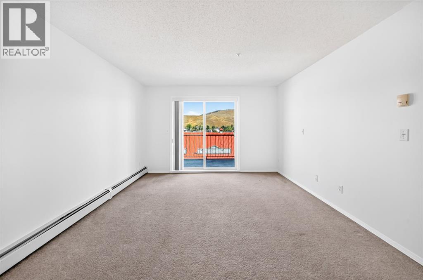
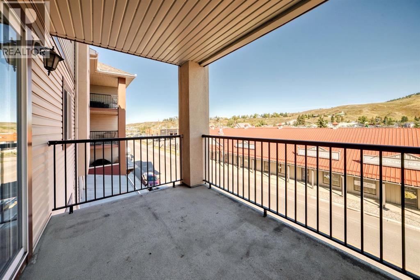
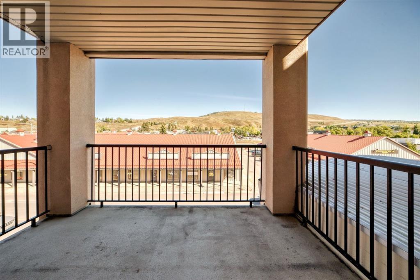
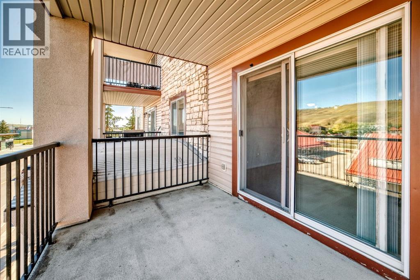
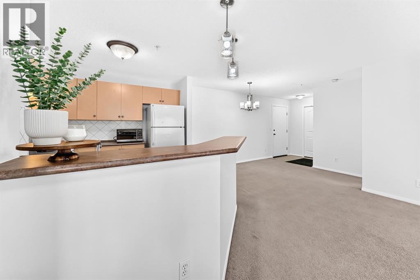
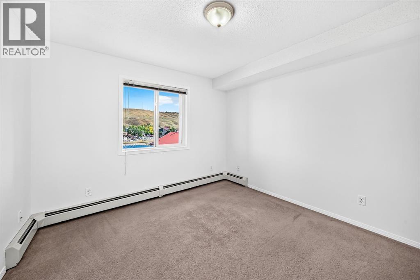
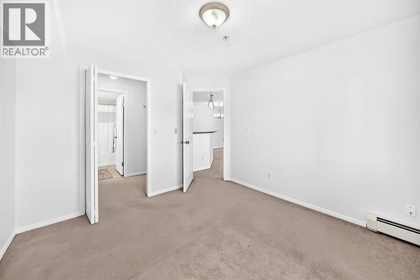
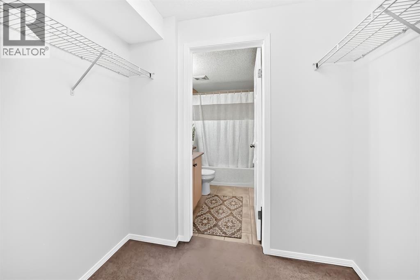
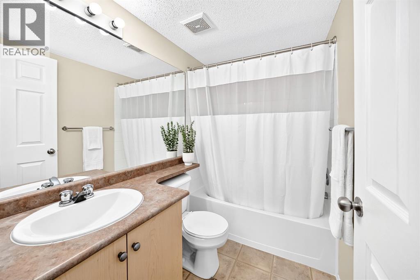
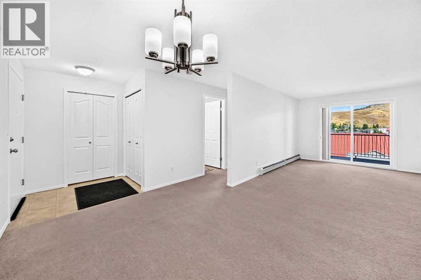
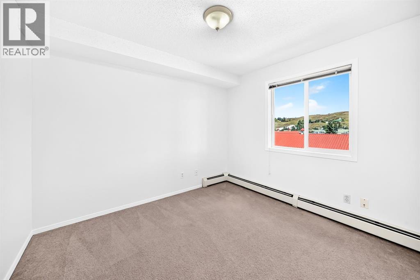
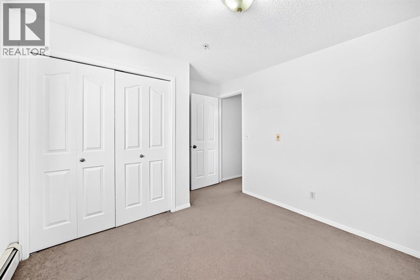
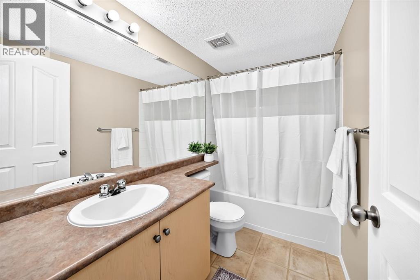
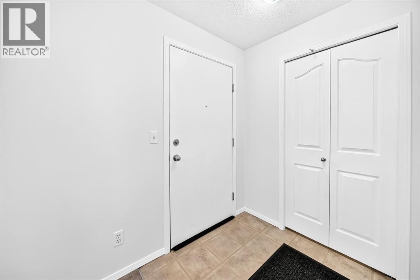
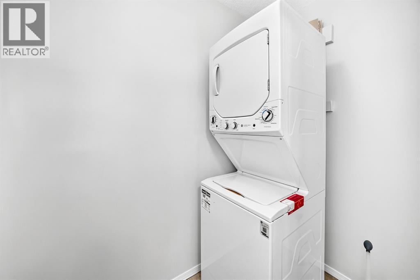
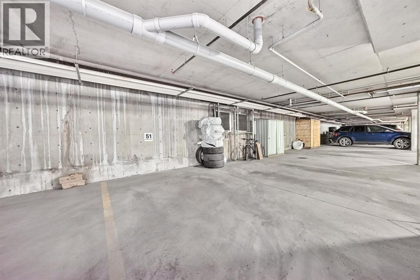
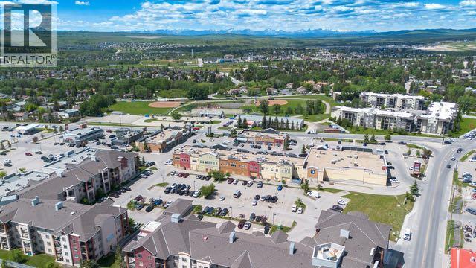
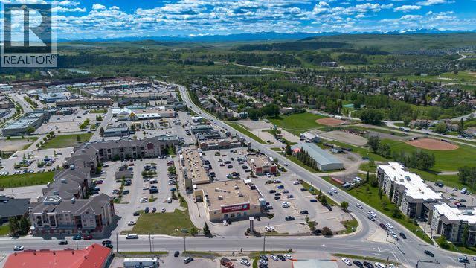
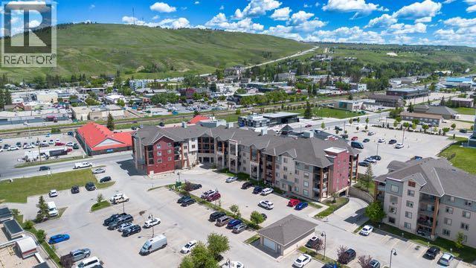
LOCATION, LOCATION, LOCATION! Welcome to this well appointed 2 bedroom, 2 bathroom condo perfectly situated in the HEART OF COCHRANE, just steps from the shops, restaurants, services and amenities that make downtown Cochrane so desirable. Inside, the bright and spacious open-concept layout connects the kitchen, dining area and living room, creating a welcoming space for both everyday living and entertaining. The kitchen features an eat-up kitchen island, pendant lighting, plenty of counter and cupboard space, brand new dishwasher and tiled back splash. The two bedrooms are thoughtfully positioned for privacy, with the primary suite featuring views of the Cochrane Hill, a 4 piece ensuite and walk-through closet. The second bedroom offers the same great views and flexibility for guests/roommate, a home office or additional living space. You’ll also appreciate the convenience of in-suite laundry with storage (washer/dryer 2025), ample storage, titled underground parking PLUS an assigned parking stall. With shopping, dining, banking, groceries and Cochrane’s charming boutique shops all within easy walking distance, this is an ideal opportunity for a first time buyer, investor or anyone looking to simplify and downsize while staying close to everything. (id:67770)
Facts
- Bedrooms
- 2
- Bathrooms
- 2
- Living area
- 844 sq ft
- Home type
- Apartment
- Year built
- 2006
- Lot size
- 78.5 square meters
- Parking
- 2
- Property taxes
- $1,802 (2026)
- Condo / HOA fee
- $461 monthly
- MLS® number
- A2342013
Features
- Heating
- Radiant heat
- Cooling
- None
- Flooring
- Laminate, Carpeted
- Appliances
- Refrigerator, Dishwasher, Stove, Microwave, Washer & Dryer
- Parking
- Garage, Underground, Heated Garage
- Exterior Features
- Stone, Vinyl siding
- Community Features
- Pets Allowed With Restrictions
Rooms
| Room | Level | Size |
|---|---|---|
| Other | Main level | 4.75 Ft x 5.42 Ft |
| Other | Main level | 9.83 Ft x 10.83 Ft |
| Dining room | Main level | 11.42 Ft x 10.00 Ft |
| Living room | Main level | 11.83 Ft x 16.33 Ft |
| Laundry room | Main level | 3.83 Ft x 6.42 Ft |
| Primary Bedroom | Main level | 10.67 Ft x 10.92 Ft |
| Bedroom | Main level | 9.67 Ft x 10.17 Ft |
| 4pc Bathroom | Main level | 8.58 Ft x 4.92 Ft |
| 4pc Bathroom | Main level | 4.92 Ft x 7.75 Ft |
Location
Listed by CIR Realty

Listing data is supplied by the CREA Data Distribution Facility (DDF®). It is deemed reliable but not guaranteed and should be independently verified. It is provided for consumers’ personal, non-commercial use to identify properties they may be interested in purchasing.