$368,800
8807 181 ST NW
Belmead, Edmonton
- 4 bedrooms
- 4 (2 half) bathrooms
- 1,787 sq ft
About this home
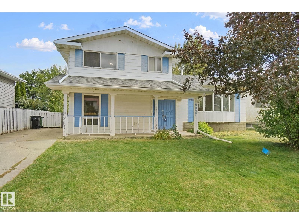
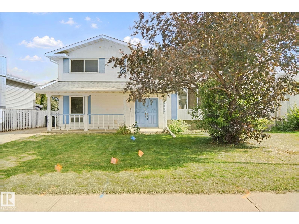
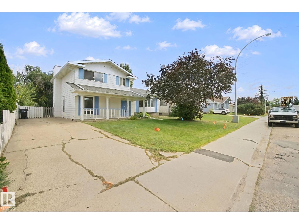
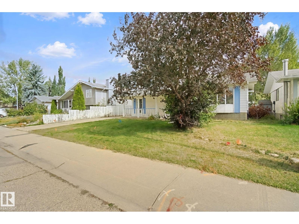
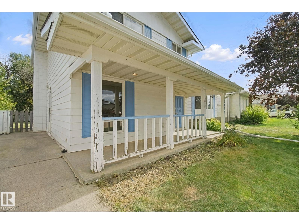
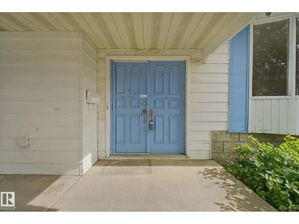
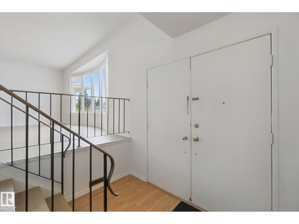
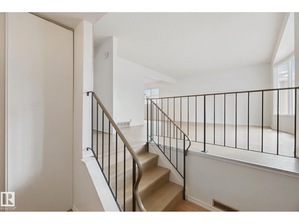
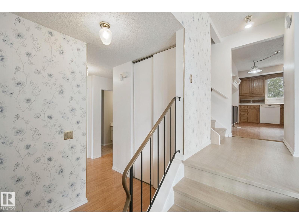
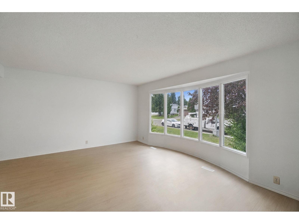
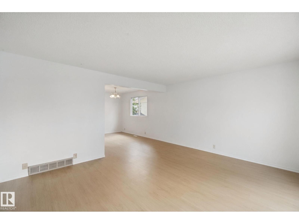
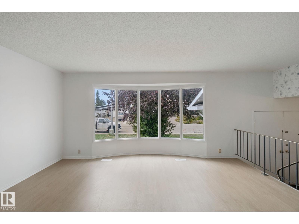
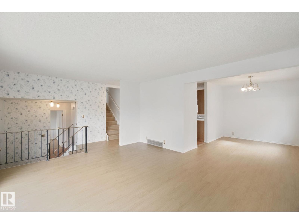
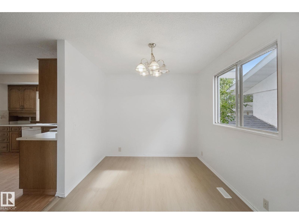
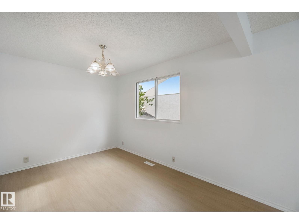
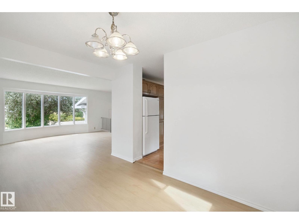
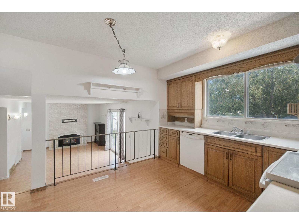
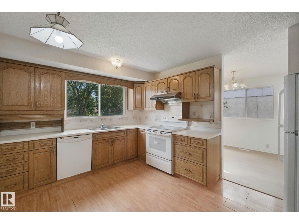
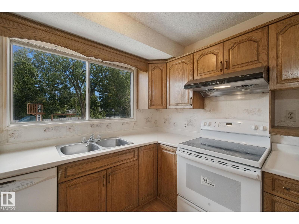
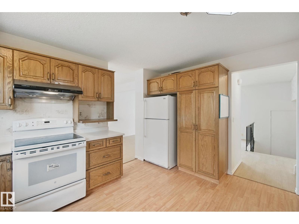
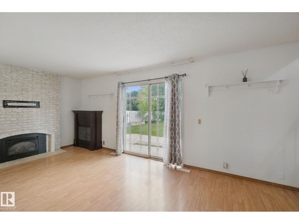
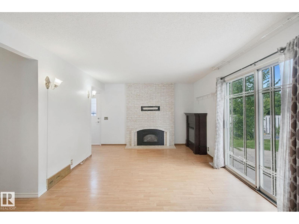
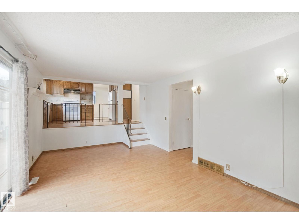
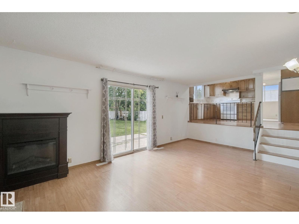
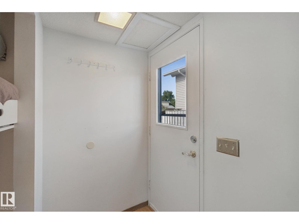
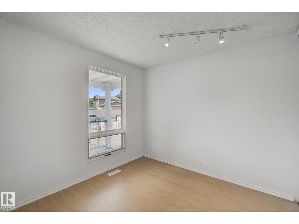
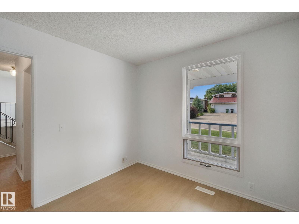
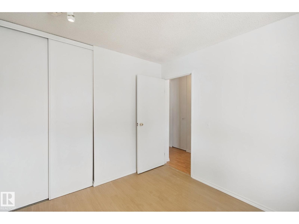
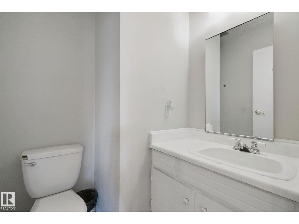
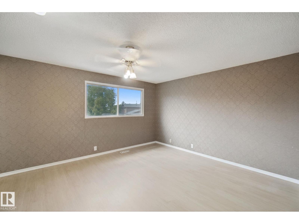
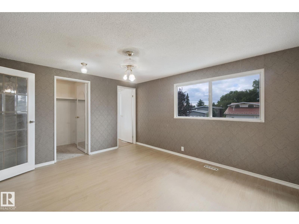
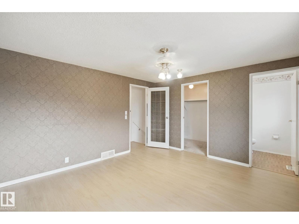
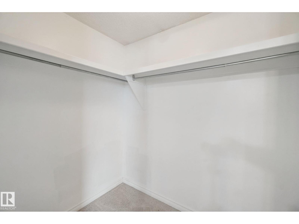
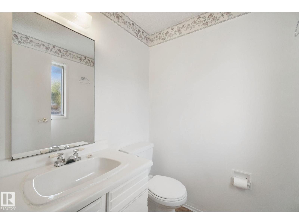
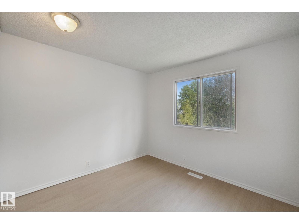
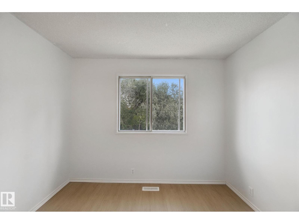
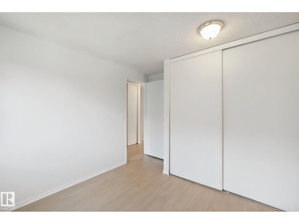
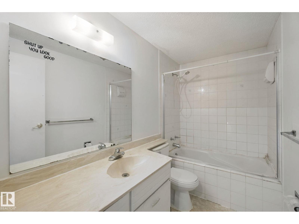
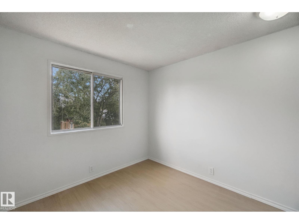
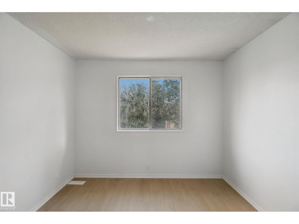
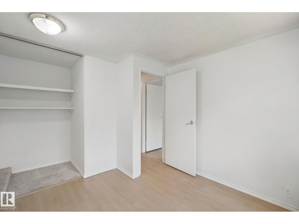
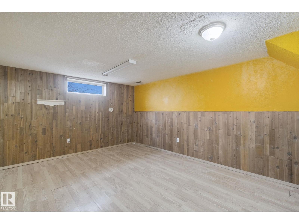
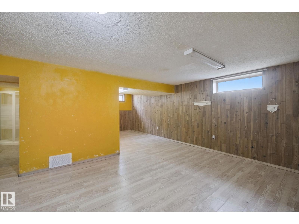
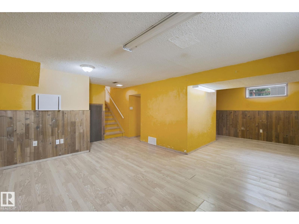
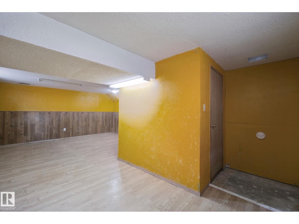
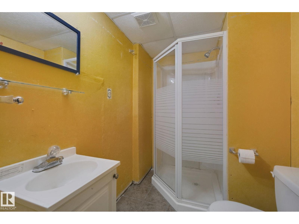
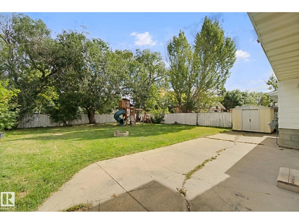
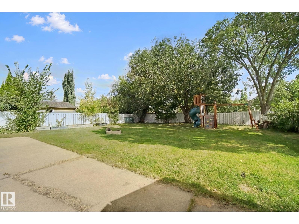
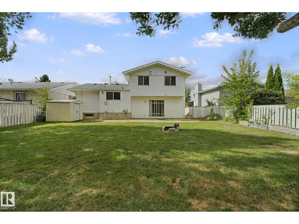
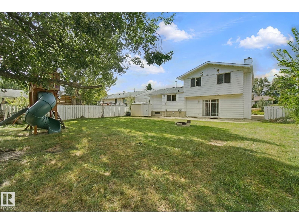
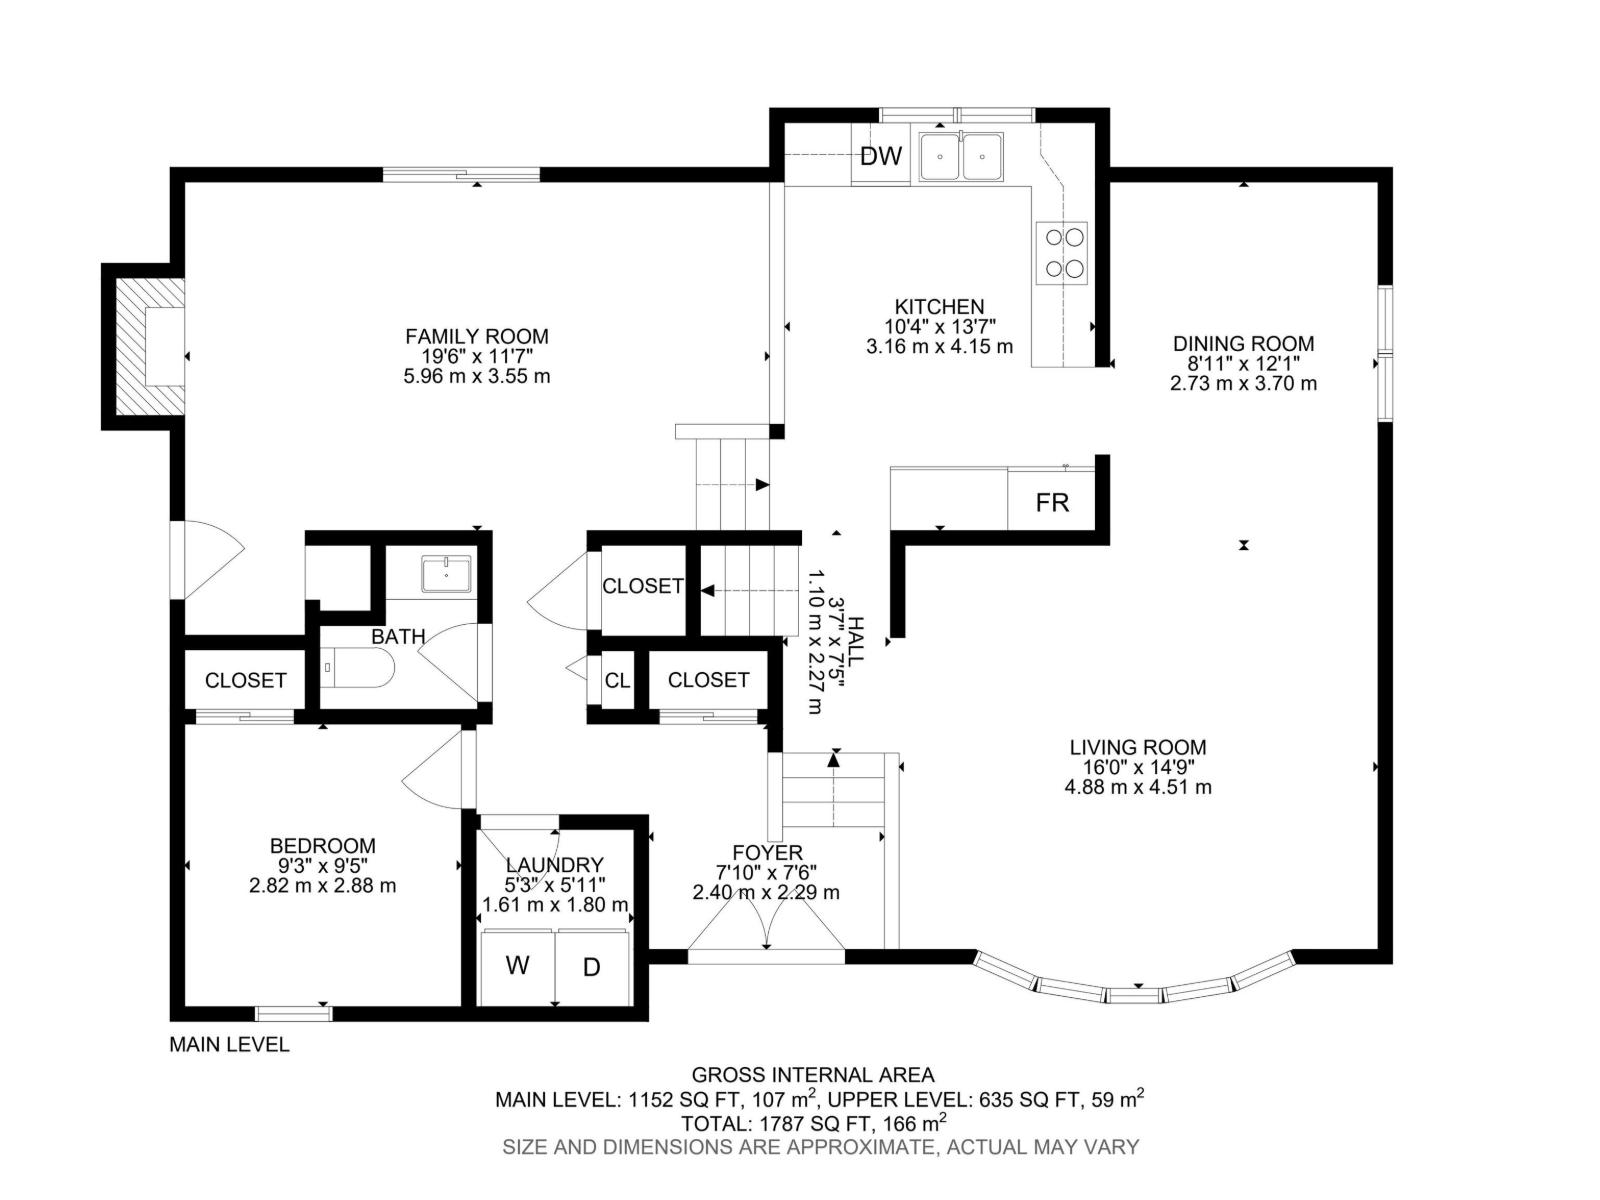
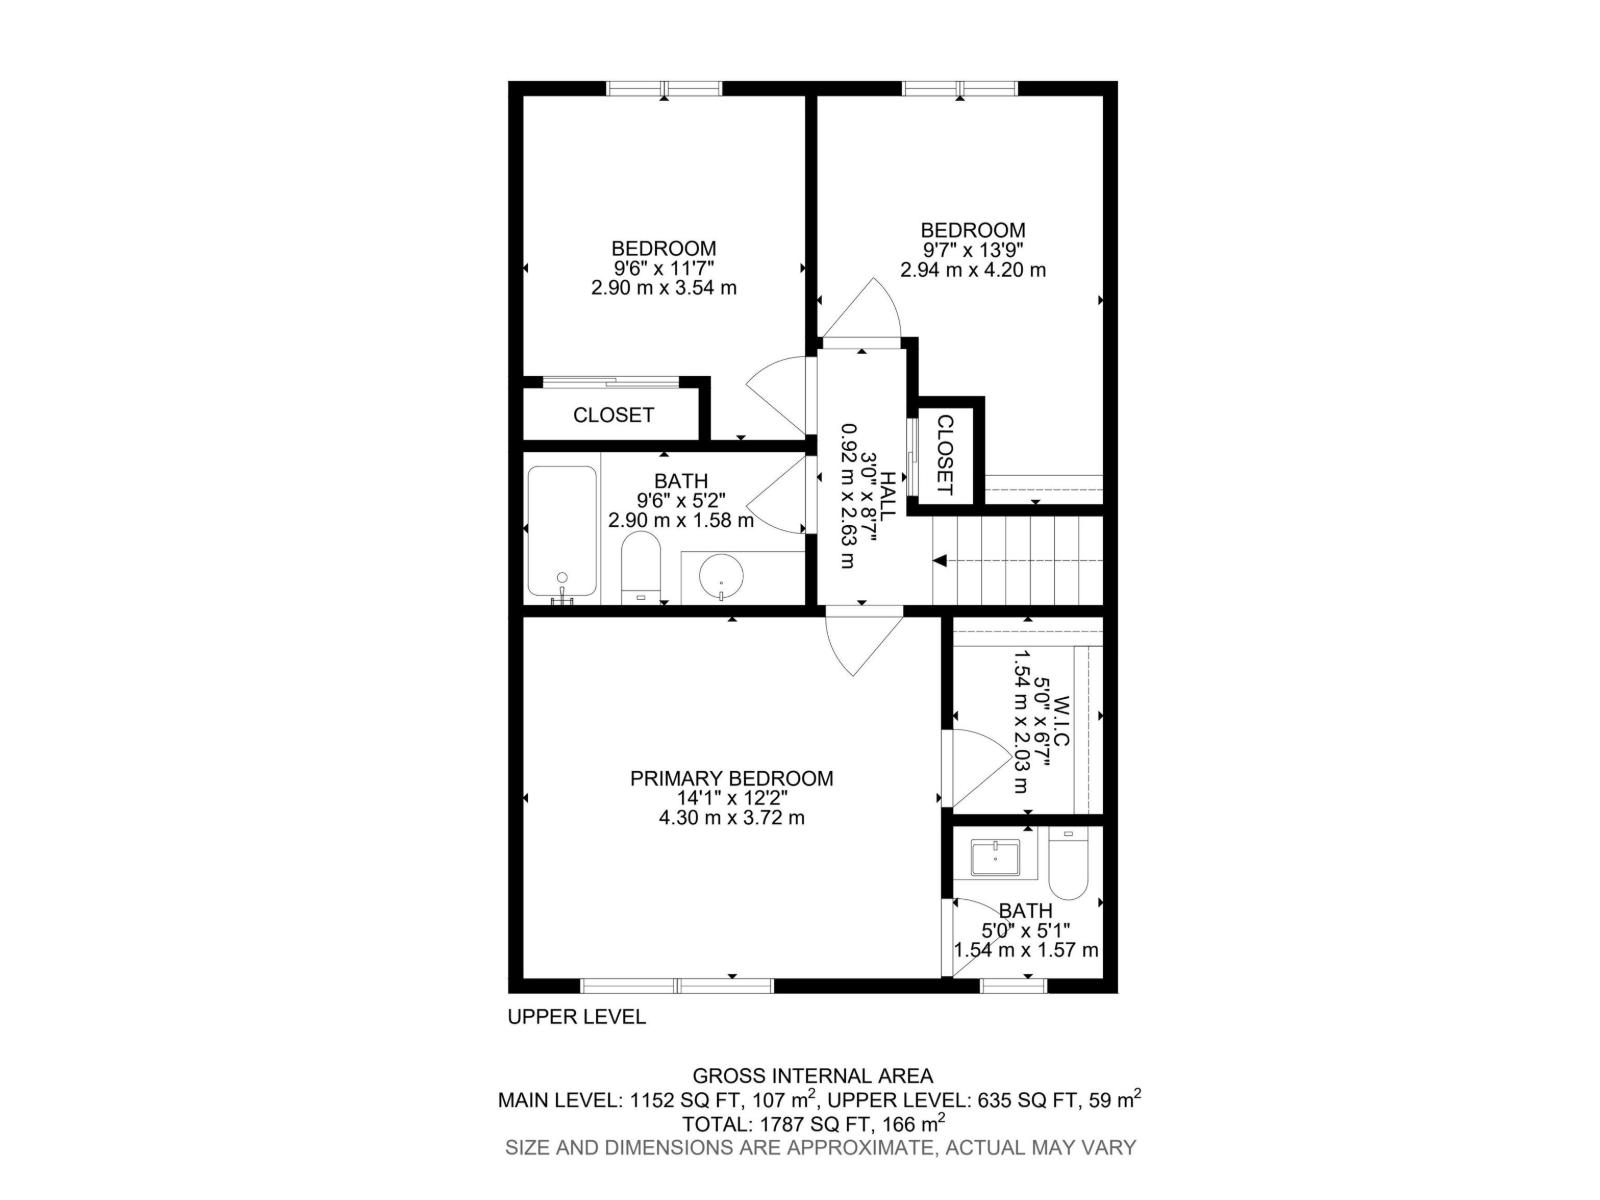
Great location! Backing onto a walking trail! Great opportunity! This immaculate 4-level split boasts over 2,000 sq ft of total living space with 3 levels above ground. Open-concept kitchen, cozy family room with a gas fireplace, and patio doors leading to a huge backyard that backs onto a quiet walking trail. 4 good-sized bedrooms, 1 full bathroom, and one 2-piece guest bathroom—all above grade. Plus, the large primary bedroom comes with its own 2-piece ensuite. Finished basement with a recreation room, flex room (which can be easily converted into a 5th bedroom), another full bath, and lots of storage in a large crawl space. Recent upgrades include brand-new vinyl plank flooring in the living room and bedrooms, as well as fresh paint and wallpaper. Shingles are from 2015. Quiet location, yet close to shopping and all amenities—within walking distance of West Edmonton Mall, public transit, and the future Valley Line LRT station. Hurry before it is gone! (id:67770)
Facts
- Bedrooms
- 4
- Bathrooms
- 4 (2 half)
- Living area
- 1,787 sq ft
- Home type
- House
- Year built
- 1975
- Lot size
- 603.25 square meters
- MLS® number
- E4509126
Features
- Heating
- Forced air
- Basement
- Finished, Full
- Appliances
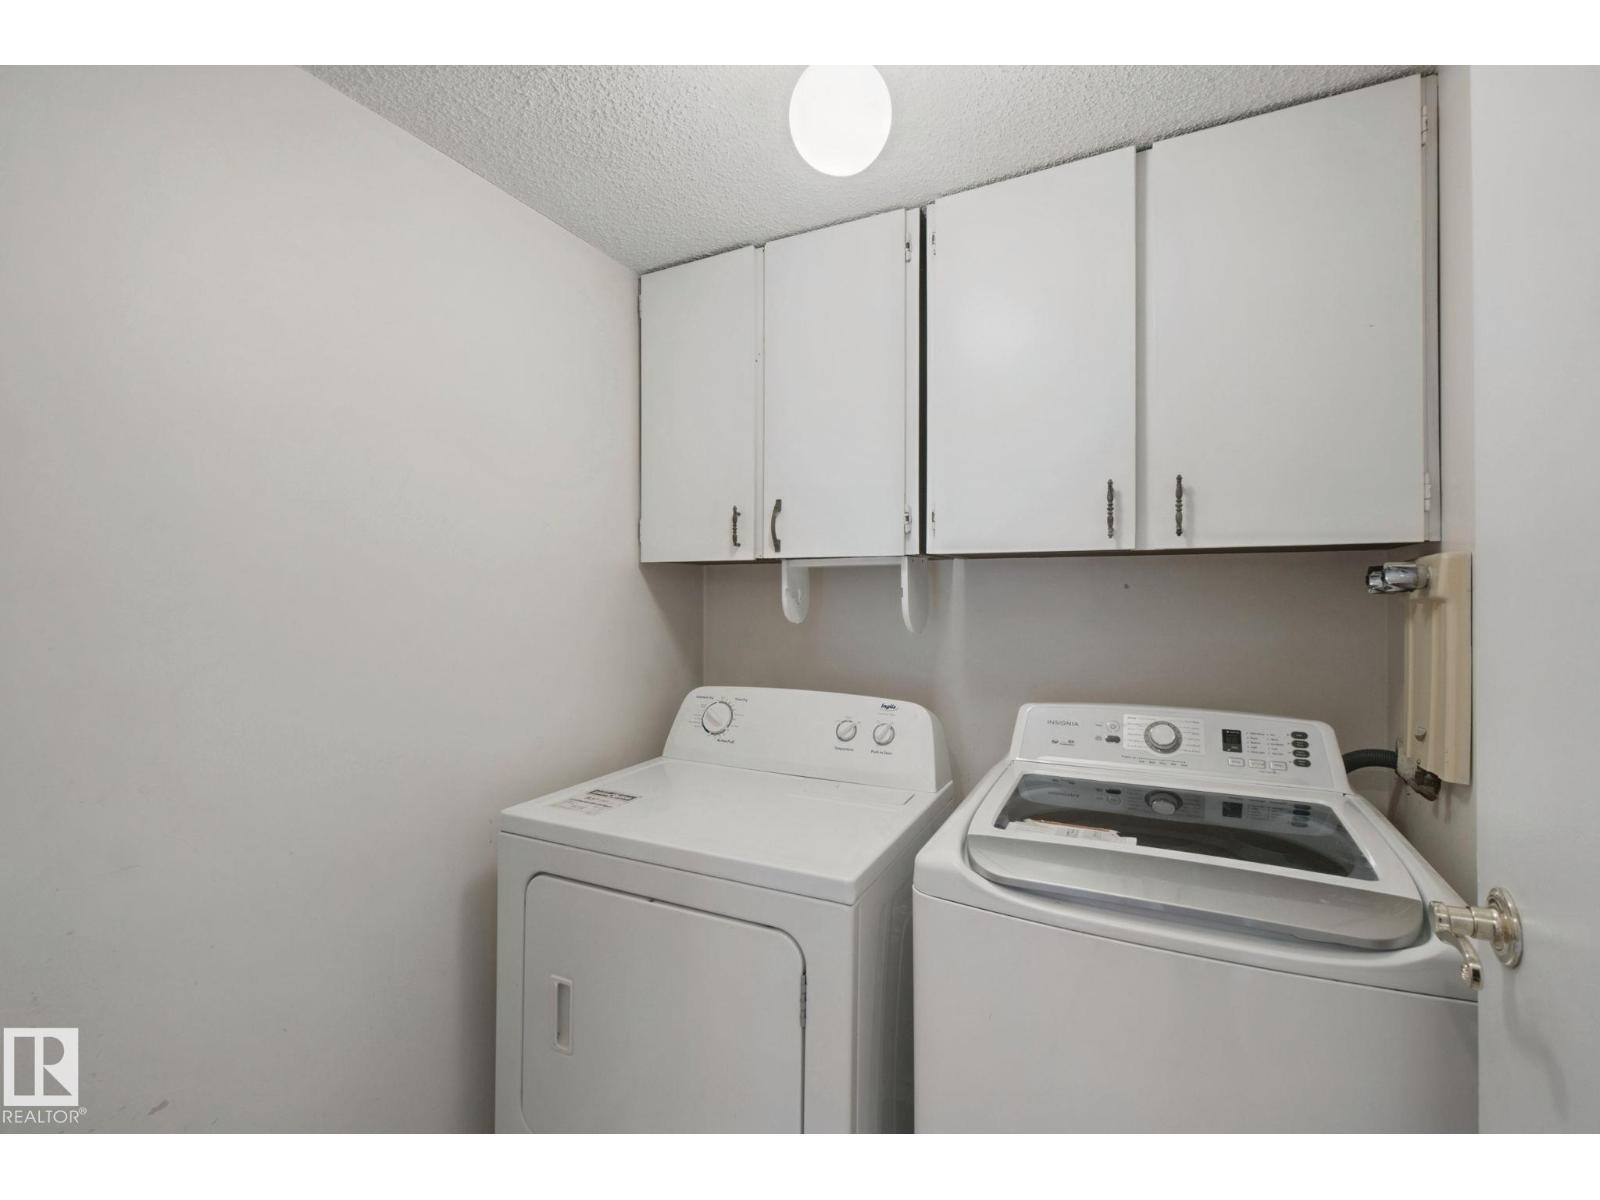
- Washer, Refrigerator, Dishwasher, Stove, Dryer, Hood Fan
- Parking
- Parking Pad, RV
Rooms
| Room | Level | Size |
|---|---|---|
| Living room | Upper Level | |
| Dining room | Upper Level | |
| Kitchen | Upper Level | |
| Family room | Upper Level | |
| Primary Bedroom | Above | |
| Bedroom 2 | Above | |
| Bedroom 3 | Above | |
| Bedroom 4 | Above | |
| Bonus Room | Basement | |
| Laundry room | Above |
Location
Listed by MaxWell Polaris

Listing data is supplied by the CREA Data Distribution Facility (DDF®). It is deemed reliable but not guaranteed and should be independently verified. It is provided for consumers’ personal, non-commercial use to identify properties they may be interested in purchasing.