$229,900
116, 15 Mackenzie Ranch Way
Mackenzie Ranch Estates, Lacombe
- 3 bedrooms
- 2 bathrooms
- 1,214 sq ft
About this home
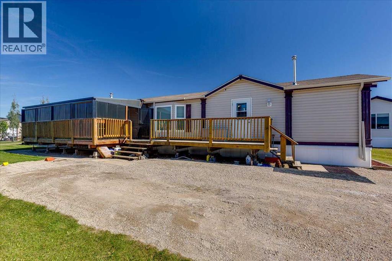
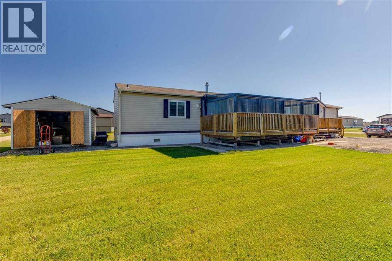
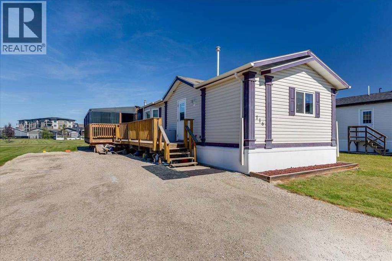
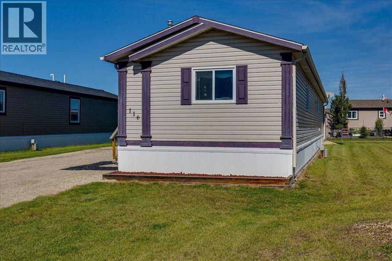
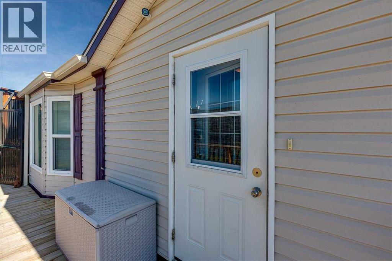
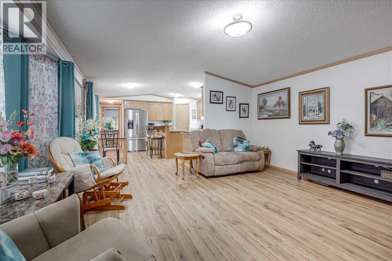
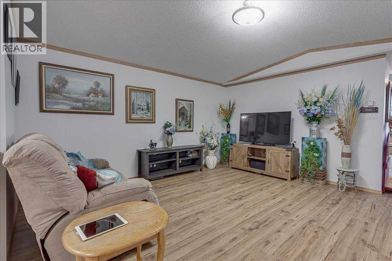
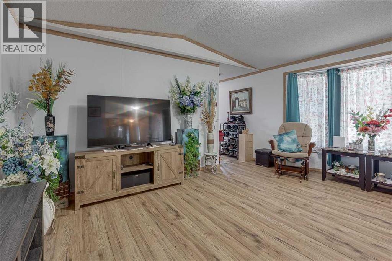
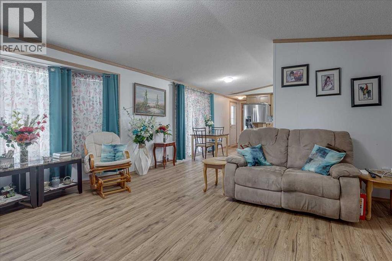
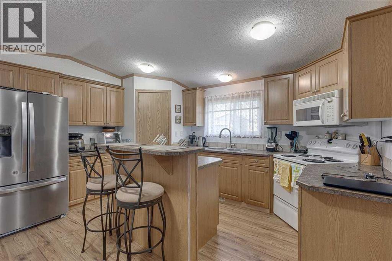
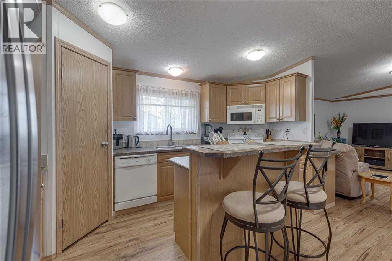
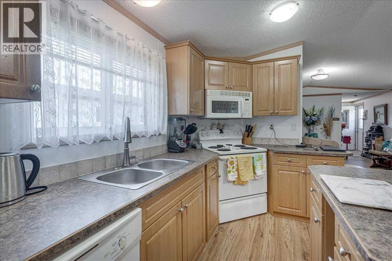
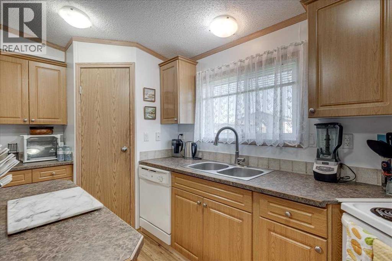
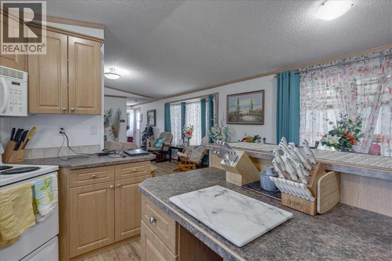
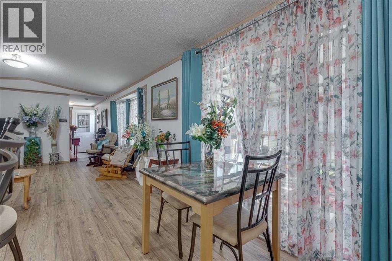
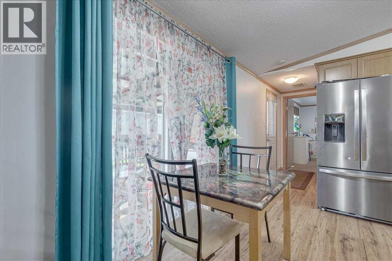
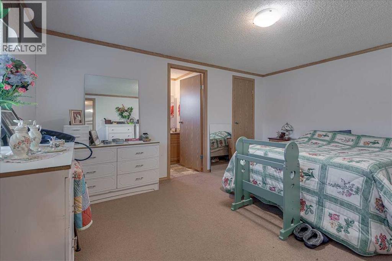
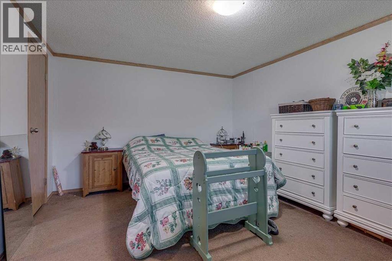
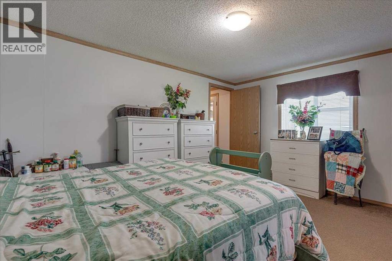
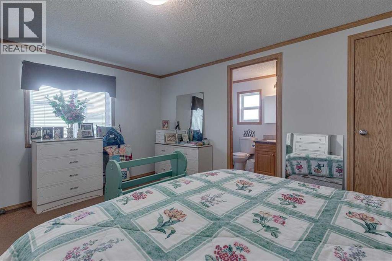
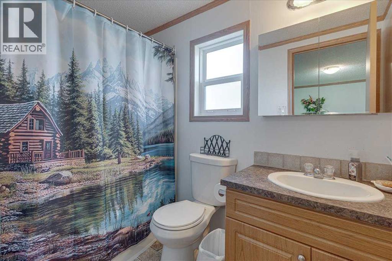
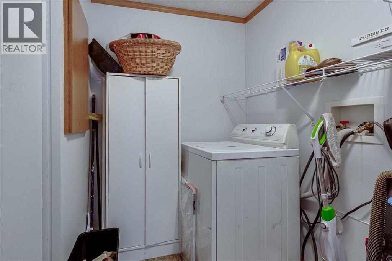
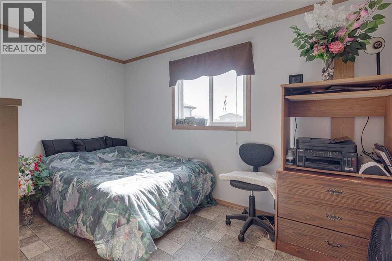
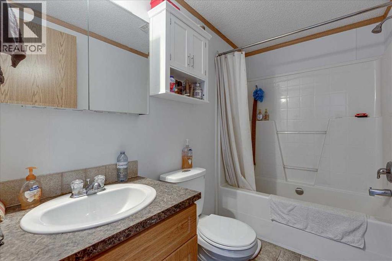
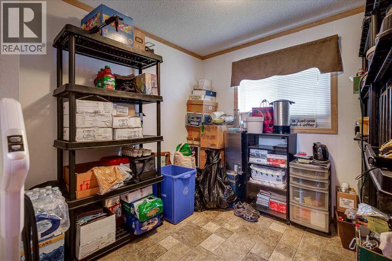
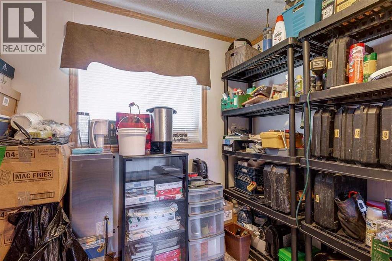
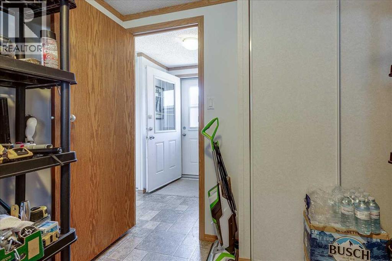
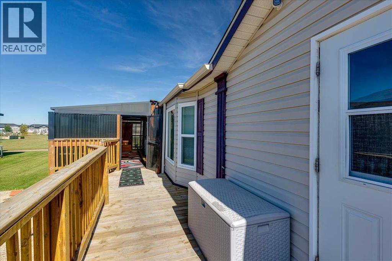
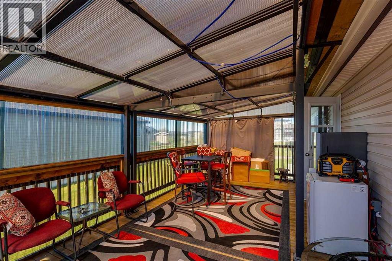
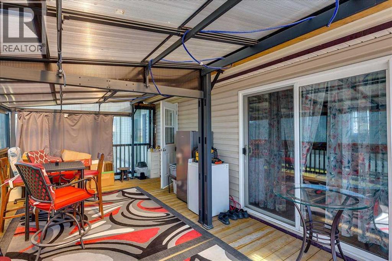
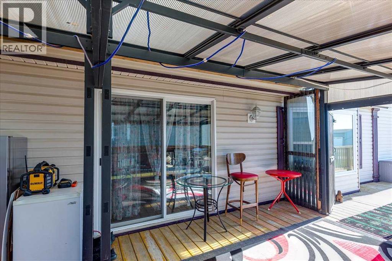
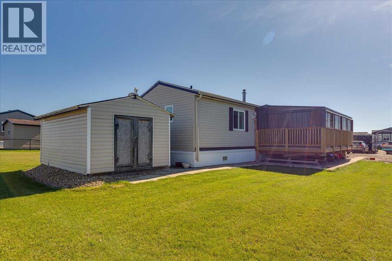
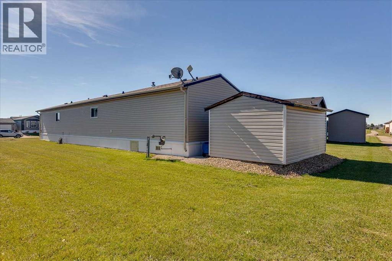
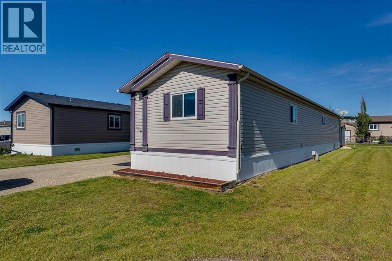
Immaculate 3 Bedroom, 2 Bathroom home with 52' deck and Gazebo. This property is also located on one of the largest lots in the Mobile park, with a long driveway to accommodate extra parking. Offering an open layout, it is immediately apparent this home has been well maintained. The Kitchen features a two-tier sit-up island, with corner pantry, and Sellers also recently installed new laminate flooring in the heart of the home (kitchen and living room). The Primary Bedroom comes with a 4 piece ensuite, and Walk-In Closet. There's also a laundry room, two more bedrooms, along with a 4 piece bathroom. Outside, the property features a 52' deck, part of which is covered with a Gazebo, and there's plenty of uncovered deck space if you like to chase the sunshine. Also, this property is located on one of the largest lots in the park, with long driveway that will accommodate extra parking when needed. (id:67770)
Facts
- Bedrooms
- 3
- Bathrooms
- 2
- Living area
- 1,214 sq ft
- Home type
- Mobile Home
- Year built
- 2008
- Parking
- 4
- MLS® number
- A2346180
Features
- Heating
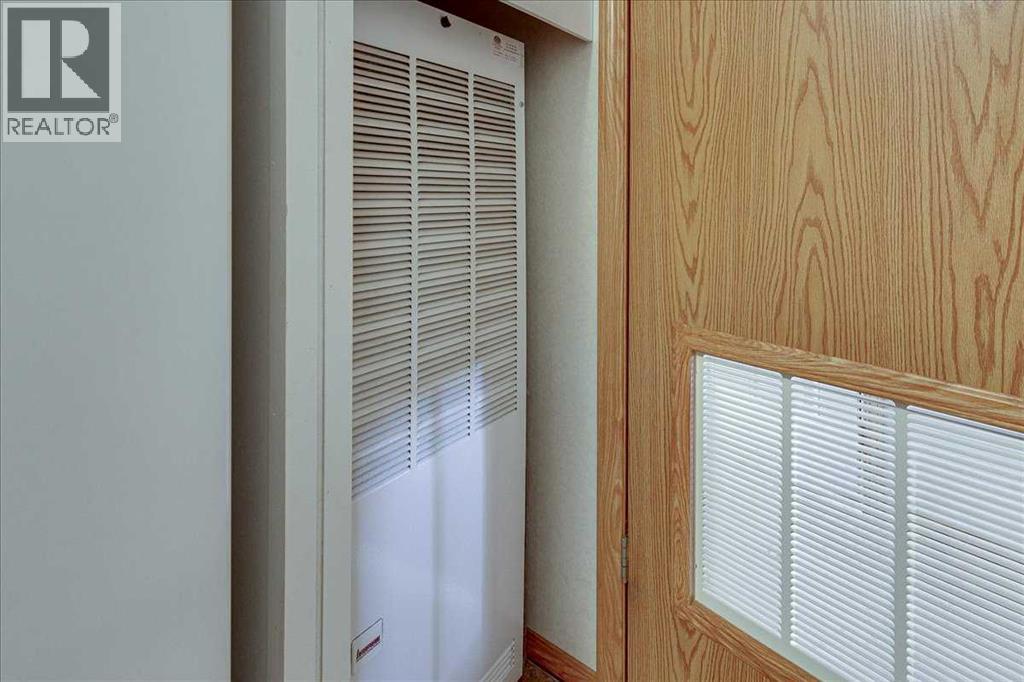
- Forced air, Natural gas
- Flooring
- Laminate, Carpeted, Linoleum
- Appliances
- Refrigerator, Dishwasher, Stove, Microwave Range Hood Combo, Window Coverings
- Parking
- Parking Pad, Other
- Community Features
- Pets Allowed With Restrictions
Rooms
| Room | Level | Size |
|---|---|---|
| 4pc Bathroom | Main level | 5.00 Ft x 8.92 Ft |
| 4pc Bathroom | Main level | 5.00 Ft x 9.00 Ft |
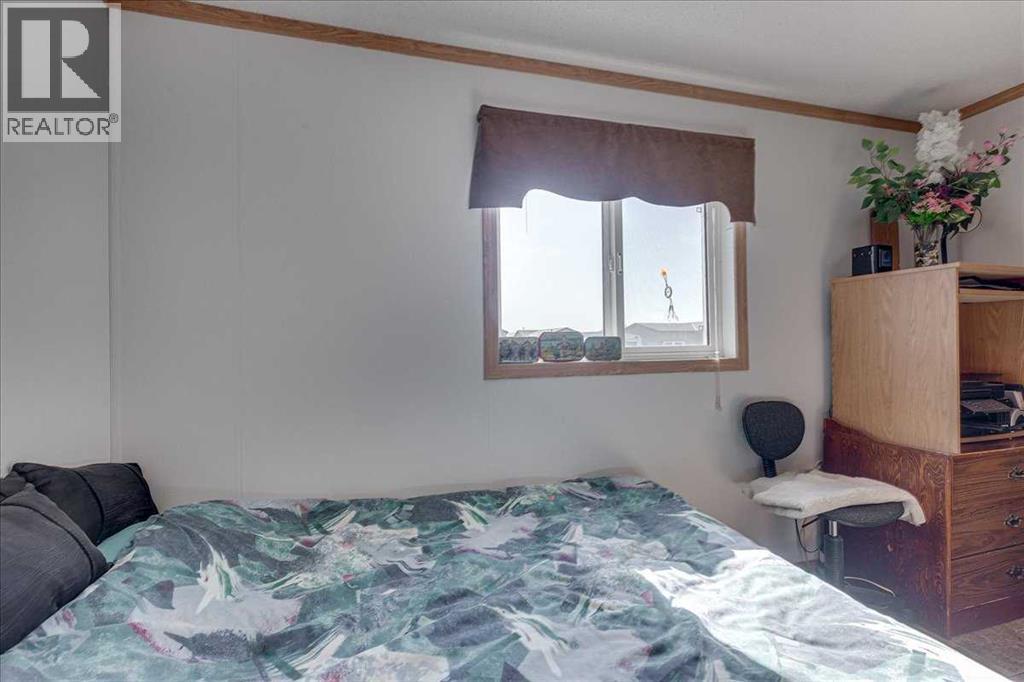
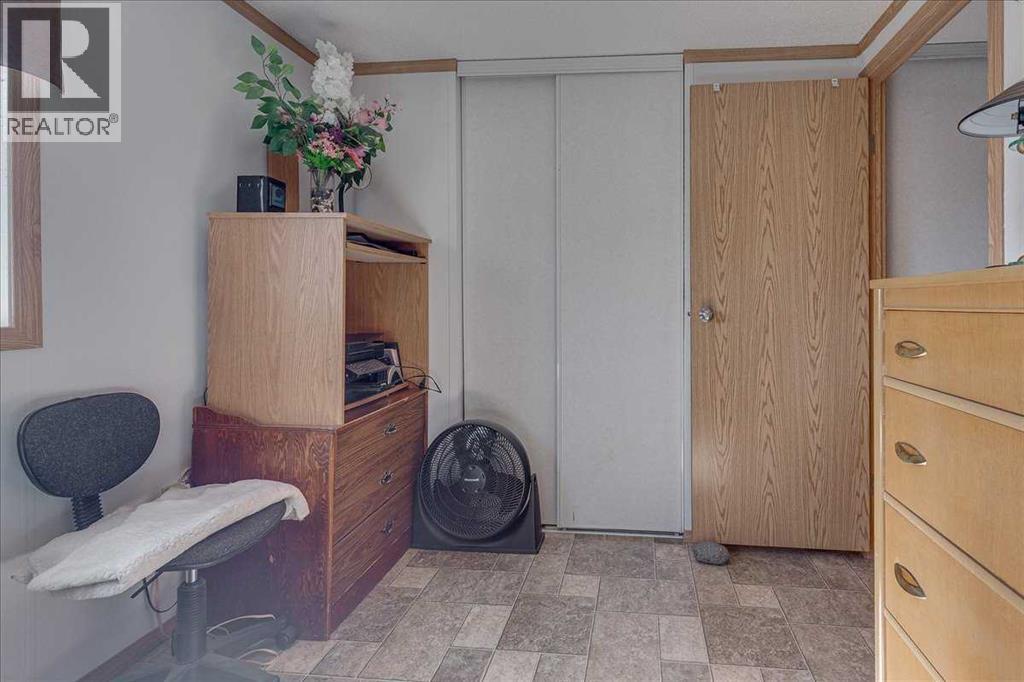
| Bedroom | Main level | 8.58 Ft x 12.08 Ft |
| Bedroom | Main level | 8.25 Ft x 8.92 Ft |
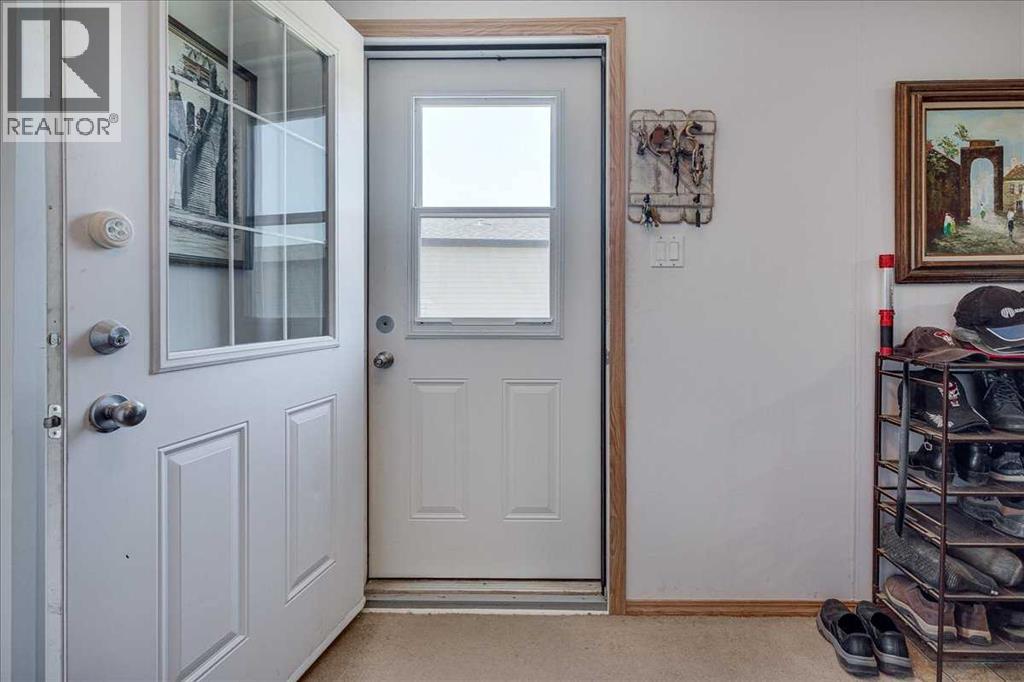
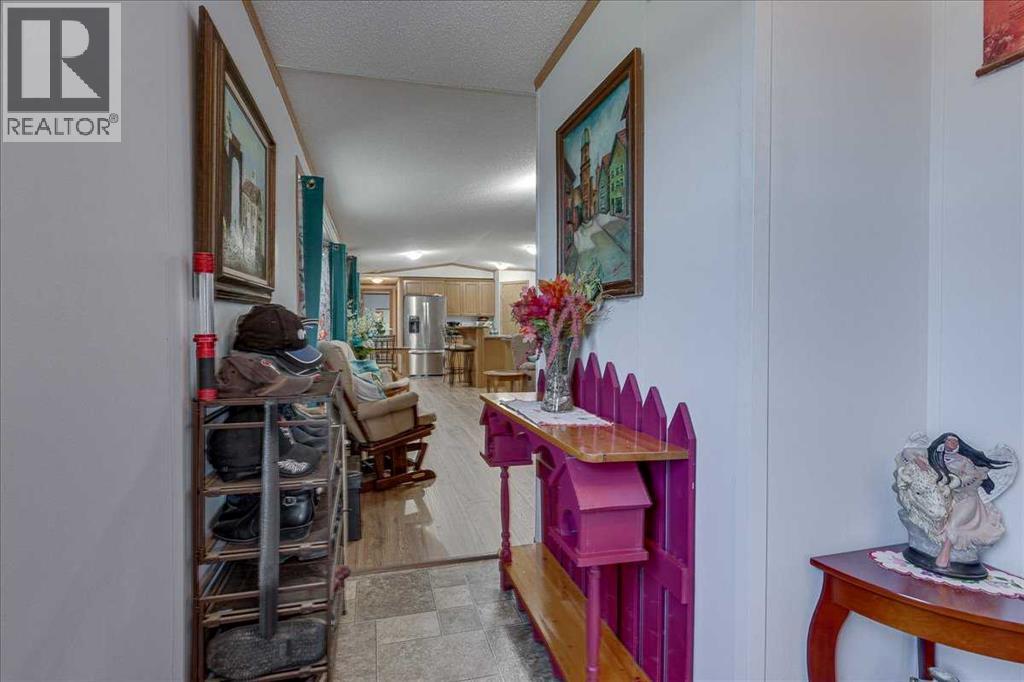
| Foyer | Main level | 14.00 Ft x 5.50 Ft |
| Kitchen | Main level | 14.83 Ft x 14.67 Ft |
| Laundry room | Main level | 5.58 Ft x 11.00 Ft |
| Living room | Main level | 14.50 Ft x 15.75 Ft |
| Primary Bedroom | Main level | 11.42 Ft x 14.67 Ft |
Location
Listed by Coldwell Banker OnTrack Realty

Listing data is supplied by the CREA Data Distribution Facility (DDF®). It is deemed reliable but not guaranteed and should be independently verified. It is provided for consumers’ personal, non-commercial use to identify properties they may be interested in purchasing.