$689,900
977 Elderberry LD NW NW
Cameron Heights, Edmonton
- 4 bedrooms
- 3 (1 half) bathrooms
- 1,992 sq ft
About this home
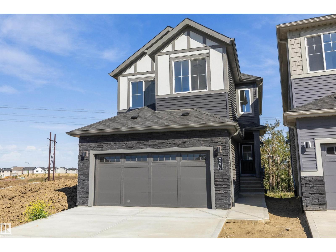
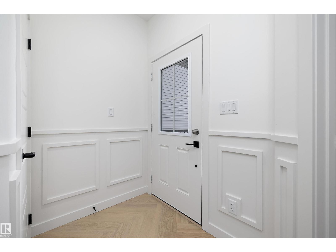
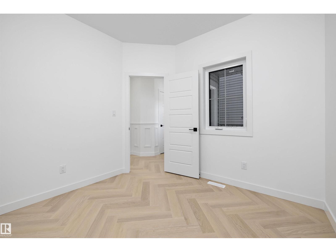
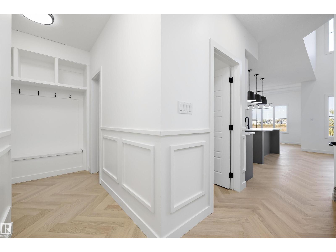
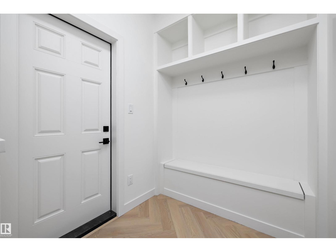
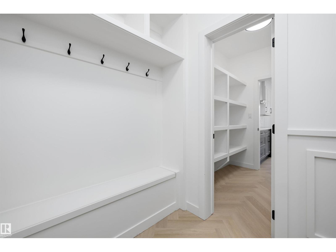
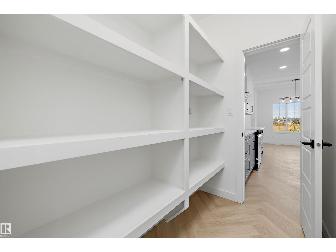
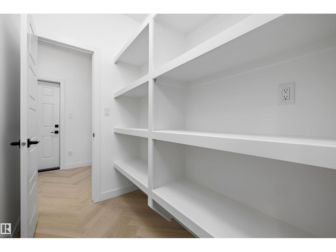
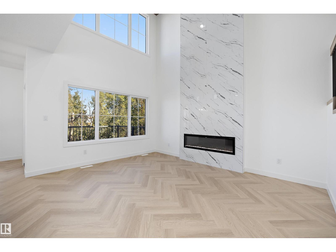
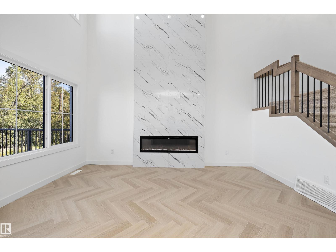
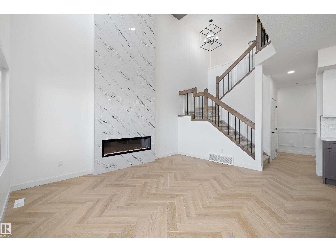
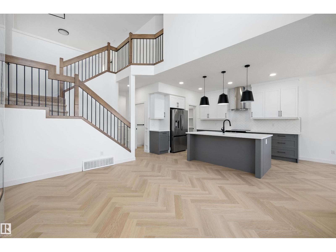
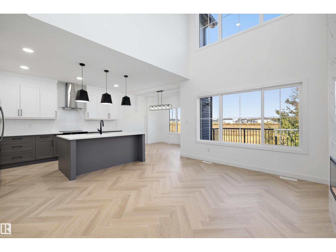
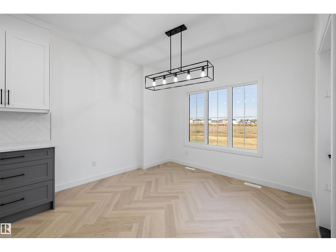
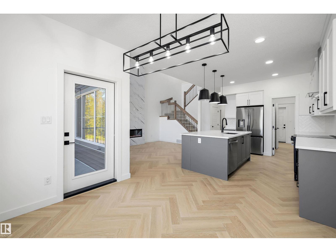
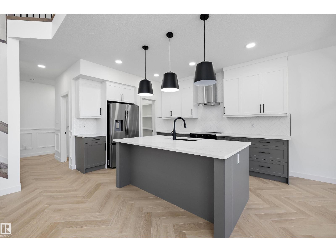
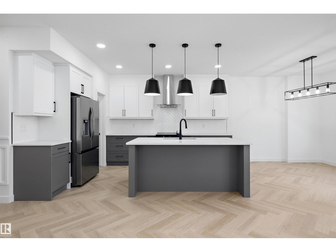
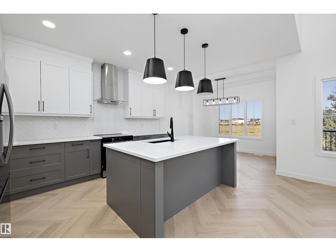
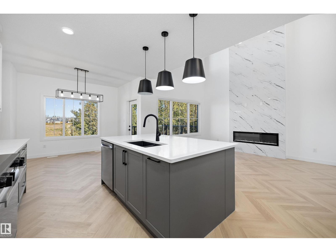
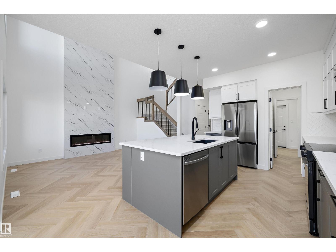
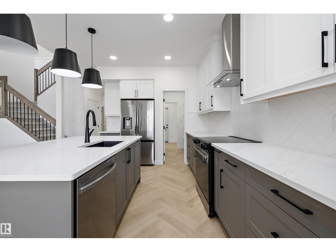
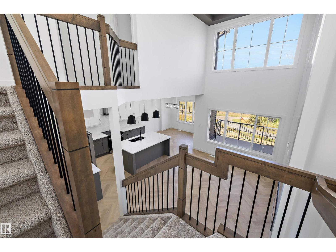
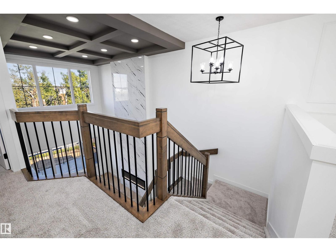
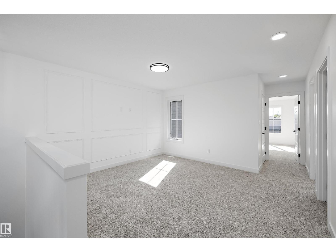
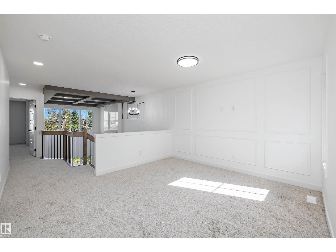
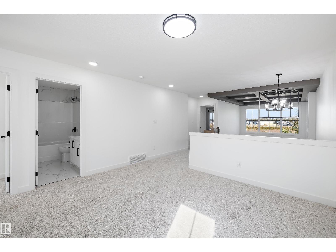
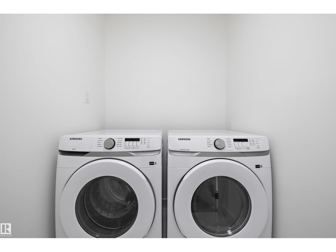
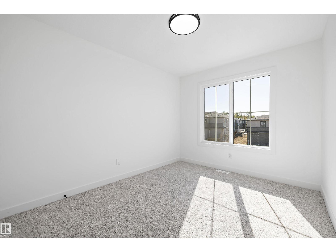
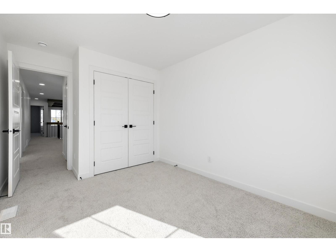
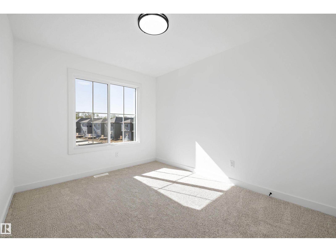
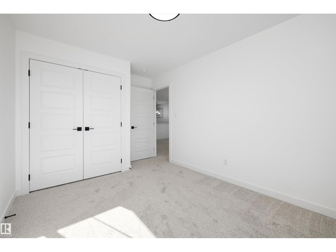
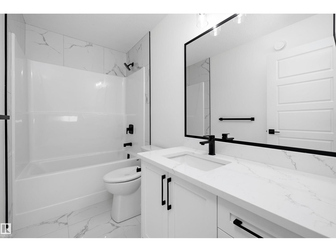
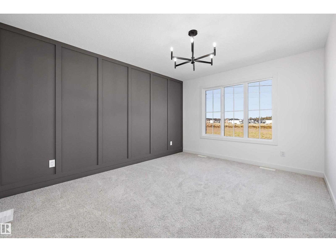
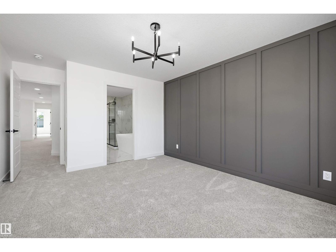
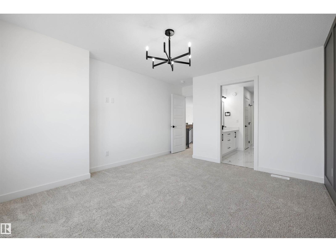
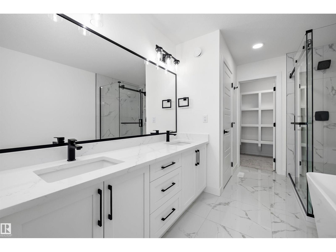
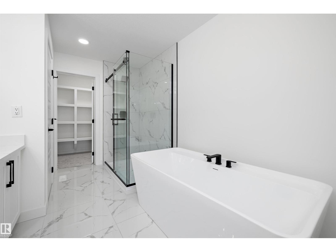
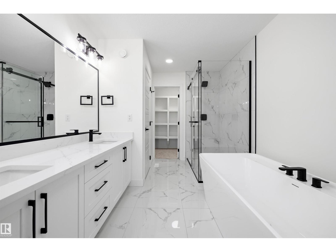
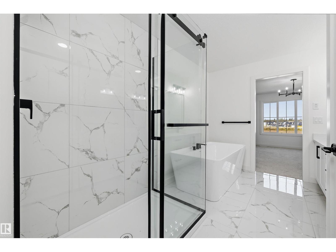
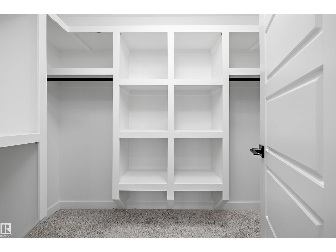
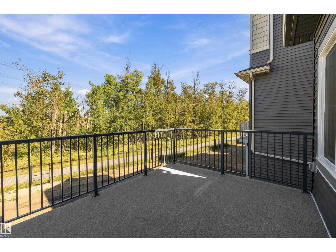
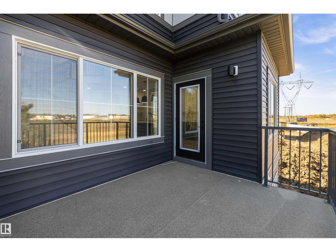
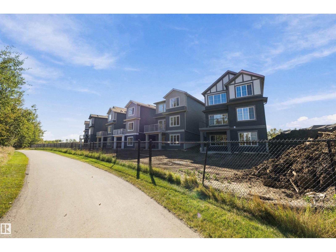
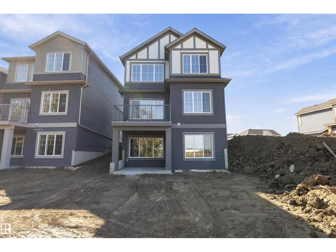
Welcome to this brand new WALKOUT backing on to the ravine 1992 SQFT 2 Storey Chelsea III model by award winning Blackstone Homes in Woodhaven Edgemont. Upon entering you will be welcomed by foyer with wainscoting leading to a much needed bedroom, perfect for work from home days/guest, powder room, mudroom with built ins & a walk through pantry leading to beautiful kitchen with large island. Dining room comes with large windows overlooking the ravine. Great room offers 18' open to below ceiling with linear fireplace with tiles finish & coffered ceiling. The 2nd floor offers 3 bedrooms, 2 full baths, bonus room & laundry room. Large master bedroom with beautiful spa like ensuite offering double sinks, shower & freestanding tub, huge WIC. Other LUXURIOUS features - 9' main/basement ceiling, upgraded shower with 10mm frameless door, MDF shelving, feature walls, black plumbing/electrical, Rear deck with ravine backyard & walking trail. Close to Anthony Henday, shopping, park/school. (id:67770)
Facts
- Bedrooms
- 4
- Bathrooms
- 3 (1 half)
- Living area
- 1,992 sq ft
- Home type
- House
- Year built
- 2026
- MLS® number
- E4509120
Features
- Heating
- Forced air
- Basement
- Unfinished, Full, Walk out
- Appliances
- Washer, Refrigerator, Dishwasher, Stove, Dryer, Hood Fan, Garage door opener
- Parking
- Attached Garage
- Building Features
- Ceiling - 9ft, Vinyl Windows
- View
- Ravine view
Rooms
| Room | Level | Size |
|---|---|---|
| Living room | Main level | |
| Dining room | Main level | |
| Kitchen | Main level | |
| Primary Bedroom | Upper Level | |
| Bedroom 2 | Main level | |
| Bedroom 3 | Upper Level | |
| Bedroom 4 | Upper Level | |
| Bonus Room | Upper Level | |
| Laundry room | Upper Level | |
| Mud room | Main level |
Location
Listed by Century 21 Signature Realty

Listing data is supplied by the CREA Data Distribution Facility (DDF®). It is deemed reliable but not guaranteed and should be independently verified. It is provided for consumers’ personal, non-commercial use to identify properties they may be interested in purchasing.