$669,900
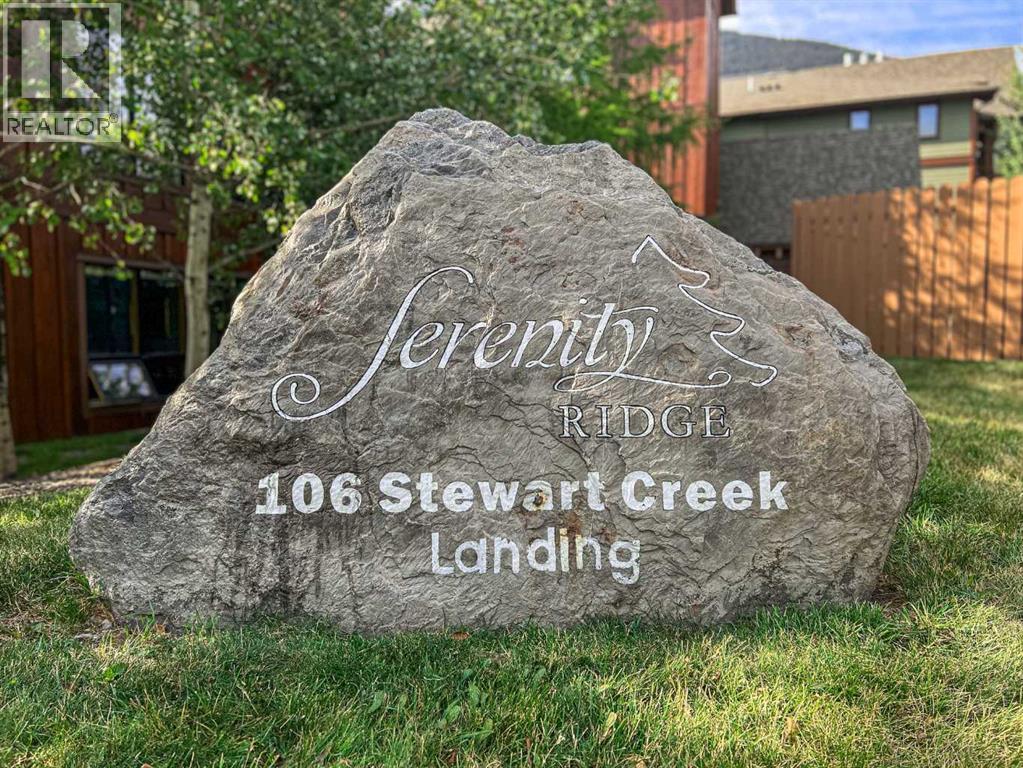
218, 106 Stewart Creek Landing
Three Sisters, Canmore
- 2 bedrooms
- 2 bathrooms
- 932 sq ft
About this home
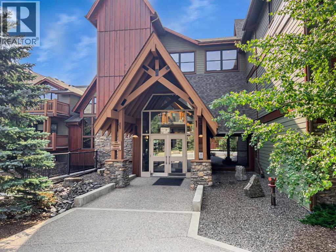
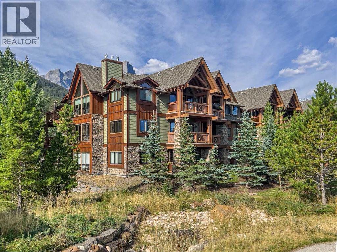
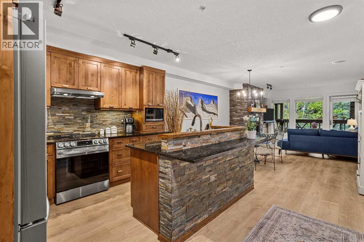
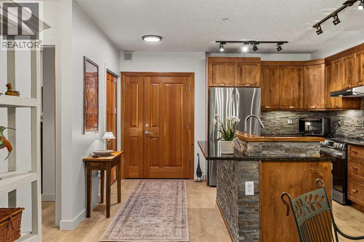
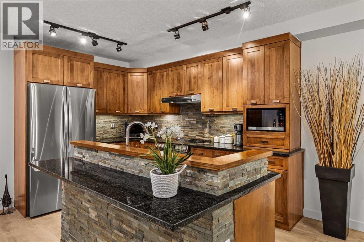
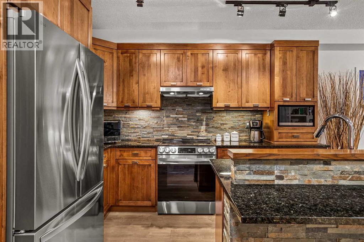
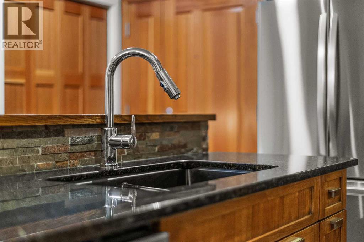
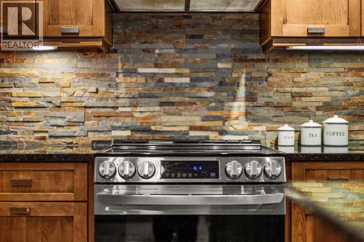
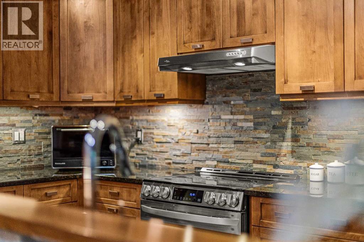
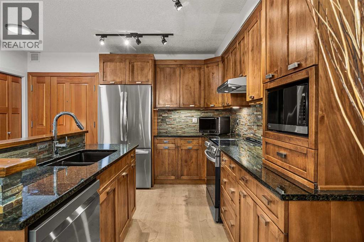
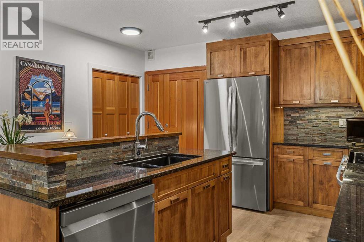
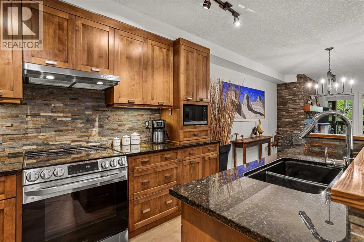
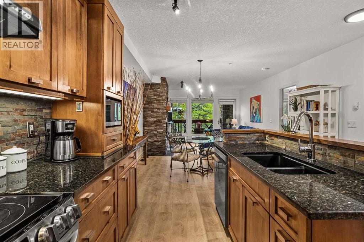
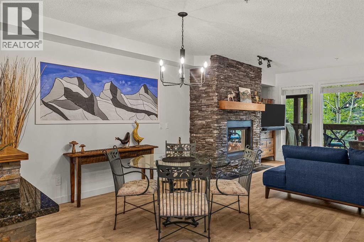
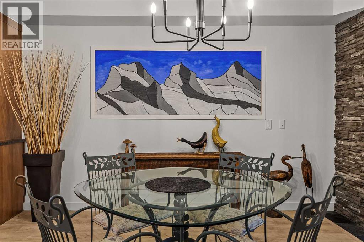
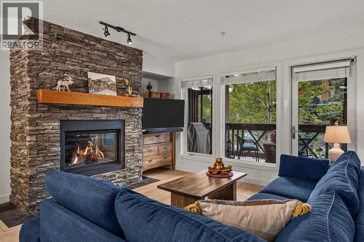
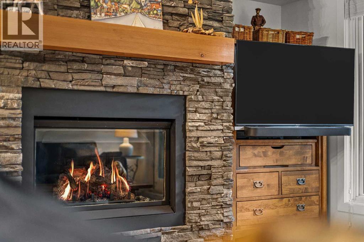
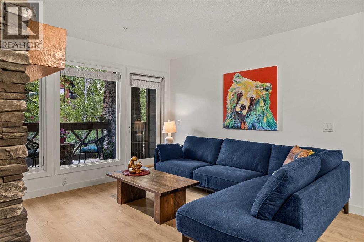
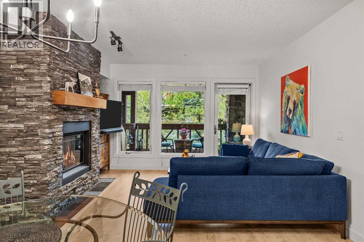
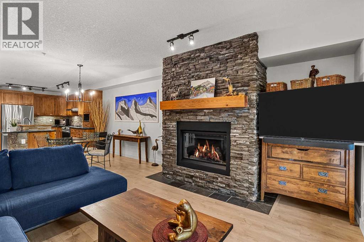
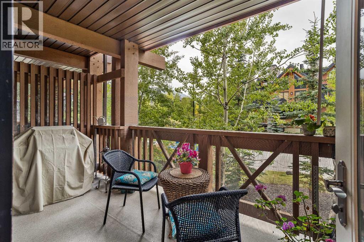
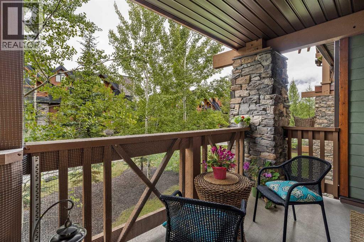
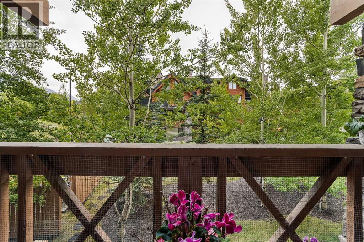
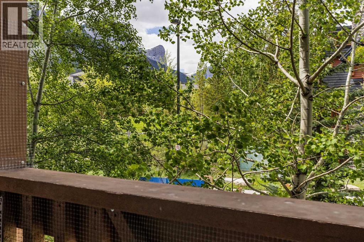
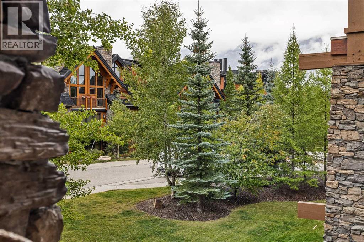
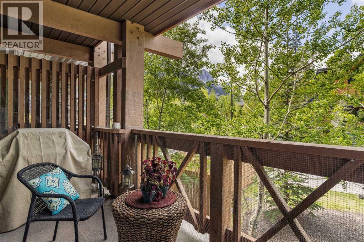
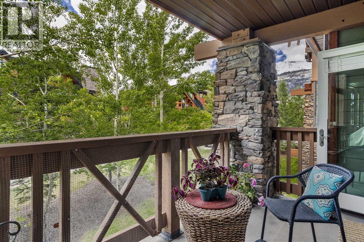
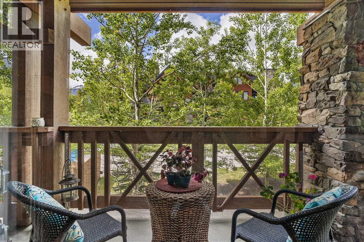
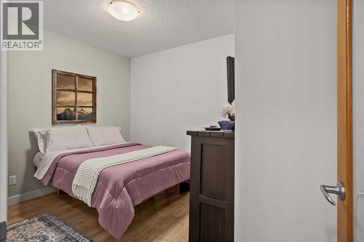
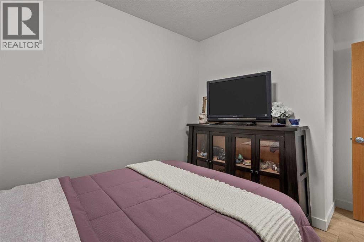
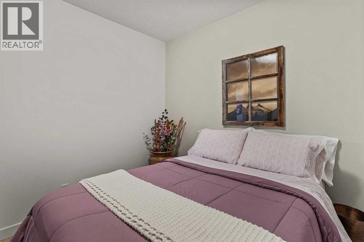
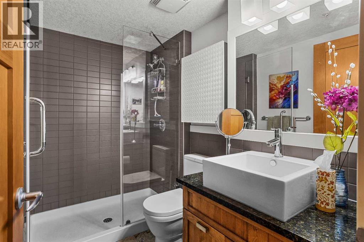
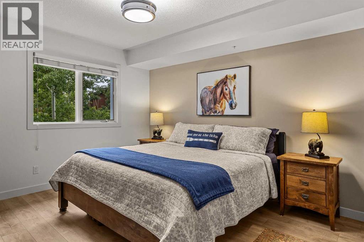
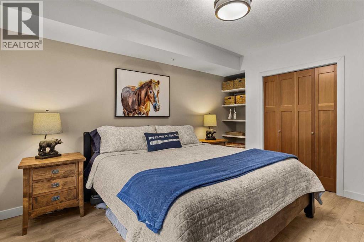
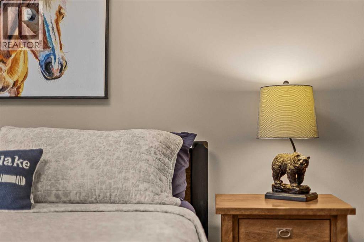
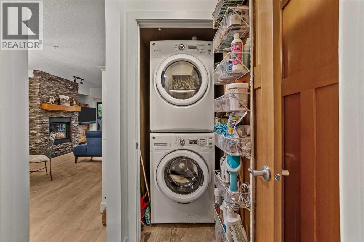
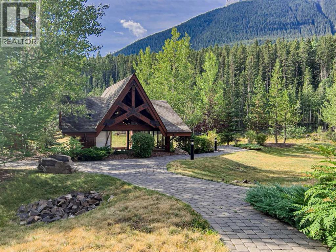
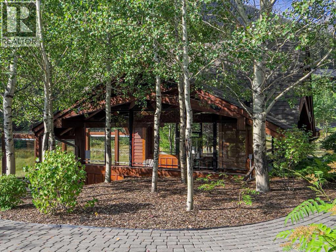
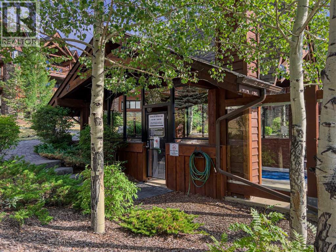
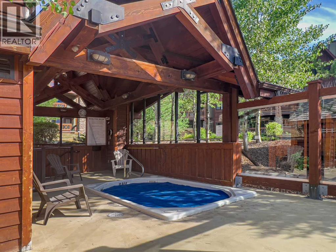
Welcome to this recently updated 1-bedroom plus den retreat in Three Sisters Mountain Village! Enjoy an inviting open-concept layout with a spacious primary bedroom, versatile den, and generous kitchen featuring all NEW stainless-steel appliances, a sleek NEW granite sink, a custom island, and plenty of room to entertain. The dining and living areas flow seamlessly together, with a natural gas fireplace creating a cozy atmosphere. Step onto the large second-floor deck to take in the Northwestern mountain views, privacy of the surrounding trees and enjoy the afternoon and evening sunshine. Walking and biking trails are right outside your door, with Stewart Creek Golf Club, a fenced-in dog park, restaurants, and amenities all within walking distance. With over $30,000 in recent UPGRADES, including new laminate flooring, new stacked in-suite laundry machines, fresh paint, and updated light fixtures throughout. This property also offers secure heated underground parking with a separate storage cage and a hot tub overlooking the mountains. Book your viewing today! (id:67770)
Facts
- Bedrooms
- 2
- Bathrooms
- 2
- Living area
- 932 sq ft
- Home type
- Apartment
- Year built
- 2009
- Parking
- 1
- Property taxes
- $2,899 (2026)
- Condo / HOA fee
- $715 monthly
- MLS® number
- A2346037
Features
- Heating
- In Floor Heating, Natural gas
- Cooling
- None
- Flooring
- Tile, Vinyl
- Appliances
- Washer, Refrigerator, Range - Electric, Dishwasher, Dryer, Microwave, Hood Fan
- Exterior Features
- Concrete
- Building Features
- Party Room, Whirlpool
- Community Features
- Pets Allowed With Restrictions
Rooms
| Room | Level | Size |
|---|---|---|
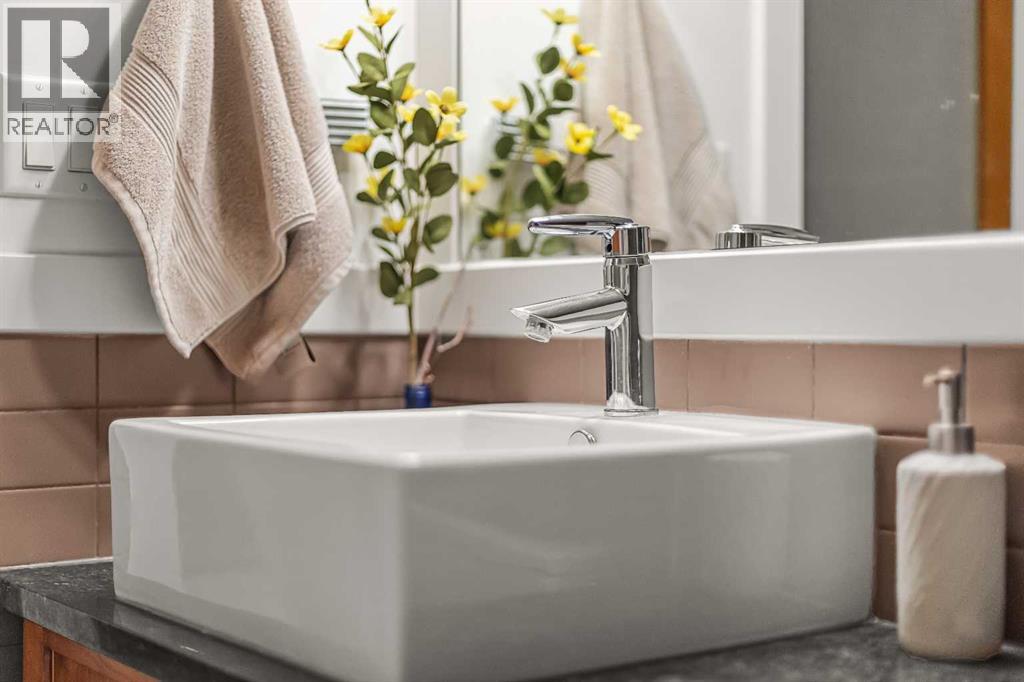
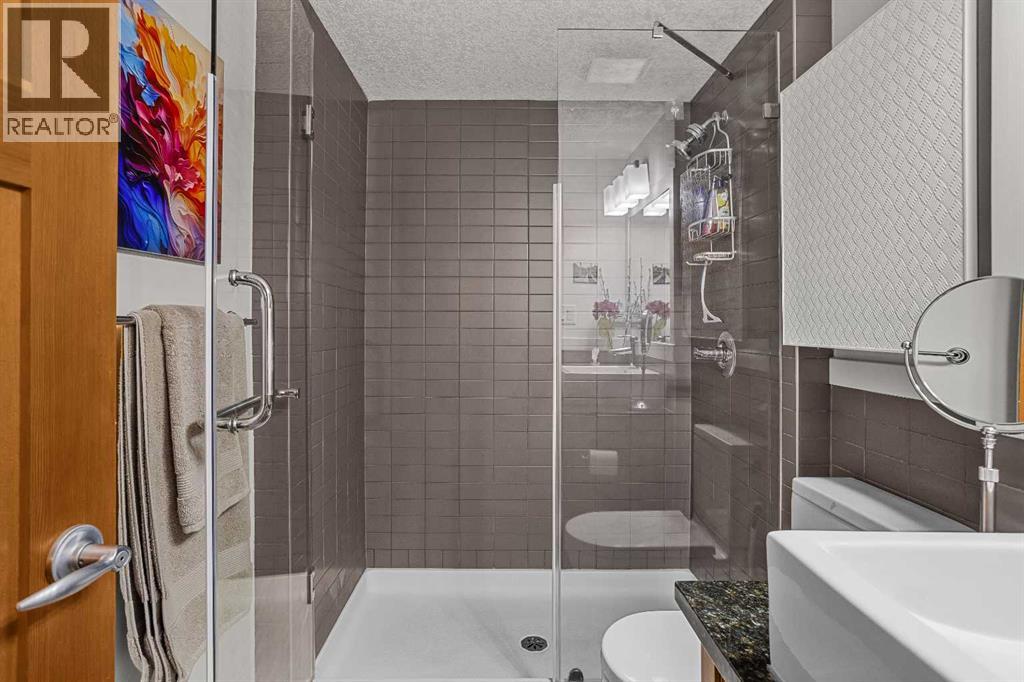
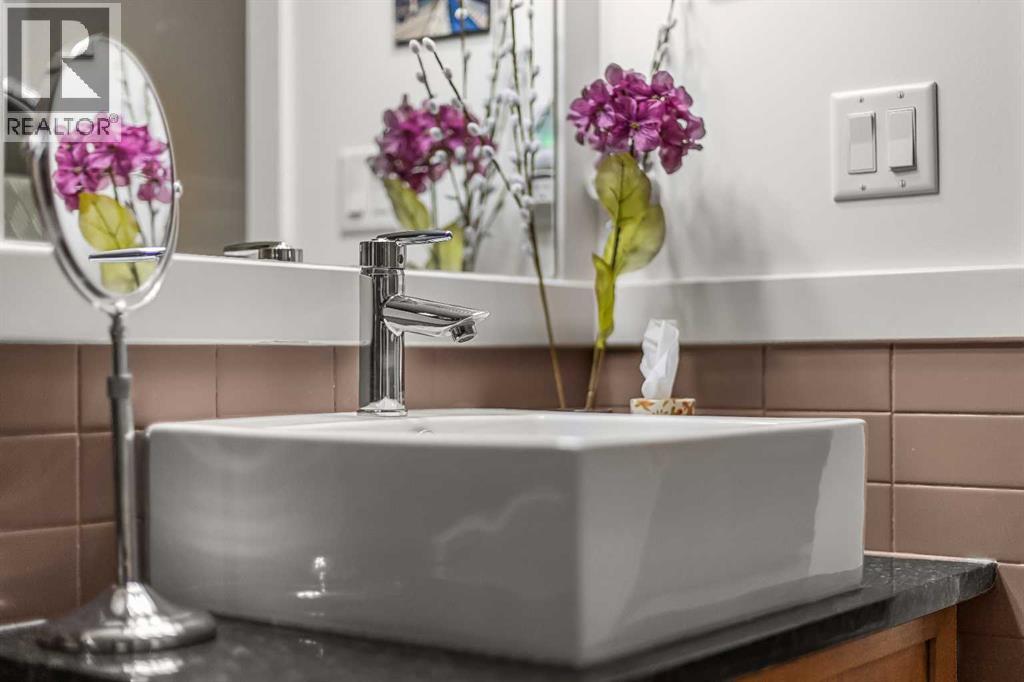
| 3pc Bathroom | Main level | 5.50 Ft x 8.25 Ft |
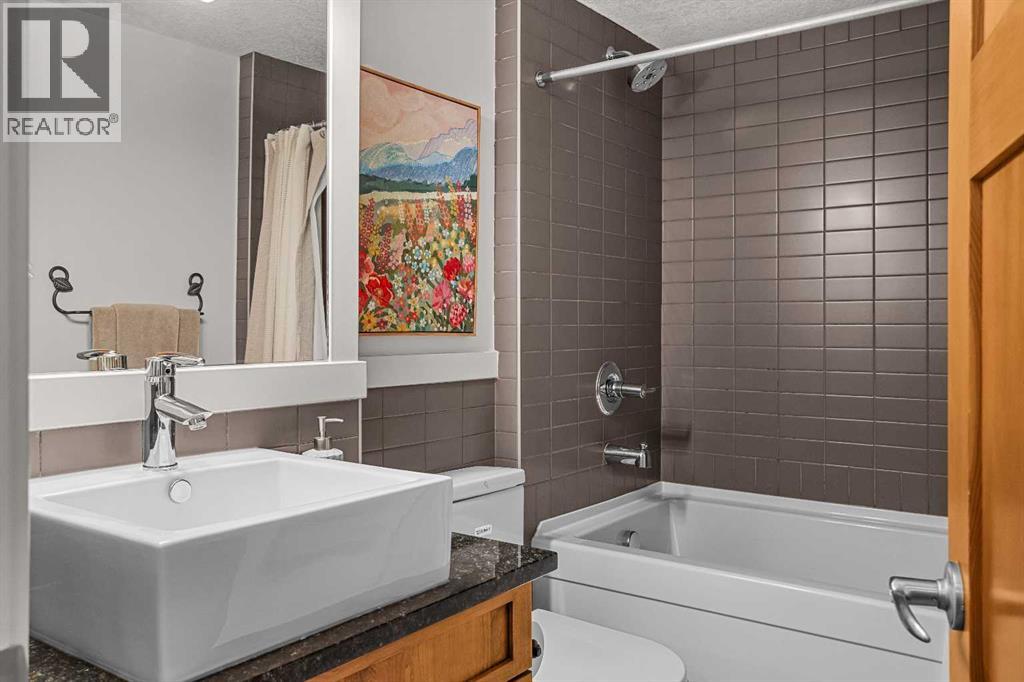
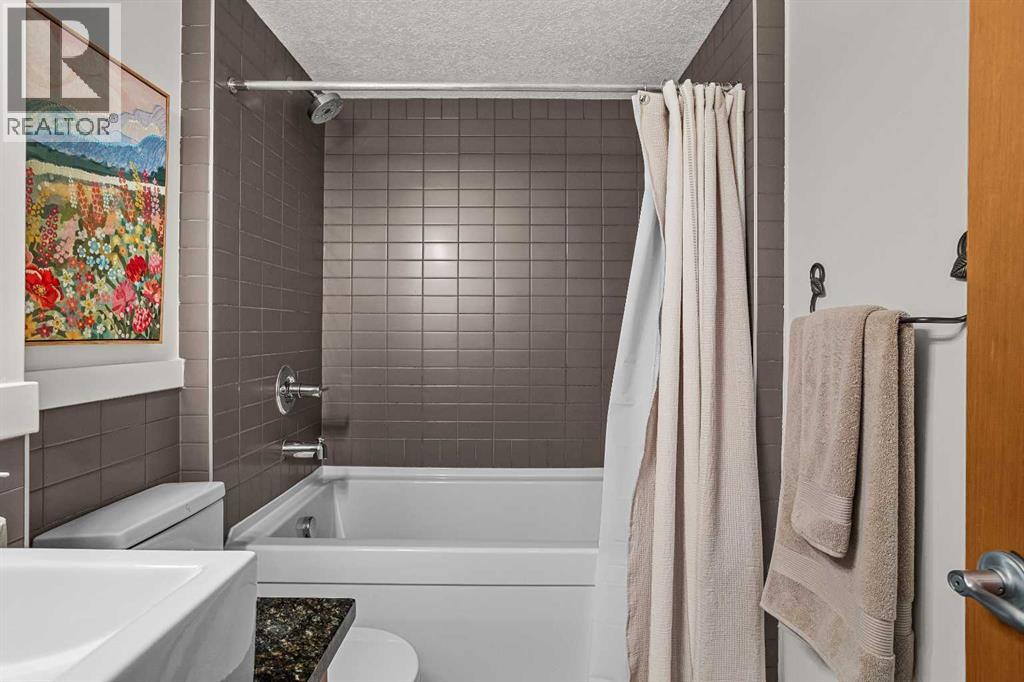
| 4pc Bathroom | Main level | 5.42 Ft x 8.33 Ft |
| Bedroom | Main level | 9.08 Ft x 12.17 Ft |
| Living room | Main level | 15.08 Ft x 13.75 Ft |
| Dining room | Main level | 7.08 Ft x 13.75 Ft |
| Foyer | Main level | 11.83 Ft x 5.50 Ft |
| Kitchen | Main level | 12.25 Ft x 8.17 Ft |
| Primary Bedroom | Main level | 19.17 Ft x 12.17 Ft |
| Other | Main level | 6.58 Ft x 14.08 Ft |
Location
Listed by RE/MAX Alpine Realty

Listing data is supplied by the CREA Data Distribution Facility (DDF®). It is deemed reliable but not guaranteed and should be independently verified. It is provided for consumers’ personal, non-commercial use to identify properties they may be interested in purchasing.