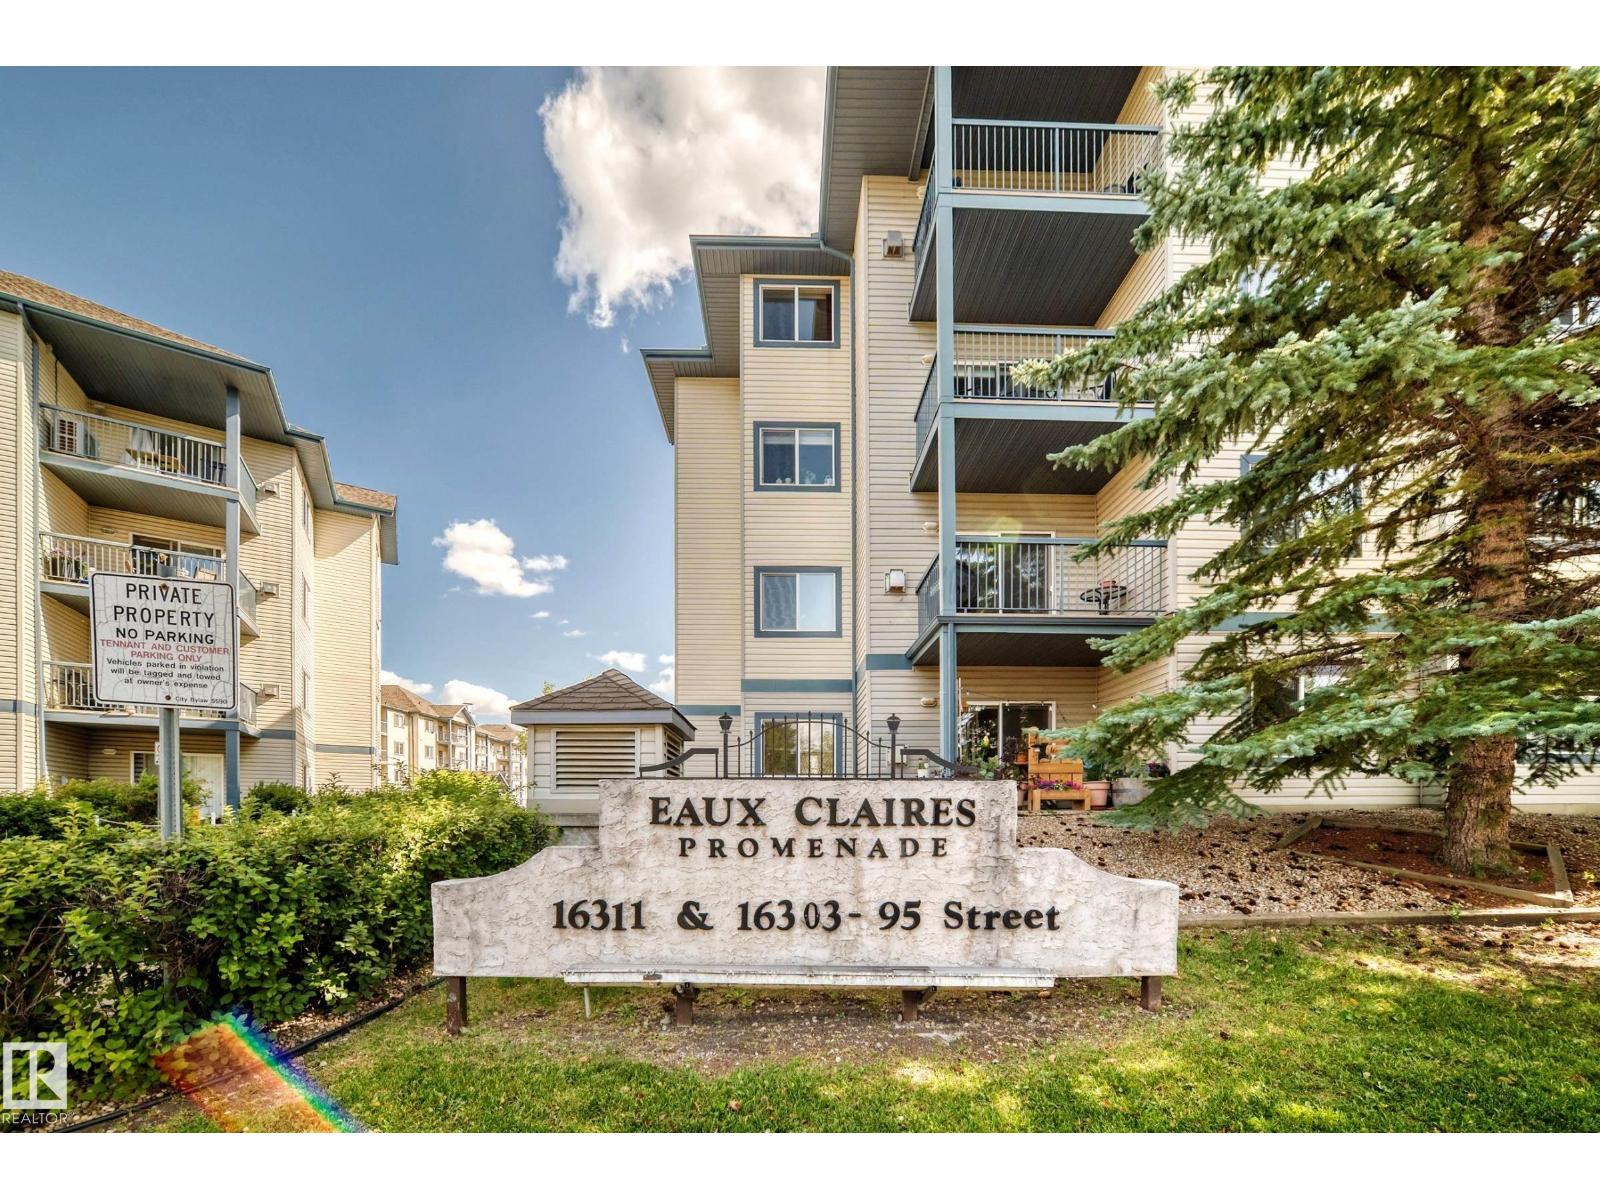
$174,900
#133 16311 95 ST NW
Eaux Claires, Edmonton
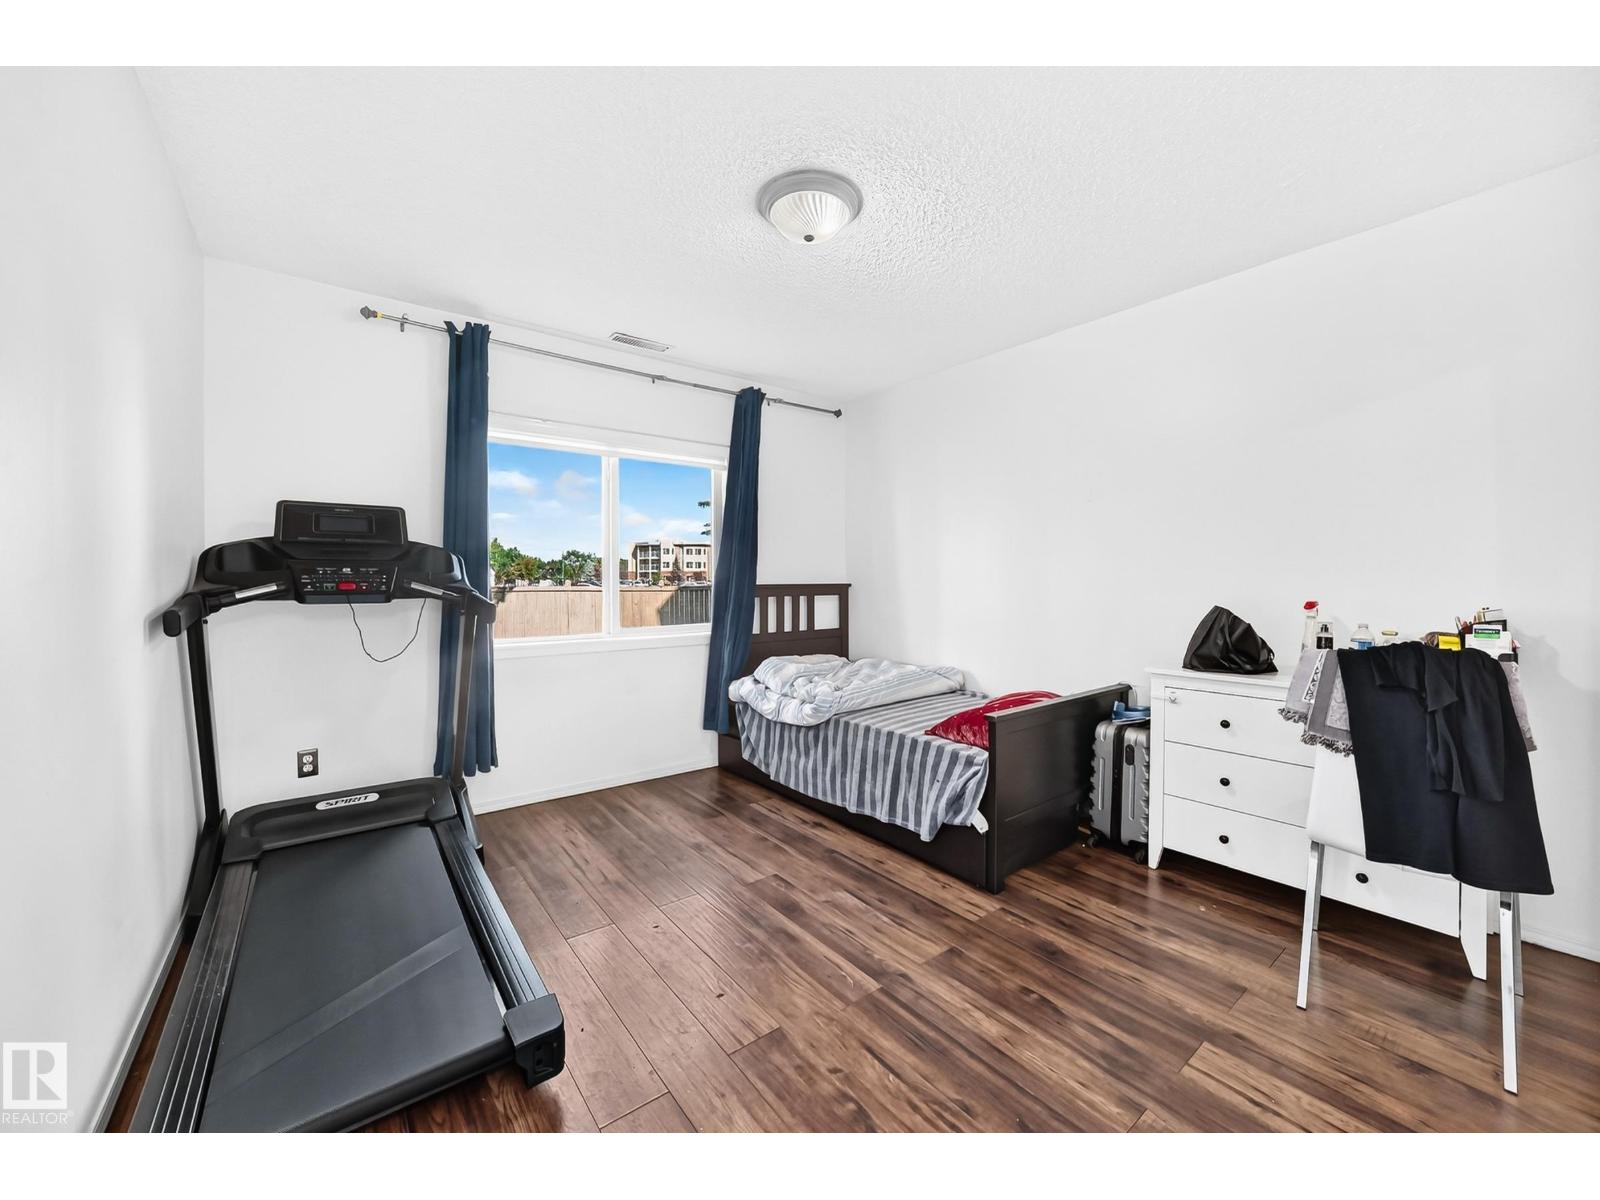
- 2 bedrooms
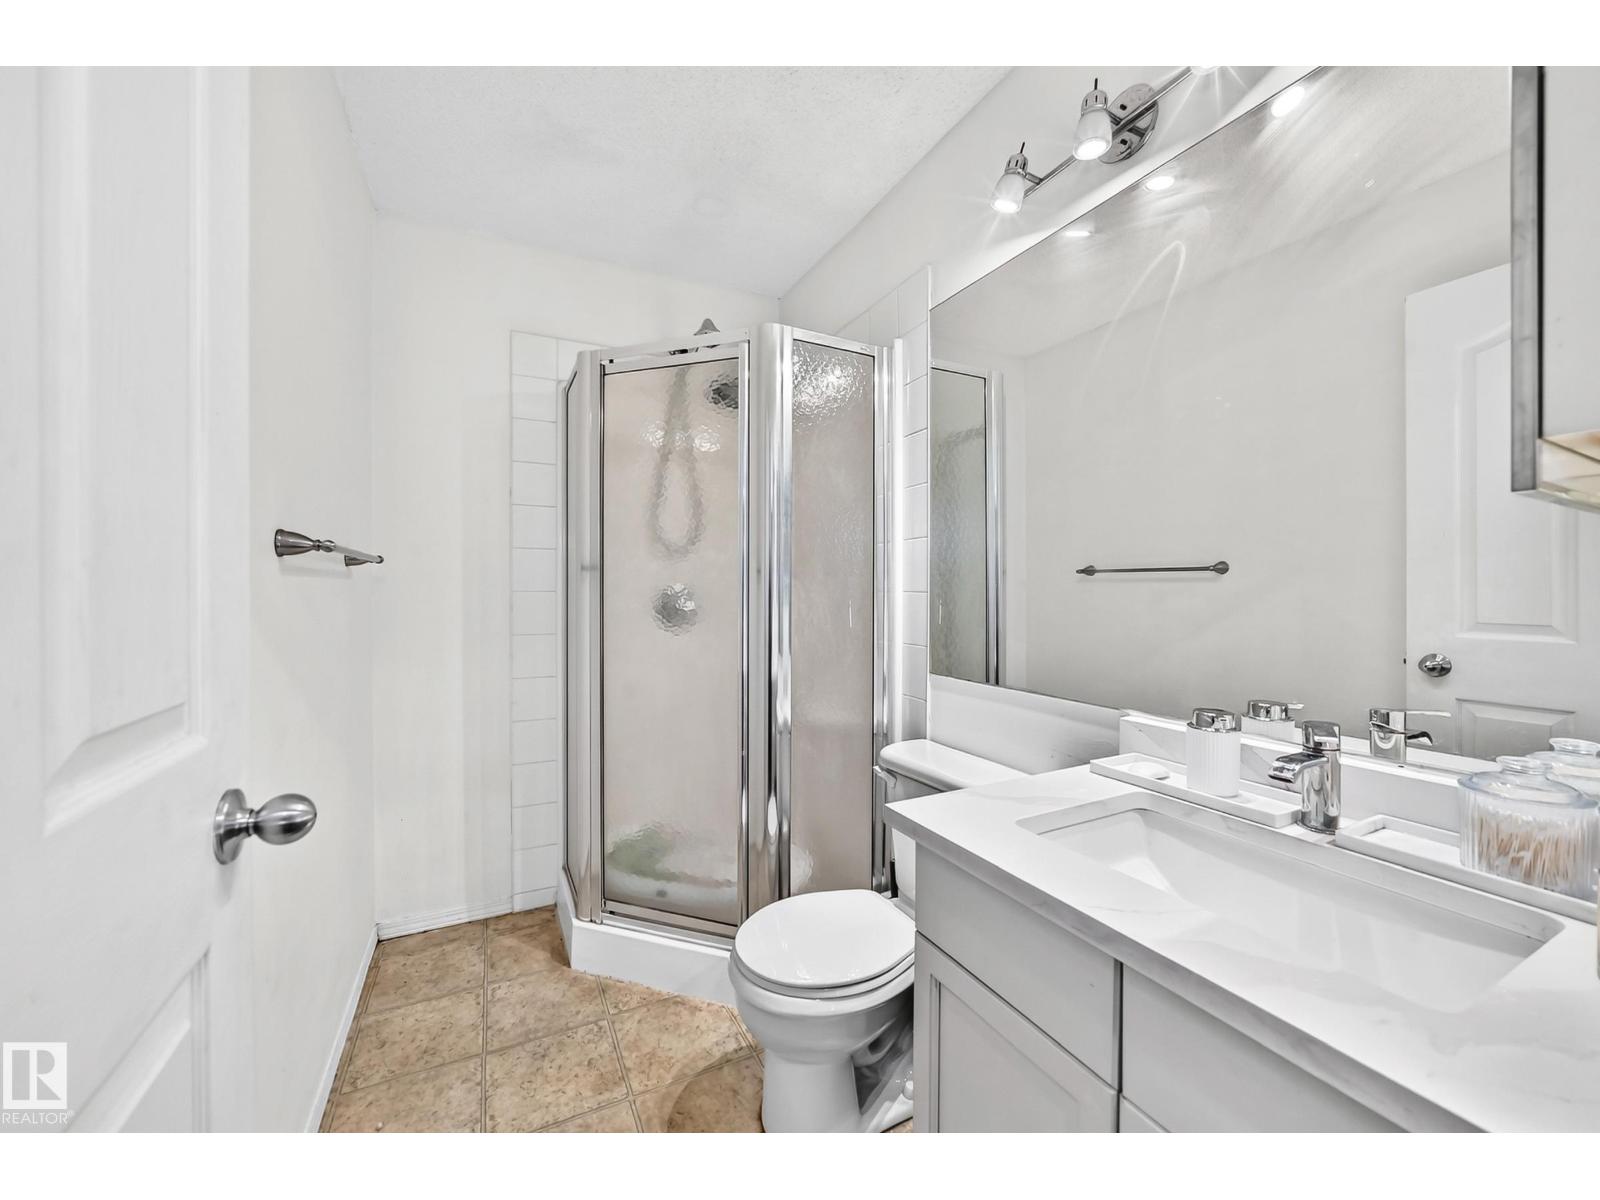
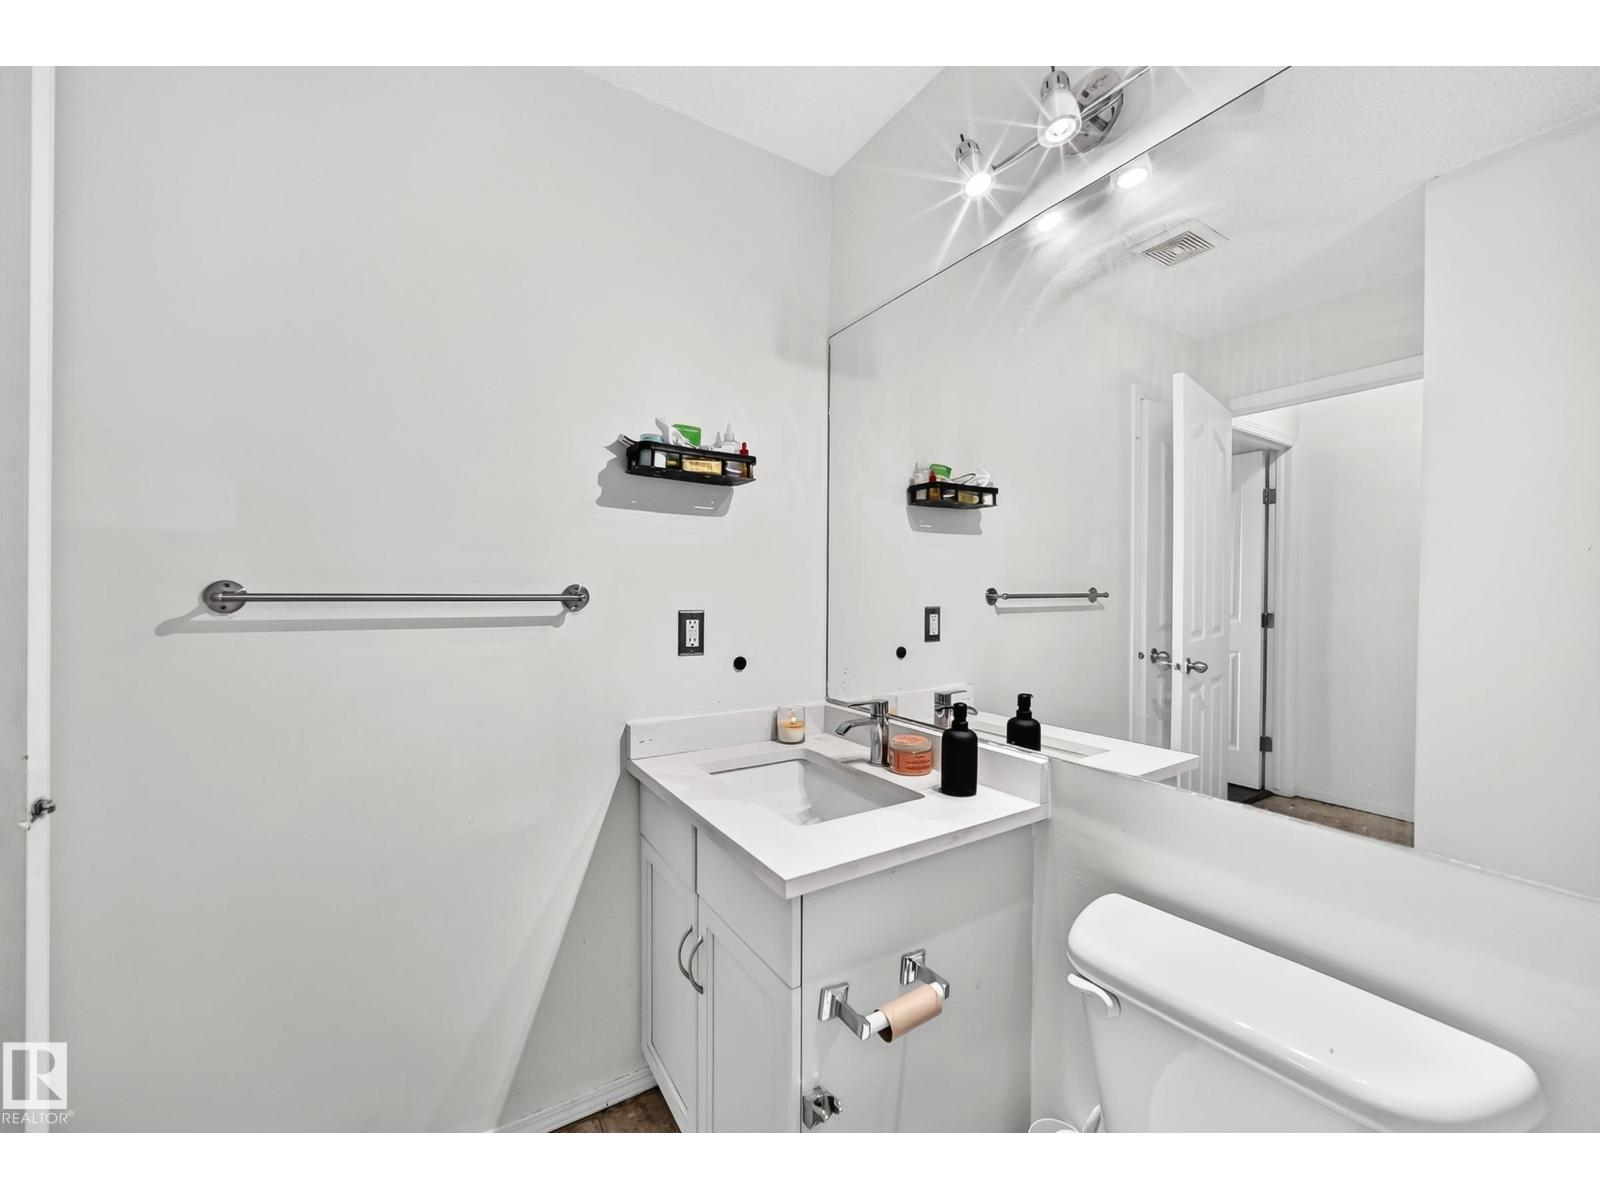
- 2 bathrooms
- 1,033 sq ft
About this home
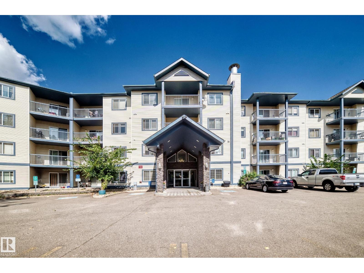
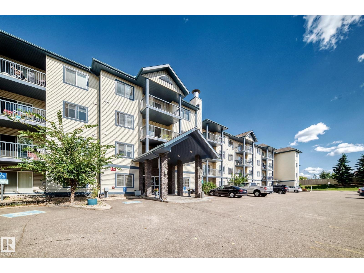
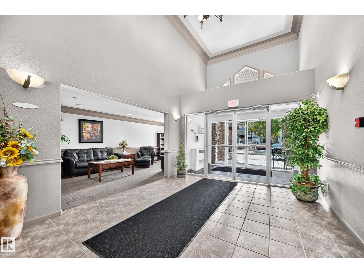
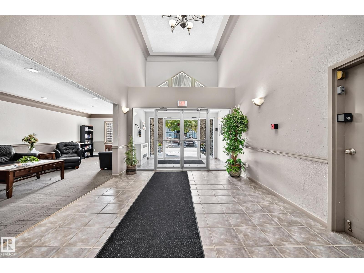
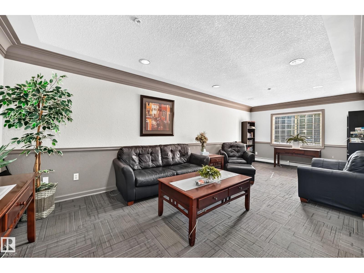
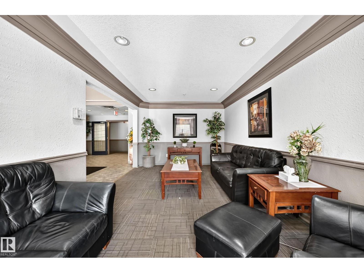
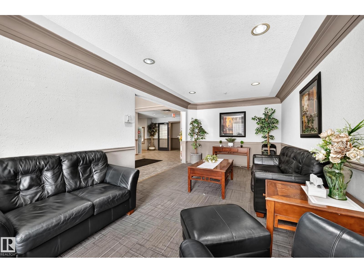
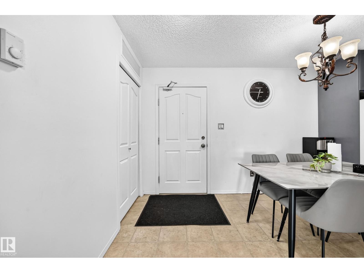
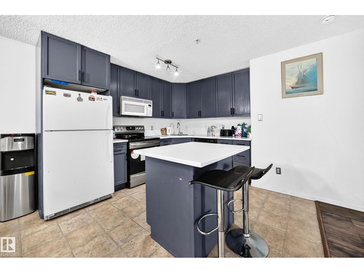
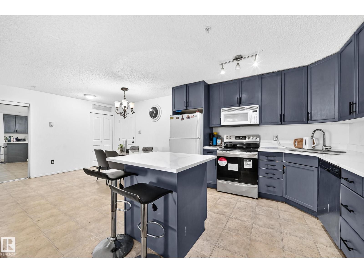
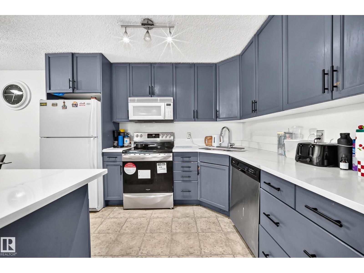
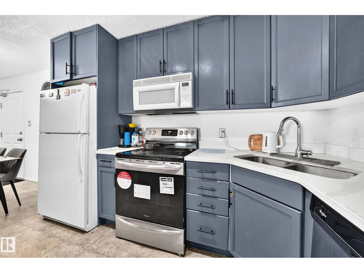
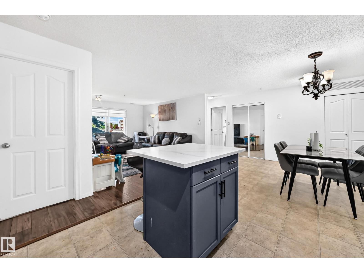
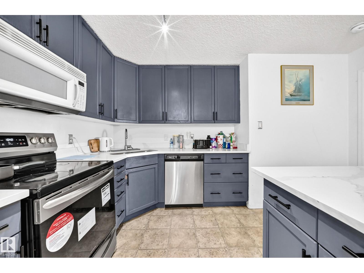
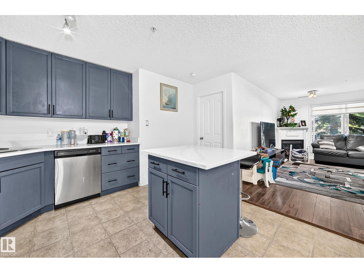
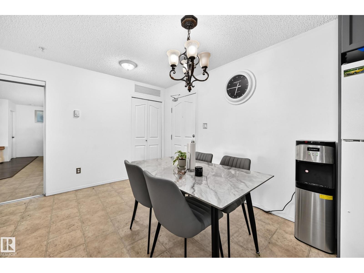
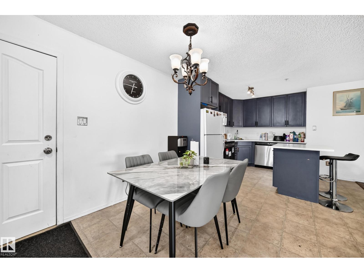
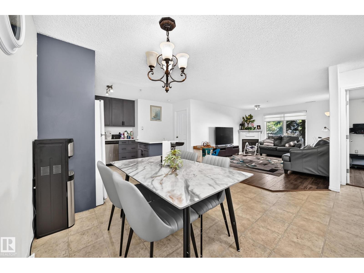
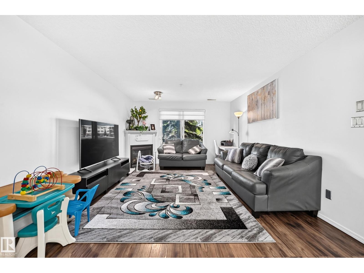
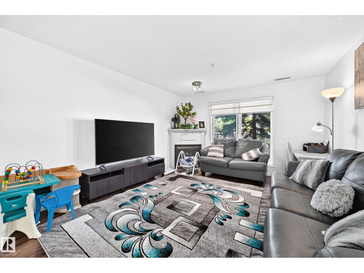
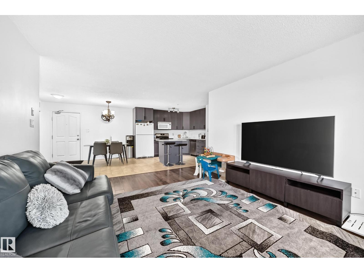
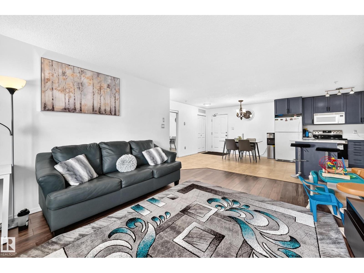
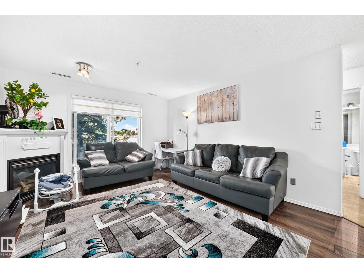
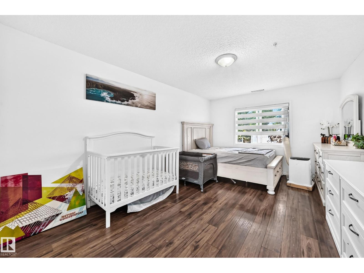
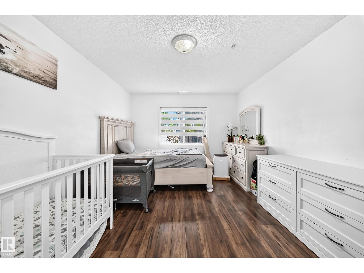
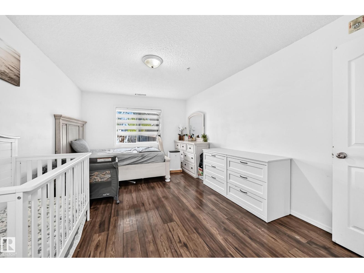
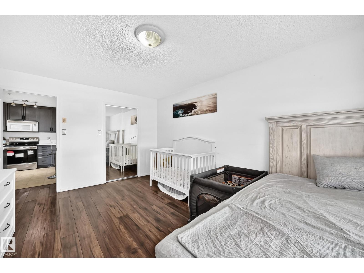
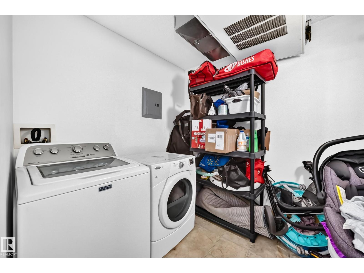
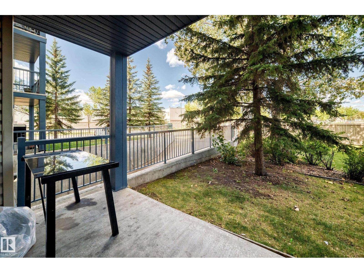
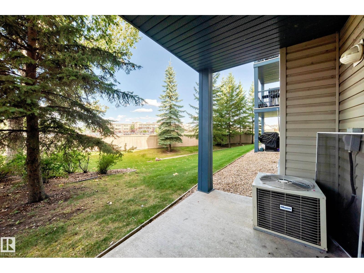
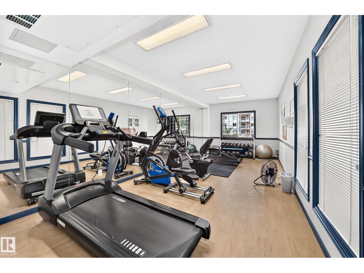
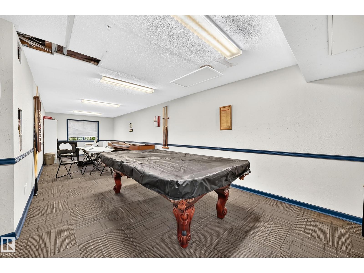
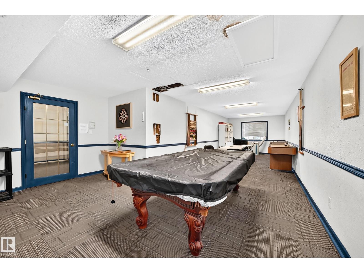
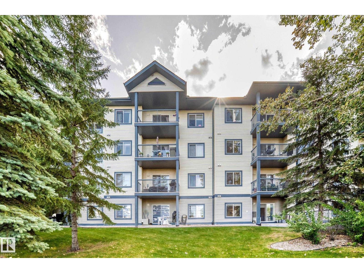
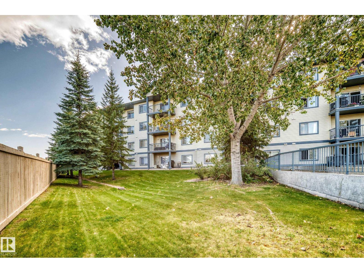
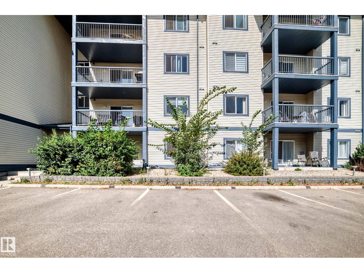
Welcome to this spacious 2-bedroom, 2-bathroom unit in the desirable Eaux Claires community! With over 1,000 sq. ft. of bright, inviting living space, this well-designed floor plan thoughtfully separates the bedrooms from the main living area for added privacy. The kitchen offers a large L-shaped island with plenty of counter space and opens seamlessly to the living and dining area. Enjoy the convenience of stackable in-suite laundry. Patio doors lead to a covered concrete patio overlooking peaceful green space, the perfect spot to relax and unwind. Fantastic building amenities include a fitness room, games room, guest suites, walking trails, an outdoor parking stall, and so much more. A great opportunity for first-time buyers, families, downsizers, or investors! (id:67770)
Facts
- Bedrooms
- 2
- Bathrooms
- 2
- Living area
- 1,033 sq ft
- Home type
- Apartment
- Year built
- 2004
- Condo / HOA fee
- $534 monthly
- MLS® number
- E4509104
Features
- Heating
- Coil Fan
- Basement
- None
- Appliances
- Washer, Refrigerator, Dishwasher, Stove, Dryer, Microwave Range Hood Combo
- Parking
- Stall
Rooms
| Room | Level | Size |
|---|---|---|
| Living room | Main level | |
| Dining room | Main level | |
| Kitchen | Main level | |
| Primary Bedroom | Main level | |
| Bedroom 2 | Main level |
Location
Listed by Sable Realty

Listing data is supplied by the CREA Data Distribution Facility (DDF®). It is deemed reliable but not guaranteed and should be independently verified. It is provided for consumers’ personal, non-commercial use to identify properties they may be interested in purchasing.