$680,000
2236 44 Street NW
Montgomery, Calgary
- 4 bedrooms
- 4 (1 half) bathrooms
- 1,367 sq ft
About this home
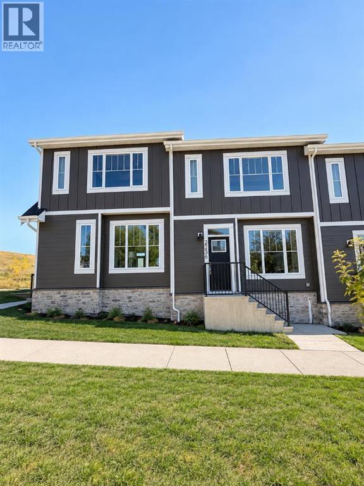
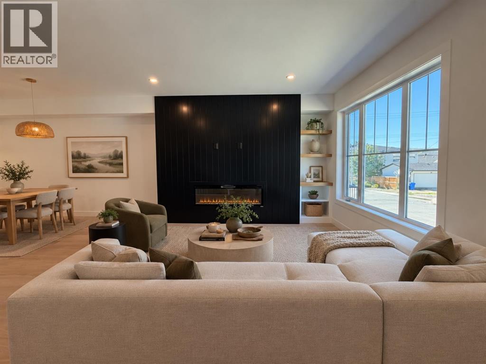
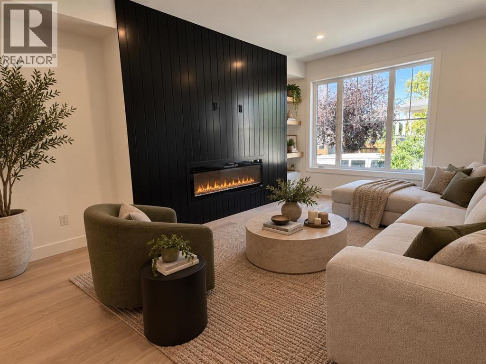
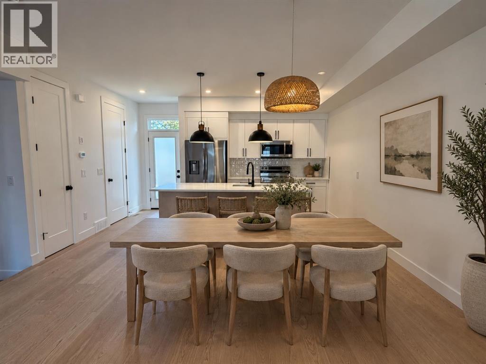
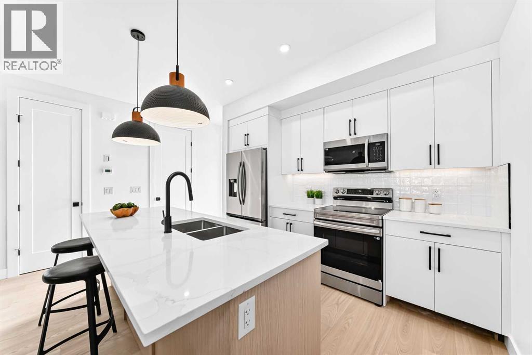
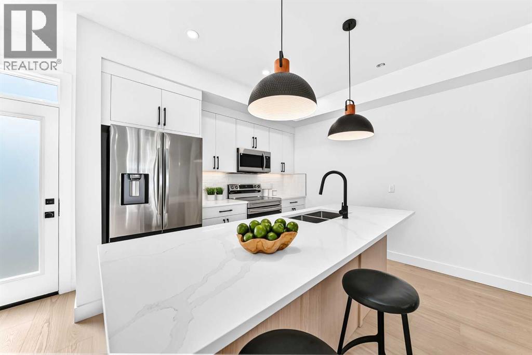
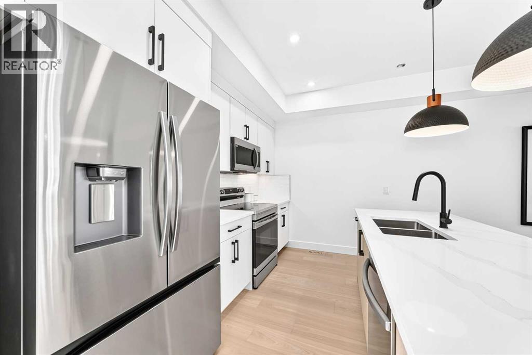
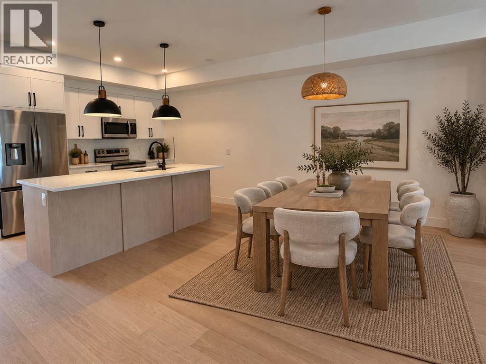
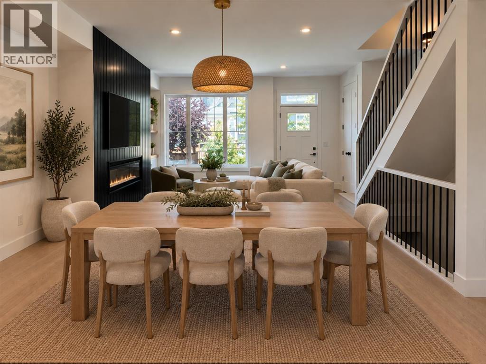
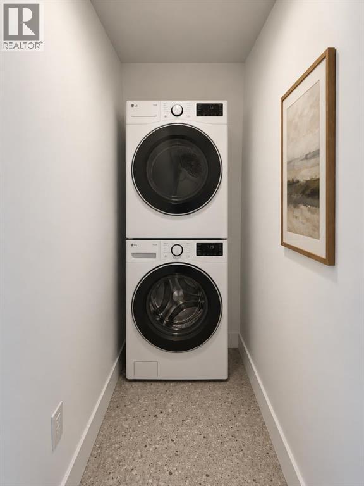
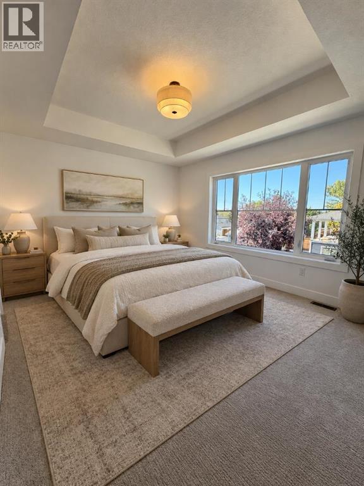
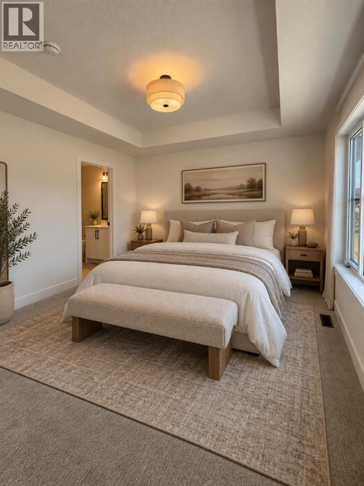
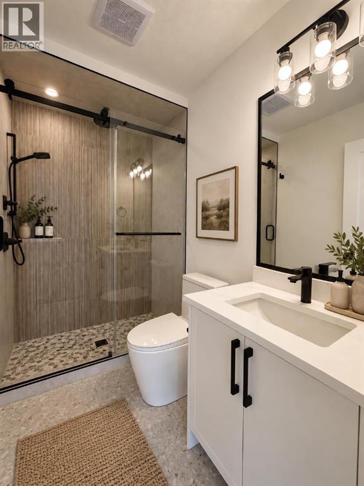
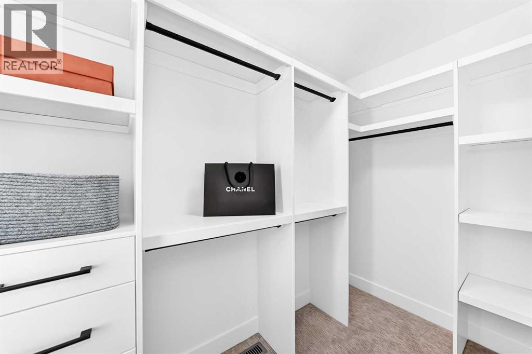
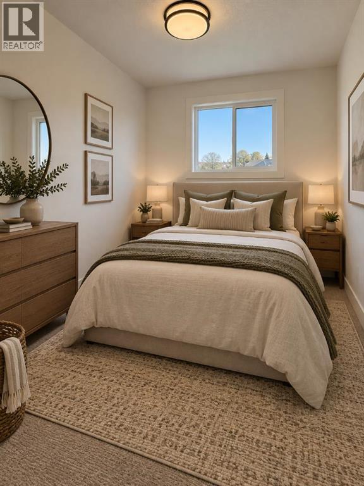
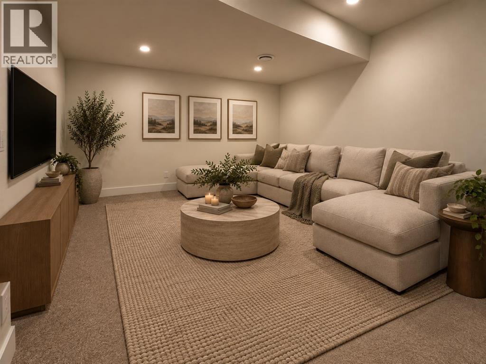
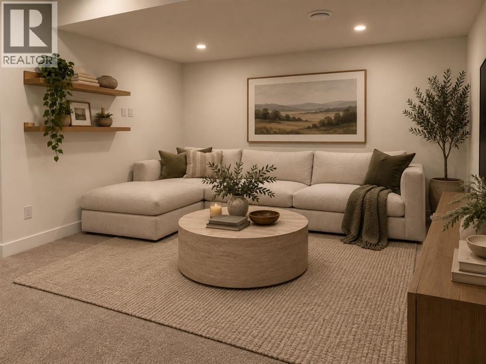
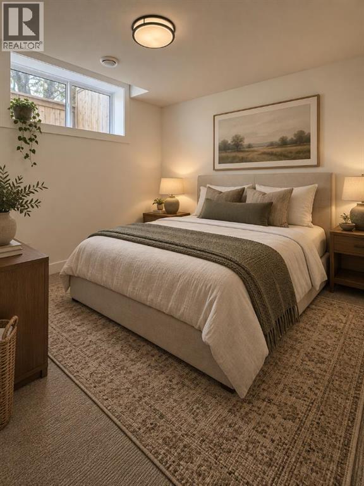
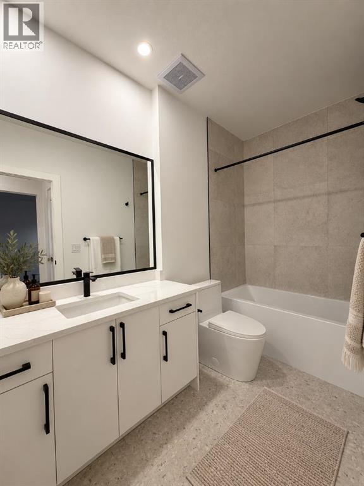
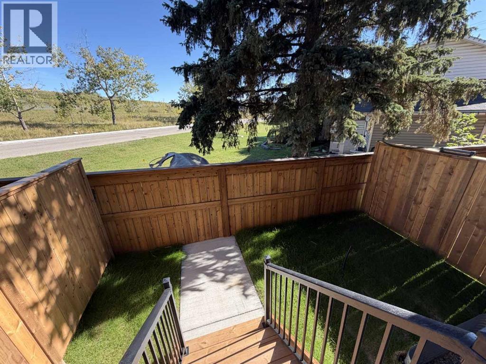
These new construction townhomes are located in an A+ location within the Inner-city community of Montgomery and available for immediate possession. Situated on a large corner lot, just below Montalban Park and just a short walk up the hill to Market Mall, University District, the Children's Hospital & The University of Calgary. This 4 bed, 3.5 bath unit offers 1840 square feet of developed living space on three levels. With every square inch in mind these floor plans were designed with flow and openness. Features of the main floor include 9' ceilings, a shiplap wall & focal point fireplace, large bright windows, a very functional kitchen with good size center island with eating area & stools, quartz counters & side pantry and a dining room. Upstairs you will find 3 bedrooms, 2 full bathrooms & laundry room. The primary bedroom is large, with a design inspired ensuite complete with custom walk in shower with tempered frameless glass, & walk in closet. The basement is fully finished with open family room, 4th bedroom & full bath. This unit also offers a single detached garage & fully fenced back yard. Just 4 blocks south and you will find yourself on the Bow River Pathway system offering a very prominent lifestyle not found in many other communities. Aggressively Priced and ready for immediate possession. First time home buyer GST rebate available to the buyer. (id:67770)
Facts
- Bedrooms
- 4
- Bathrooms
- 4 (1 half)
- Living area
- 1,367 sq ft
- Home type
- Row / Townhouse
- Year built
- 2026
- Parking
- 1
- Condo / HOA fee
- $195 monthly
- MLS® number
- A2346170
Features
- Heating
- Forced air, Natural gas
- Cooling
- None, See Remarks
- Basement
- Finished, Full
- Flooring
- Tile, Hardwood, Carpeted
- Appliances
- Refrigerator, Dishwasher, Stove, Microwave Range Hood Combo
- Parking
- Detached Garage
- Exterior Features
- Stone
- Community Features
- Pets Allowed
Rooms
| Room | Level | Size |
|---|---|---|
| Living room | Main level | 14.33 Ft x 14.17 Ft |
| Dining room | Main level | 9.75 Ft x 12.00 Ft |
| Other | Main level | 9.67 Ft x 11.75 Ft |
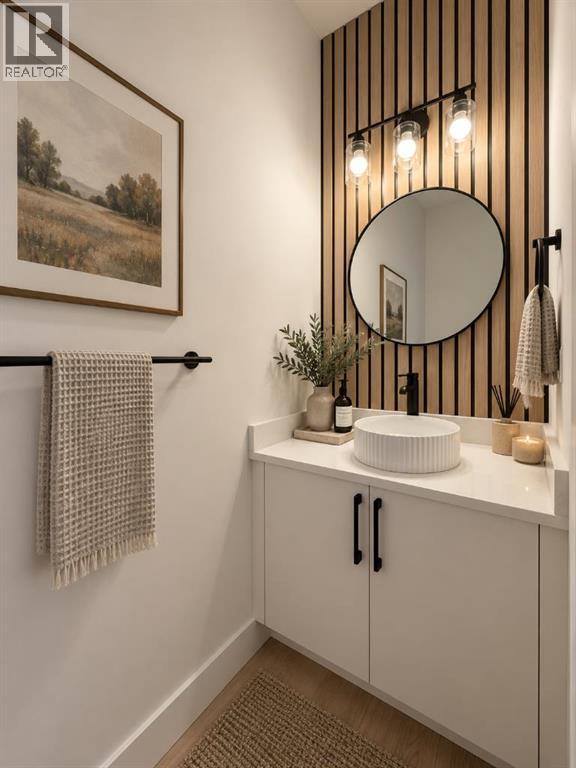
| 2pc Bathroom | Main level | 7.67 Ft x 3.00 Ft |
| Primary Bedroom | Second level | 13.25 Ft x 11.58 Ft |
| Other | Second level | 8.25 Ft x 4.92 Ft |
| 4pc Bathroom | Second level | 7.92 Ft x 4.92 Ft |
| Laundry room | Second level | 3.25 Ft x 5.08 Ft |
| 4pc Bathroom | Second level | 4.92 Ft x 7.83 Ft |
| Bedroom | Second level | 9.08 Ft x 8.67 Ft |
| Bedroom | Second level | 9.08 Ft x 10.33 Ft |
| Family room | Basement | 14.42 Ft x 14.00 Ft |
| 4pc Bathroom | Basement | 8.50 Ft x 4.92 Ft |
| Bedroom | Basement | 10.17 Ft x 10.08 Ft |
Location
Listed by LPT Realty

Listing data is supplied by the CREA Data Distribution Facility (DDF®). It is deemed reliable but not guaranteed and should be independently verified. It is provided for consumers’ personal, non-commercial use to identify properties they may be interested in purchasing.