$949,900
70 Creekside Avenue SW
Pine Creek, Calgary
- 7 bedrooms
- 5 bathrooms
- 2,608 sq ft
About this home
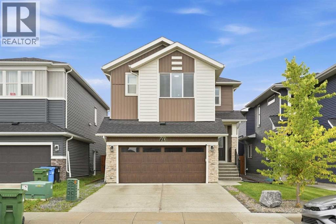
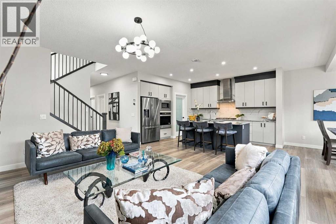
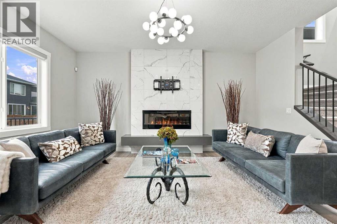
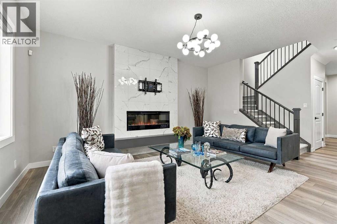
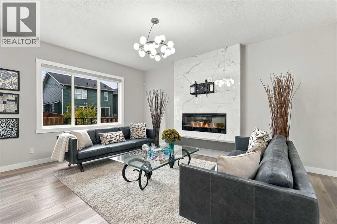
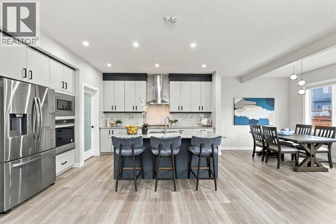
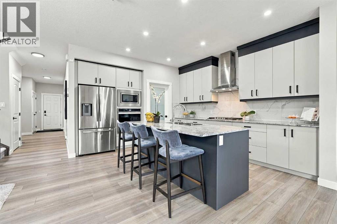
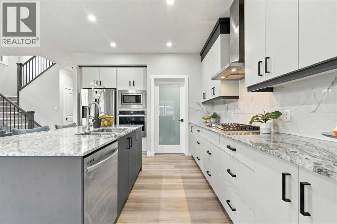
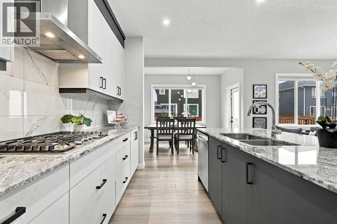
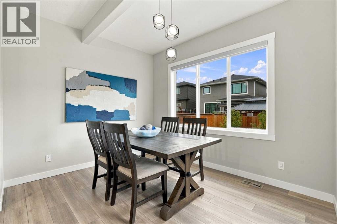
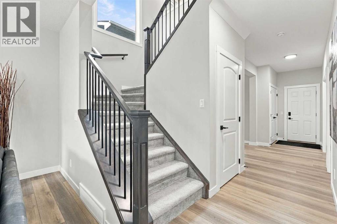
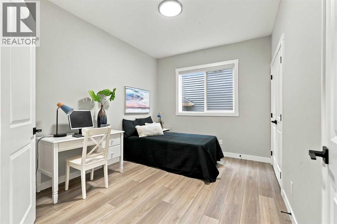
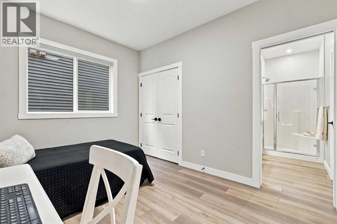
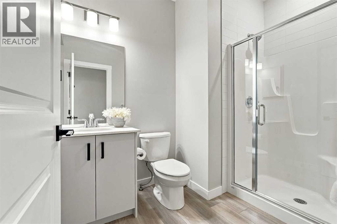
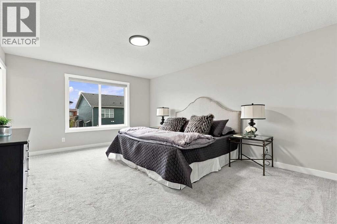
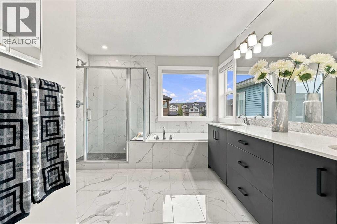
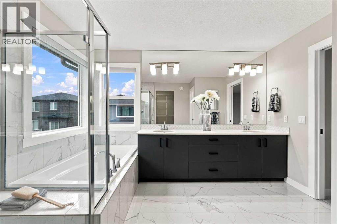
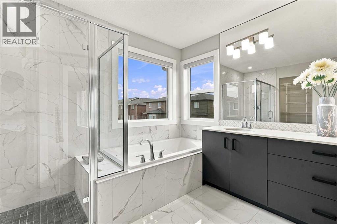
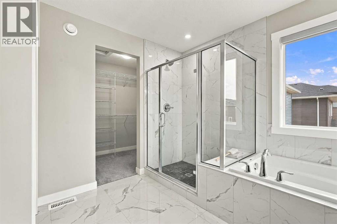
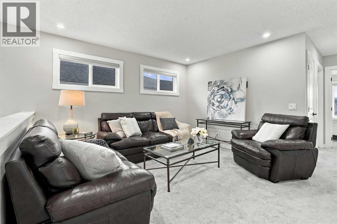
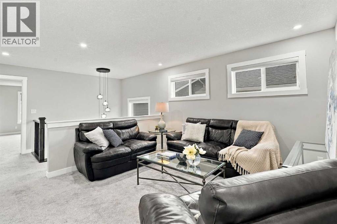
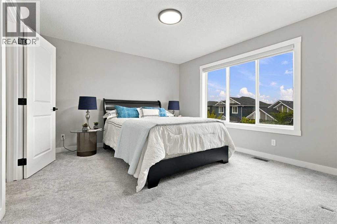
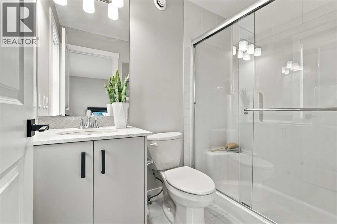
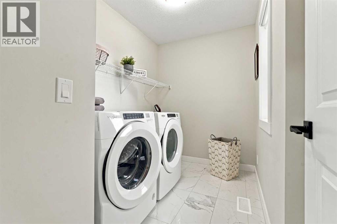
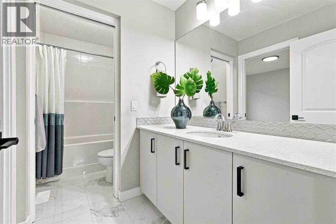
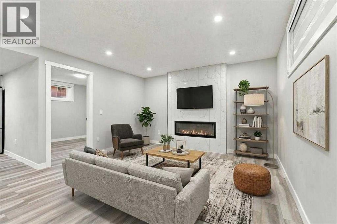
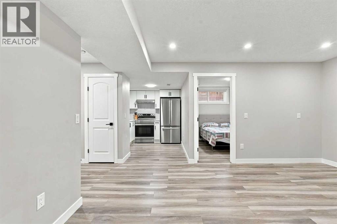
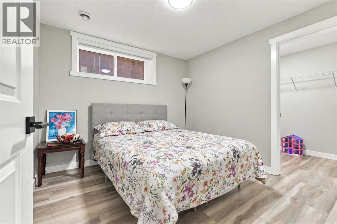
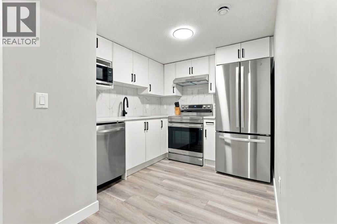
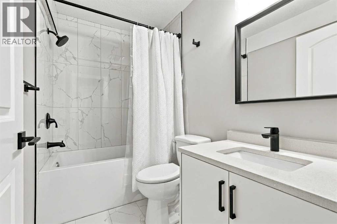
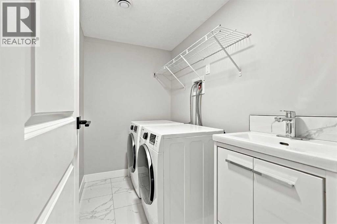
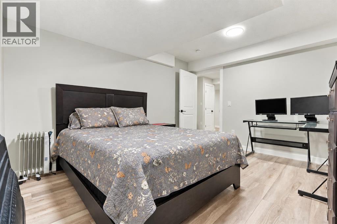
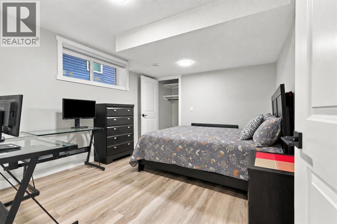
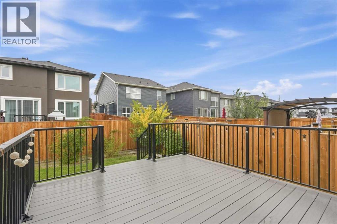
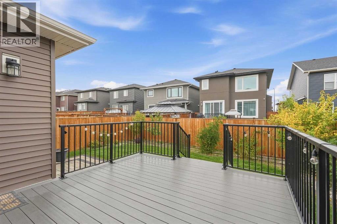
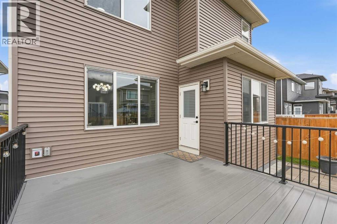
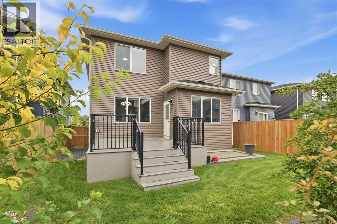
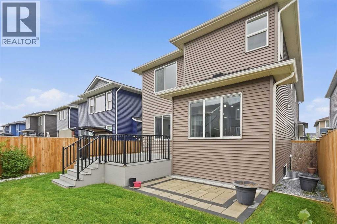
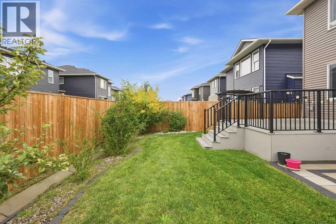
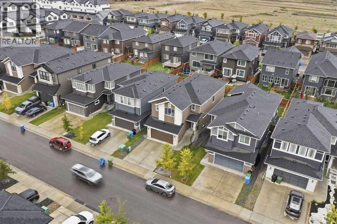
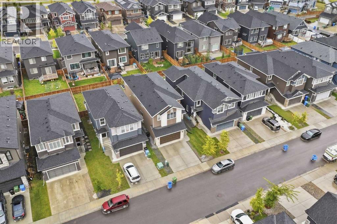
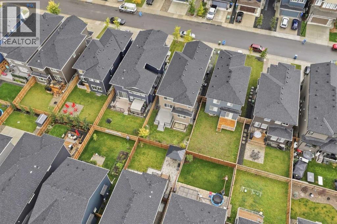
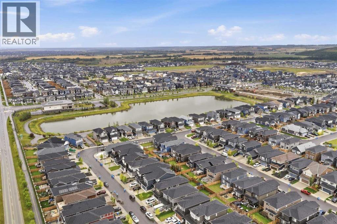
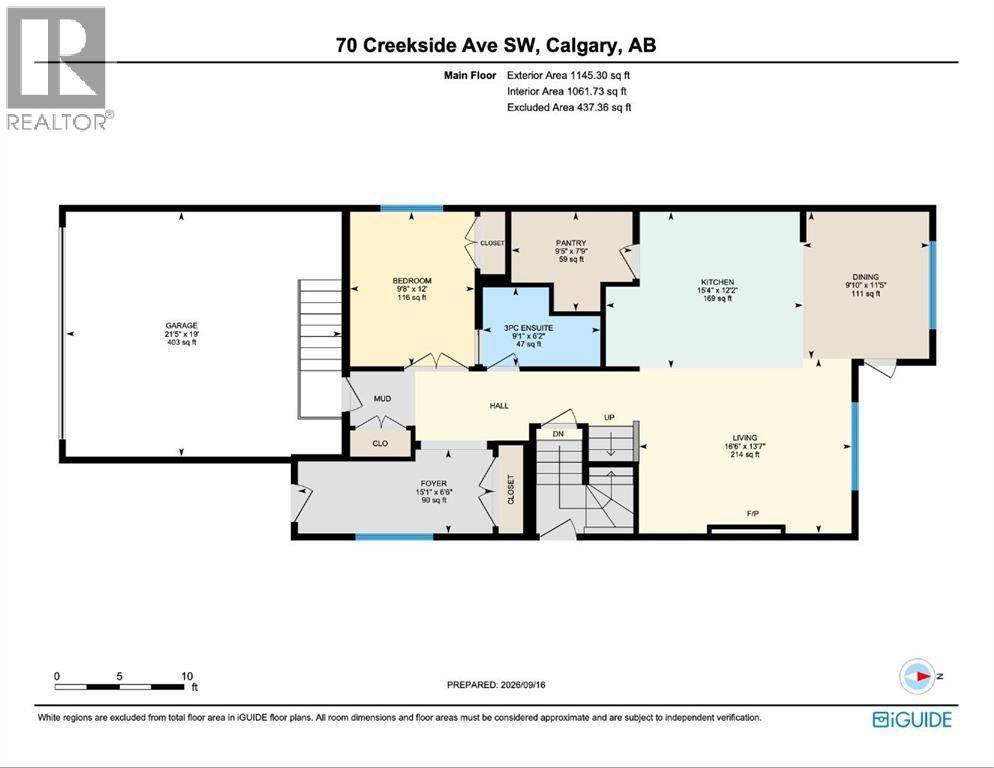
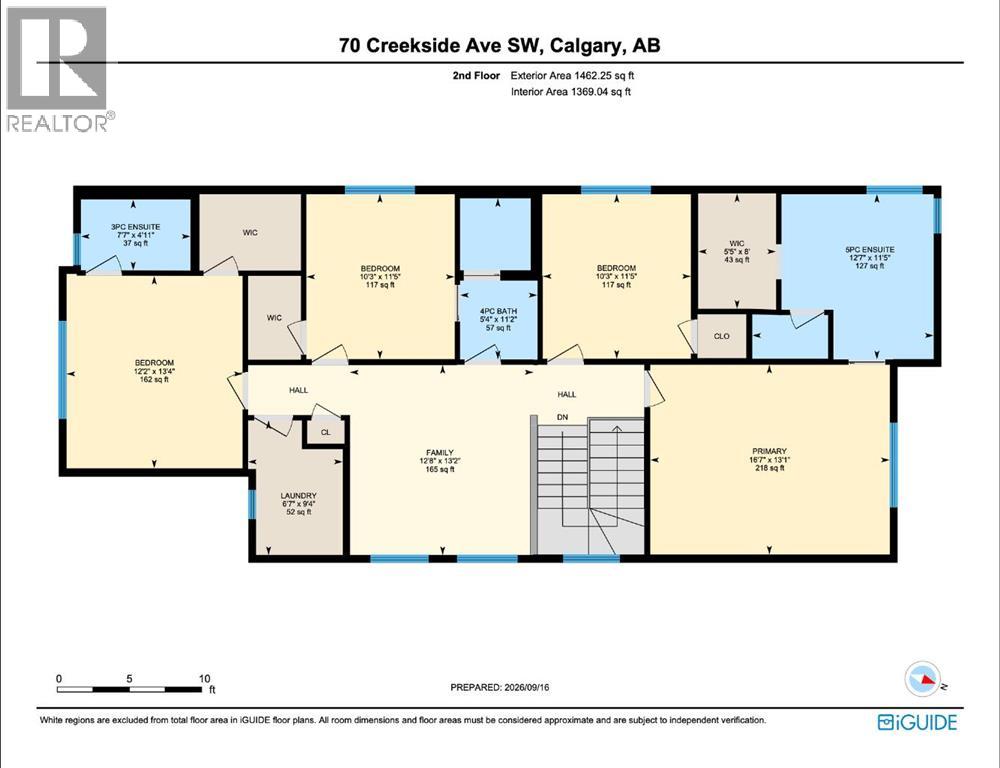
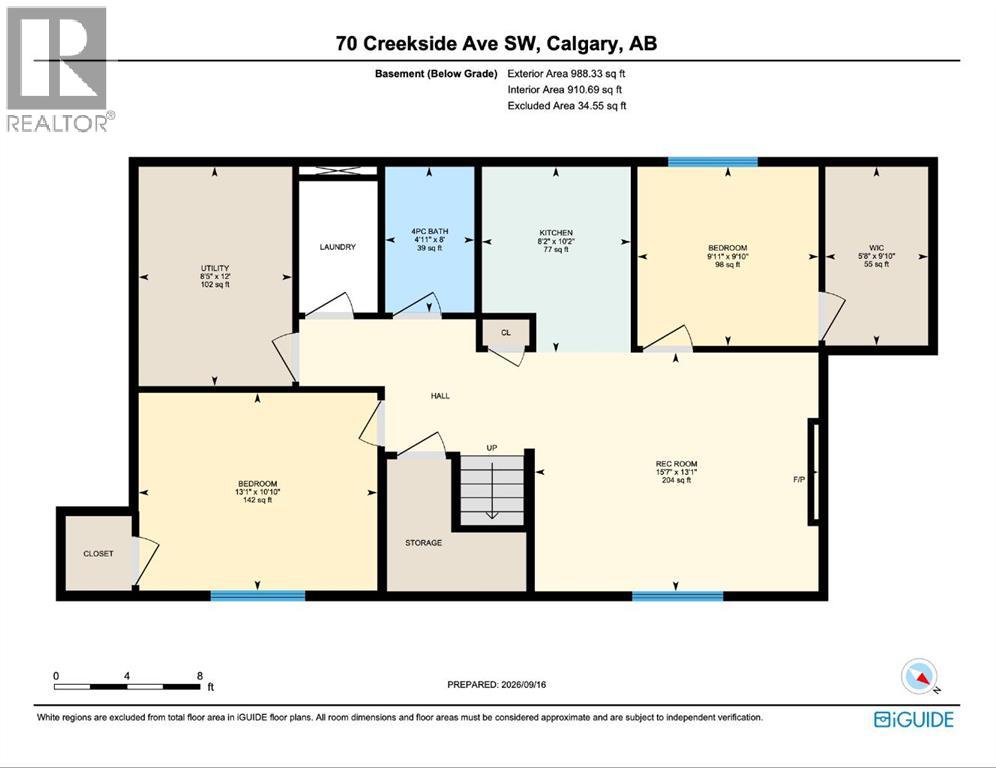
*Open House on Saturday, November 7 and Sunday, November 8, 1-4pm* Room for the whole family, with space to call your own. Beautifully maintained and built by Shane Homes in 2022, this Pine Creek home offers nearly 3,600 SQ. FT. OF TOTAL DEVELOPED LIVING SPACE, including over 2,600 SQ.FT. ABOVE GRADE, on a CONVENTIONAL 4,111 SQ. FT. LOT, not a zero-lot-line property. With 7 BEDROOMS, 5 FULL BATHROOMS, 4 ENSUITES and a TWO-BEDROOM BASEMENT LEGAL SUITE, the layout offers flexibility for a growing household, multigenerational living or rental potential. A MAIN-FLOOR BEDROOM WITH POCKET-DOOR ACCESS TO A FULL BATHROOM provides added privacy and convenience for guests or extended family. The bright main living area features 9-foot ceilings, large windows and an electric fireplace, while the upgraded kitchen includes two-tone soft-close cabinetry, granite countertops, a gas cooktop, built-in oven and microwave, stainless steel appliances and a WALK-IN PANTRY WITH ADDITIONAL REFRIDGERATOR. Upstairs, FOUR BEDROOMS include DUAL MASTERS WITH PRIVATE ENSUITES, while the third bedroom enjoys direct access to the shared four-piece bathroom. The larger primary retreat features a five-piece ensuite with dual vanities, a seperate tub, tiled shower and walk-in closet. A spacious bonus room and convenient upper-floor laundry complete this level. The NEVER-OCCUPIED LEGAL SUITE features a SEPARATE SIDE ENTRANCE, a full kitchen with stainless steel appliances, two bedrooms, a full bathroom, a living area with fireplace and its OWN LAUNDRY ROOM WITH SINK. Outside, enjoy a FULLY FENCED AND LANDSCAPED BACKYARD, COMPOSITE DECK and PAVER PATIO, with the outdoor finishing work already completed. CENTRAL A/C, blinds throughout, a 200-AMP ELECTRICAL PANEL and a DOUBLE ATTACHED GARAGE add everyday comfort and practicality. Beautifully cared for and ready to enjoy, this home offers room to bring everyone together and the flexibility to give them their own space. (id:67770)
Facts
- Bedrooms
- 7
- Bathrooms
- 5
- Living area
- 2,608 sq ft
- Home type
- House
- Year built
- 2022
- Lot size
- 382 square meters
- Parking
- 4
- Property taxes
- $6,147 (2026)
- MLS® number
- A2345899
Features
- Heating
- Forced air, Natural gas, Other
- Cooling
- Central air conditioning
- Basement
- Finished, Full, Separate entrance, Suite
- Flooring
- Tile, Laminate, Carpeted
- Appliances
- Washer, Refrigerator, Cooktop - Gas, Dishwasher, Dryer, Microwave, Oven - Built-In, Window Coverings, Garage door opener
- Parking
- Attached Garage
- Exterior Features
- Stone, Wood siding, Vinyl siding
Rooms
| Room | Level | Size |
|---|---|---|
| 3pc Bathroom | Main level | 9.08 Ft x 6.17 Ft |
| Bedroom | Main level | 9.67 Ft x 12.00 Ft |
| Dining room | Main level | 9.83 Ft x 11.42 Ft |
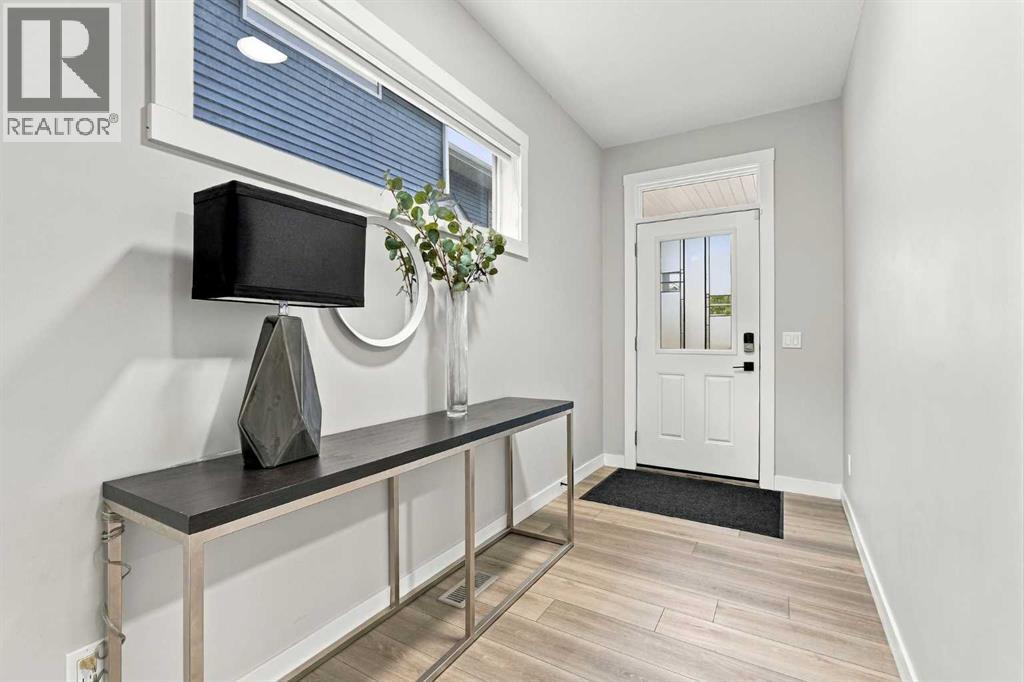
| Foyer | Main level | 15.08 Ft x 6.50 Ft |
| Kitchen | Main level | 15.33 Ft x 12.17 Ft |
| Living room | Main level | 16.50 Ft x 13.58 Ft |
| Pantry | Main level | 9.42 Ft x 7.75 Ft |
| 3pc Bathroom | Second level | 7.58 Ft x 4.92 Ft |
| 4pc Bathroom | Second level | 5.33 Ft x 11.17 Ft |
| 5pc Bathroom | Second level | 12.58 Ft x 11.42 Ft |
| Bedroom | Second level | 12.17 Ft x 13.33 Ft |
| Bedroom | Second level | 10.25 Ft x 11.42 Ft |
| Bedroom | Second level | 10.25 Ft x 11.42 Ft |
| Family room | Second level | 12.67 Ft x 13.17 Ft |
| Laundry room | Second level | 6.58 Ft x 9.33 Ft |
| Primary Bedroom | Second level | 16.58 Ft x 13.08 Ft |
| Other | Second level | 5.42 Ft x 8.00 Ft |
| 4pc Bathroom | Basement | 4.92 Ft x 8.00 Ft |
| Bedroom | Basement | 9.92 Ft x 9.83 Ft |
| Bedroom | Basement | 13.08 Ft x 10.83 Ft |
| Kitchen | Basement | 8.17 Ft x 10.17 Ft |
| Recreational, Games room | Basement | 15.58 Ft x 13.08 Ft |
| Furnace | Basement | 8.42 Ft x 12.00 Ft |
| Other | Basement | 5.67 Ft x 9.83 Ft |
Location
Listed by REMAX Innovations

Listing data is supplied by the CREA Data Distribution Facility (DDF®). It is deemed reliable but not guaranteed and should be independently verified. It is provided for consumers’ personal, non-commercial use to identify properties they may be interested in purchasing.