$414,900
102 KINGSBURY CI
Spruce Grove
- 3 bedrooms
- 3 (1 half) bathrooms
- 1,543 sq ft
About this home
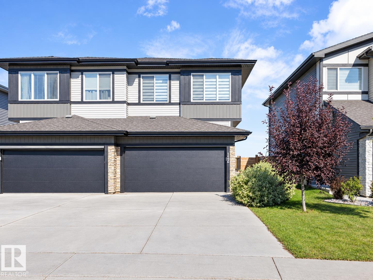
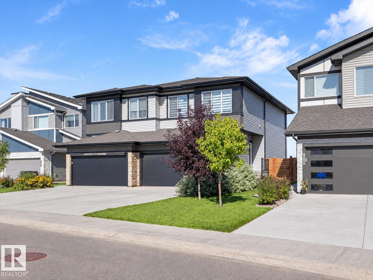
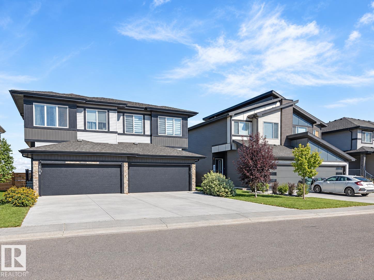
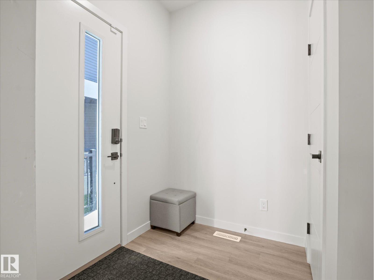
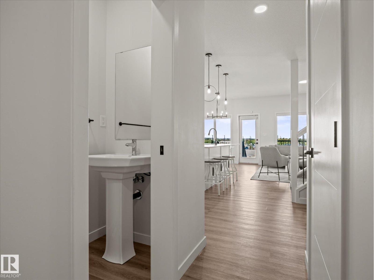
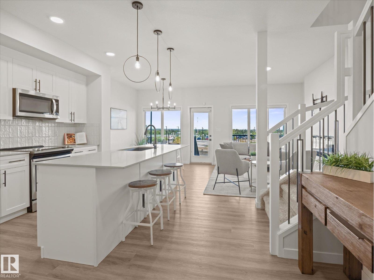
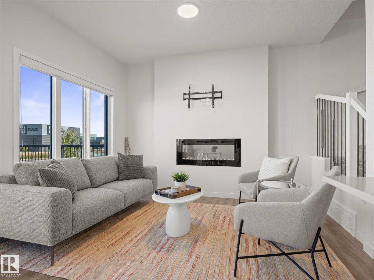
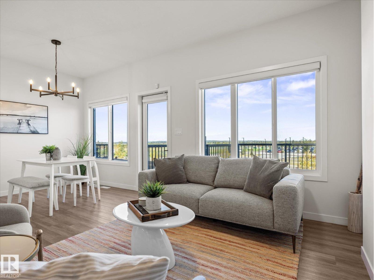
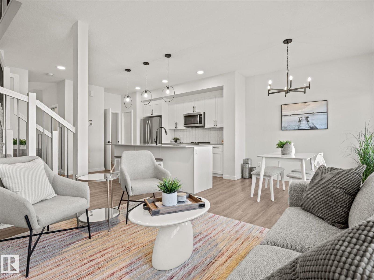
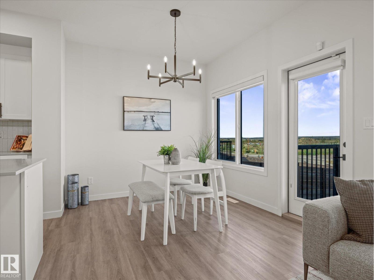
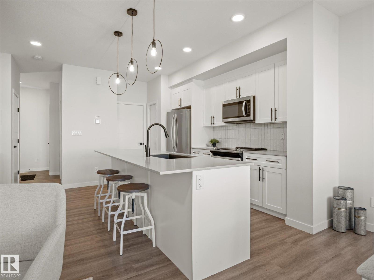
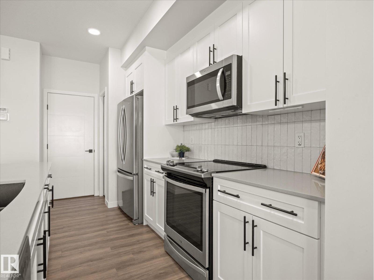
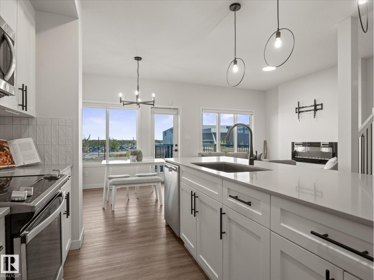
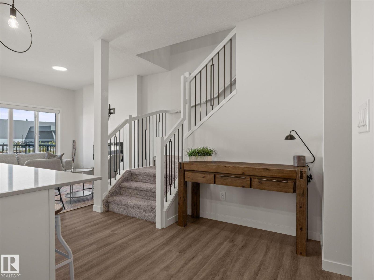
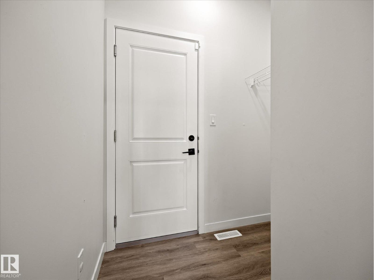
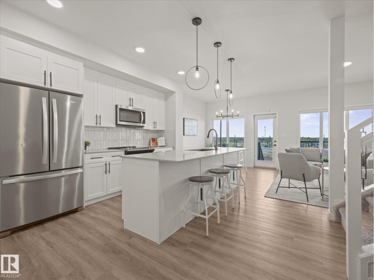
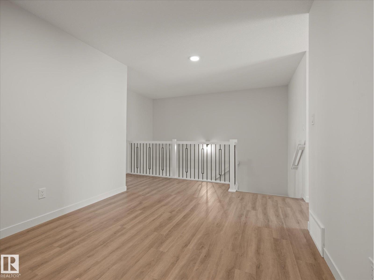
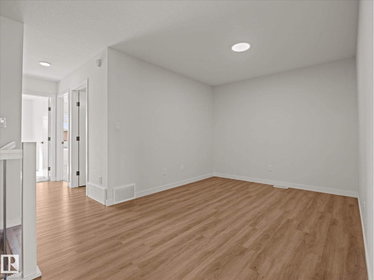
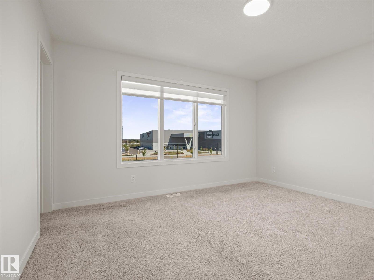
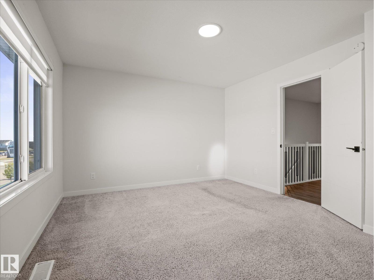
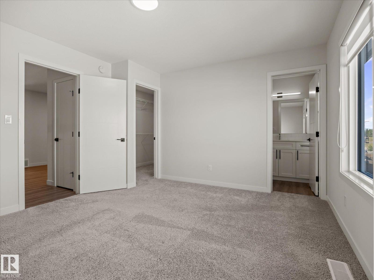
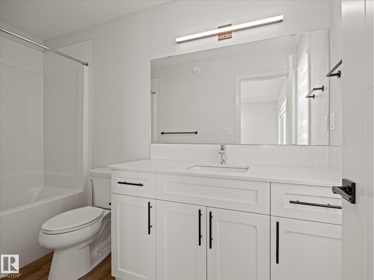
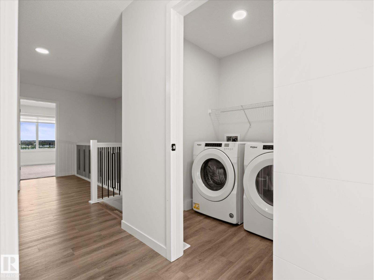
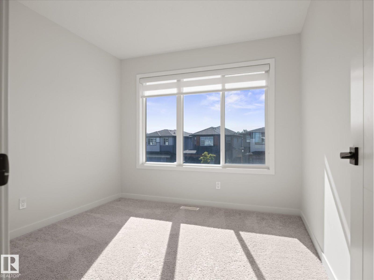
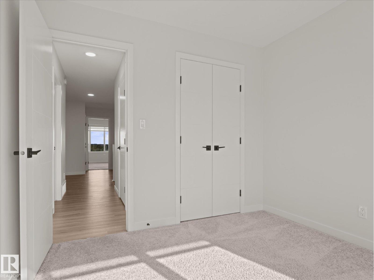
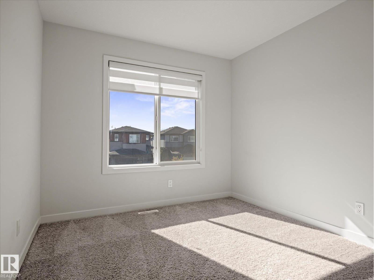
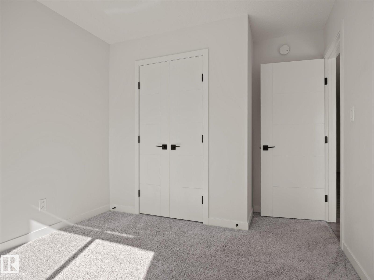
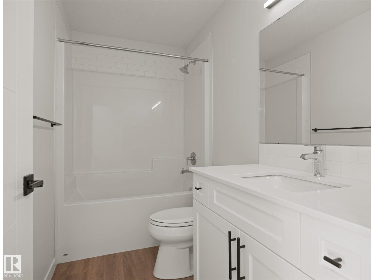
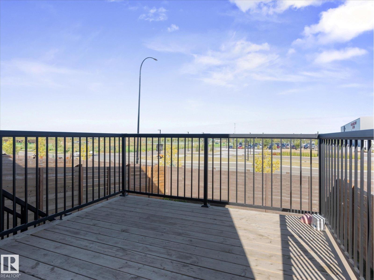
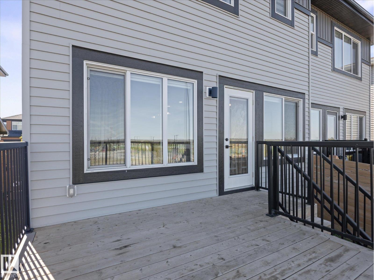
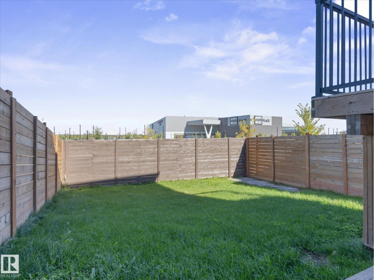
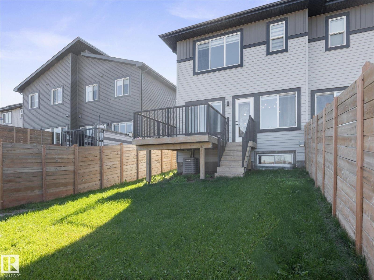
Welcome to this stunning half duplex in Kenton! Offering a 3 bedrooms and 2.5 bath with a spacious layout, double attached garage, and a great-sized backyard, giving you everything you need. The main floor features a bright, inviting kitchen, separate dining room, 2-piece bathroom, and a warm living room complete with a fireplace, large windows, and direct access to the deck and backyard. Upstairs, you’ll find a very spacious bonus room, 4-piece bathroom, and three bedrooms, including a beautiful primary suite with a 4-piece ensuite and walk-in closet. Convenient UPSTAIRS LAUNDRY makes everyday living a breeze. Outside, you'll enjoy not backing any neighbours and very close to the new beautiful recreation center! With plenty of space inside and out, this beautiful home is ready to impress! Close to all amenities and public transportation! (id:67770)
Facts
- Bedrooms
- 3
- Bathrooms
- 3 (1 half)
- Living area
- 1,543 sq ft
- Home type
- Duplex
- Year built
- 2021
- MLS® number
- E4509088
Features
- Heating
- Forced air
- Basement
- Unfinished, Full
- Appliances
- Washer, Refrigerator, Dishwasher, Stove, Dryer, Microwave, Hood Fan, Window Coverings, Garage door opener
- Parking
- Attached Garage
Rooms
| Room | Level | Size |
|---|---|---|
| Living room | Main level | |
| Dining room | Main level | |
| Kitchen | Main level | |
| Family room | Upper Level | |
| Primary Bedroom | Upper Level | |
| Bedroom 2 | Upper Level | |
| Bedroom 3 | Upper Level |
Location
Listed by Real Broker

Listing data is supplied by the CREA Data Distribution Facility (DDF®). It is deemed reliable but not guaranteed and should be independently verified. It is provided for consumers’ personal, non-commercial use to identify properties they may be interested in purchasing.