$469,000
10 Earl Close
Evergreen, Red Deer
- 4 bedrooms
- 4 (1 half) bathrooms
- 1,411 sq ft
About this home
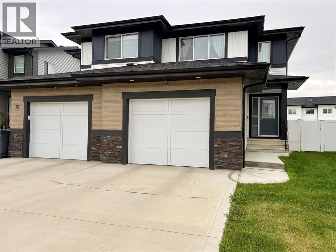
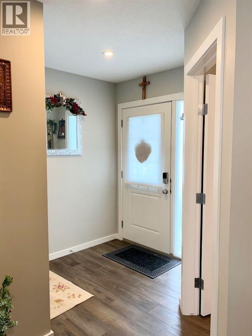
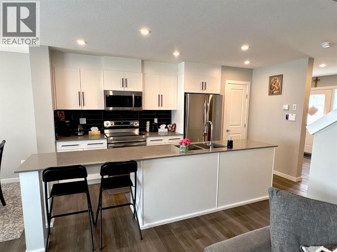
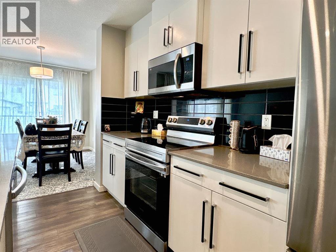
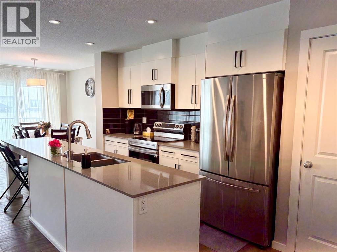
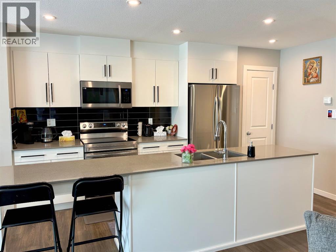
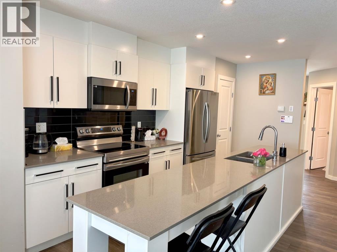
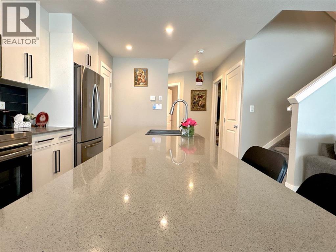
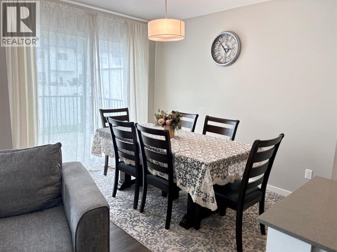
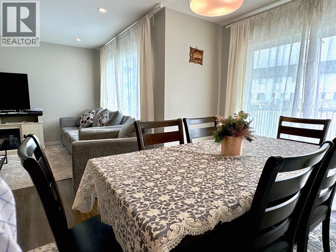
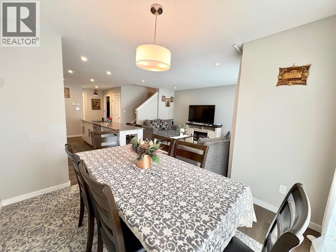
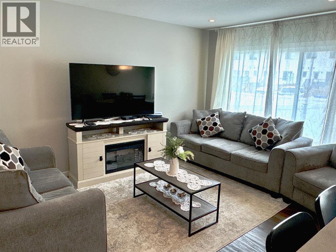
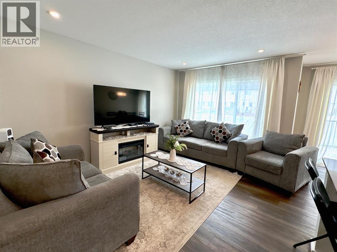
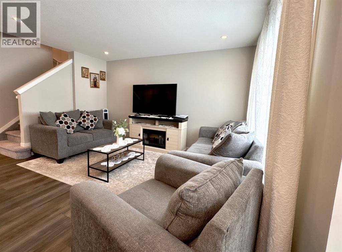
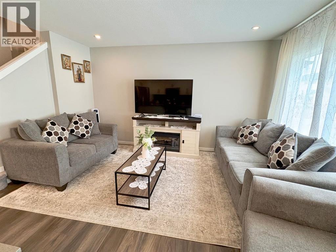
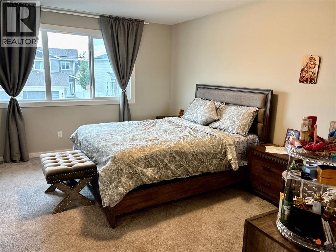
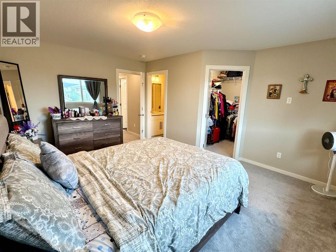
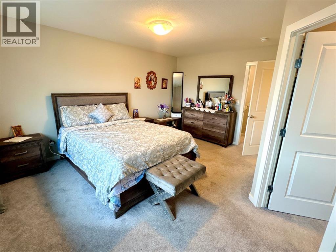
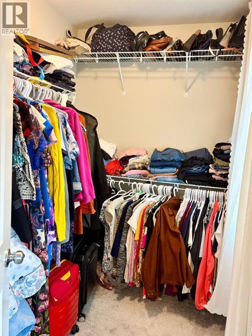
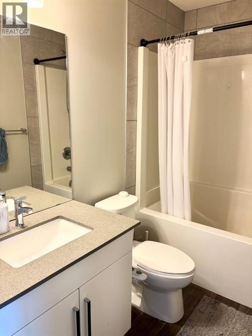
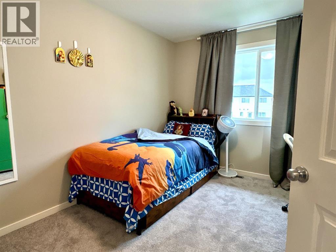
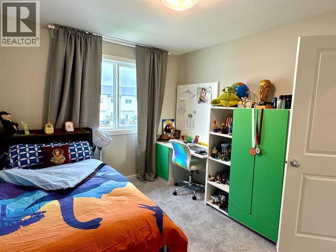
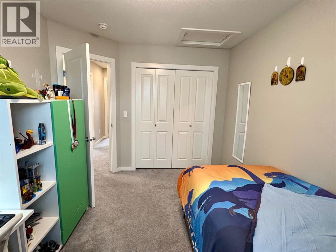
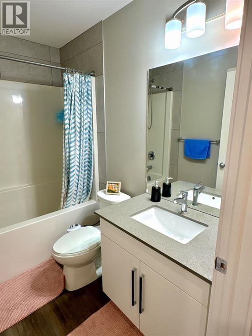
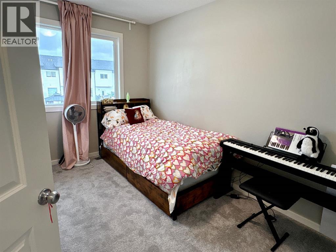
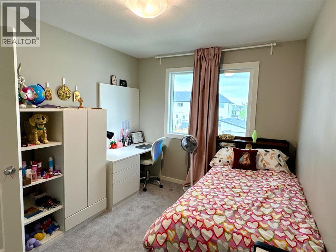
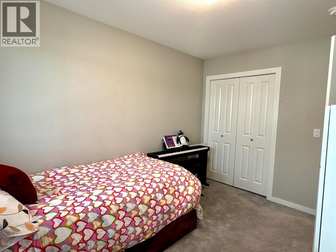
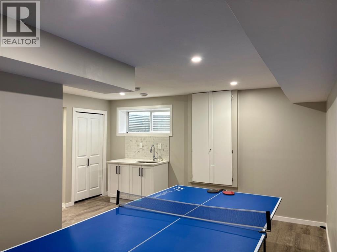
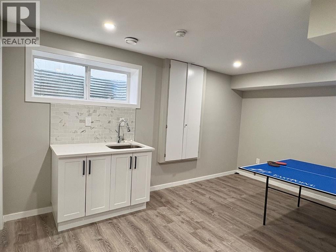
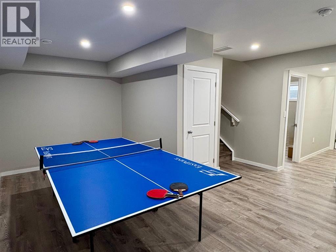
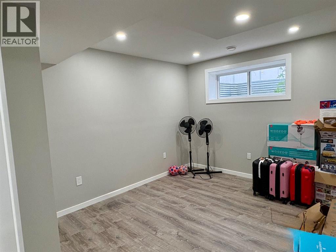
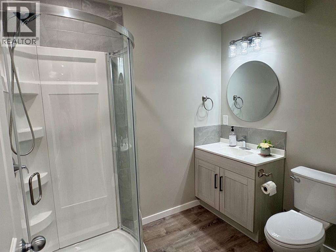
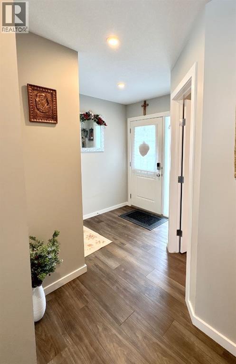
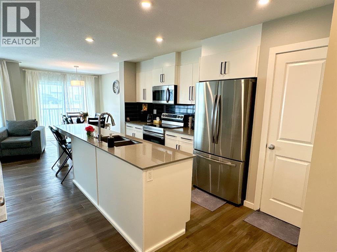
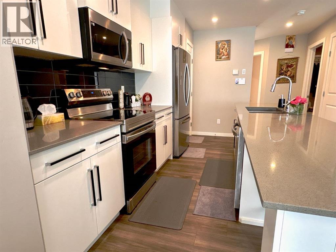
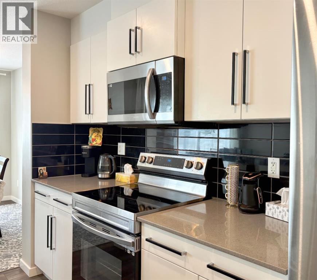
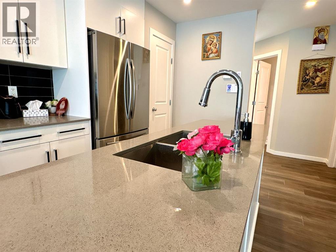
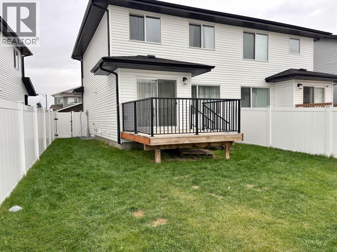
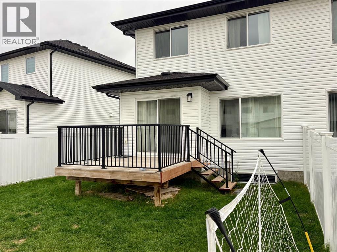
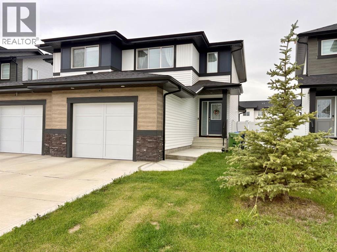
Welcome to this beautifully maintained, move-in-ready home nestled on a quiet street in the desirable community of Evergreen, Red Deer! Offering 4 bedrooms, 3.5 bathrooms, a fully finished basement, and a single attached garage, this home is perfect for families looking for comfort, space, and a welcoming community.Step inside to discover a bright and inviting open-concept main floor featuring a gorgeous kitchen, a spacious living room, and a dining area filled with natural light. The thoughtful layout creates a warm and comfortable space for everyday living and entertaining.Upstairs, the generous primary bedroom offers a four-piece ensuite and a large walk-in closet. Two additional well-sized bedrooms and another four-piece bathroom provide plenty of room for the family.The fully finished basement adds valuable living space with a large family room, a good-sized bedroom, and a full bathroom—ideal for guests, family members, or a cozy movie night.Step outside to enjoy your fenced and landscaped backyard, complete with a nice deck that is perfect for relaxing, summer barbecues, and entertaining family and friends.Located in the family-friendly community of Evergreen, known for its welcoming atmosphere, green spaces, and convenient access to everyday amenities, this home offers a wonderful opportunity to enjoy comfortable living in a great Red Deer neighbourhood. (id:67770)
Facts
- Bedrooms
- 4
- Bathrooms
- 4 (1 half)
- Living area
- 1,411 sq ft
- Home type
- Duplex
- Year built
- 2021
- Lot size
- 3,118 square feet
- Parking
- 2
- Property taxes
- $4,487 (2026)
- MLS® number
- A2345085
Features
- Heating
- Forced air
- Cooling
- None
- Basement
- Finished, Full
- Flooring
- Vinyl
- Appliances
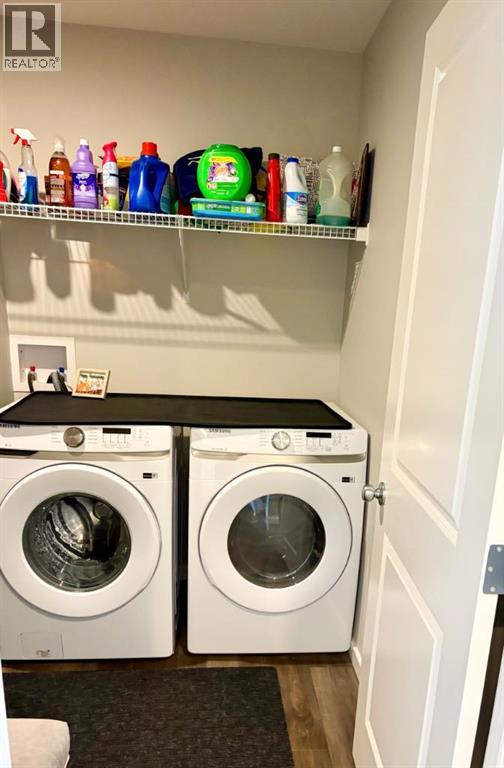
- Washer, Refrigerator, Dishwasher, Stove, Dryer, Microwave Range Hood Combo, Window Coverings, Garage door opener
- Parking
- Attached Garage
Rooms
| Room | Level | Size |
|---|---|---|
| Laundry room | Main level | 2.23 M x 2.75 M |
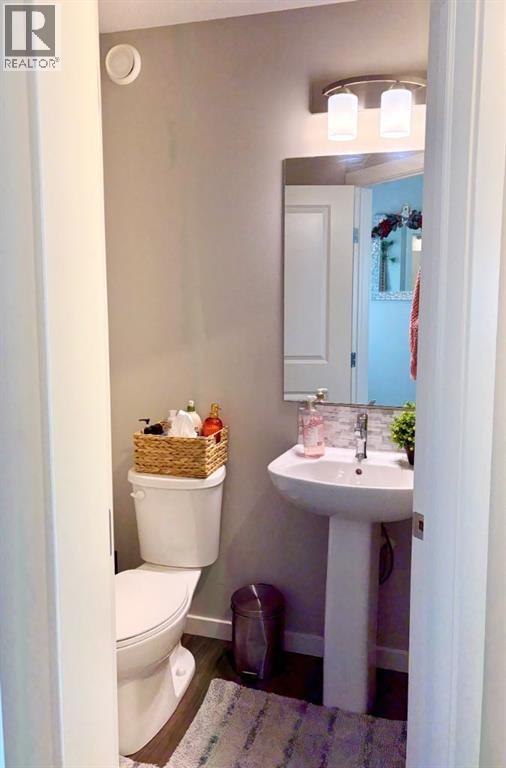
| 2pc Bathroom | Main level | 1.02 M x 1.51 M |
| Primary Bedroom | Second level | 3.97 M x 4.68 M |
| 4pc Bathroom | Second level | 1.50 M x 2.50 M |
| Other | Second level | 1.71 M x 2.42 M |
| Bedroom | Second level | 2.87 M x 3.66 M |
| Bedroom | Second level | 2.83 M x 3.66 M |
| 4pc Bathroom | Second level | 1.50 M x 2.50 M |
| Family room | Basement | 2.66 M x 5.51 M |
| Bedroom | Basement | 3.06 M x 4.17 M |
| 3pc Bathroom | Basement | 2.36 M x 1.98 M |
| Kitchen | Main level | 2.39 M x 4.58 M |
| Dining room | Main level | 2.22 M x 2.73 M |
| Living room | Main level | 3.10 M x 4.40 M |
Location
Listed by Grand Realty

Listing data is supplied by the CREA Data Distribution Facility (DDF®). It is deemed reliable but not guaranteed and should be independently verified. It is provided for consumers’ personal, non-commercial use to identify properties they may be interested in purchasing.