$699,000
525 Edinburgh Road W
West Highlands, Lethbridge
- 5 bedrooms
- 3 bathrooms
- 1,768 sq ft
About this home
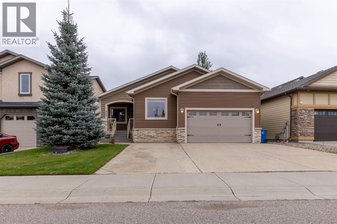
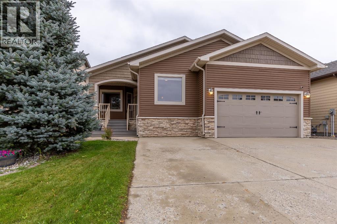
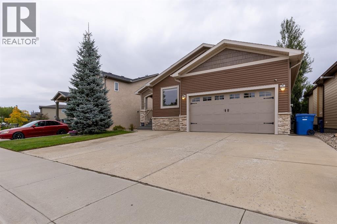
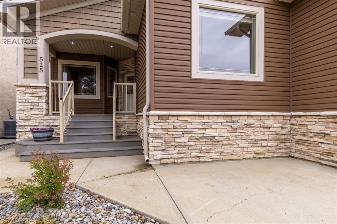
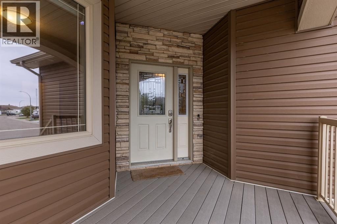
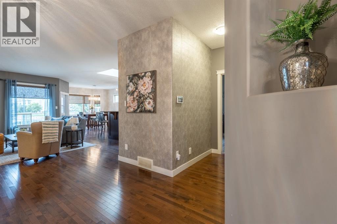
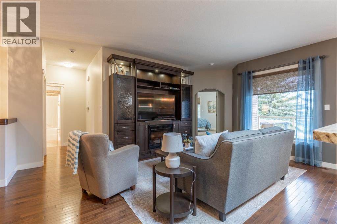
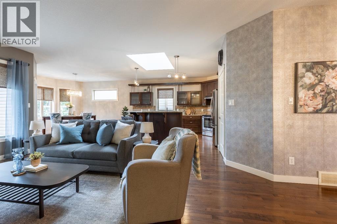
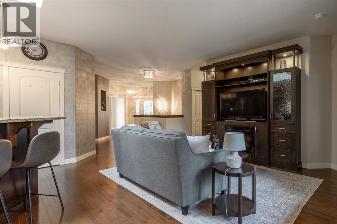
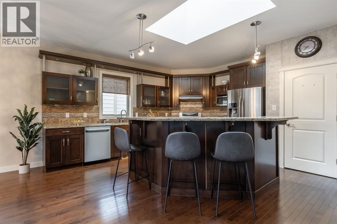
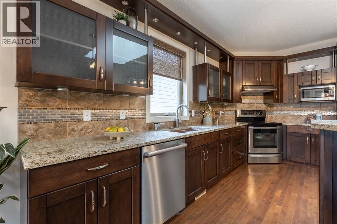
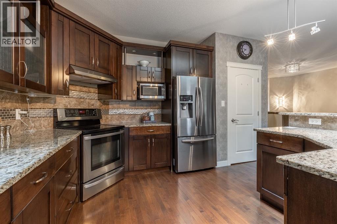
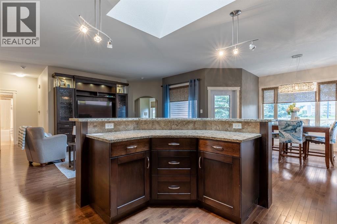
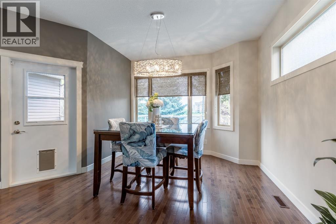
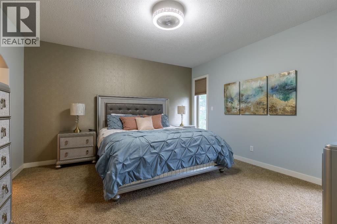
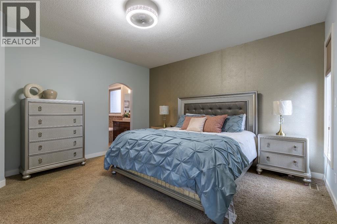
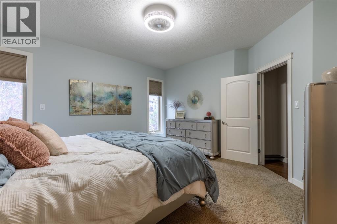
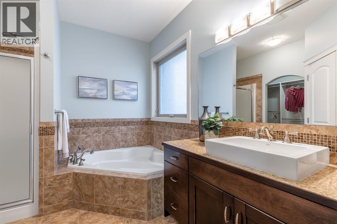
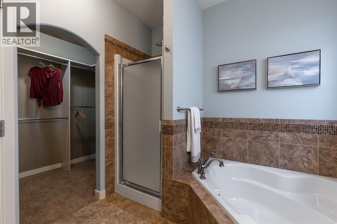
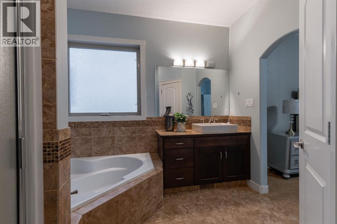
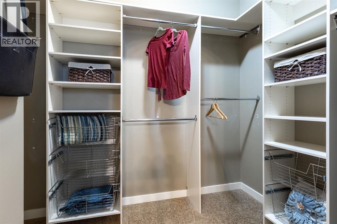
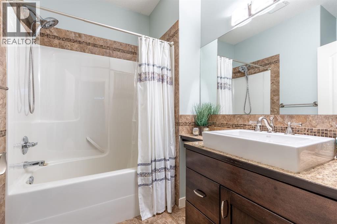
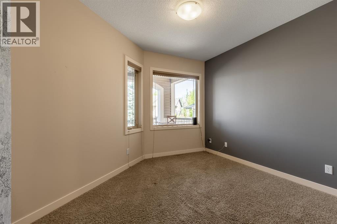
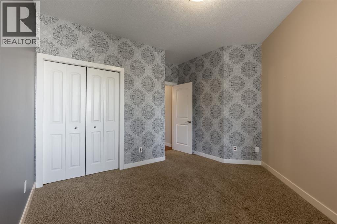
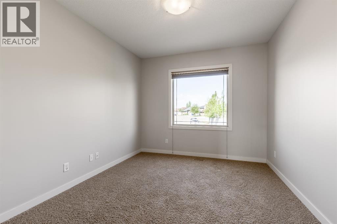
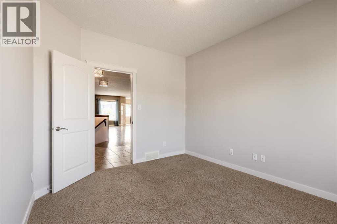
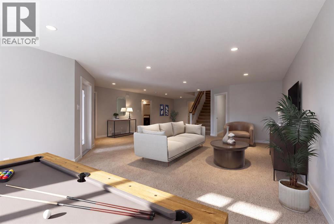
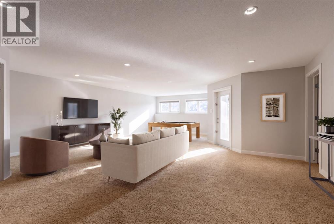
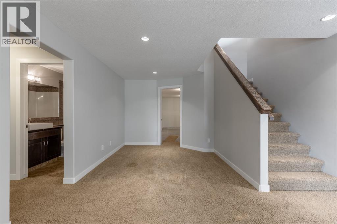
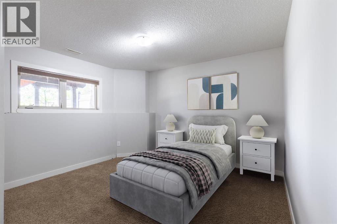
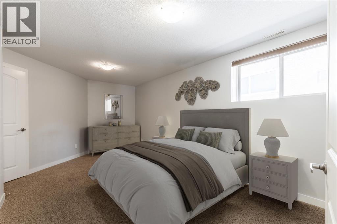
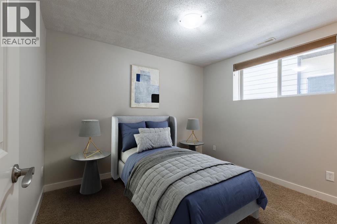
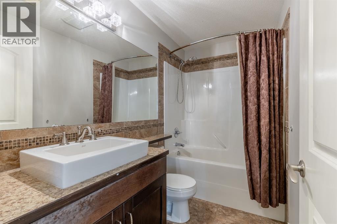
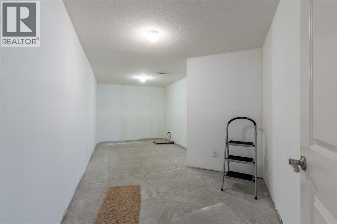
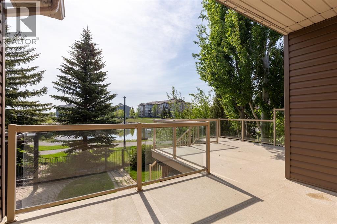
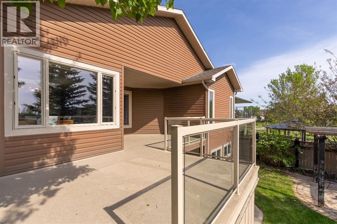
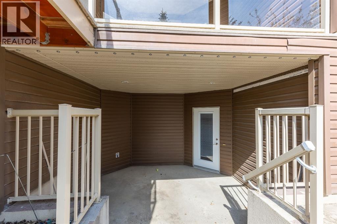
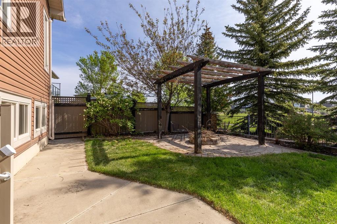
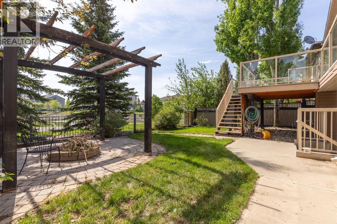
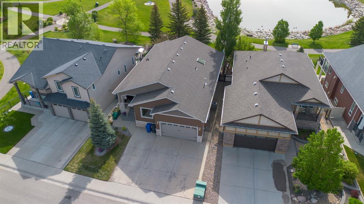
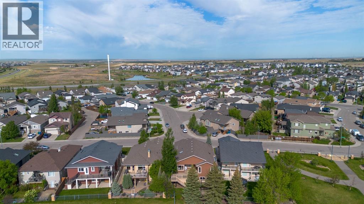
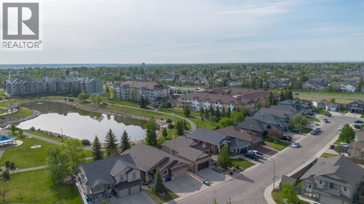
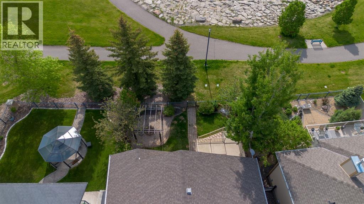
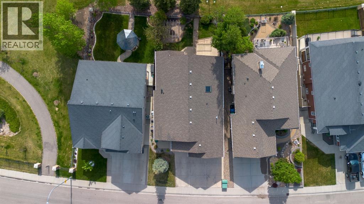
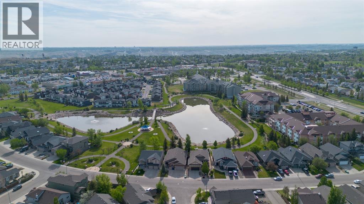
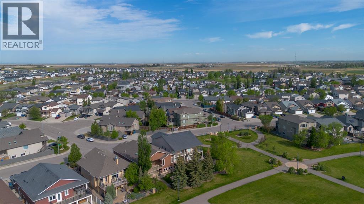
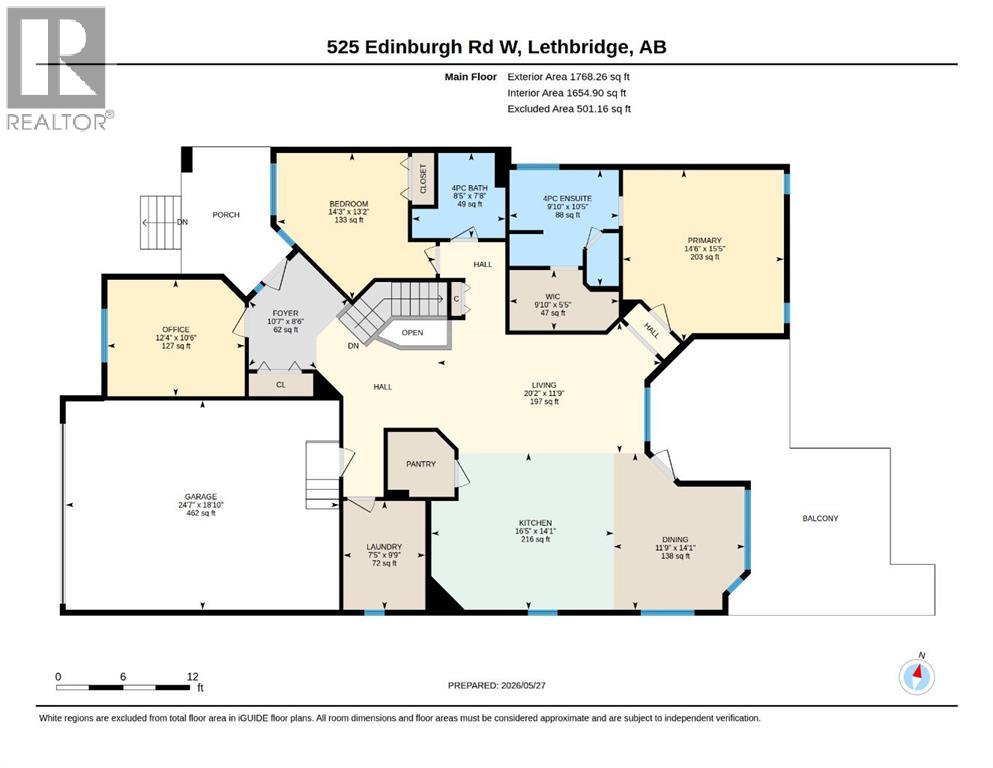
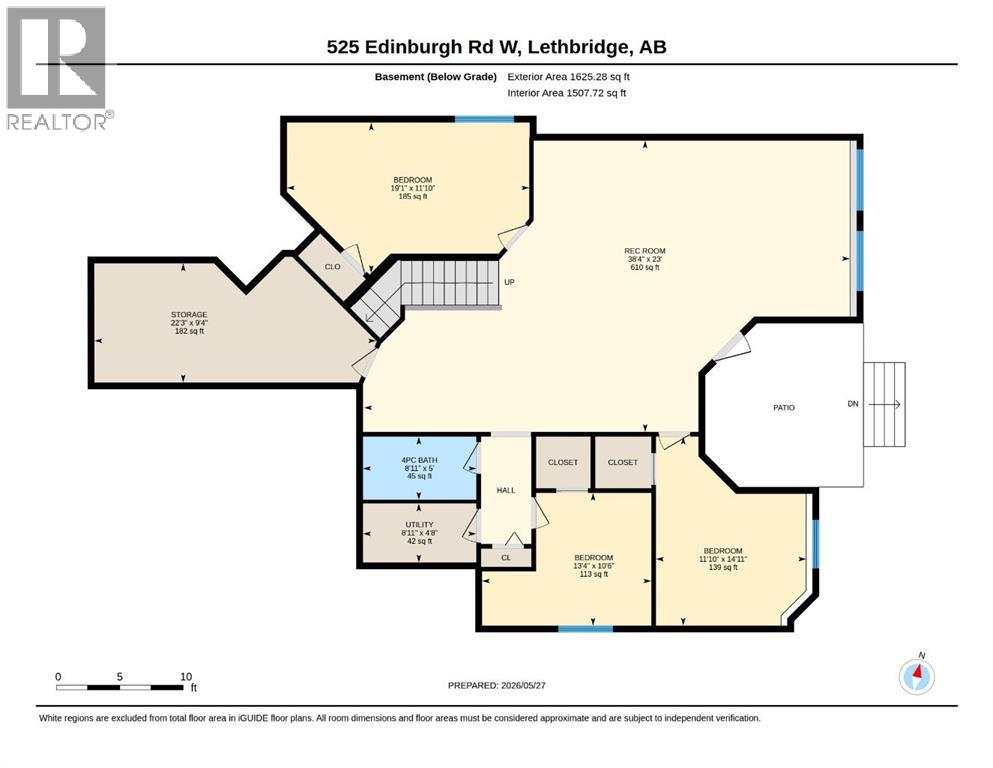
Welcome to this impressive 1,768 sq. ft. bungalow backing directly onto West Highlands Park! Offering 5 bedrooms, 3 full bathrooms, a walkout basement and plenty of space for the whole family, this home combines a fantastic floor plan with an incredible park-side setting. The main floor features a chef-inspired kitchen with an open-concept entertaining area, spacious primary suite, dedicated office and convenient main-floor laundry—providing everything you need for comfortable one-level living. Thoughtfully designed with an abundance of storage space throughout, this home makes it easy to keep everything organized. Downstairs, the walkout basement offers even more impressive living space, including 3 huge bedrooms, a large dedicated storage room and direct access to the backyard and covered patio. Step outside and enjoy walking paths, a public gazebo, fishing and outdoor skating in the winter, all just beyond your backyard. Additional features include a spacious garage, Hunter Douglas blinds and Gemstone exterior lighting for year-round curb appeal. Conveniently located near Save-On-Foods, Safeway and other amenities, with quick access to Whoop-Up Drive and Highway 3. A quiet neighbourhood, beautiful park setting, exceptional storage and an abundance of living space make this an exceptional place to call home!Please note: Basement photos have been virtually staged for illustrative purposes. (id:67770)
Facts
- Bedrooms
- 5
- Bathrooms
- 3
- Living area
- 1,768 sq ft
- Home type
- House
- Year built
- 2008
- Lot size
- 5,865 square feet
- Parking
- 5
- Property taxes
- $8,517 (2026)
- MLS® number
- A2345875
Features
- Heating
- Forced air
- Cooling
- Central air conditioning
- Basement
- Finished, Full, Walk out
- Flooring
- Tile, Hardwood, Carpeted
- Appliances
- Refrigerator, Dishwasher, Stove, Microwave, Hood Fan, Washer & Dryer
- Parking
- Attached Garage
- Exterior Features
- Stone, Vinyl siding
- Community Features
- Lake Privileges, Fishing
Rooms
| Room | Level | Size |
|---|---|---|
| 4pc Bathroom | Main level | |
| 4pc Bathroom | Main level | |
| Bedroom | Main level | 14.25 Ft x 13.17 Ft |
| Dining room | Main level | 11.75 Ft x 14.08 Ft |
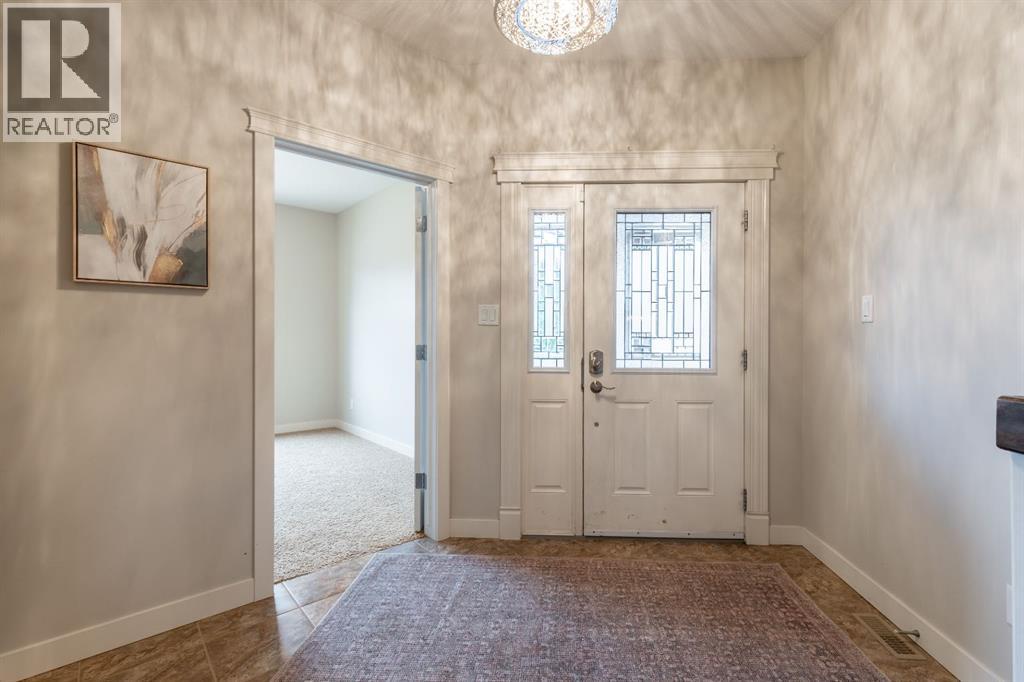
| Foyer | Main level | 10.58 Ft x 8.50 Ft |
| Kitchen | Main level | 16.42 Ft x 14.08 Ft |
| Laundry room | Main level | 7.42 Ft x 9.75 Ft |
| Living room | Main level | 20.17 Ft x 11.75 Ft |
| Office | Main level | 12.33 Ft x 10.50 Ft |
| Primary Bedroom | Main level | 14.50 Ft x 15.42 Ft |
| Other | Main level | 9.83 Ft x 5.42 Ft |
| 4pc Bathroom | Basement | 8.92 Ft x 5.00 Ft |
| Bedroom | Basement | 11.83 Ft x 14.92 Ft |
| Bedroom | Basement | 13.33 Ft x 10.50 Ft |
| Bedroom | Basement | 19.08 Ft x 11.83 Ft |
| Recreational, Games room | Basement | 38.33 Ft x 23.00 Ft |
| Storage | Basement | 22.25 Ft x 9.33 Ft |
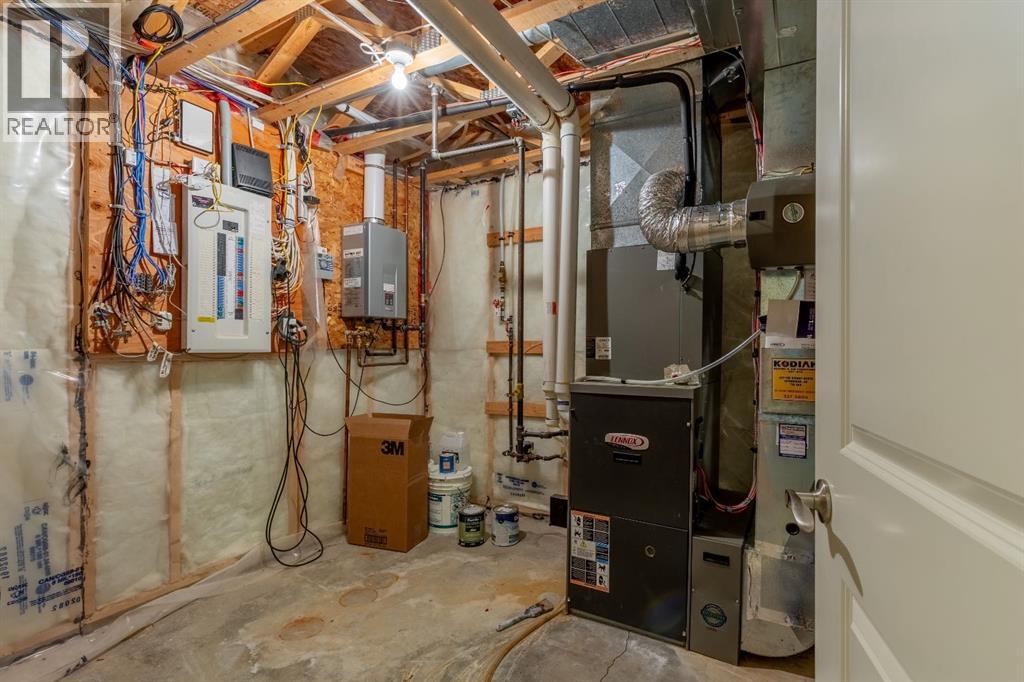
| Furnace | Basement | 8.92 Ft x 4.67 Ft |
Location
Listed by REAL BROKER

Listing data is supplied by the CREA Data Distribution Facility (DDF®). It is deemed reliable but not guaranteed and should be independently verified. It is provided for consumers’ personal, non-commercial use to identify properties they may be interested in purchasing.