$639,800
10323 79 ST NW
Forest Heights, Edmonton
- 6 bedrooms
- 4 bathrooms
- 1,746 sq ft
About this home
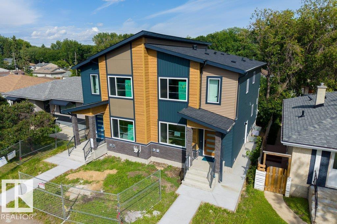
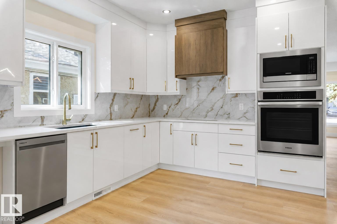
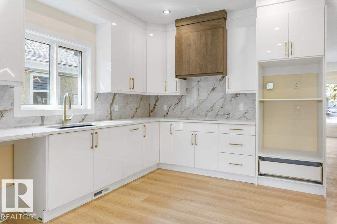
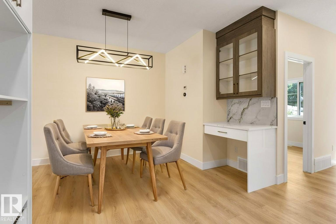
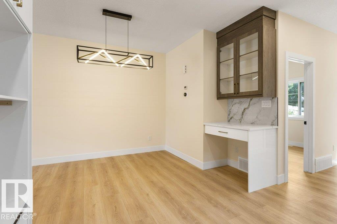
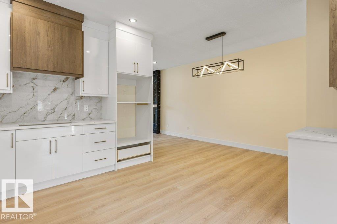
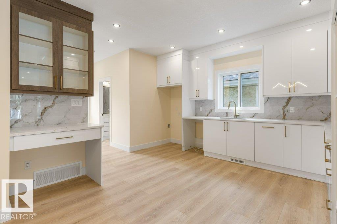
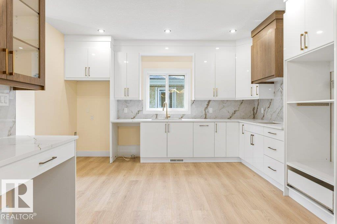
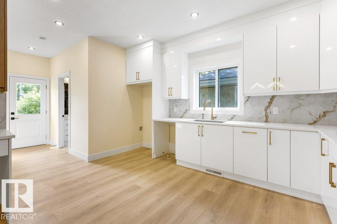
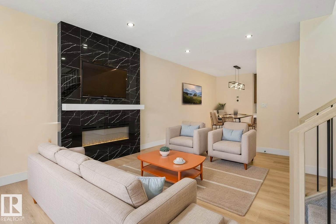
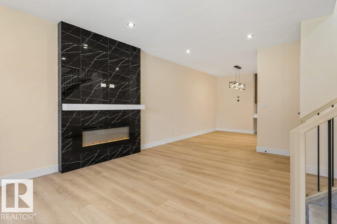
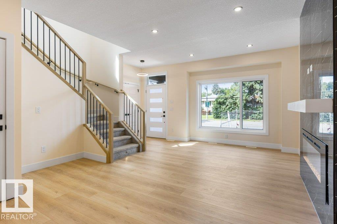
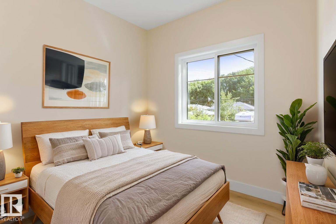
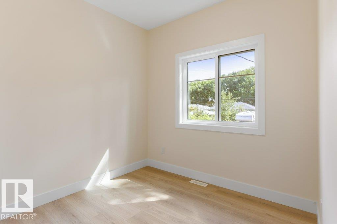
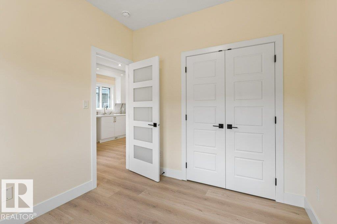
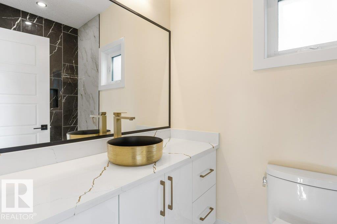
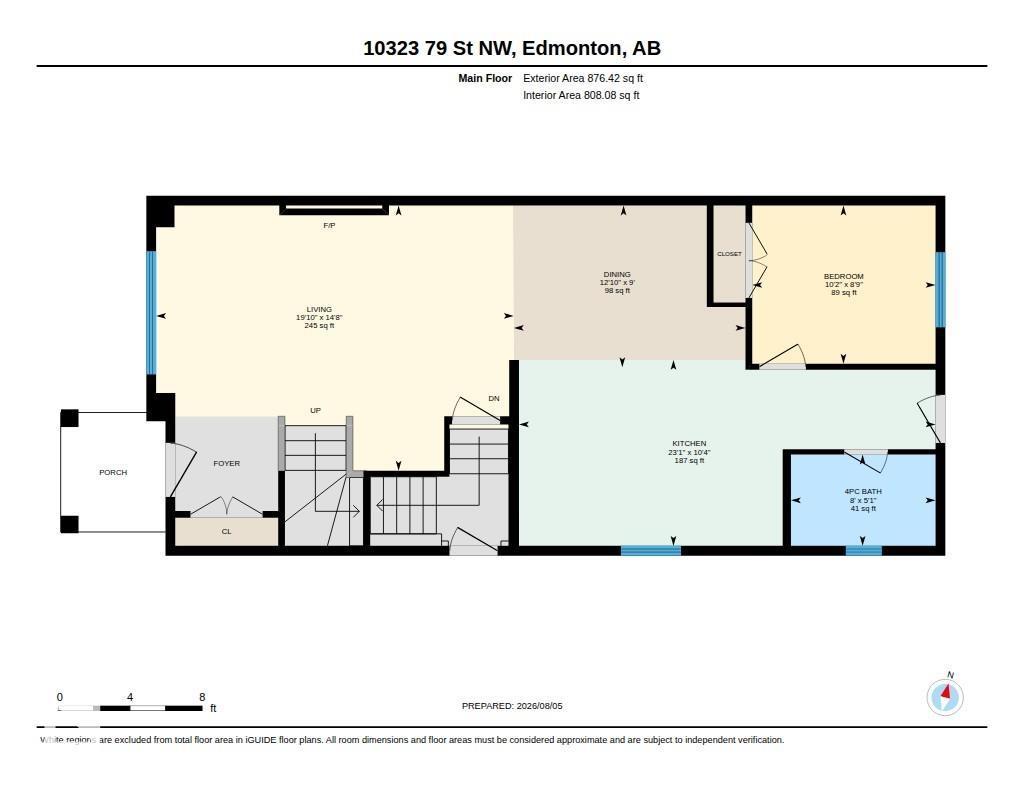
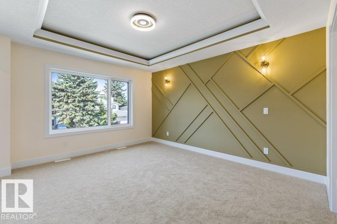
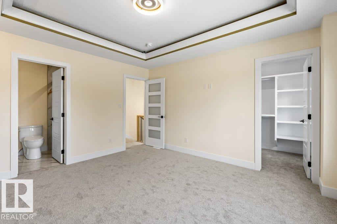
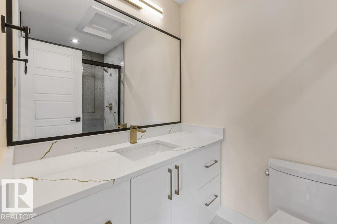
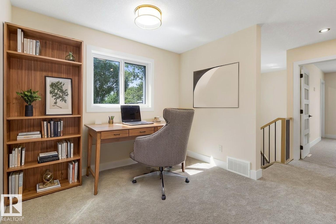
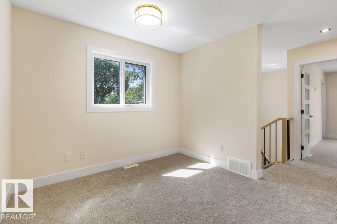
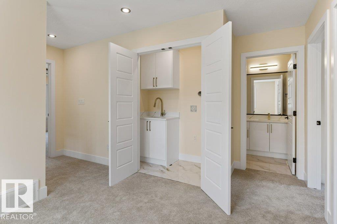
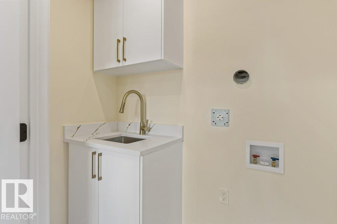
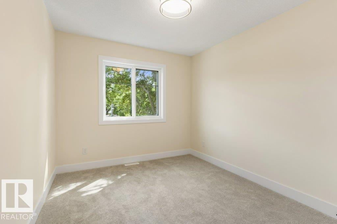
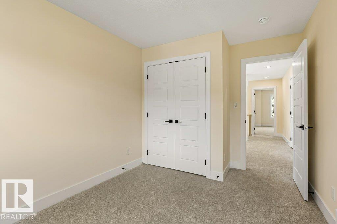
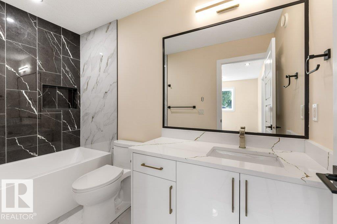
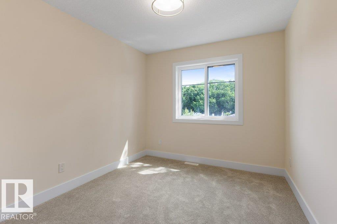
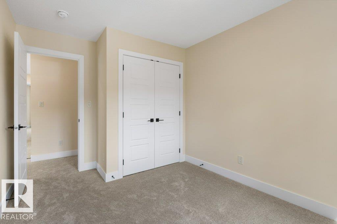
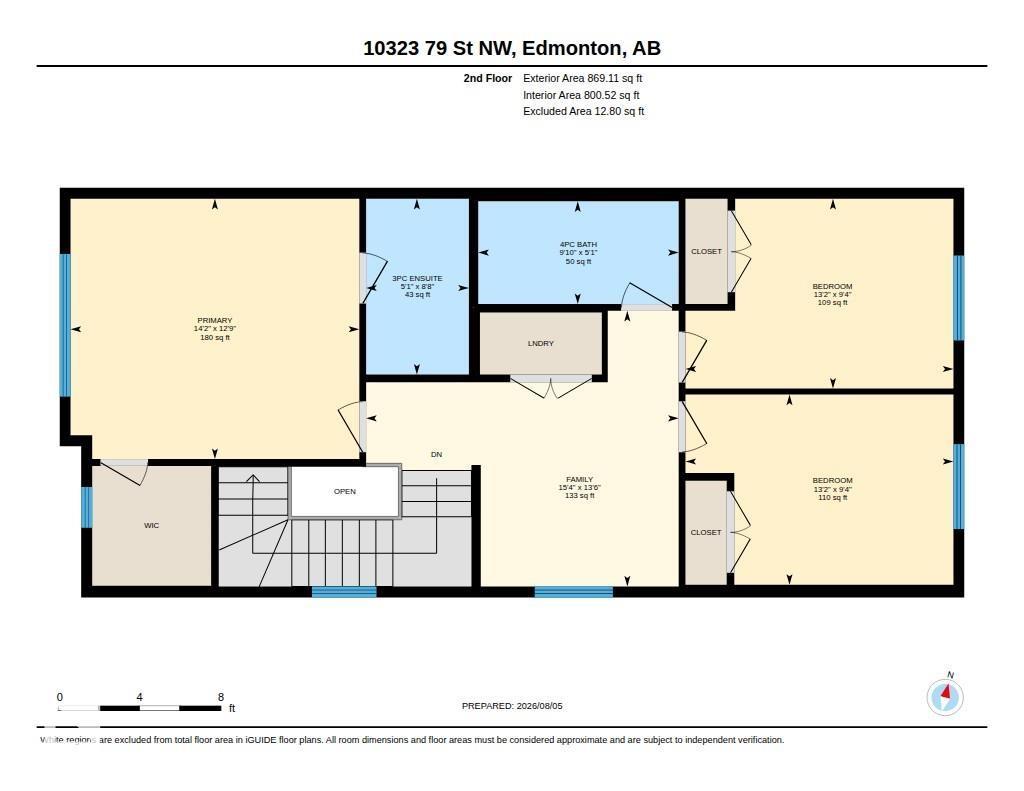
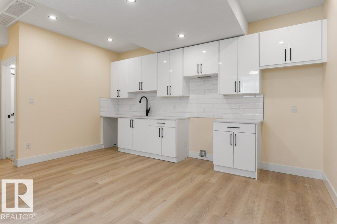
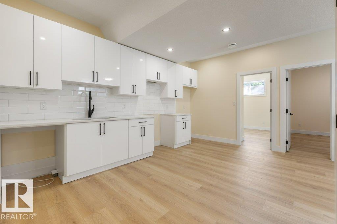
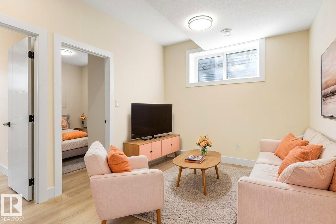
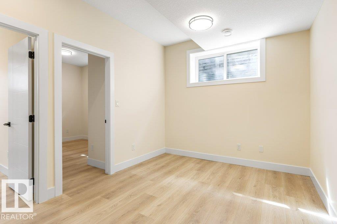
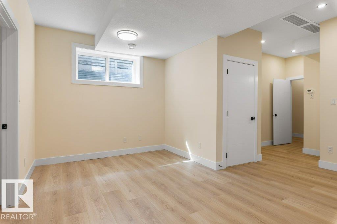
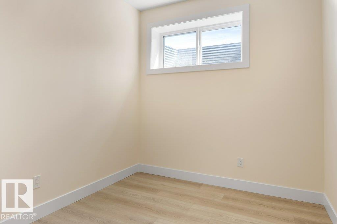
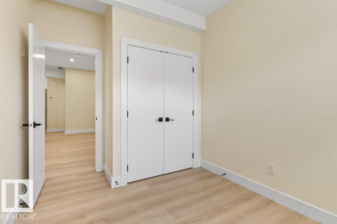
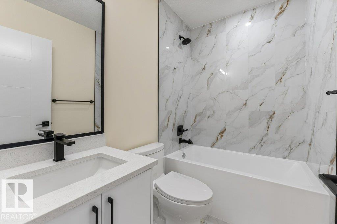
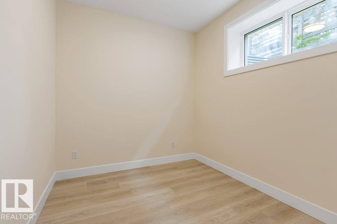
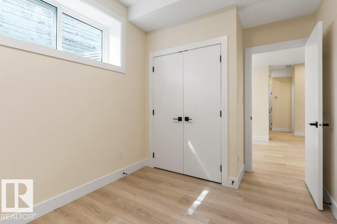
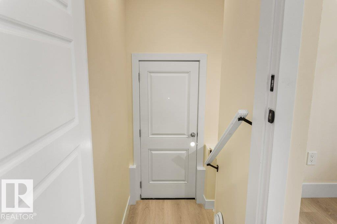
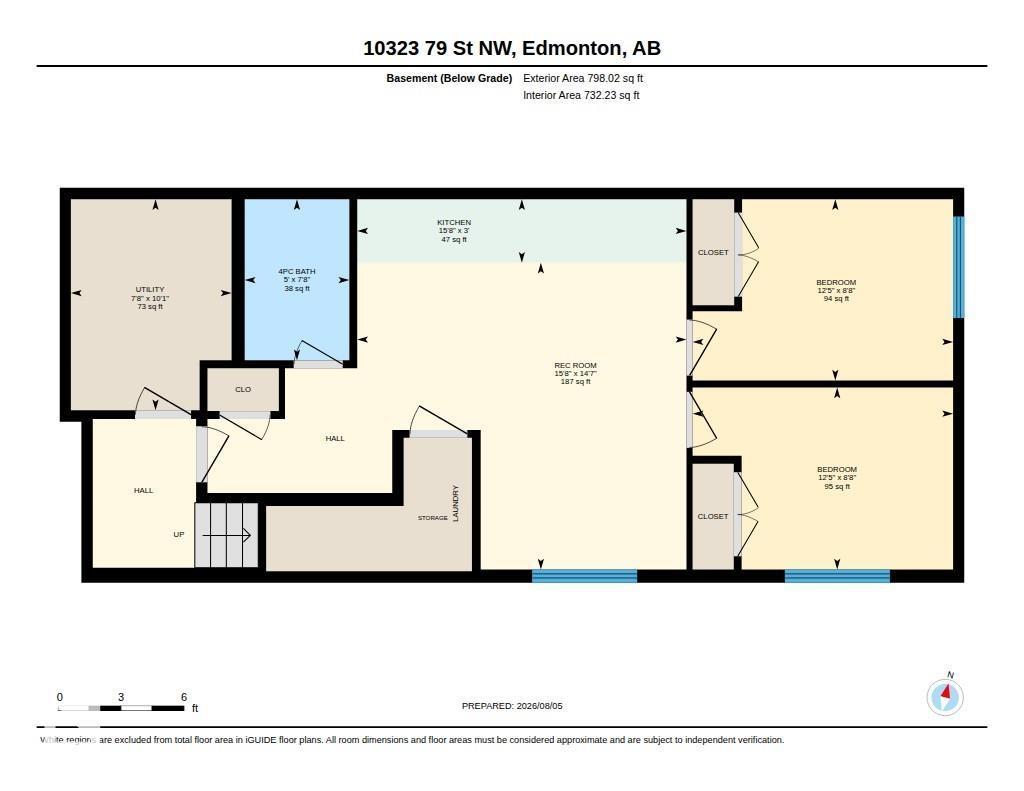
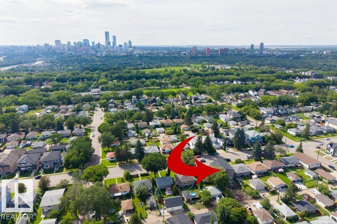
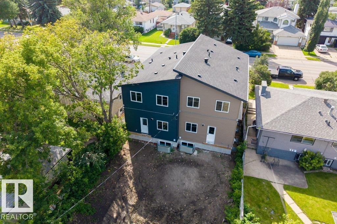
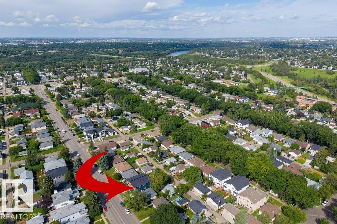
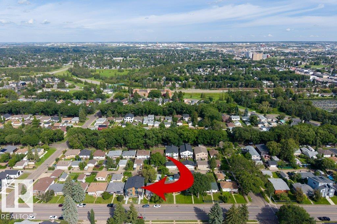
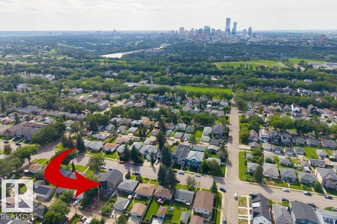
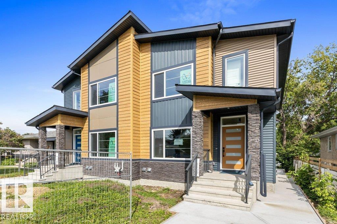
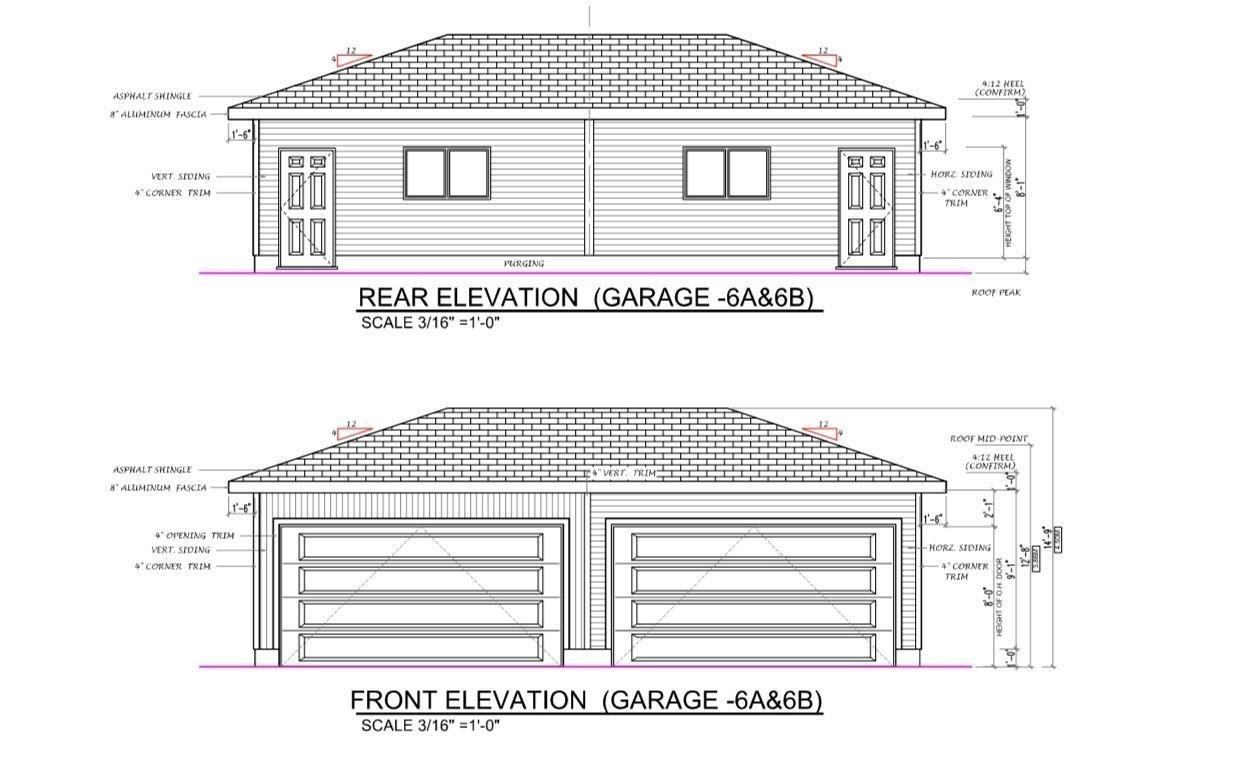
FANTASTIC FOREST HEIGHTS! BRAND NEW 6 Bedroom, 4 Bath property features TWO LEGAL SUITES. Each Suite is self-contained including their OWN LAUNDRY ROOMS & SEPARATE ENTRANCES for complete privacy! Enjoy the fully equipped kitchens w/ STAINLESS STEEL appliances & QUARTZ COUNTERTOPS. Upper suite comes w/ GAS STOVE & FIREPLACE. Upper layout incls Main Floor Bedroom, 4-piece Main Floor Bath, BONUS/FLEX ROOM & UPPER FLOOR LAUNDRY ROOM w/ SINK. Secondary, lower level suite has 9' CEILINGS & is CAPPET-FREE! Bright & Sunny residence w/ ample windows (East, West & South exposure). Quality built property comes with a DOUBLE CAR DETACHED GARAGE, DECK, final grading & NEW HOME WARRANTY. Quiet neighbourhood w/ quick access to Downtown. Parks, Schools, Playgrounds & Shops nearby! Easy access to Golf, the River Valley Trails, Gretzky Drive, Henday & Yellowhead. Opportunity to purchase a 4-Plex (both sides available)! Ideal home for those wanting help with mortgage payments, investors or multi-generational living! (id:67770)
Facts
- Bedrooms
- 6
- Bathrooms
- 4
- Living area
- 1,746 sq ft
- Home type
- Duplex
- Year built
- 2026
- MLS® number
- E4509078
Features
- Heating
- Forced air
- Basement
- Finished, Full, Suite
- Appliances
- Dishwasher, Stove, Dryer, Microwave Range Hood Combo, Oven - Built-In, Hood Fan, Two Washers, Two Refrigerators
- Parking
- Detached Garage
- Building Features
- Ceiling - 9ft
Rooms
| Room | Level | Size |
|---|---|---|
| Laundry room | Lower level | |
| Laundry room | Upper Level | |
| Second Kitchen | Lower level | |
| Bedroom 6 | Lower level | |
| Bedroom 5 | Lower level | |
| Bonus Room | Upper Level | |
| Bedroom 4 | Main level | |
| Bedroom 3 | Upper Level | |
| Bedroom 2 | Upper Level | |
| Primary Bedroom | Upper Level | |
| Kitchen | Main level | |
| Dining room | Main level | |
| Living room | Main level |
Location
Listed by REMAX River City

Listing data is supplied by the CREA Data Distribution Facility (DDF®). It is deemed reliable but not guaranteed and should be independently verified. It is provided for consumers’ personal, non-commercial use to identify properties they may be interested in purchasing.