$315,000
#85 3705 141 ST SW SW
Chappelle, Edmonton
- 3 bedrooms
- 3 (1 half) bathrooms
- 938 sq ft
About this home
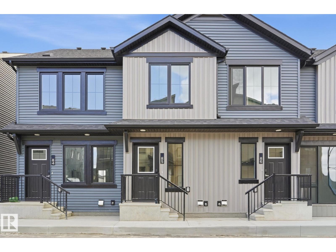
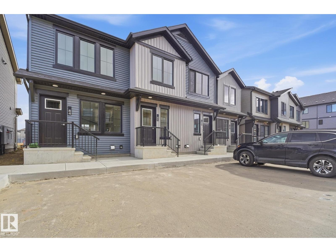
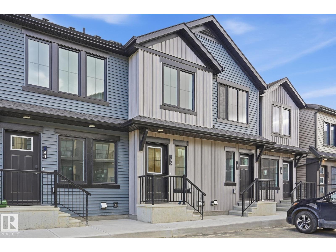
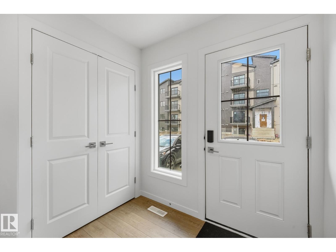
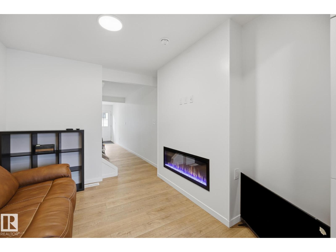
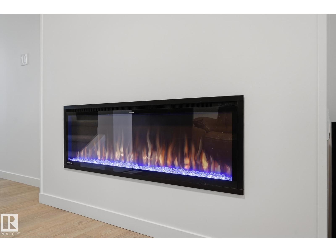
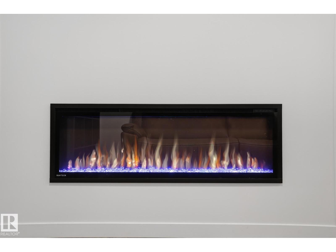
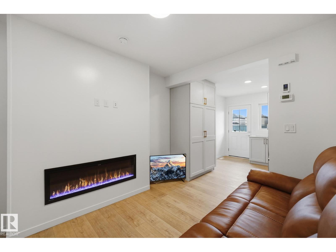
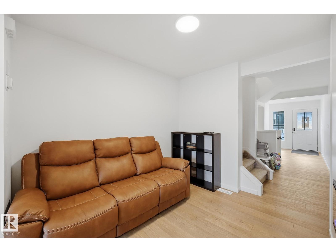
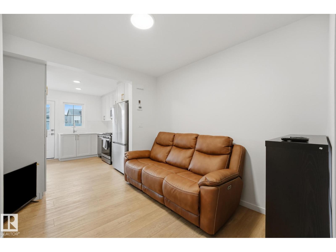
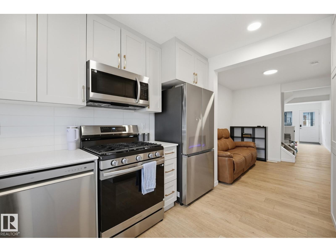
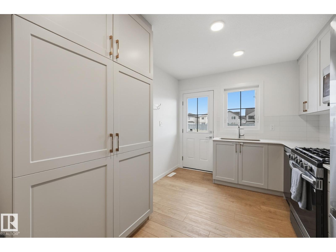
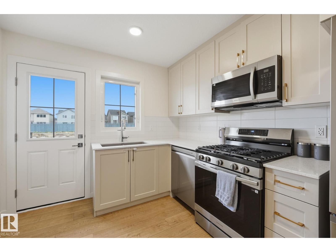
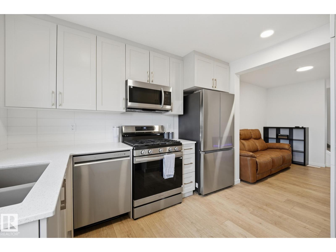
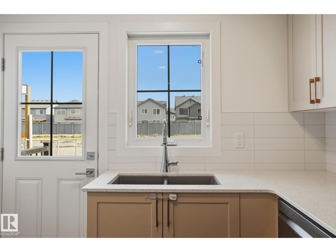
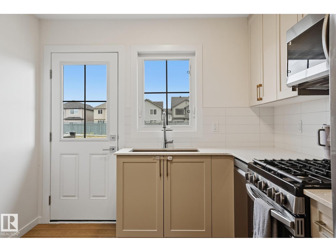
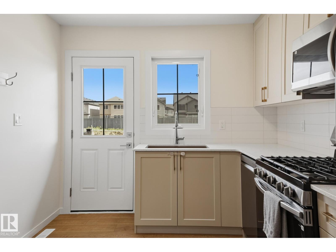
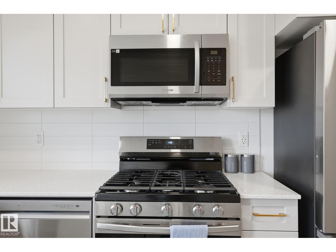
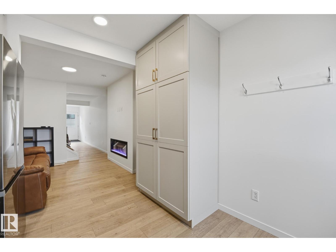
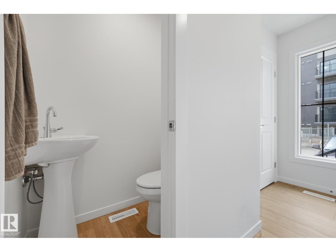
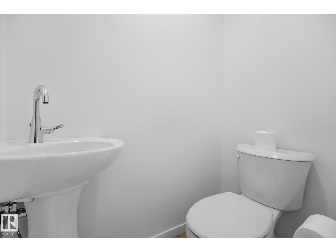
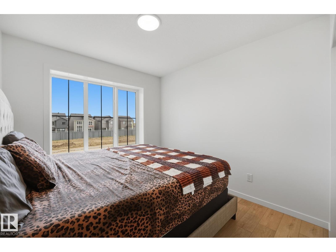
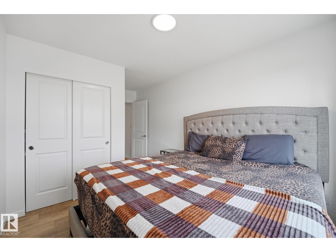
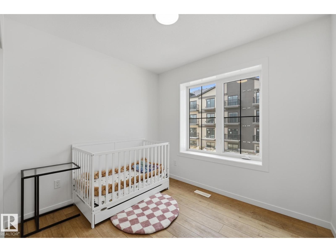
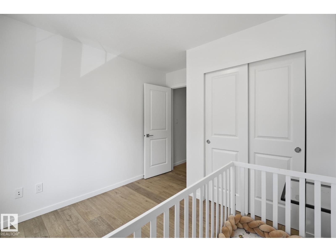
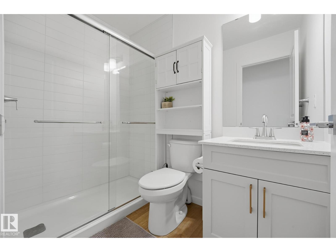
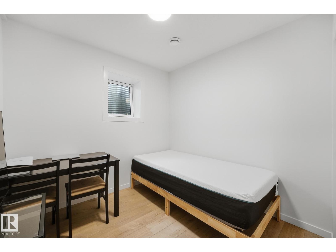
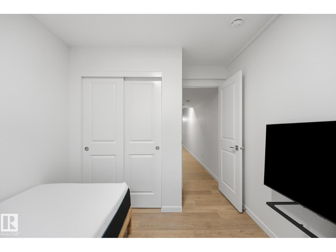
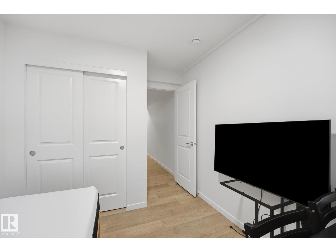
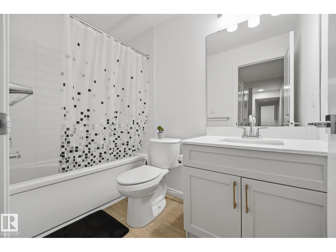
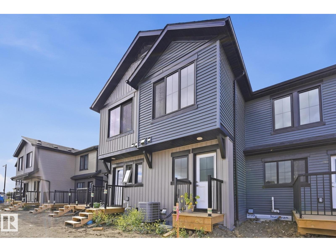
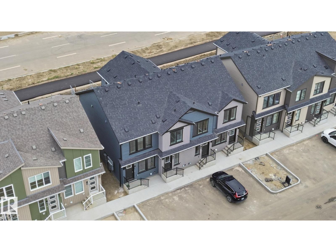
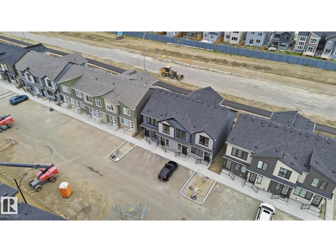
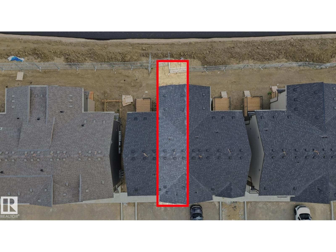
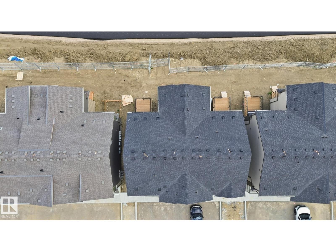
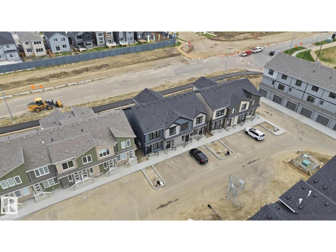
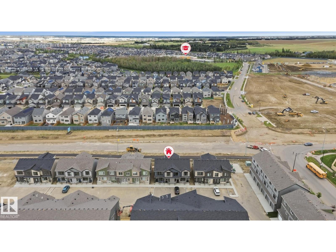
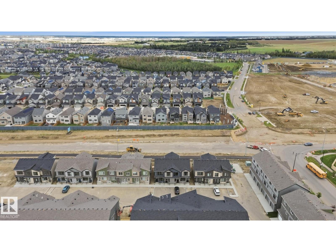
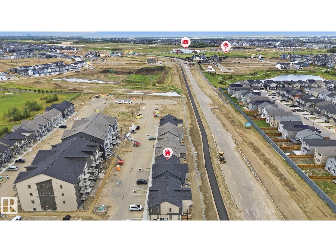
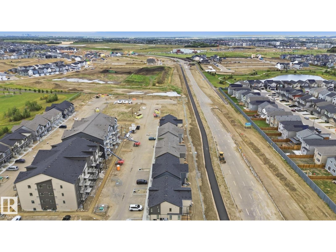
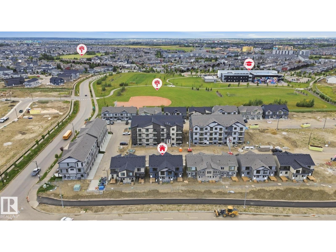
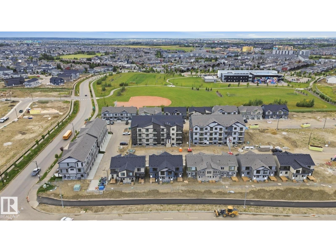
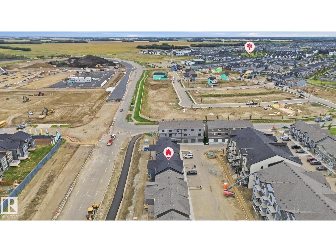
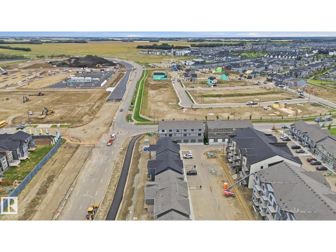
Welcome to this beautifully upgraded 2-storey townhome in Desrochers, SW Edmonton. Offering over 1,300 sq. ft. of total living space, this home features a total of 3 bedrooms and 2.5 bathrooms with a FULLY FINISHED basement, central AIR CONDITIONING, and NO BACKING NEIGHBOURS for added privacy. The main floor offers a bright, functional layout with UPGRADED FLOORING, a spacious living and dining area, and an UPGRADED FIREPLACE creating a warm focal point and it comes with a gas line for the stove and water line for the fridge pre-installed. Upstairs features 2 bedrooms and an UPGRADED BATHROOM with a modern stand-up shower. The fully finished basement provides additional living space with a bedroom and full bathroom. Ideally located within walking distance to multiple schools, parks, a nearby plaza, and a brand-new Walmart currently under construction. An excellent opportunity for first-time buyers, families, or investors seeking an upgraded home in a growing SW Edmonton community. (id:67770)
Facts
- Bedrooms
- 3
- Bathrooms
- 3 (1 half)
- Living area
- 938 sq ft
- Home type
- Row / Townhouse
- Year built
- 2025
- Condo / HOA fee
- $65 monthly
- MLS® number
- E4509076
Features
- Heating
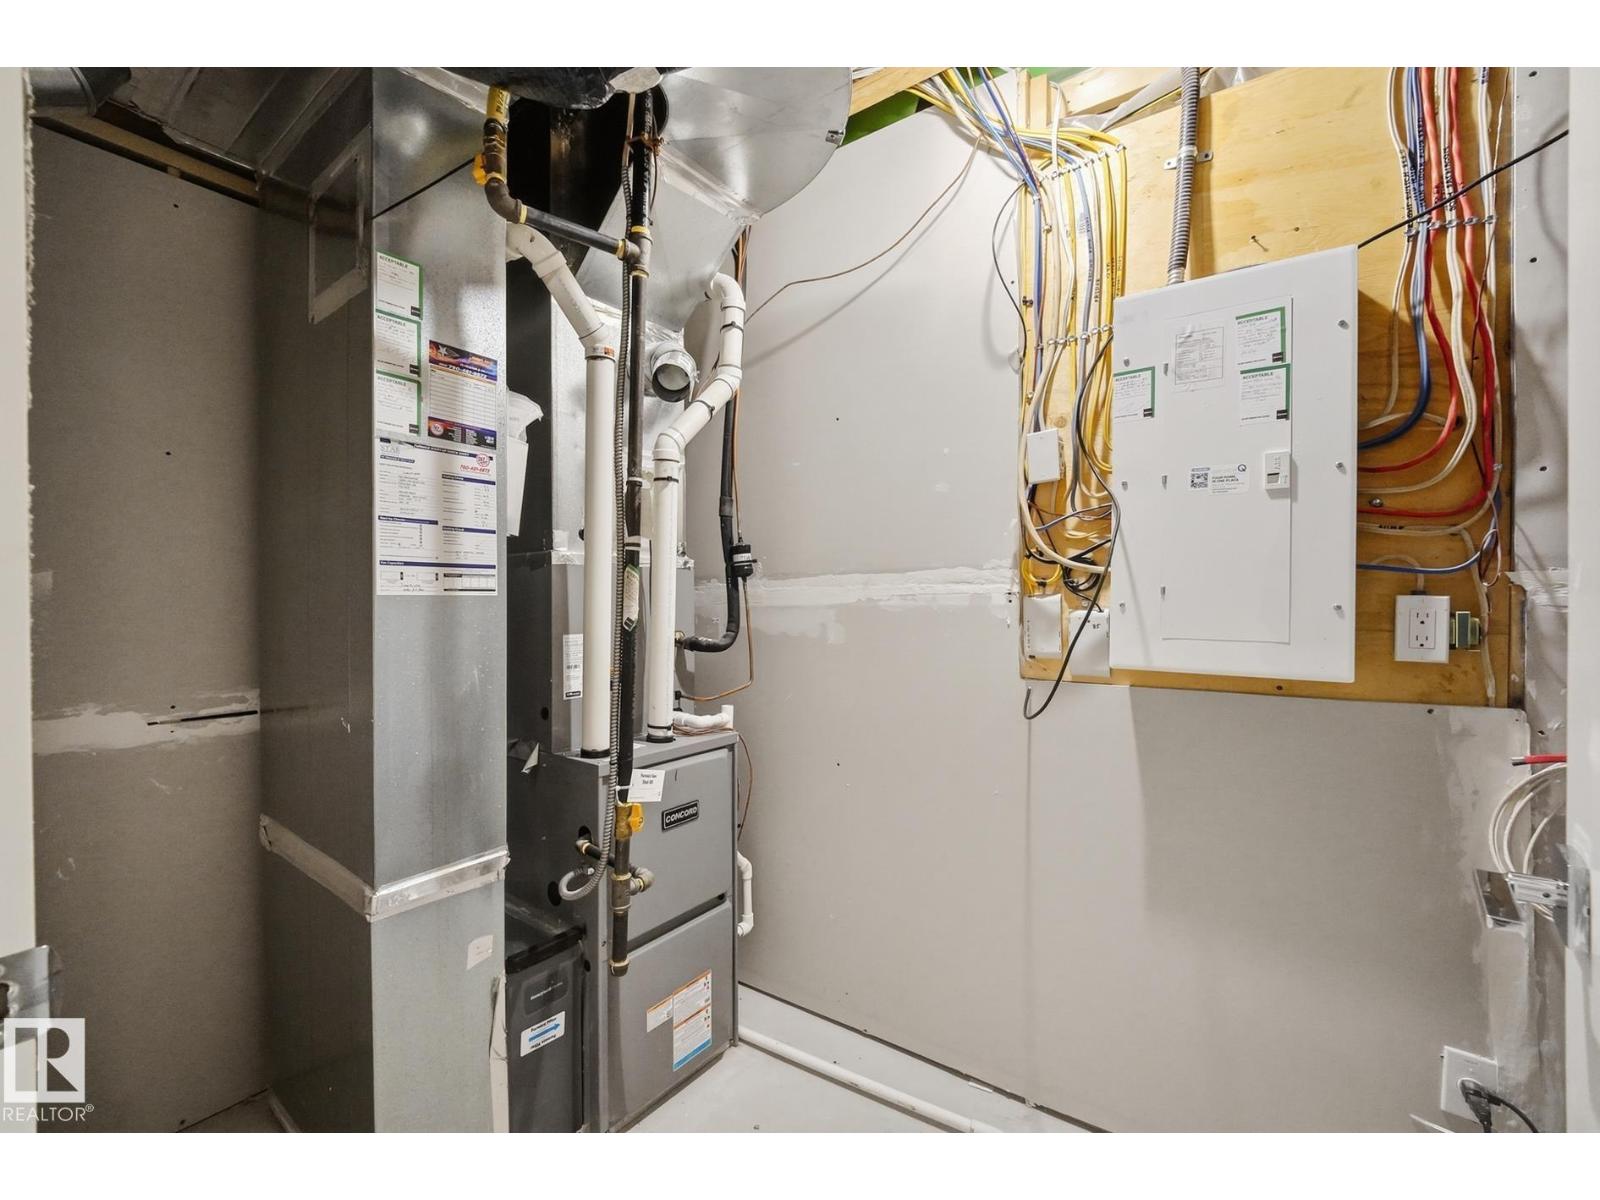
- Forced air
- Cooling
- Central air conditioning
- Basement
- Finished, Full
- Appliances
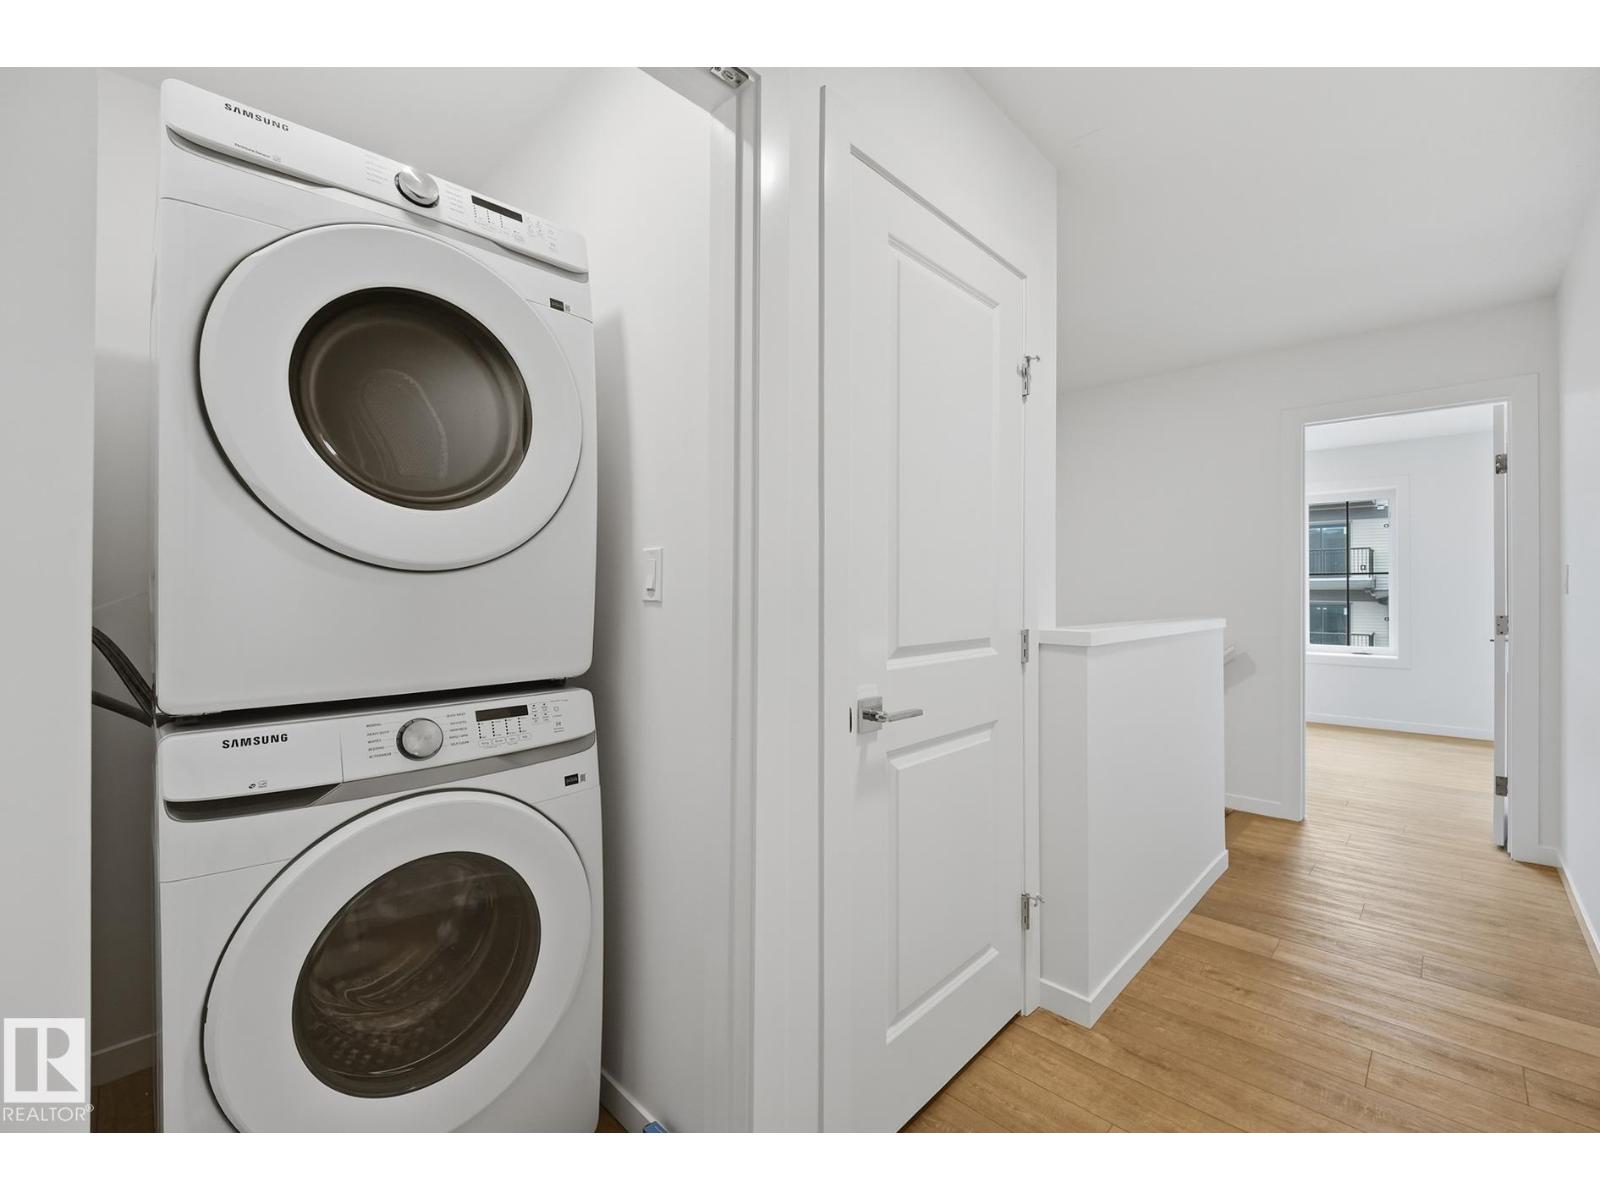
- Washer, Refrigerator, Gas stove(s), Dishwasher, Dryer, Oven - Built-In, Hood Fan, Window Coverings
- Parking
- Stall
- Building Features
- Ceiling - 9ft
Rooms
| Room | Level | Size |
|---|---|---|
| Living room | Main level | |
| Primary Bedroom | Upper Level | |
| Bedroom 2 | Upper Level | |
| Bedroom 3 | Basement |
Location
Listed by MaxWell Polaris

Listing data is supplied by the CREA Data Distribution Facility (DDF®). It is deemed reliable but not guaranteed and should be independently verified. It is provided for consumers’ personal, non-commercial use to identify properties they may be interested in purchasing.