Skip to content
smartPRO RealtyRajesh Babunaidu, REALTOR®
  • 100 RIDEAU PL, photo 1 of 75
  • 100 RIDEAU PL, photo 2 of 75
  • 100 RIDEAU PL, photo 3 of 75
  • 100 RIDEAU PL, photo 4 of 75
  • 100 RIDEAU PL, photo 5 of 75
  • 100 RIDEAU PL, photo 6 of 75
  • 100 RIDEAU PL, photo 7 of 75
  • 100 RIDEAU PL, photo 8 of 75
  • 100 RIDEAU PL, photo 9 of 75
  • 100 RIDEAU PL, photo 10 of 75
  • 100 RIDEAU PL, photo 11 of 75
  • 100 RIDEAU PL, photo 12 of 75
  • 100 RIDEAU PL, photo 13 of 75
  • 100 RIDEAU PL, photo 14 of 75
  • 100 RIDEAU PL, photo 15 of 75
  • 100 RIDEAU PL, photo 16 of 75
  • 100 RIDEAU PL, photo 17 of 75
  • 100 RIDEAU PL, photo 18 of 75
  • 100 RIDEAU PL, photo 19 of 75
  • 100 RIDEAU PL, photo 20 of 75
  • 100 RIDEAU PL, photo 21 of 75
  • 100 RIDEAU PL, photo 22 of 75
  • 100 RIDEAU PL, photo 23 of 75
  • 100 RIDEAU PL, photo 24 of 75
  • 100 RIDEAU PL, photo 25 of 75
  • 100 RIDEAU PL, photo 26 of 75
  • 100 RIDEAU PL, photo 27 of 75
  • 100 RIDEAU PL, photo 28 of 75
  • 100 RIDEAU PL, photo 29 of 75
  • 100 RIDEAU PL, photo 30 of 75
  • 100 RIDEAU PL, photo 31 of 75
  • 100 RIDEAU PL, photo 32 of 75
  • 100 RIDEAU PL, photo 33 of 75
  • 100 RIDEAU PL, photo 34 of 75
  • 100 RIDEAU PL, photo 35 of 75
  • 100 RIDEAU PL, photo 36 of 75
  • 100 RIDEAU PL, photo 37 of 75
  • 100 RIDEAU PL, photo 38 of 75
  • 100 RIDEAU PL, photo 39 of 75
  • 100 RIDEAU PL, photo 40 of 75
  • 100 RIDEAU PL, photo 41 of 75
  • 100 RIDEAU PL, photo 42 of 75
  • 100 RIDEAU PL, photo 43 of 75
  • 100 RIDEAU PL, photo 44 of 75
  • 100 RIDEAU PL, photo 45 of 75
  • 100 RIDEAU PL, photo 46 of 75
  • 100 RIDEAU PL, photo 47 of 75
  • 100 RIDEAU PL, photo 48 of 75
  • 100 RIDEAU PL, photo 49 of 75
  • 100 RIDEAU PL, photo 50 of 75
  • 100 RIDEAU PL, photo 51 of 75
  • 100 RIDEAU PL, photo 52 of 75
  • 100 RIDEAU PL, photo 53 of 75
  • 100 RIDEAU PL, photo 54 of 75
  • 100 RIDEAU PL, photo 55 of 75
  • 100 RIDEAU PL, photo 56 of 75
  • 100 RIDEAU PL, photo 57 of 75
  • 100 RIDEAU PL, photo 58 of 75
  • 100 RIDEAU PL, photo 59 of 75
  • 100 RIDEAU PL, photo 60 of 75
  • 100 RIDEAU PL, photo 61 of 75
  • 100 RIDEAU PL, photo 62 of 75
  • 100 RIDEAU PL, photo 63 of 75
  • 100 RIDEAU PL, photo 64 of 75
  • 100 RIDEAU PL, photo 65 of 75
  • 100 RIDEAU PL, photo 66 of 75
  • 100 RIDEAU PL, photo 67 of 75
  • 100 RIDEAU PL, photo 68 of 75
  • 100 RIDEAU PL, photo 69 of 75
  • 100 RIDEAU PL, photo 70 of 75
  • 100 RIDEAU PL, photo 71 of 75
  • 100 RIDEAU PL, photo 72 of 75
  • 100 RIDEAU PL, photo 73 of 75
  • 100 RIDEAU PL, photo 74 of 75
  • 100 RIDEAU PL, photo 75 of 75

$629,000

100 RIDEAU PL

Beaumont

  • 3 bedrooms
  • 4 (2 half) bathrooms
  • 2,002 sq ft

About this home

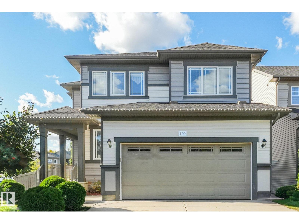
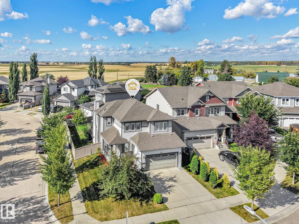
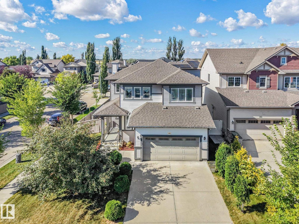
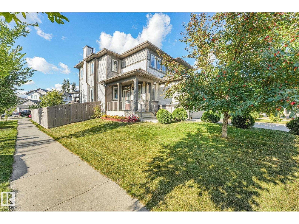
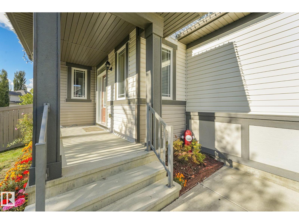
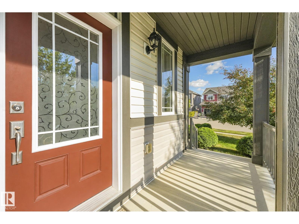
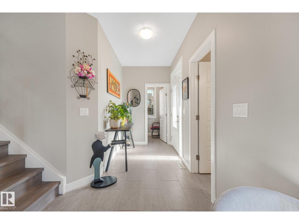
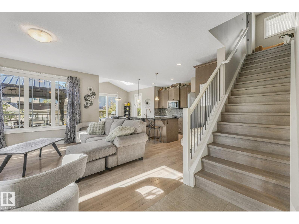
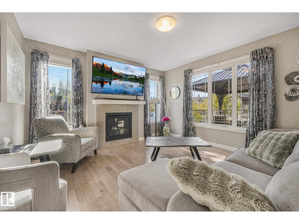
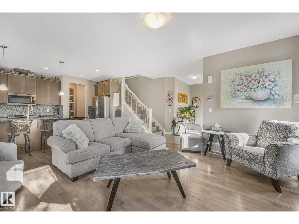
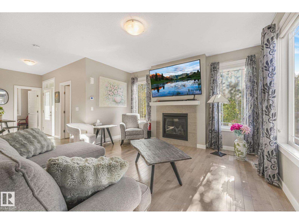
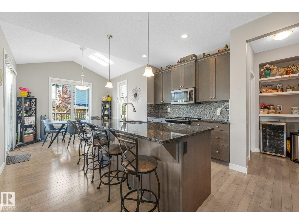
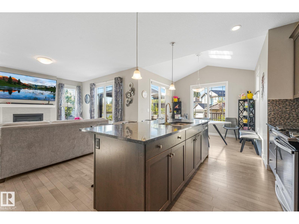
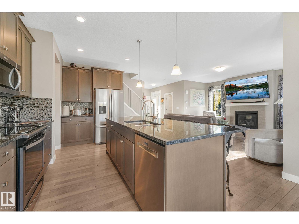
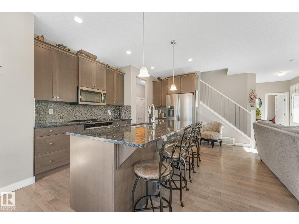
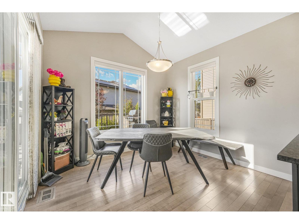
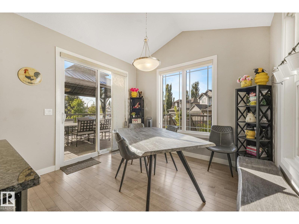
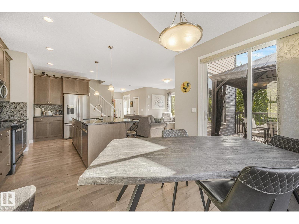
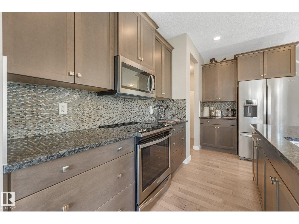
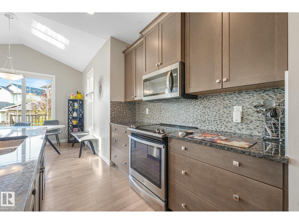
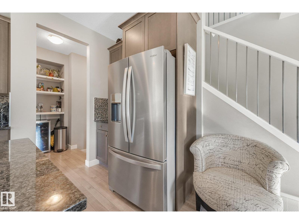
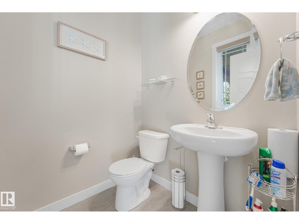
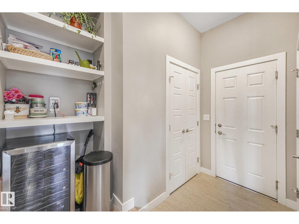
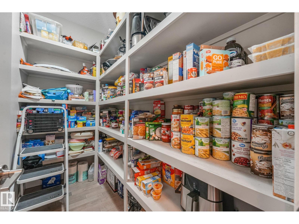
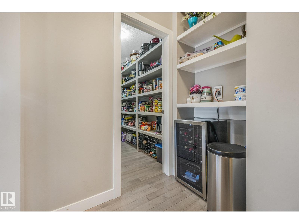
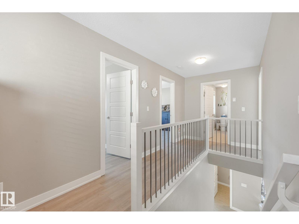
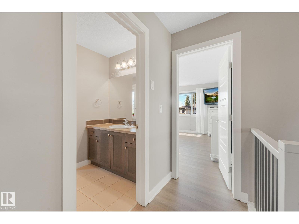
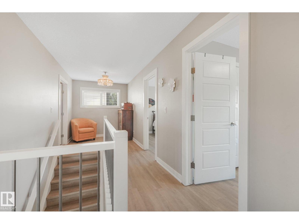
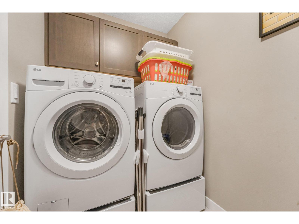
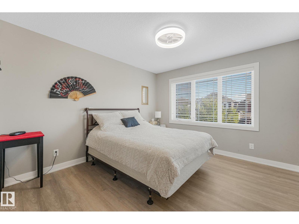
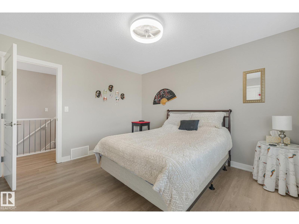
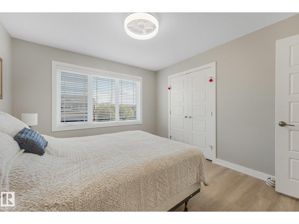
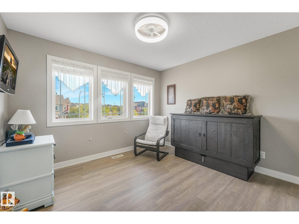
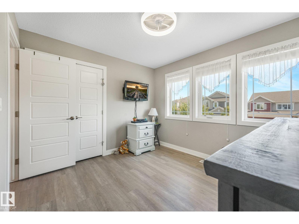
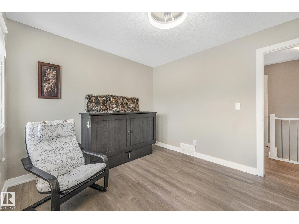
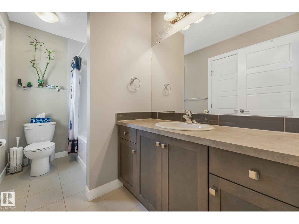
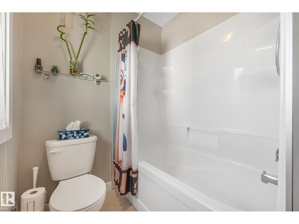
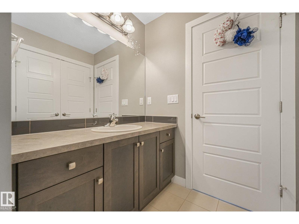
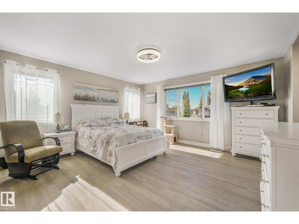
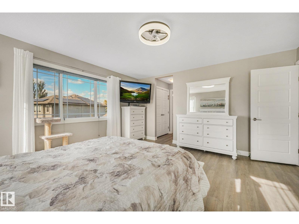
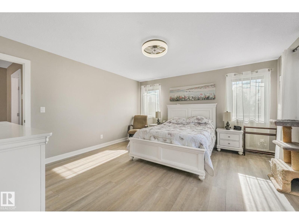
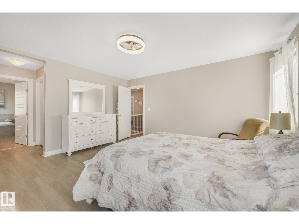
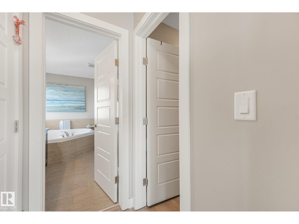
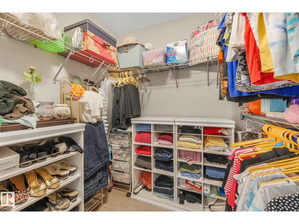
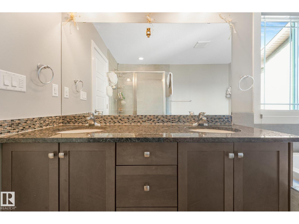
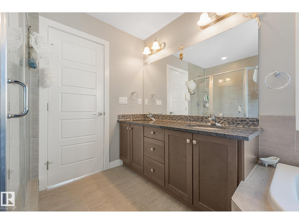
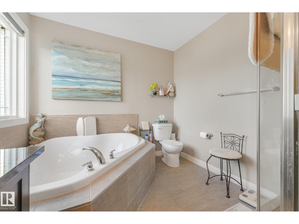
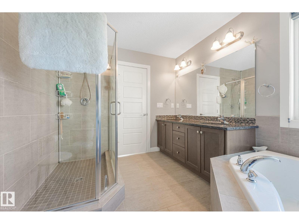
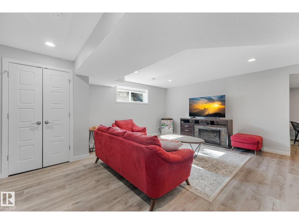
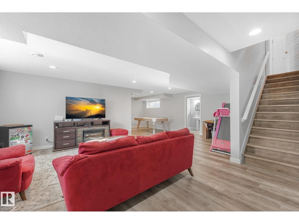
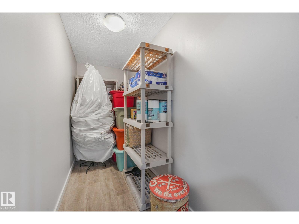
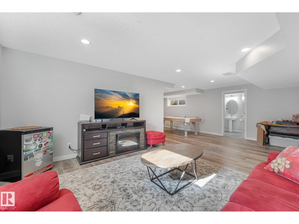
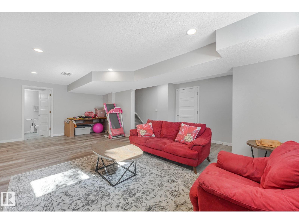
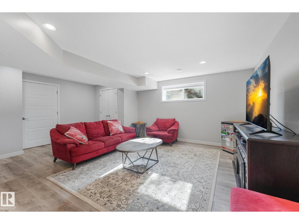
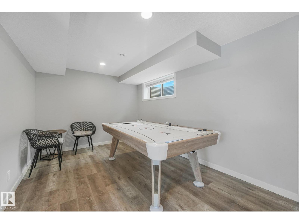
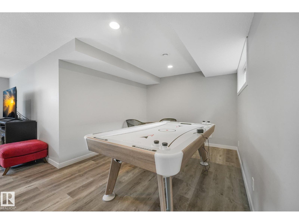
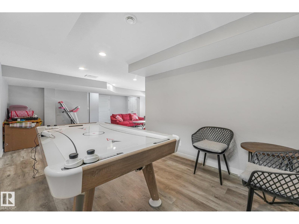
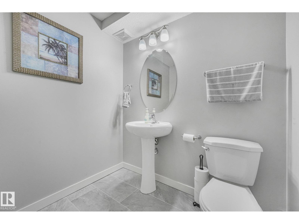
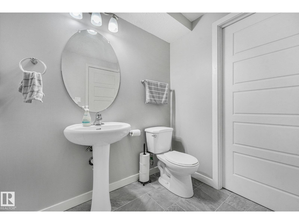
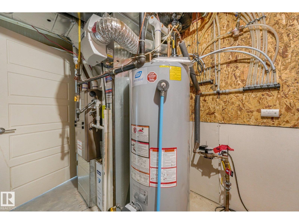
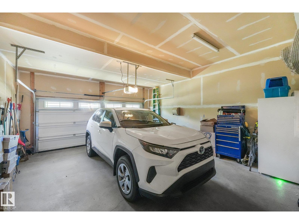
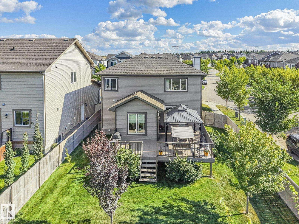
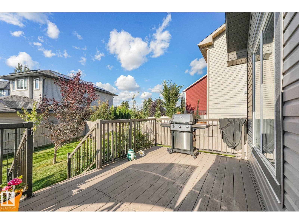
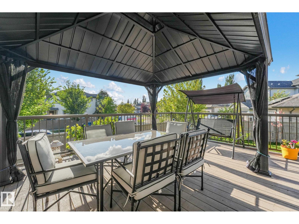
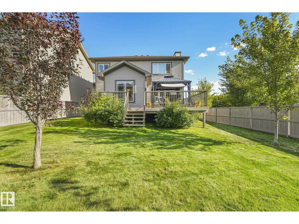
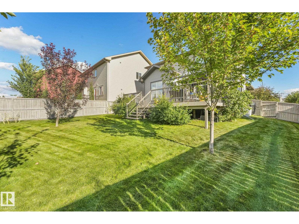
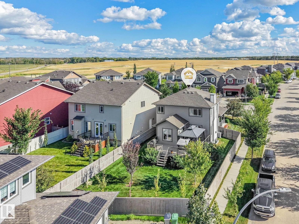
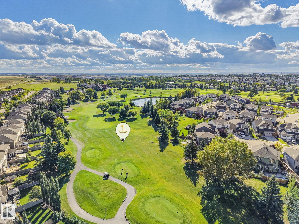
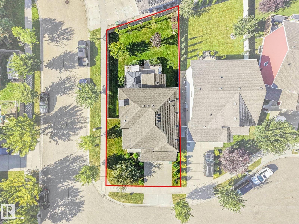
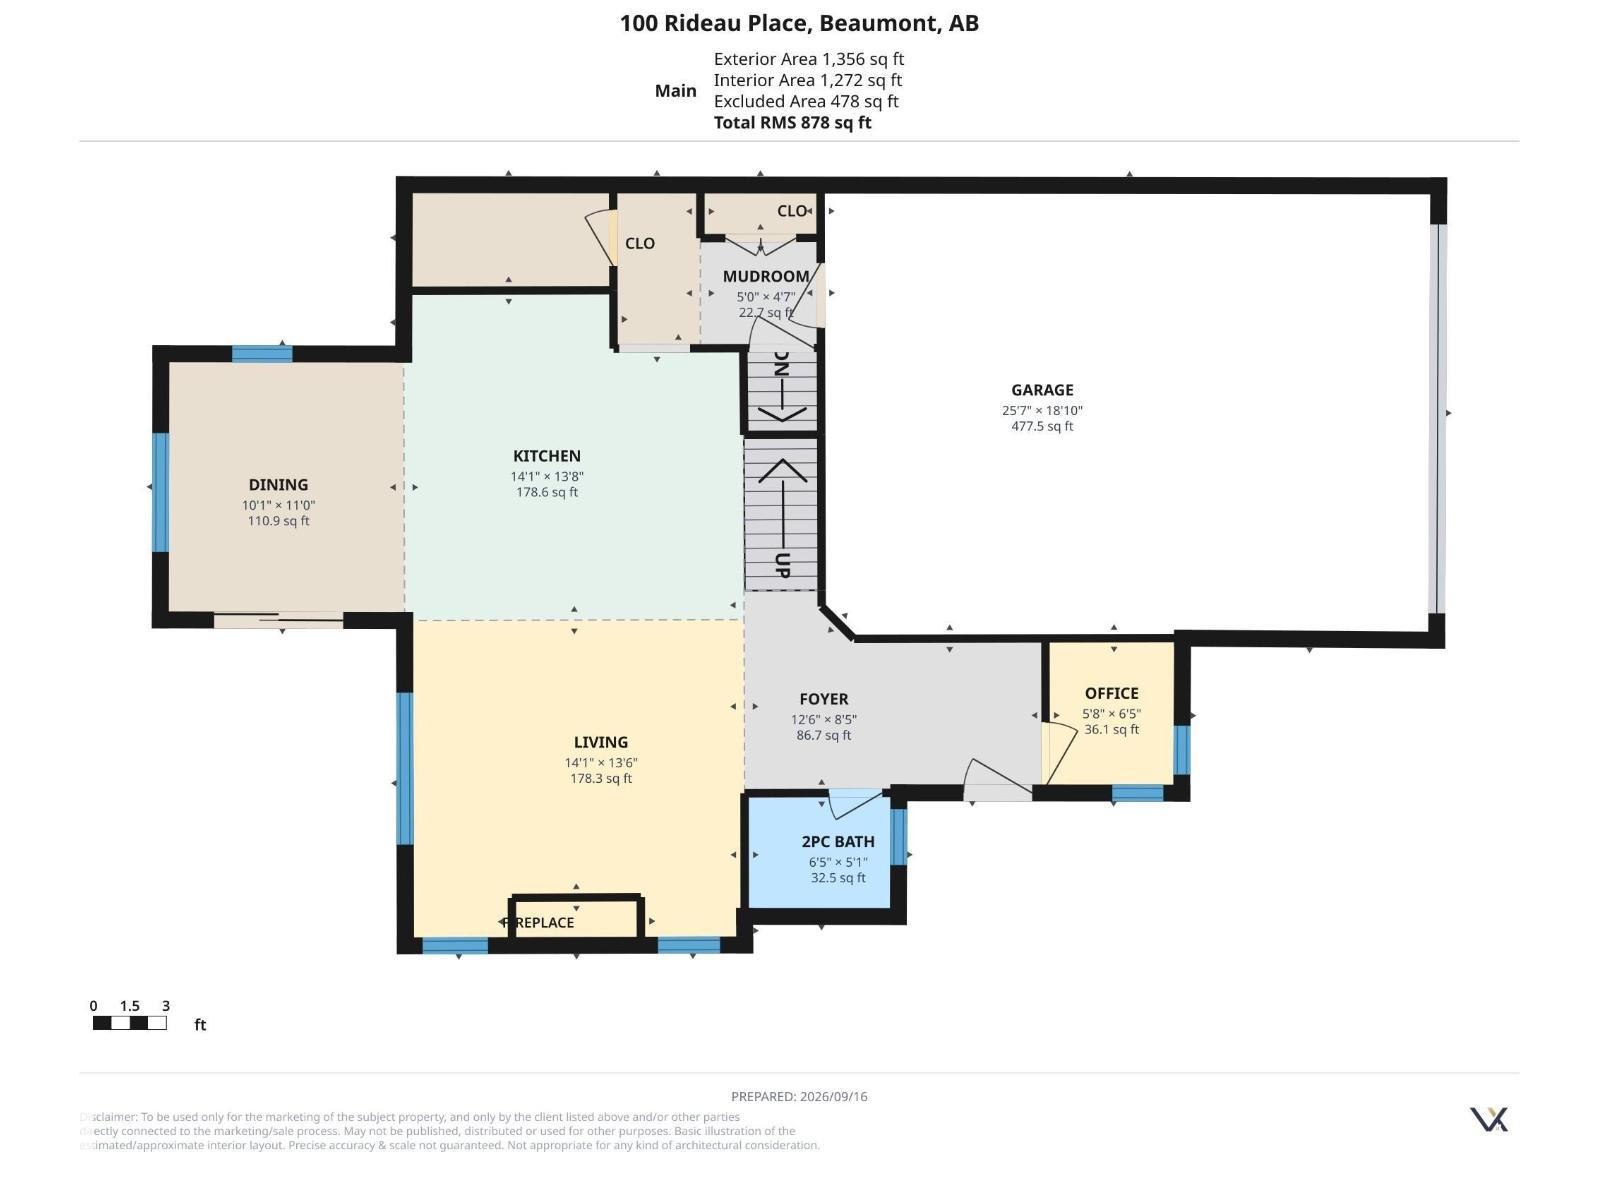
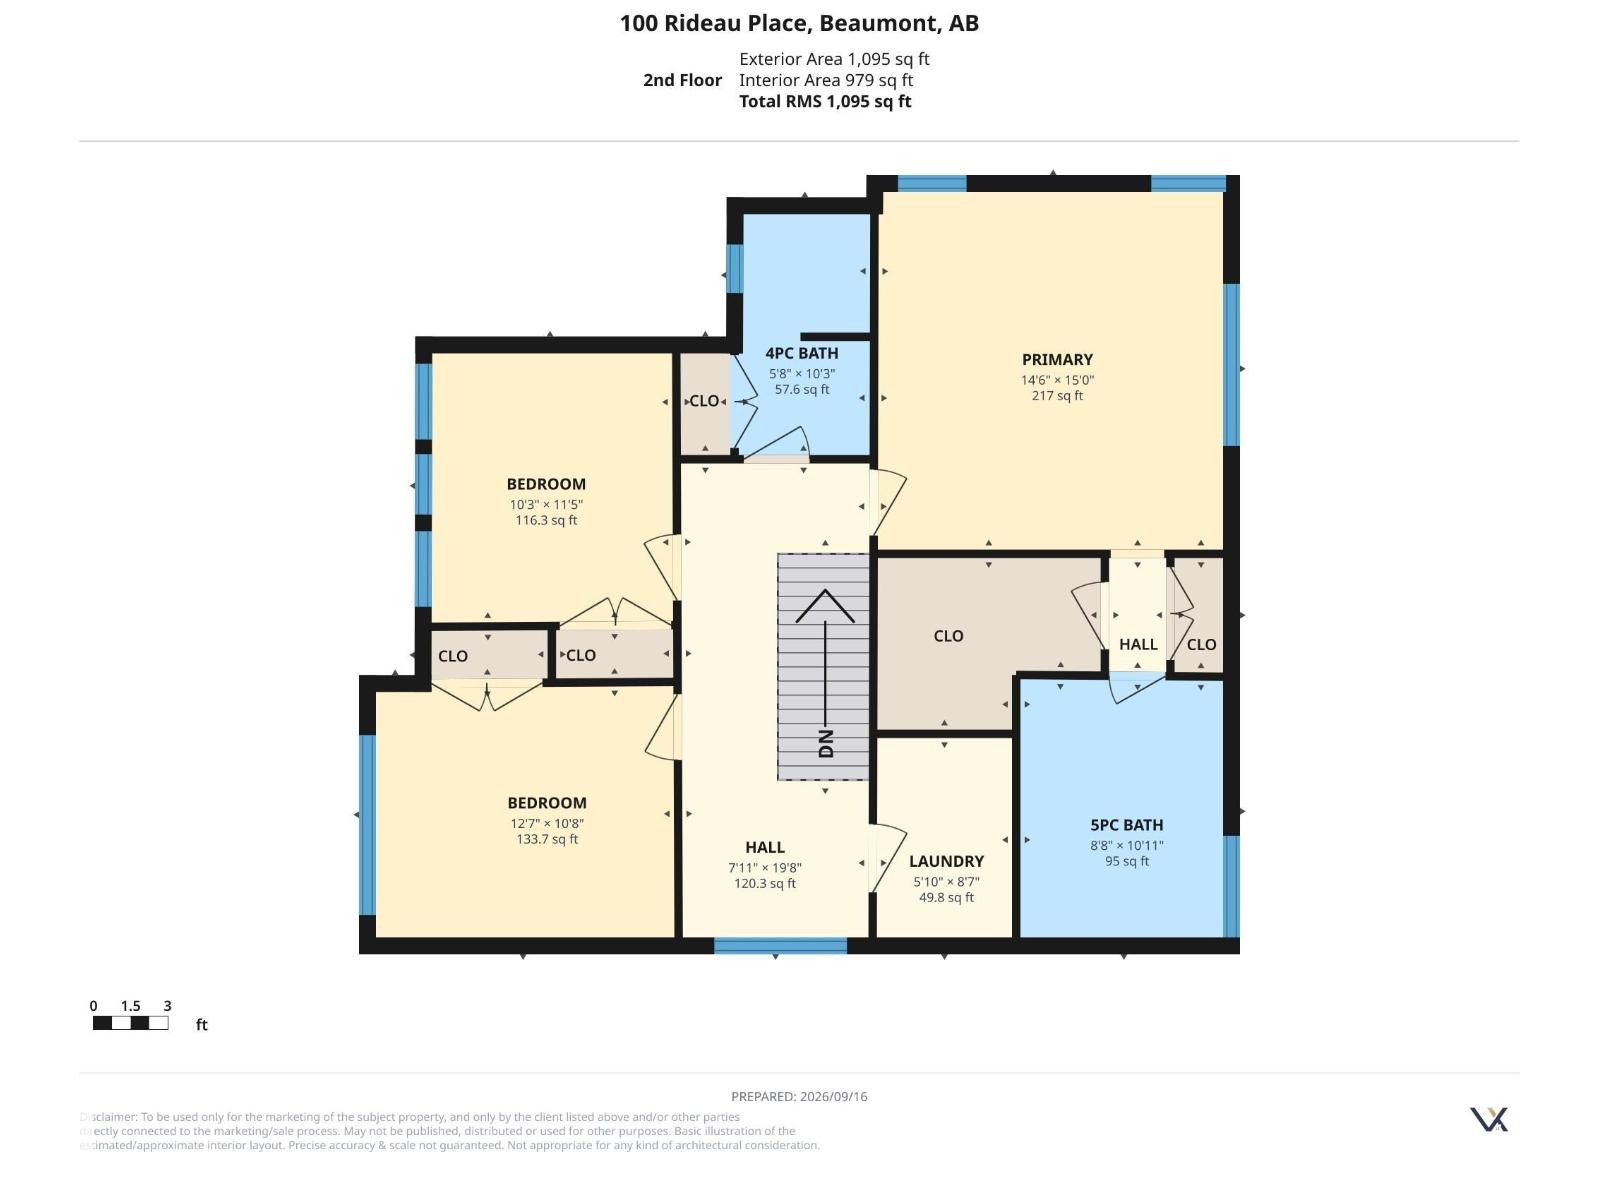
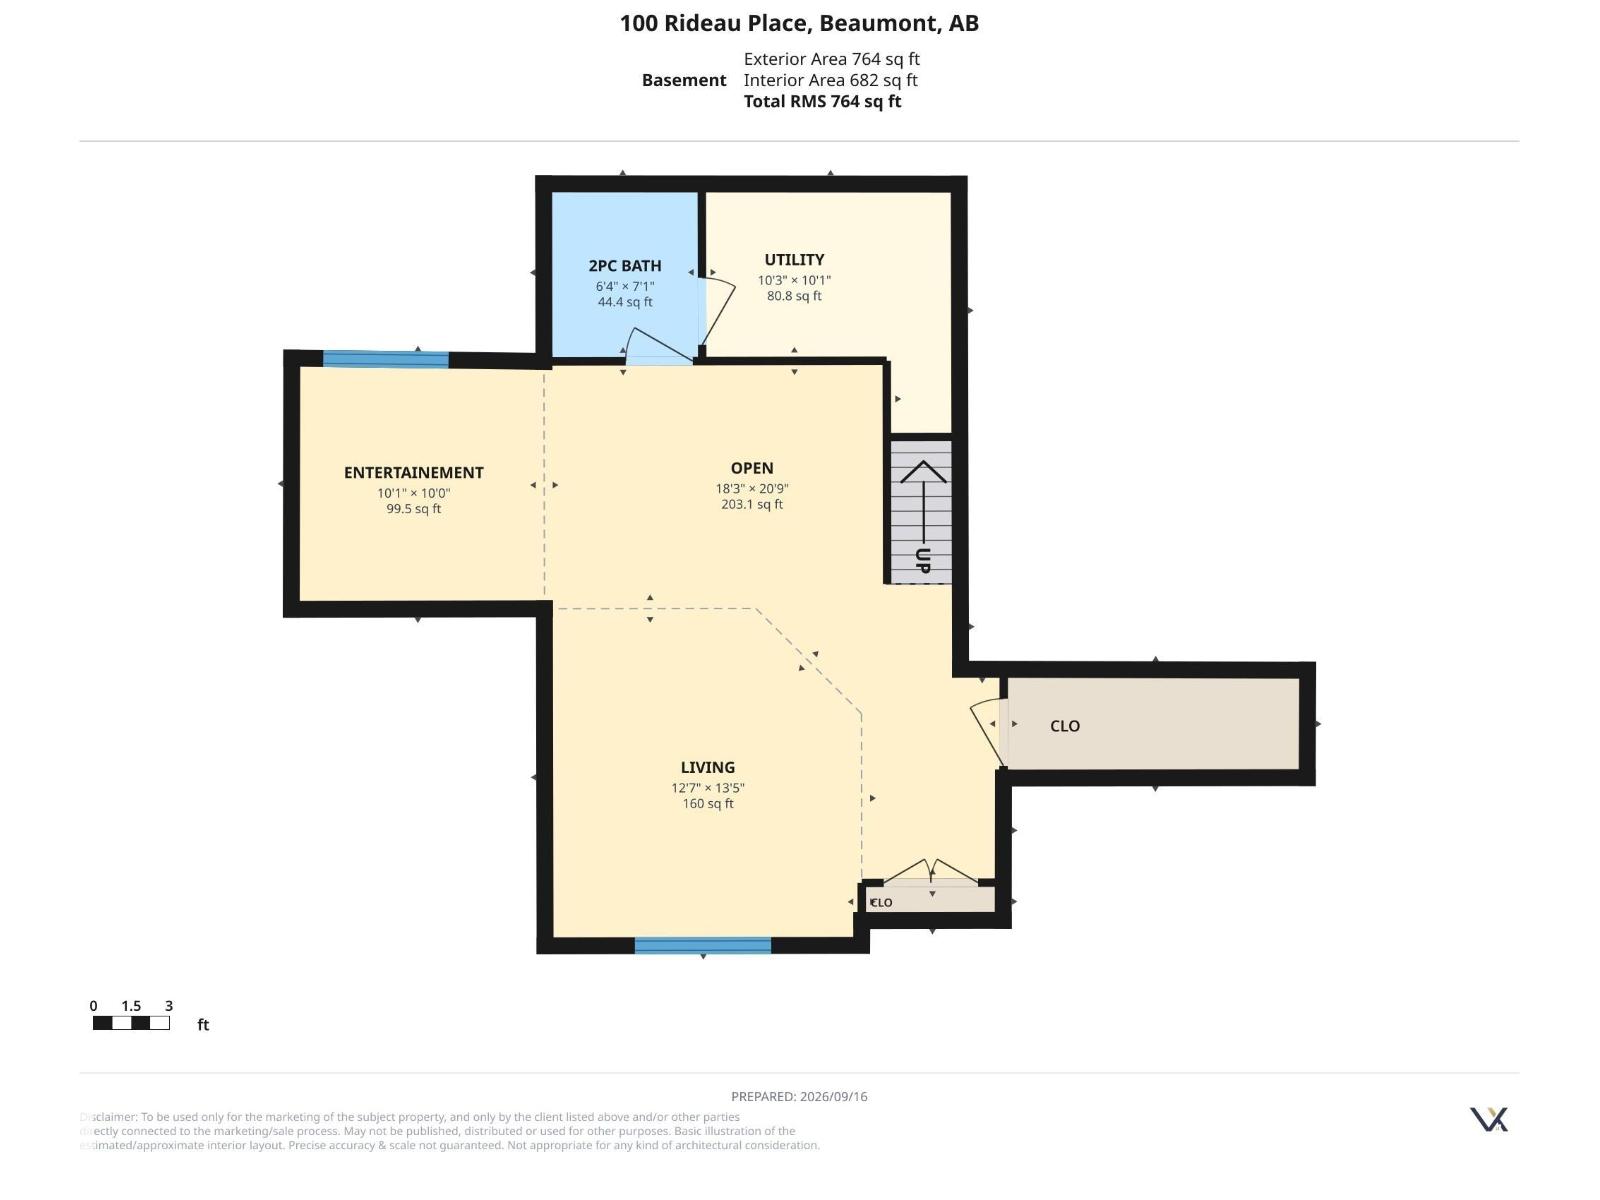
A beautiful family home in one of Beaumont’s most loved communities! Set on a landscaped corner lot in Coloniale Estates, this lovingly maintained 2-storey offers over 2,000 sq. ft. plus a fully finished basement, giving your family plenty of room to live, gather and grow. Just steps from the Coloniale Estates Golf Course and close to schools and parks, the location is hard to beat. Hardwood flooring flows throughout, while an abundance of windows fills the home with natural light. The main floor features a bright kitchen with walk-in pantry, dining area and welcoming family room with gas fireplace. Patio doors lead to a large deck with gas hookup. Upstairs, the spacious primary suite offers his & hers closets and a 5-piece ensuite, plus 2 additional bedrooms, a 4-piece bath and laundry room. The finished basement adds a large rec room, 2-piece bath and extra storage. A/C, central vac and beautiful landscaping complete this wonderful family home. (id:67770)

Facts

Bedrooms
3
Bathrooms
4 (2 half)
Living area
2,002 sq ft
Home type
House
Year built
2015
Lot size
537.91 square meters
Parking
4
MLS® number
E4509071

Features

Heating
Forced air
Cooling
Central air conditioning
Basement
Finished, Full
Appliances
Washer, Refrigerator, Central Vacuum, Dishwasher, Stove, Dryer, Microwave Range Hood Combo, See remarks, Window Coverings, Garage door opener, Garage door opener remote(s)
Parking
Attached Garage
Building Features
Ceiling - 9ft
Community Features
Public Swimming Pool

Rooms

RoomLevelSize
Living roomMain level
Dining roomMain level
KitchenMain level
Family roomBasement
Primary BedroomUpper Level
Bedroom 2Upper Level
Bedroom 3Upper Level
Recreation roomBasement
StorageBasement

Location

Listed by REMAX River City

Powered by REALTOR.ca

Listing data is supplied by the CREA Data Distribution Facility (DDF®). It is deemed reliable but not guaranteed and should be independently verified. It is provided for consumers’ personal, non-commercial use to identify properties they may be interested in purchasing.