$699,900
270 Somerside Park SW
Somerset, Calgary
- 4 bedrooms
- 4 (1 half) bathrooms
- 2,038 sq ft
About this home
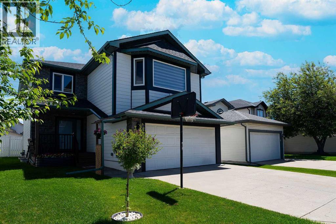
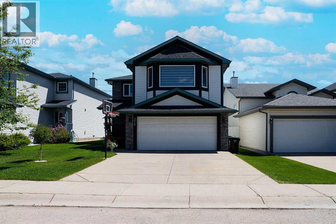
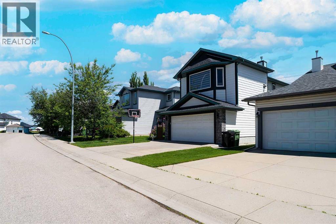
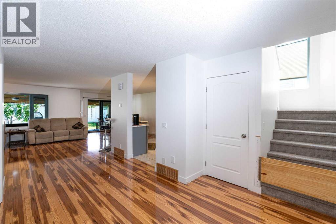
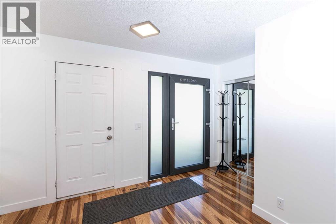
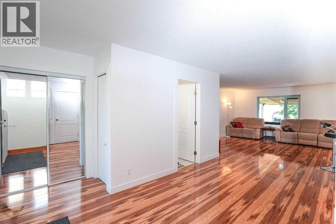
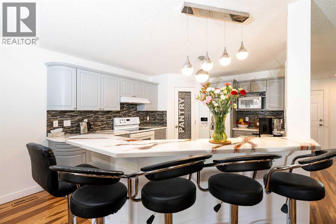
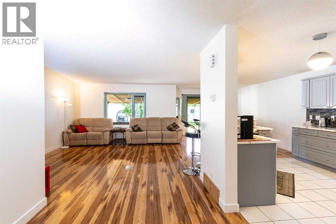
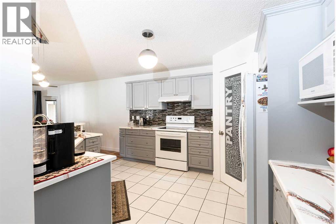
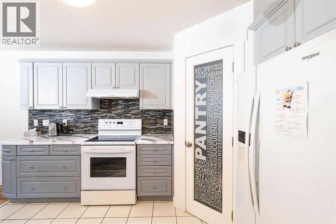
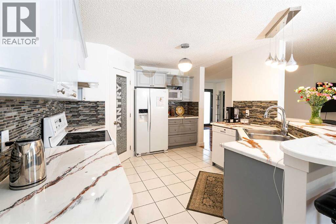
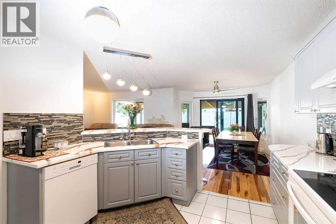
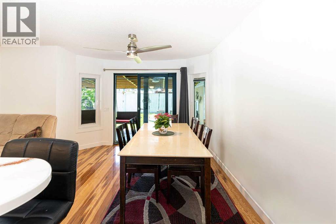
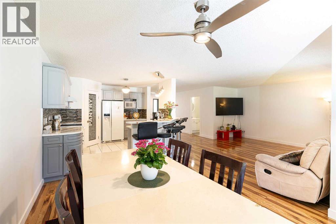
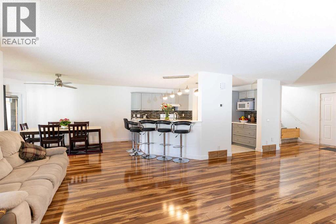
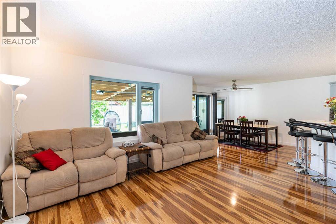
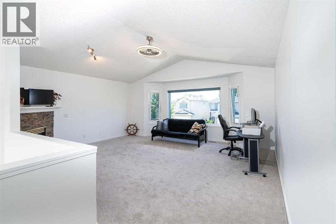
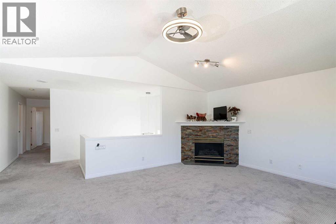
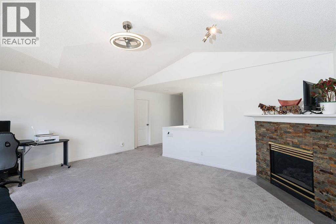
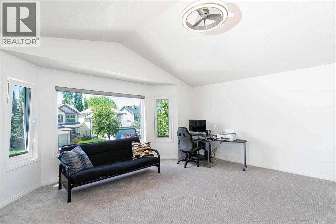
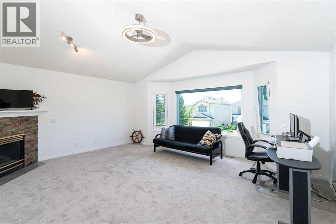
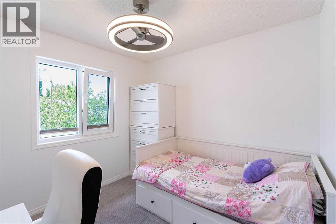
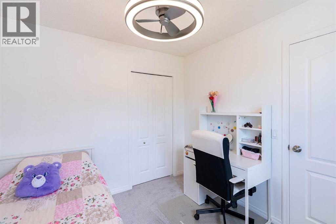
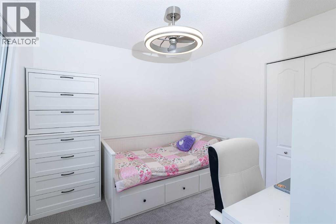
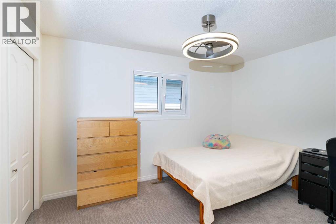
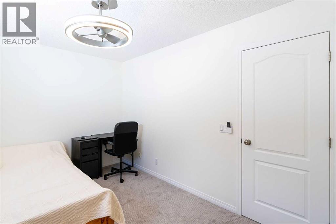
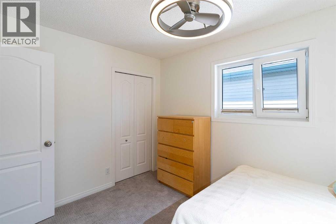
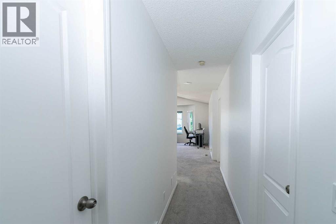
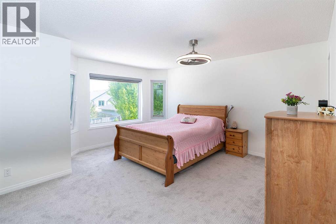
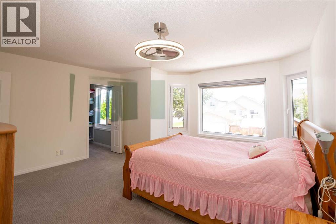
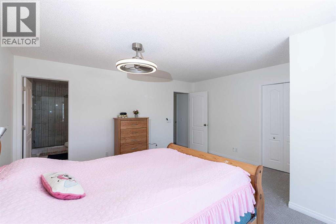
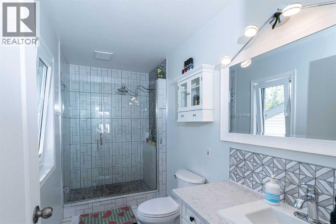
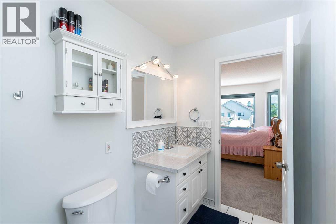
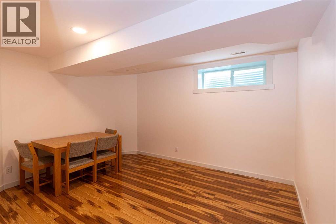
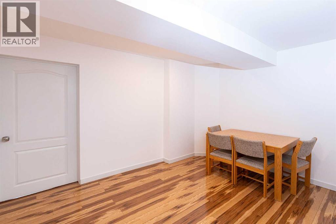
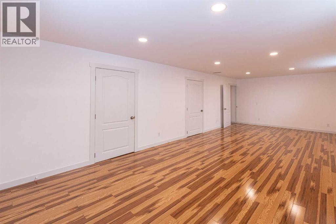
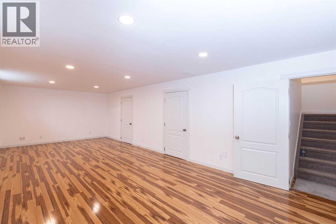
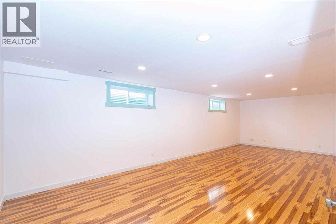
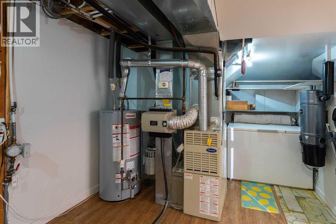
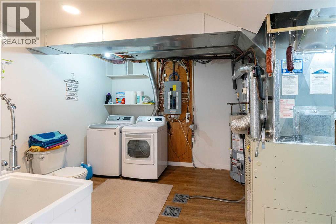
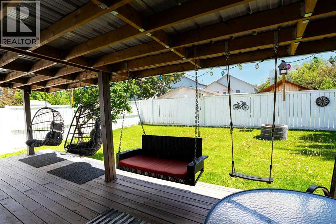
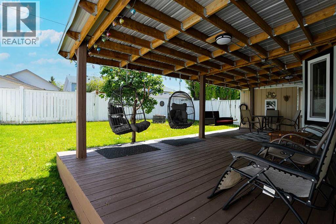
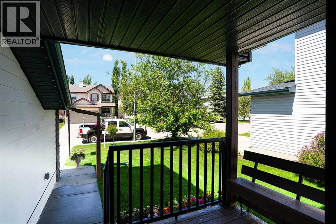
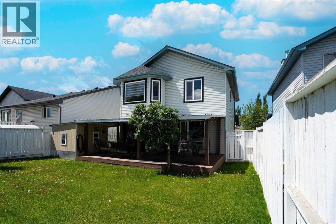
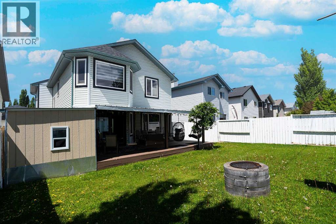
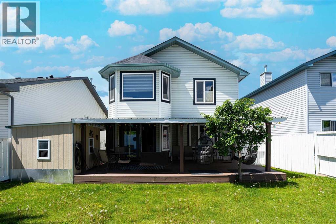
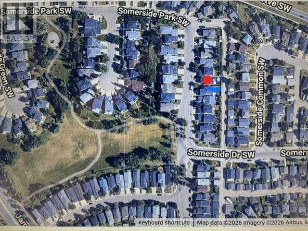
*** PRICE REDUCTION*** Public Open House this Sunday, the 25th of October 2.00-4.00 p.m. Welcome to 270 Somerside Park S.W.! Fully developed and extremely well-maintained family house, nested in a well-established, family oriented and sought after neighborhood of Somerset. The house is sitting on a large east-west oriented, rectangular lot, across from the Park and on the quiet, no through traffic street providing safe environment for playing outside children. Boasting close to 3000 sq ft of a developed living space and with perfectly designed open floor concept, the house offers a good mix of functionality, versality and a great flow. The spacious main floor ensures comfort for everyday routines as well as occasional guests entertaining and the kitchen layout, size of the island, amount of kitchen cabinet and countertop space makes your cooking easy and pleasant. The master bedroom, a grand retreat, invites you in with its functional layout, while the additional bedrooms promise a harmonious blend of comfort and versatility. To elevate your lifestyle, a bonus room awaits, ready to host family gatherings, game nights, or your very own home theater—a multifaceted space limited only by the boundaries of your imagination. The basement is fully finished with one-bedroom, full bathroom and a humongous family room. The back yard covered deck can entertain many quests and barbequing 365 days a year. Move in worry free as the whole house was freshly repainted including the garage and many things already updated for you, like; brand new water tank, whole front exterior replaced with hardy board and stones, new windows, front door, patio door, central vacuum and the newer roof. Quiet but still convenient location, close schools, shopping, public transportation, biking and walking paths, makes this listing very attractive to a many kind buyers, therefore it won't last long on a market. Call to book your private showing today and make it your home this fall! (id:67770)
Facts
- Bedrooms
- 4
- Bathrooms
- 4 (1 half)
- Living area
- 2,038 sq ft
- Home type
- House
- Year built
- 1997
- Lot size
- 4,122 square feet
- Parking
- 4
- Property taxes
- $3,998 (2025)
- MLS® number
- A2345784
Features
- Heating
- Forced air, Natural gas
- Cooling
- Central air conditioning
- Basement
- Finished, Full
- Flooring
- Hardwood, Carpeted, Ceramic Tile
- Appliances
- Washer, Refrigerator, Dishwasher, Stove, Dryer, Freezer, Garburator, Humidifier
- Parking
- Attached Garage, Concrete
- Exterior Features
- Concrete, Composite Siding
Rooms
| Room | Level | Size |
|---|---|---|
| Kitchen | Main level | 13.00 Ft x 11.17 Ft |
| Dining room | Main level | 16.25 Ft x 10.92 Ft |
| Living room | Main level | 14.67 Ft x 14.00 Ft |
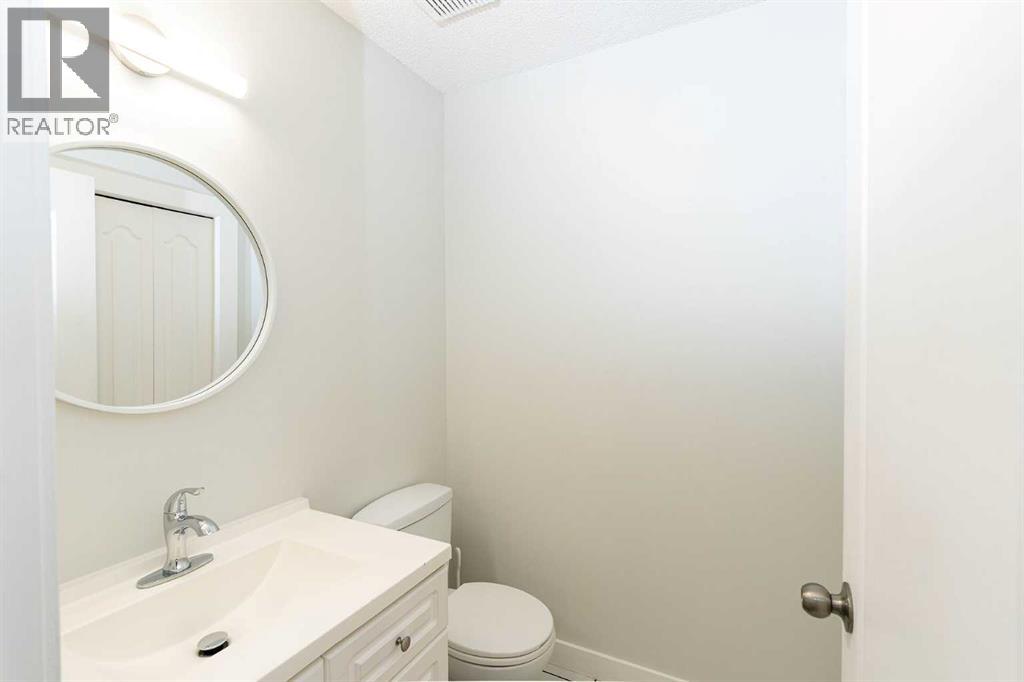
| 2pc Bathroom | Main level | 4.92 Ft x 5.17 Ft |
| Primary Bedroom | Upper Level | 15.08 Ft x 15.42 Ft |
| Other | Upper Level | 4.92 Ft x 6.08 Ft |
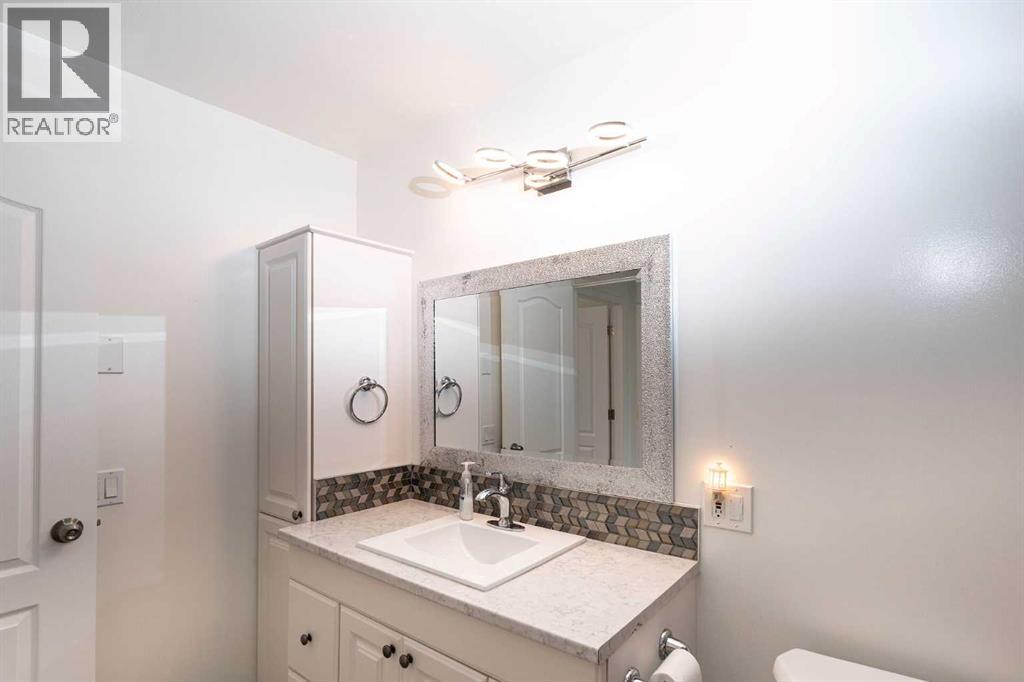
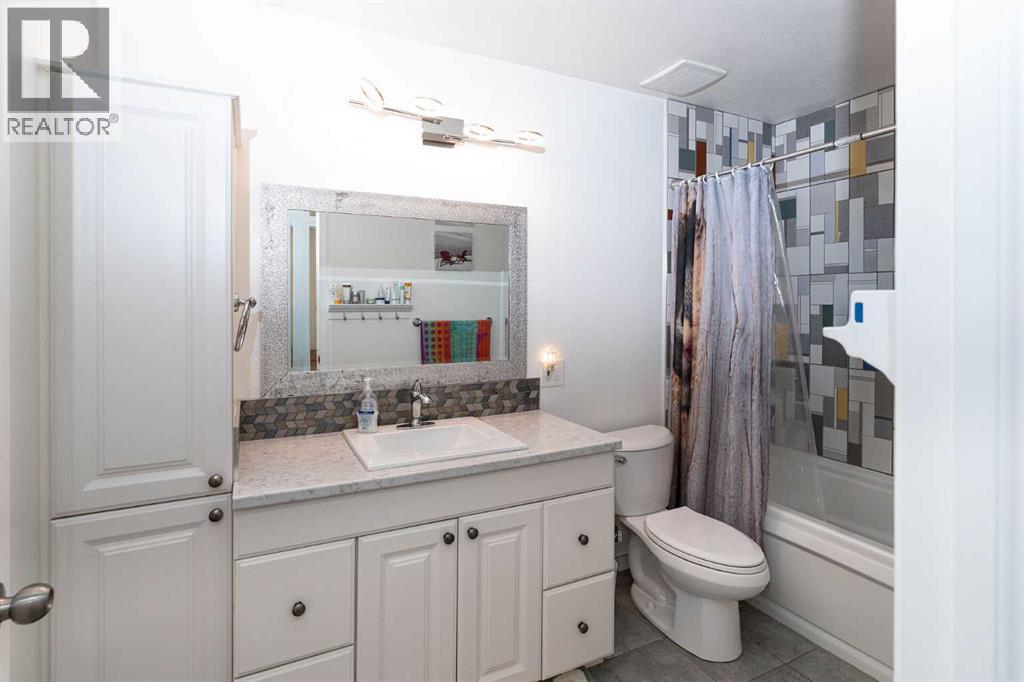
| 4pc Bathroom | Upper Level | 10.67 Ft x 5.25 Ft |
| Bedroom | Upper Level | 12.42 Ft x 9.08 Ft |
| Bedroom | Upper Level | 9.42 Ft x 9.08 Ft |
| 4pc Bathroom | Upper Level | 10.58 Ft x 5.83 Ft |
| Bonus Room | Upper Level | 17.00 Ft x 18.83 Ft |
| Family room | Basement | 28.75 Ft x 12.83 Ft |
| Bedroom | Basement | 12.67 Ft x 10.33 Ft |
| 3pc Bathroom | Basement | 16.25 Ft x 10.25 Ft |
Location
Listed by Grand Realty

Listing data is supplied by the CREA Data Distribution Facility (DDF®). It is deemed reliable but not guaranteed and should be independently verified. It is provided for consumers’ personal, non-commercial use to identify properties they may be interested in purchasing.