$325,000
138 3 Street NW
Riverside, Medicine Hat
- 4 bedrooms
- 2 bathrooms
- 931 sq ft
About this home
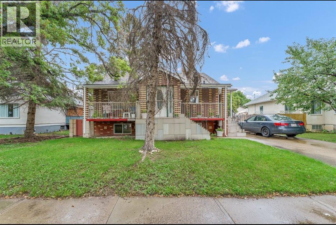
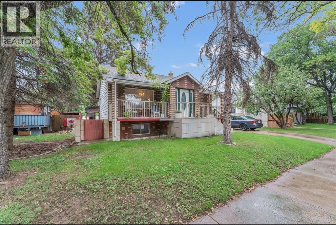
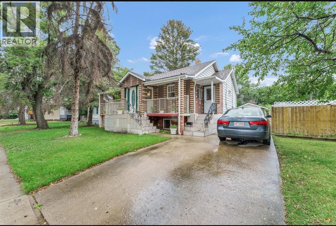
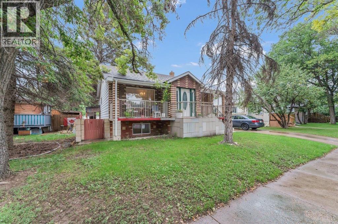
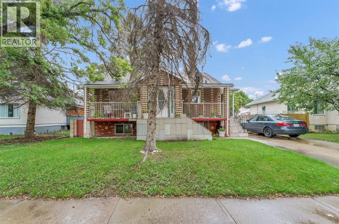
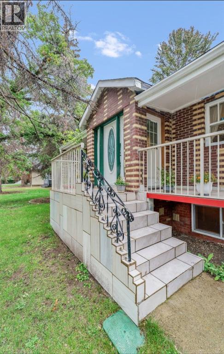
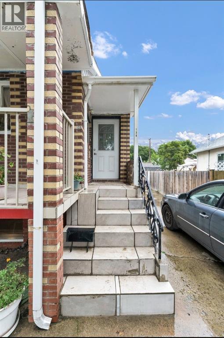
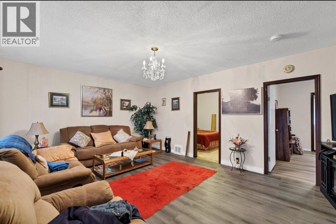
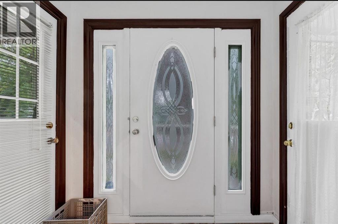
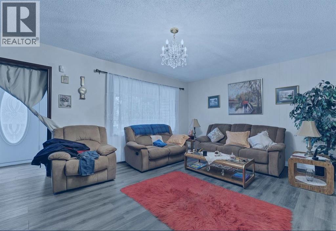
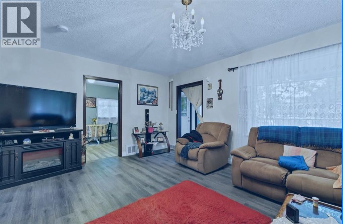
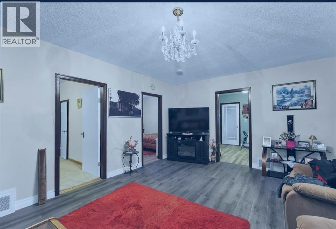
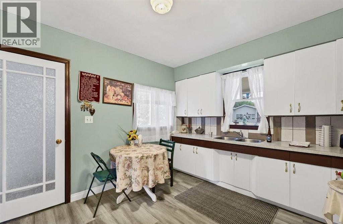
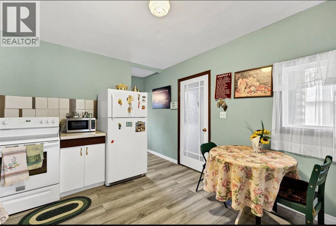
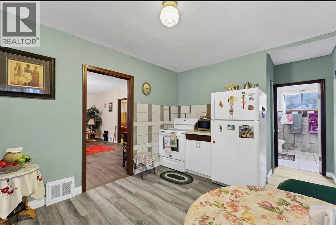
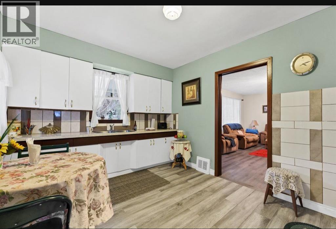
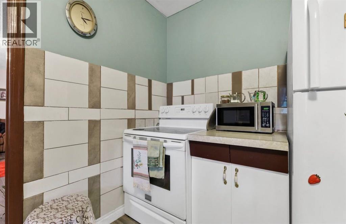
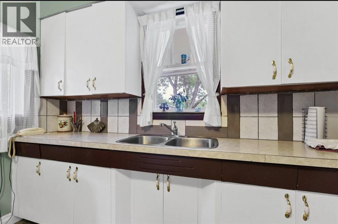
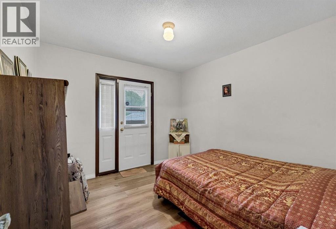
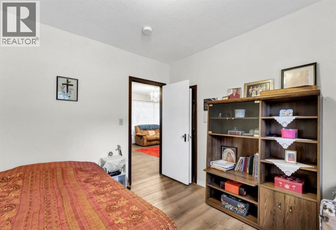
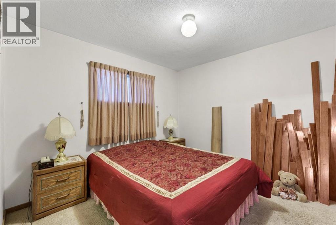
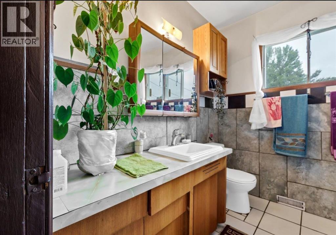
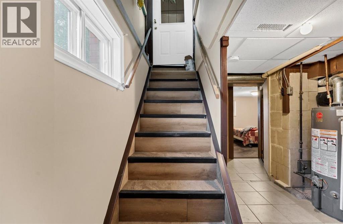
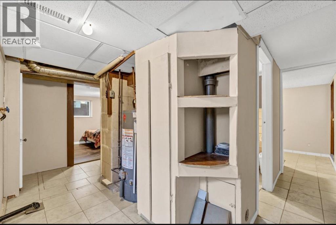
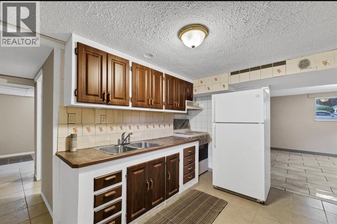
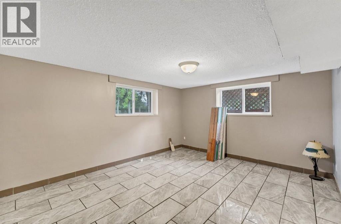
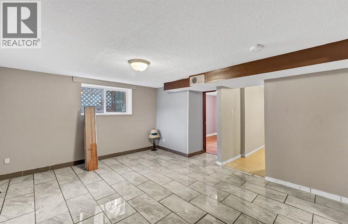
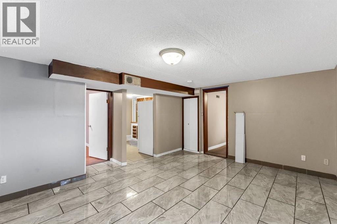
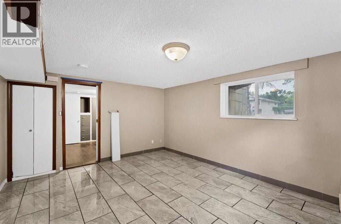
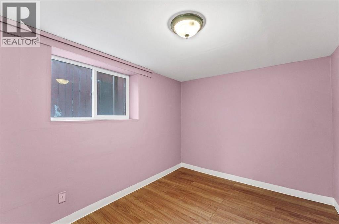
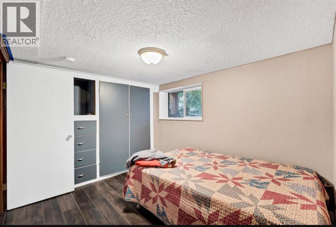
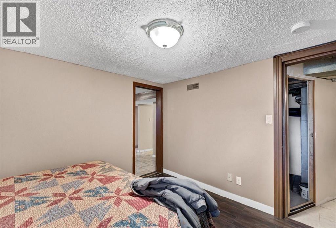
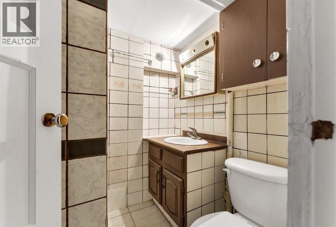
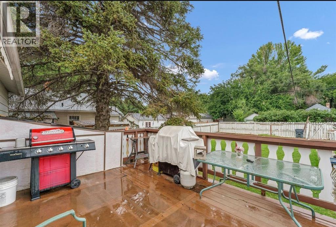
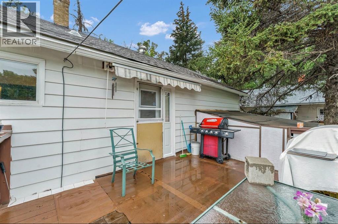
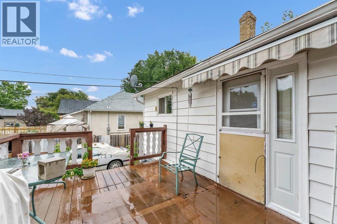
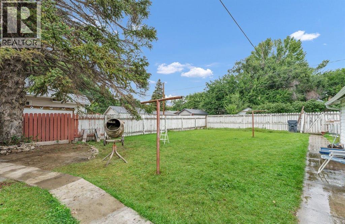
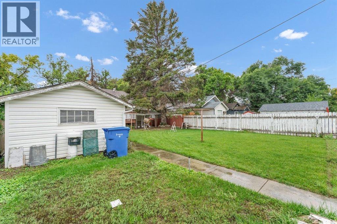
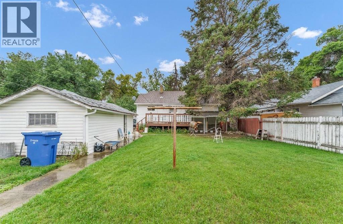
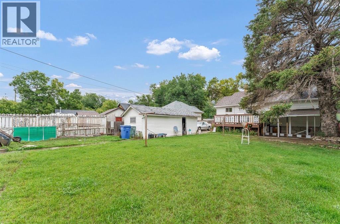
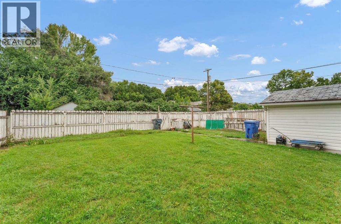
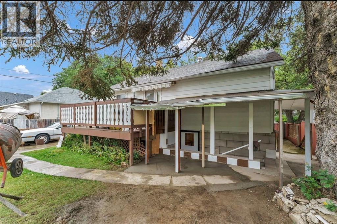
This well-maintained home offers plenty of character, upgrades, and a convenient location close to downtown and parks. The two main-floor bedrooms feature carpet over the original hardwood, while the main bathroom has been updated.The second main-floor bedroom provides garden-door access to the rear deck, complete with a retractable awning—perfect for enjoying the outdoors. The spacious living room offers a comfortable gathering space.The basement provides additional living space, including a suite that has seen many upgrades and renovations. The present owner has never rented the basement suite. Good-sized basement windows provide plenty of natural light. The backyard is private with a 12 X 22 single detached garage. Call to view this property. (id:67770)
Facts
- Bedrooms
- 4
- Bathrooms
- 2
- Living area
- 931 sq ft
- Home type
- House
- Year built
- 1947
- Lot size
- 6,000 square feet
- Parking
- 2
- Property taxes
- $2,337 (2026)
- MLS® number
- A2345100
Features
- Heating
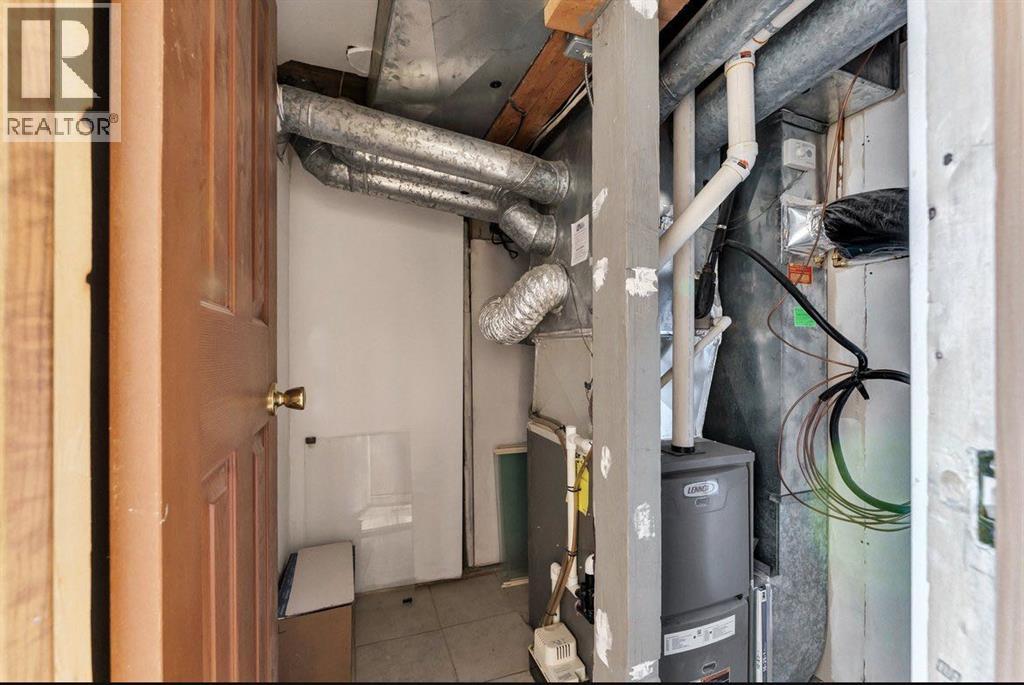
- Forced air
- Cooling
- Central air conditioning
- Basement
- Finished, Full, Separate entrance, Walk out
- Flooring
- Tile, Laminate, Carpeted
- Appliances
- Refrigerator, Stove, Hood Fan, Washer & Dryer
- Parking
- Detached Garage
- Exterior Features
- Wood siding
Rooms
| Room | Level | Size |
|---|---|---|
| Other | Main level | 4.67 Ft x 7.25 Ft |
| Living room | Main level | 14.00 Ft x 19.00 Ft |
| Other | Main level | 14.17 Ft x 10.58 Ft |
| Bedroom | Main level | 11.33 Ft x 10.67 Ft |
| Bedroom | Main level | 11.33 Ft x 10.67 Ft |
| 4pc Bathroom | Main level | |
| Family room | Main level | 12.08 Ft x 15.08 Ft |
| Other | Basement | 12.50 Ft x 8.42 Ft |
| Bedroom | Basement | 9.83 Ft x 7.92 Ft |
| Bedroom | Basement | 9.25 Ft x 10.58 Ft |
| 3pc Bathroom | Basement | |
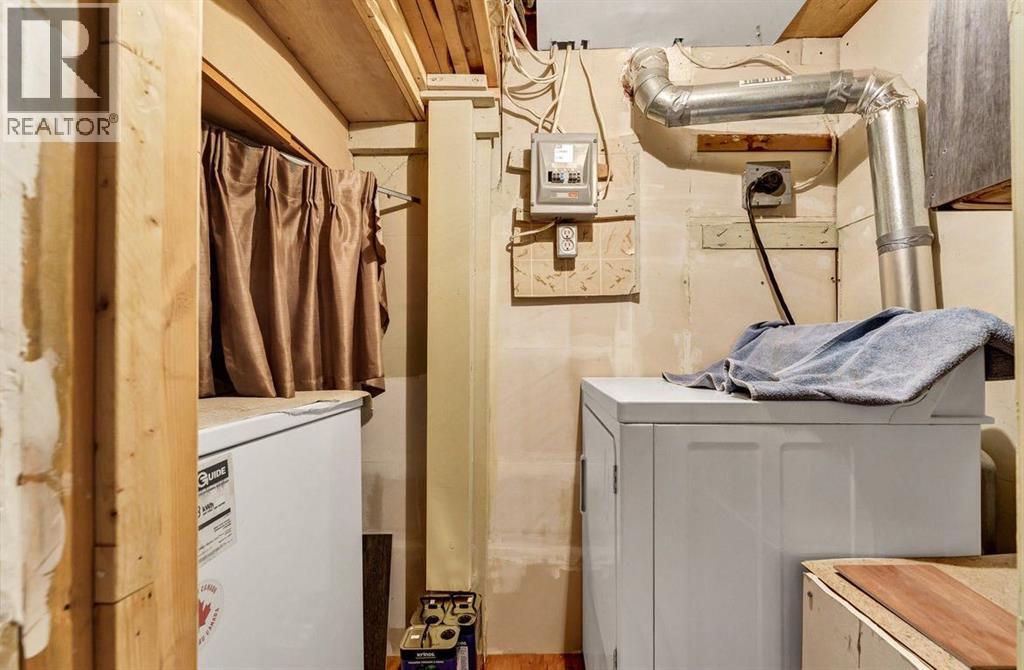
| Laundry room | Basement | 4.75 Ft x 3.58 Ft |
| Furnace | Basement | 5.33 Ft x 7.33 Ft |
Location
Listed by ROYAL LEPAGE COMMUNITY REALTY

Listing data is supplied by the CREA Data Distribution Facility (DDF®). It is deemed reliable but not guaranteed and should be independently verified. It is provided for consumers’ personal, non-commercial use to identify properties they may be interested in purchasing.